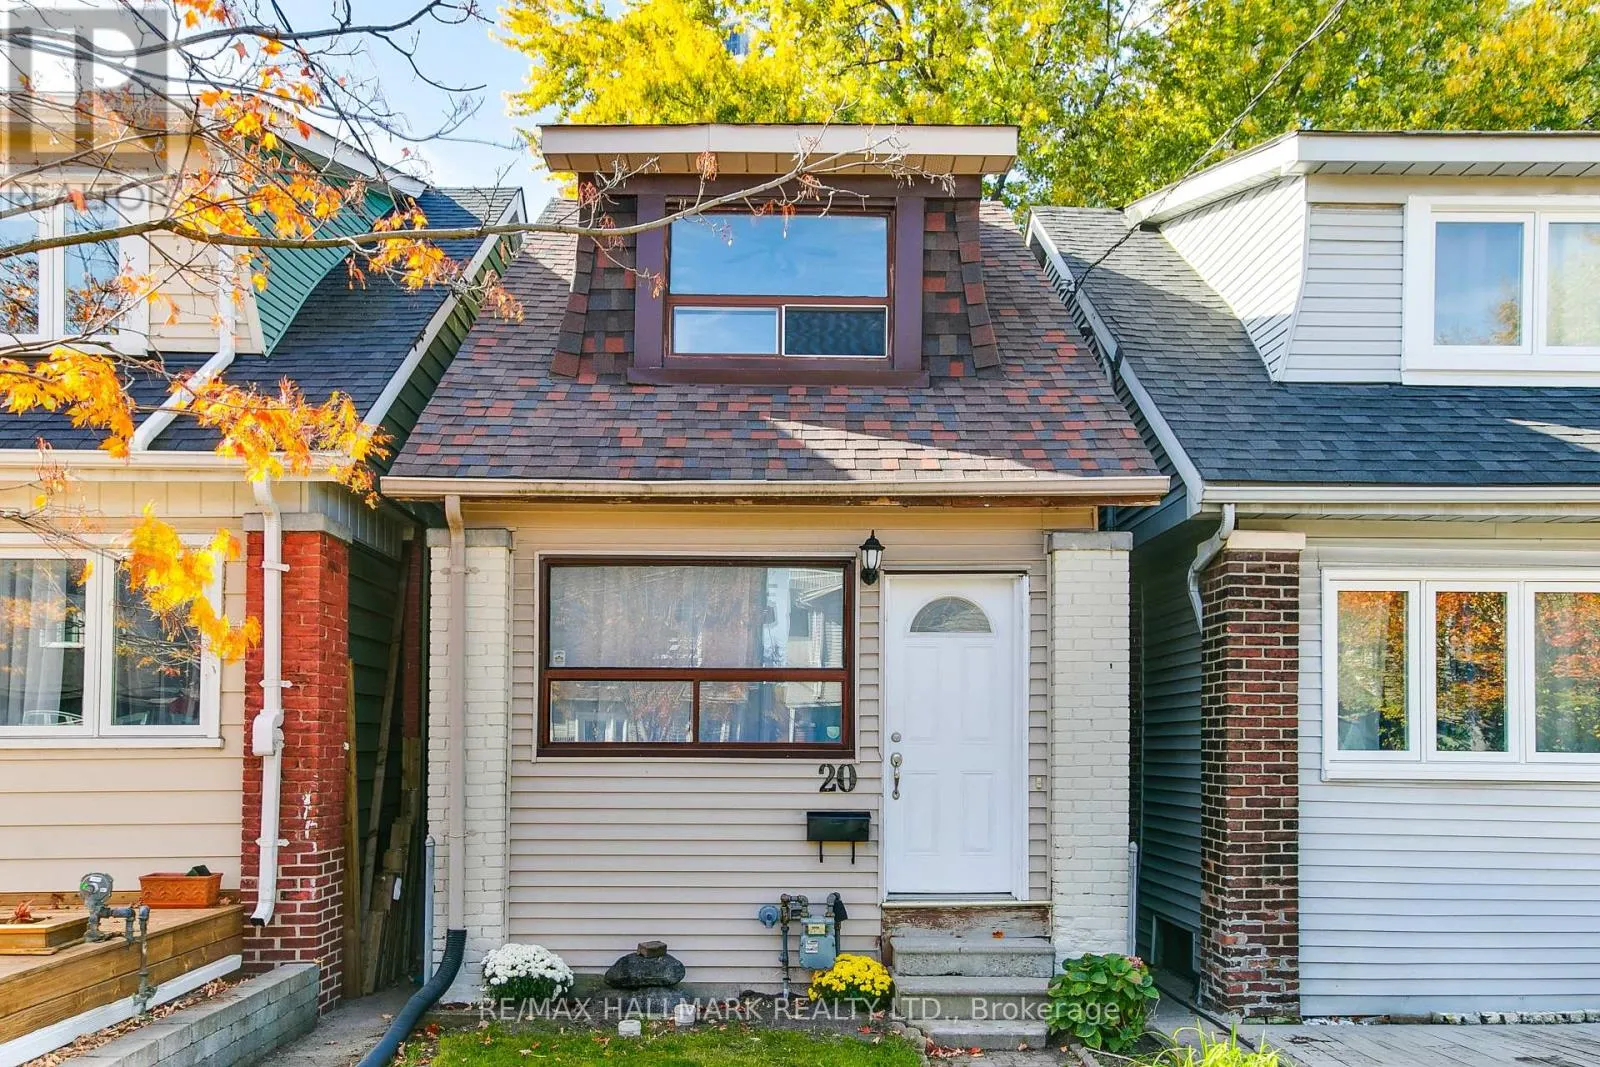
20 Kelvin Avenue, Toronto, Ontario M4C 5C8

Listed for:
$895,000
4 beds
2 baths
Listed 19 days ago
House for rent: 20 Kelvin Avenue, Toronto, Ontario M4C 5C8

View all 31 photos

About

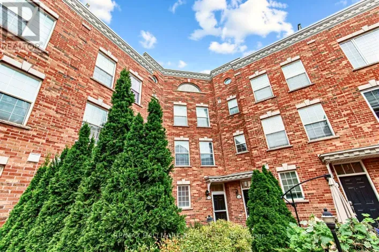
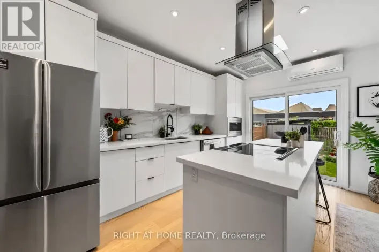
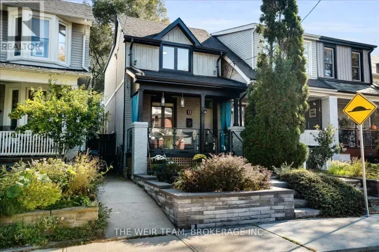
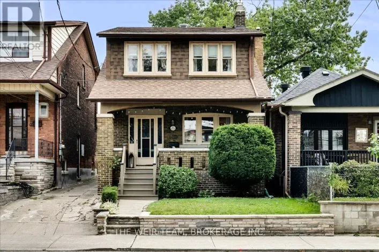
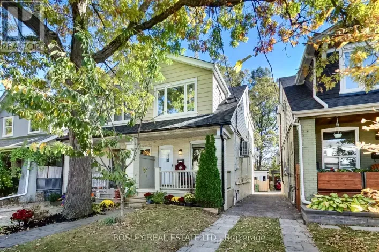
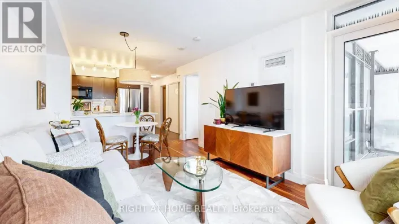
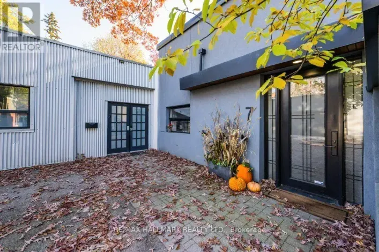
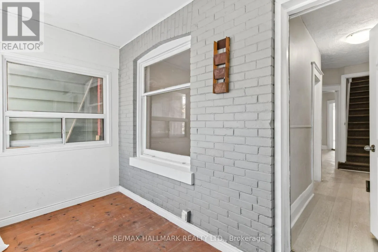
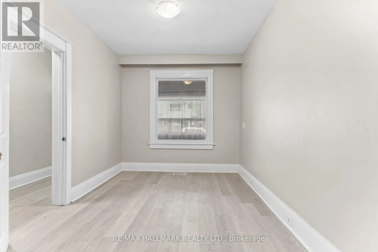
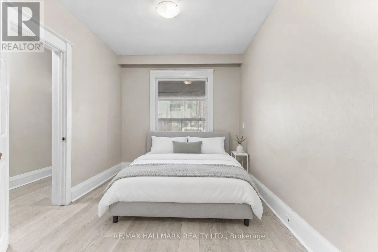
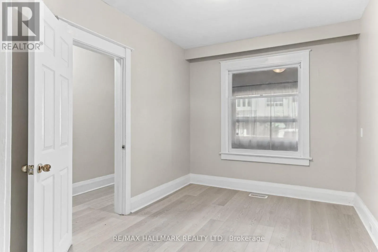
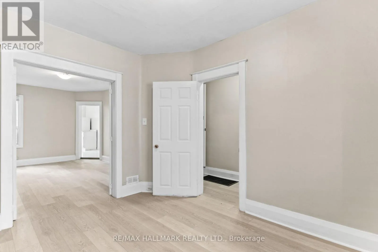
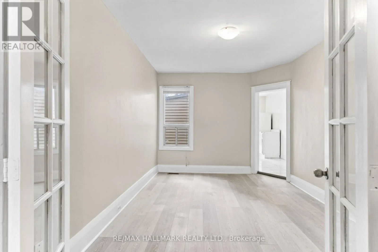
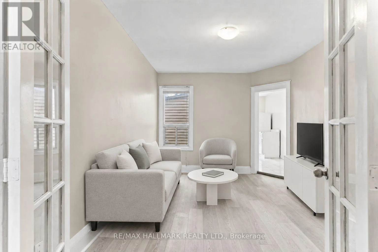
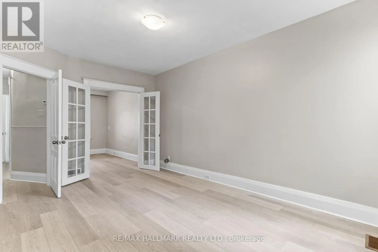
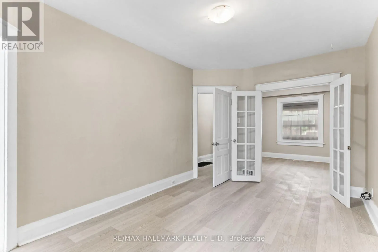
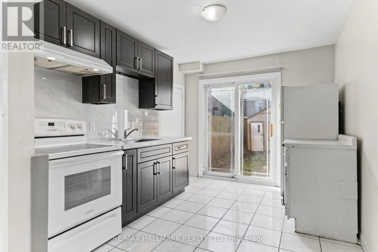
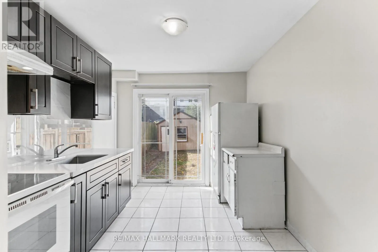
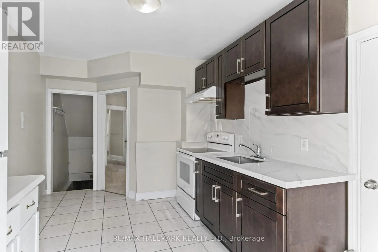
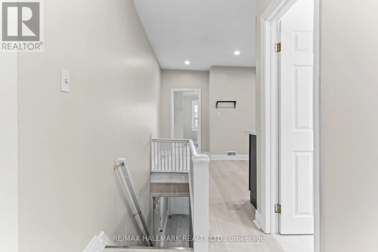
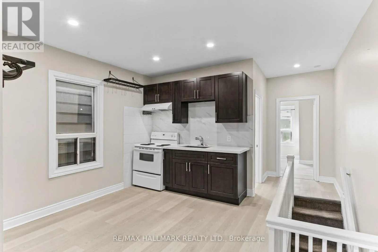
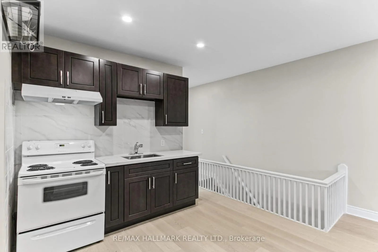
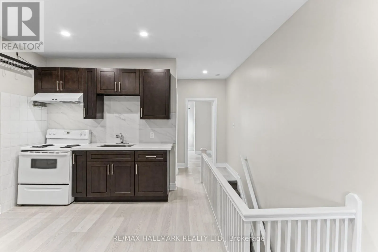
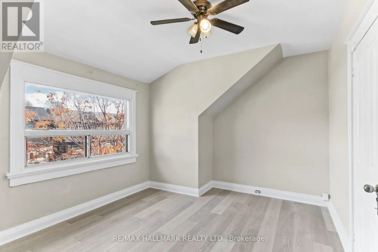
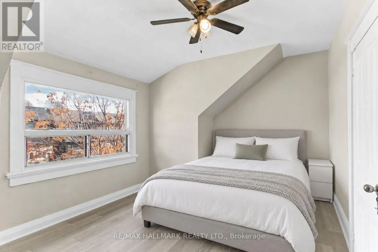
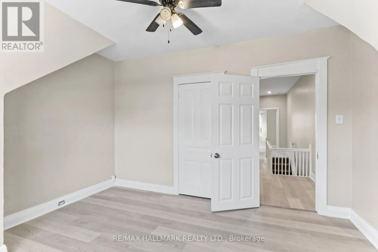
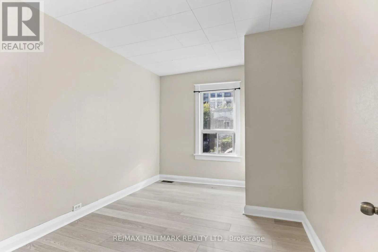
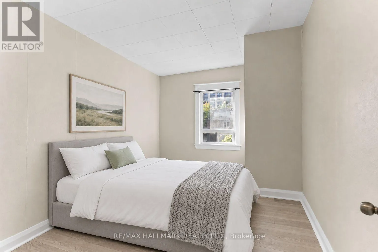
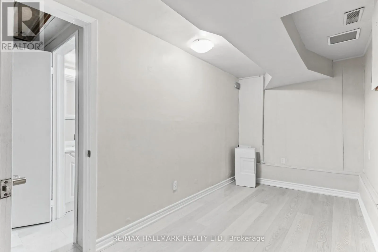
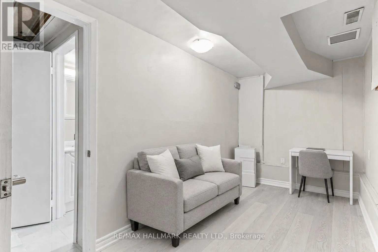
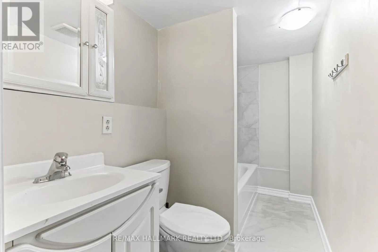
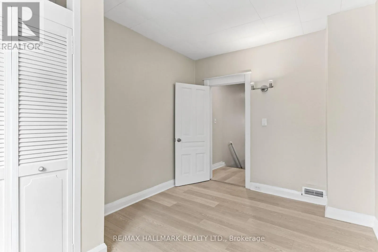
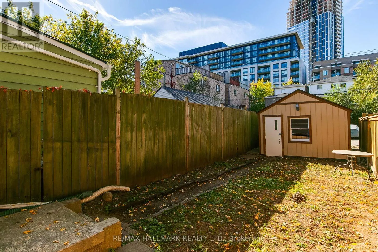
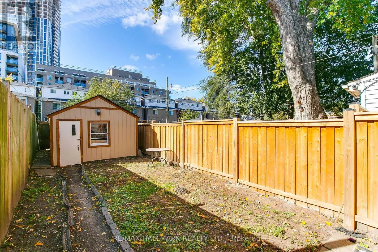
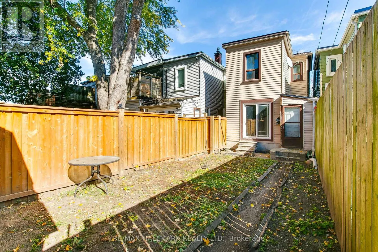
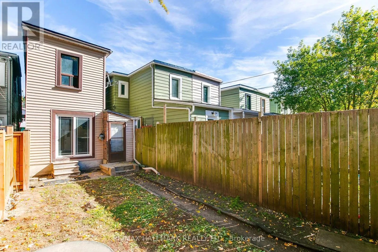
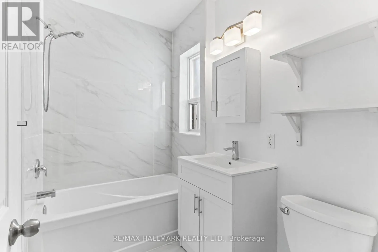
Cross Streets: Main and Danforth. ** Directions: South of Danforth. Beautifully renovated, detached 2-unit home featuring 3 bedrooms, 2 brand-new bathrooms and 2 newly renovated kitchens. Freshly painted throughout with modern wood-look vinyl flooring and stylish quartz countertops. Walkout from the kitchen to a beautiful backyard, ideal for outdoor enjoyment. A detached garage is an excellent potential for laneway housing ( see attachment). A great opportunity for homeowners and investors alike. Move-in ready with modern updates and future potential! Roof was redone in 2023. Some photos have been virtually staged. (id:27476)

Property Highlights

MLS® Number
E14115734
Type
Single Family
Community Name
East End-Danforth
Ownership Type
Freehold
Land Size
16.1 x 118 FT
Parking Space Total
1

Building

Building Type
House
Storeys
2.00
Square Footage
700 - 1100 sqft
Bathrooms Total
2
Bedrooms Above Ground
3
Bedrooms Total
4
Exterior Finish
Brick, Insul Brick
Fireplace Present
No
Basement Type
N/A (Finished)
Basement Features
Building Heating Type
Forced air
Heating Fuel
Natural gas
Building Cooling Type
Central air conditioning

Utilities

Water
Municipal water
Utility Sewer
Sanitary sewer

Room Layout

Bedroom
Second level
3.89 m x 3.23 m
Bedroom 2
Second level
2.77 m x 3.73 m
Kitchen
Second level
3.89 m x 5.89 m
Bedroom
Basement
1.98 m x 5.16 m
Sunroom
Main level
3.89 m x 1.85 m
Bedroom
Main level
2.64 m x 3.51 m
Living room
Main level
2.97 m x 4.39 m
Kitchen
Main level
2.77 m x 4.47 m

Location

Learn more about this property
Listing provided by:
RE/MAX HALLMARK REALTY LTD.
MLS® number:
E14115734
Agent:
Zarina Girach
*Indicates required field
Name is required
Email is required
Please enter a valid phone number (e.g., 416-111-1111).

Community Spotlight: Homes For sale in Your Neighborhood