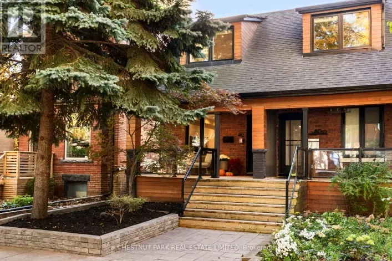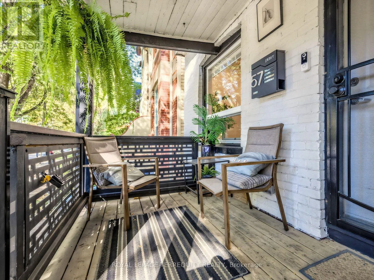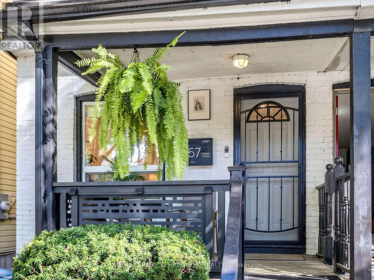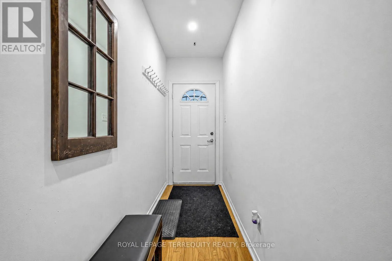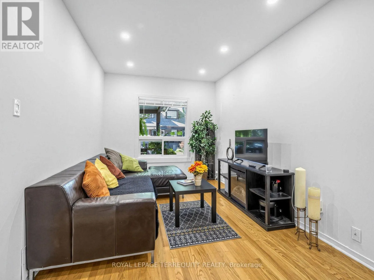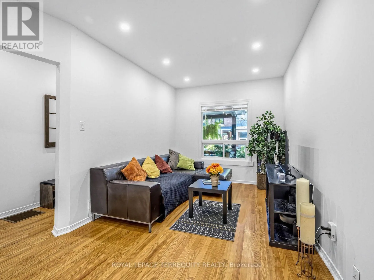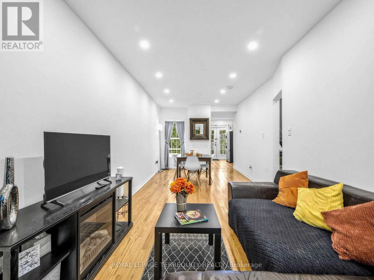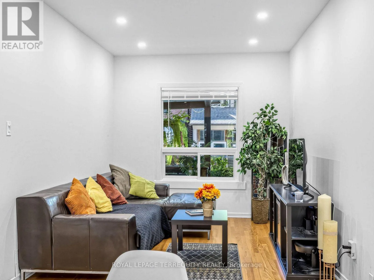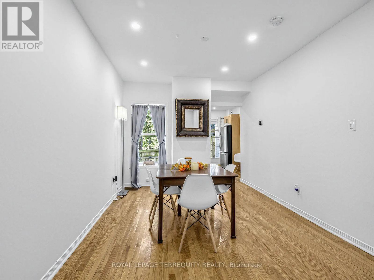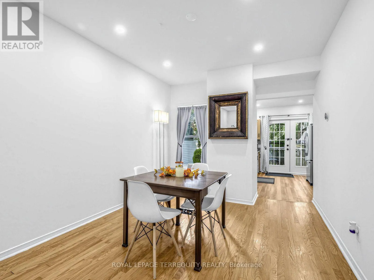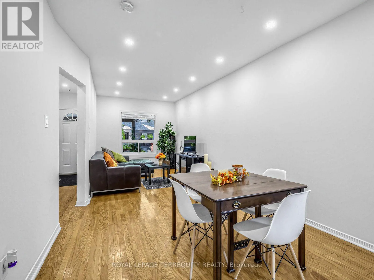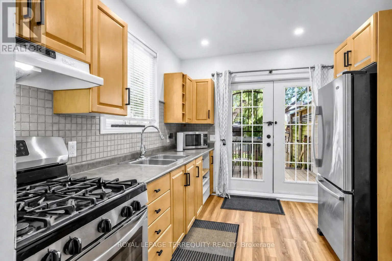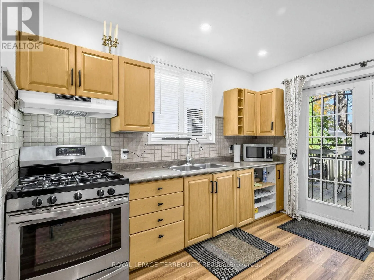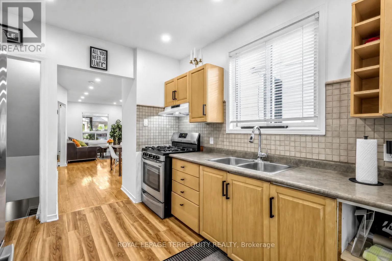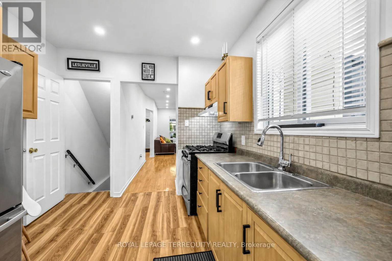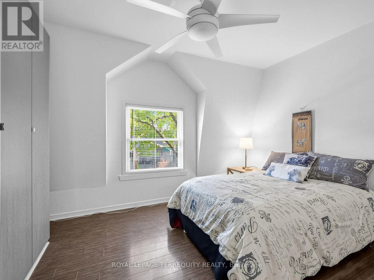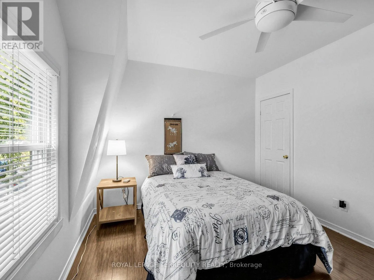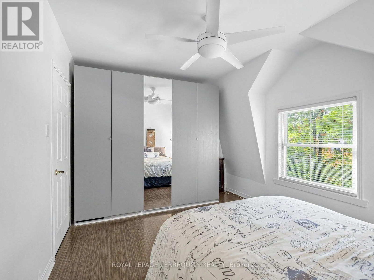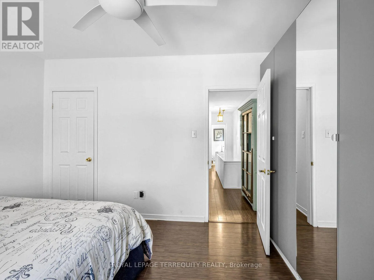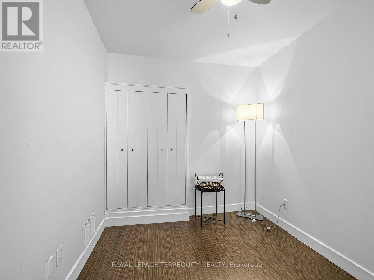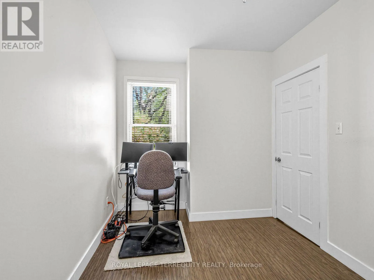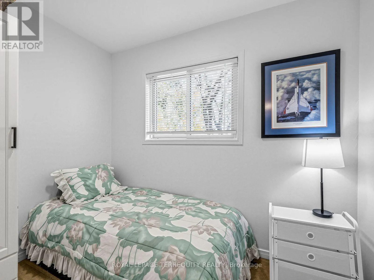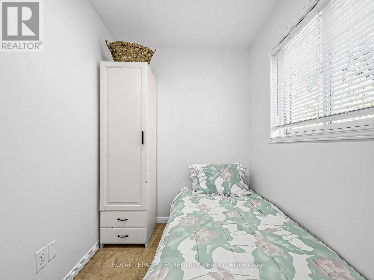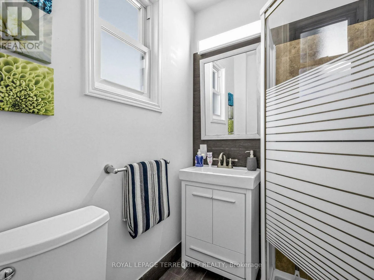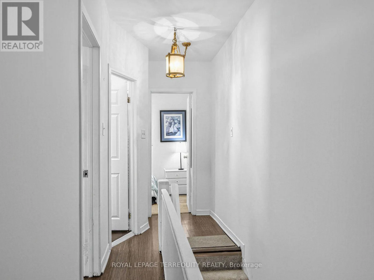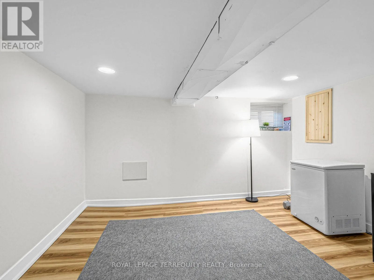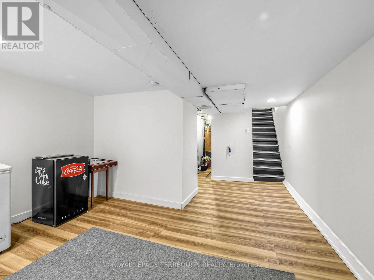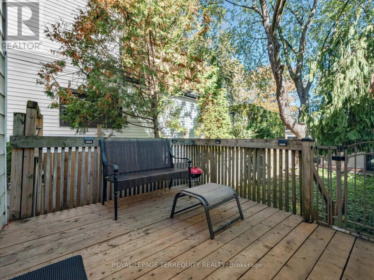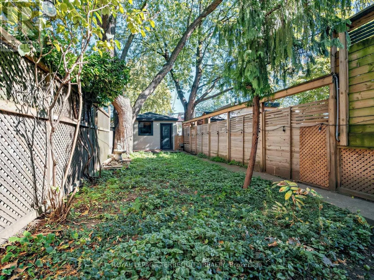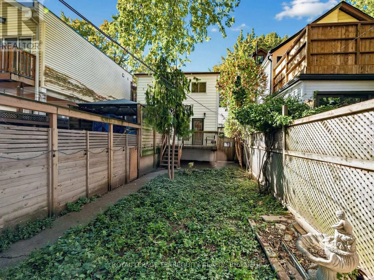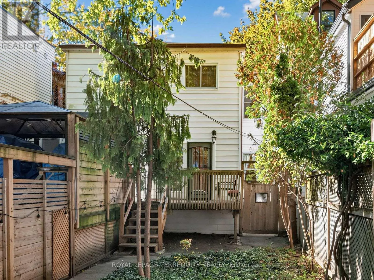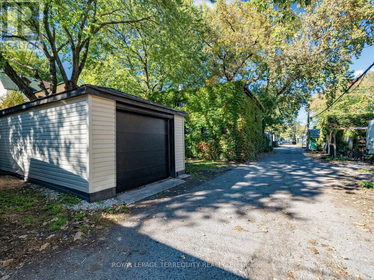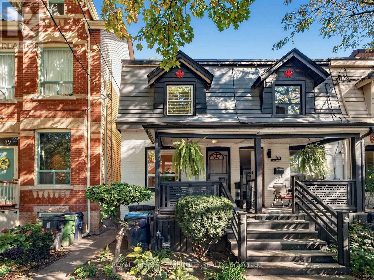
Lakeshore and Morse Location, lifestyle and convenience - this Leslieville gem has it all! Welcome to 57 Morse Street, a charming 3-bedroom, 2-bathroom end-unit row house ideally located on a quiet, tree-lined one-way street across from Morse Street Playground, in one of Toronto's most sought-after neighborhoods. The bright, open-concept living and dining area flows into the kitchen, where French doors open on to a private rear deck - perfect for morning coffee, summer barbecues and entertaining. This home features hardwood and laminate flooring throughout, with carpet only in one bedroom. The primary bedroom also includes a practical stand-alone wardrobe for clothes and storage. As an end unit, the property offers added privacy and appeal, while the detached garage with lane way access is a rare and valuable feature in this area offering flexibility and the potential for a future laneway or coach house subject to municipal approvals. Experience the perfect blend of neighborhood charm and urban convenience, just steps from trendy cafés, popular restaurants, boutique shops, parks, and public transit. With Queen Street East nearby and easy access to downtown Toronto, everything you need is within reach. Whether you're a young family, a professional or simply looking to embrace the Leslie Ville lifestyle, this home offers a wonderful opportunity to live in one of Toronto's most desirable neighborhoods. A fantastic location, a welcoming community and a place to call home. Don't miss this opportunity! (id:27476)