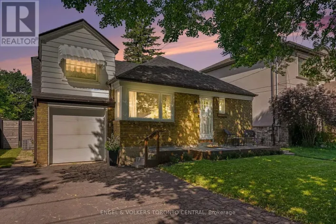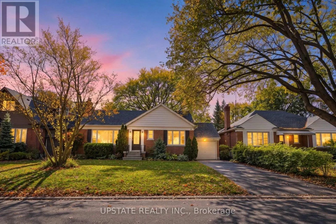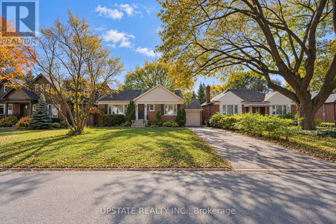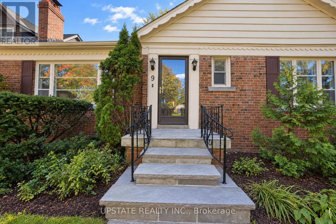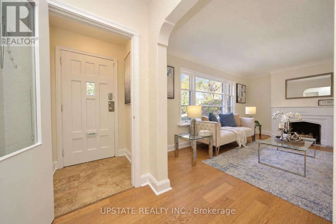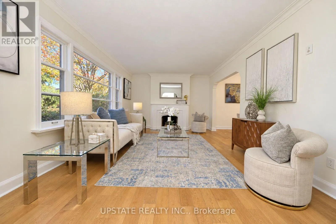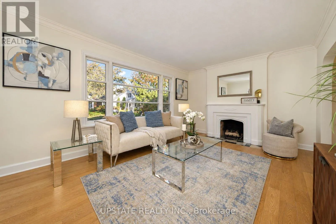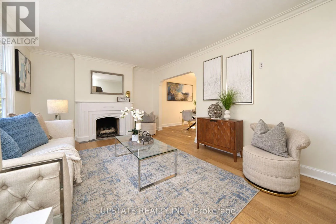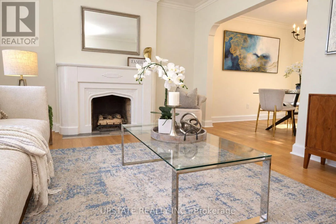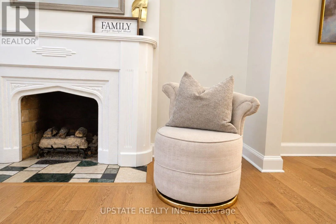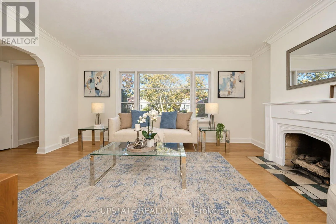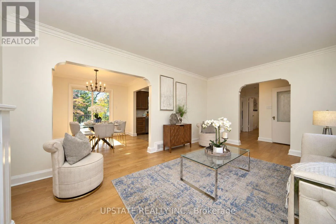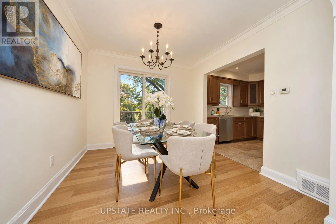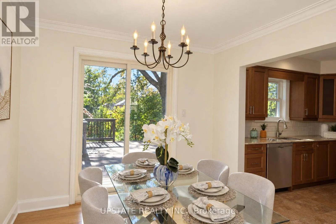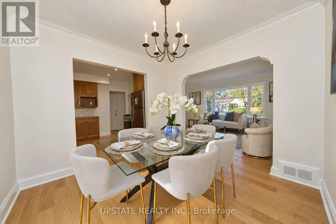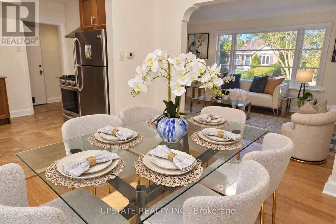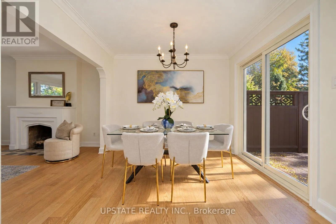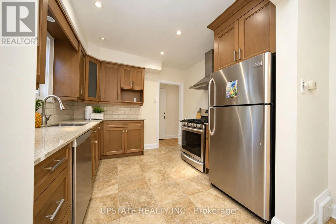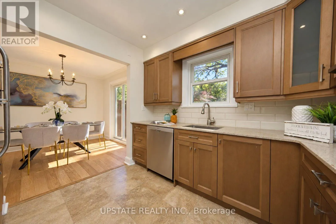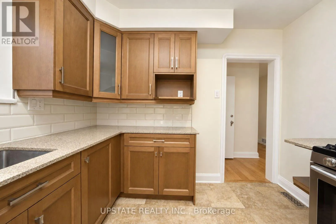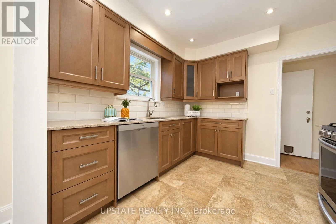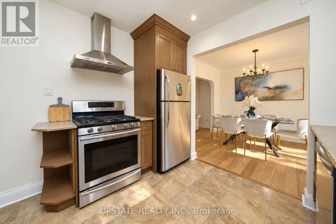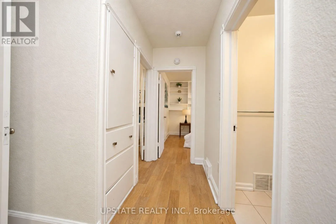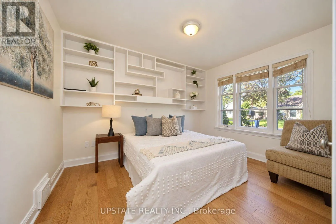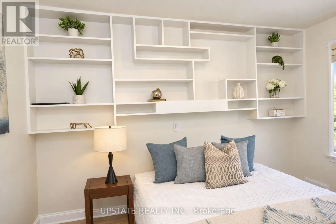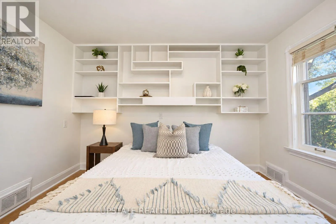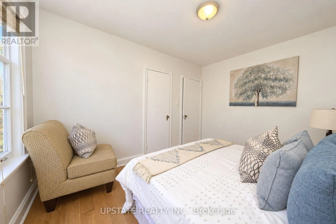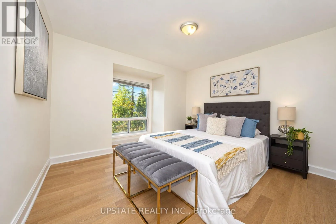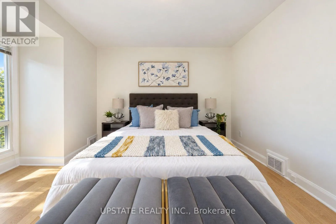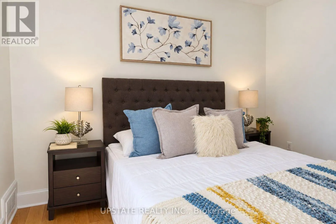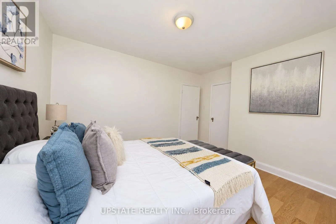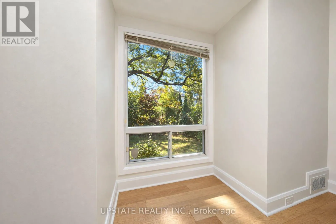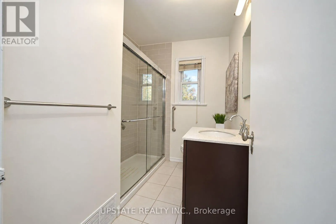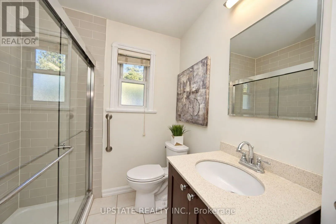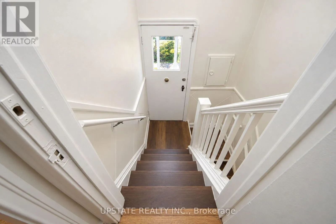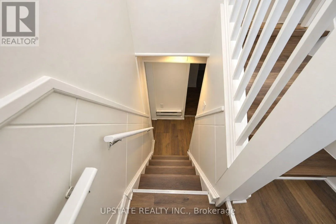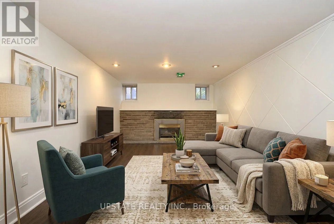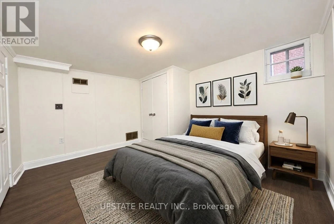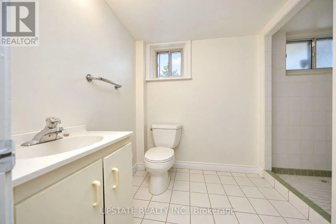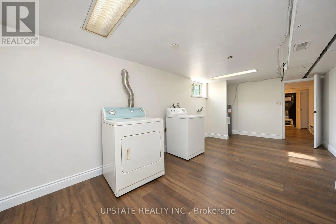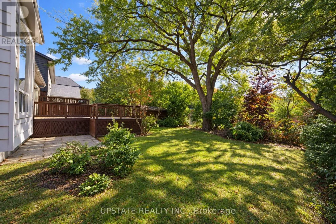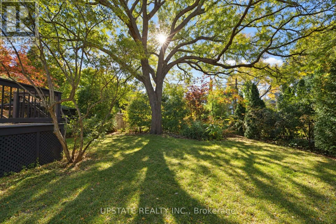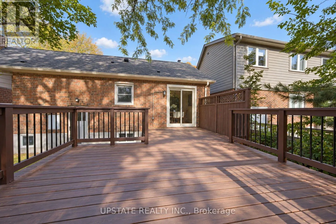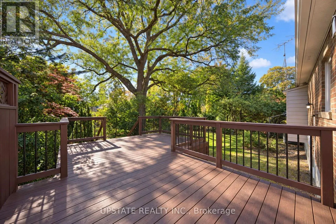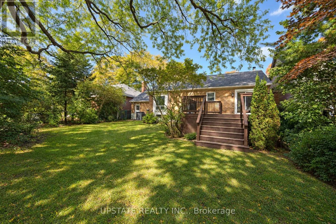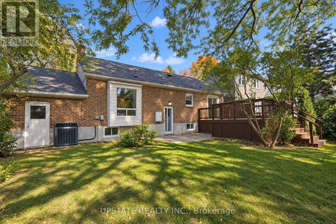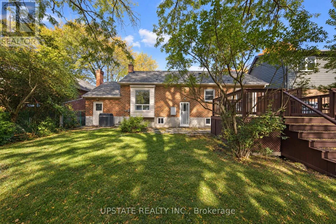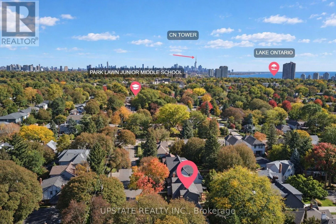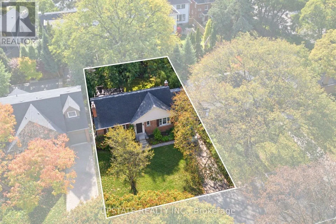
Berry Rd & Prince Edward Dr S Welcome to Sunnylea - A Rare Opportunity in a Coveted Toronto Neighbourhood! Situated on an impressive extra wide 55 x 98 ft lot with desirable southern exposure, this charming detached bungalow offers 2+1 bedrooms and 2 bathrooms in the highly sought-after Sunnylea community, where homes rarely become available.The inviting main floor features beautiful hardwood flooring, a welcoming living room, and an updated kitchen with an open-concept dining area. Patio doors extend the living space outdoors to a spacious backyard deck, perfect for summer entertaining, relaxing, and enjoying the sunshine.The finished lower level offers valuable additional living space, including a recreation room, an extra bedroom, and a second bathroom - ideal for guests, a growing family, or a flexible work-from-home setup.Additional highlights include an attached garage, private driveway, and central air conditioning, providing everyday comfort and convenience.Enjoy an exceptional west-end location with convenient access to downtown Toronto, approximately 15 minutes by car, along with nearby schools, TTC transit, parks, and local amenities. Explore the charming shops and restaurants of The Kingsway, as well as the diverse cafés, dining options, and everyday conveniences along Bloor Street.A wonderful opportunity to own a detached bungalow on an extra-wide lot in one of Toronto's established and desirable neighbourhoods. Discover the charm, space, and potential that Sunnylea has to offer! (id:27476)