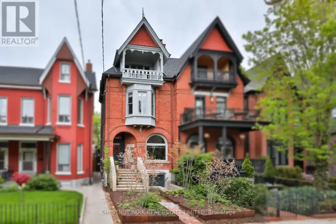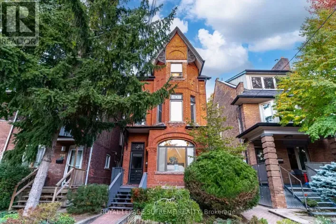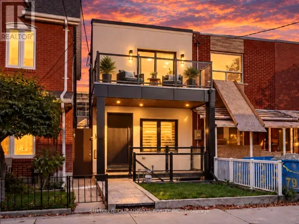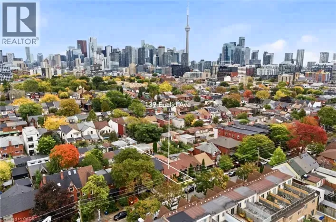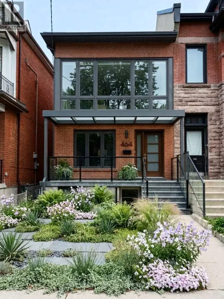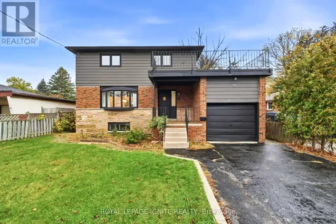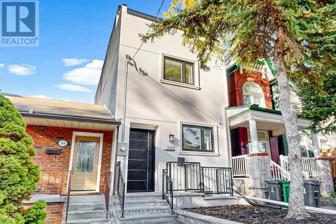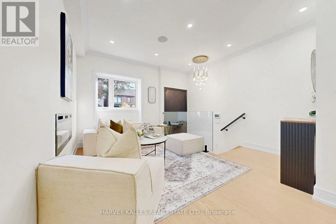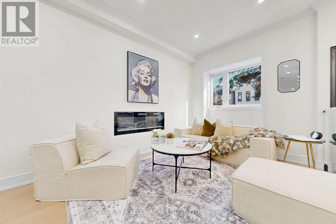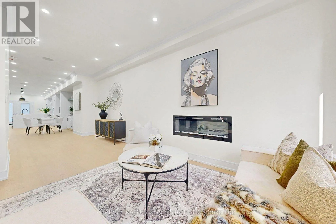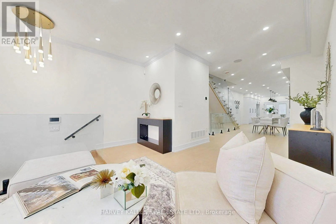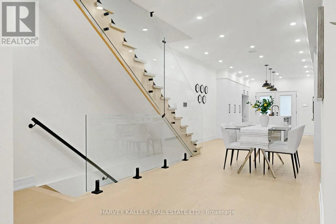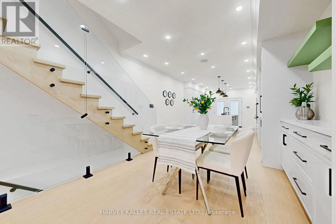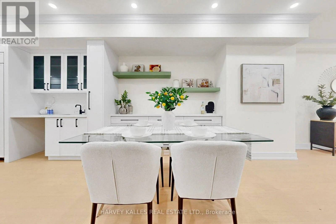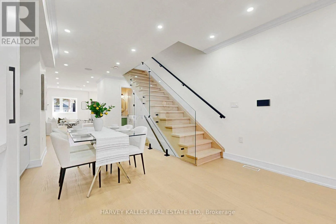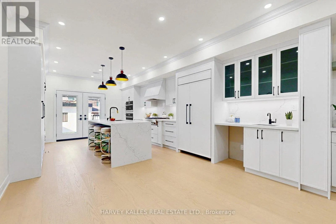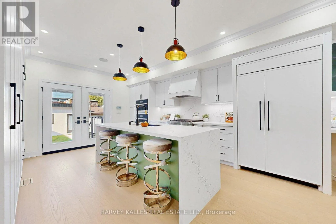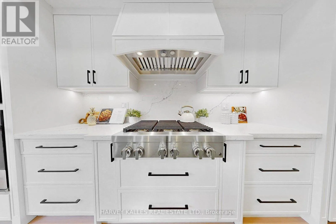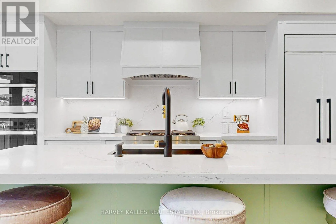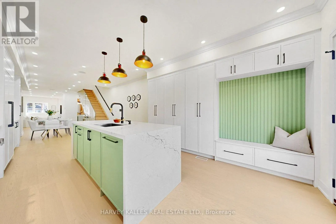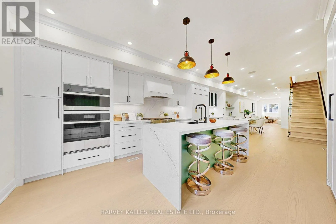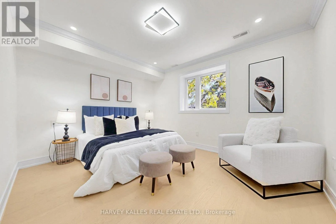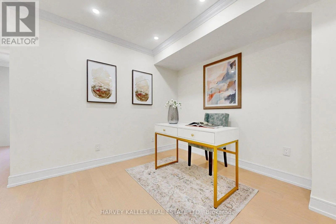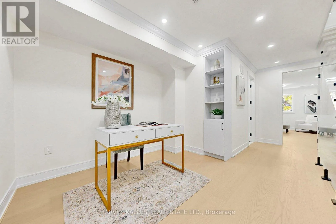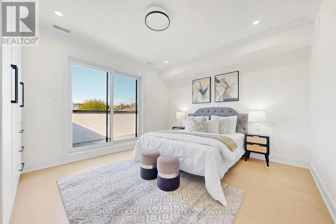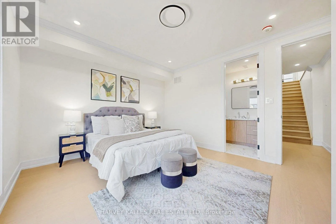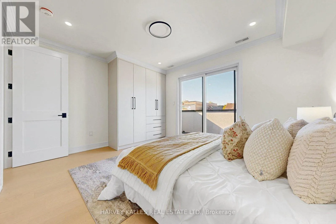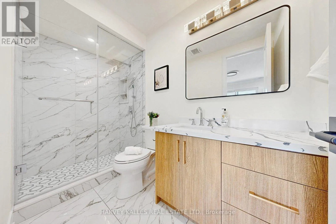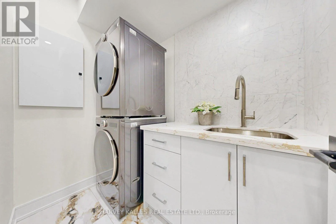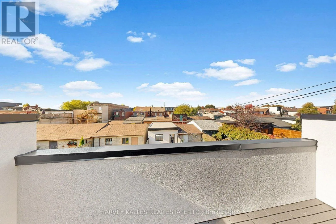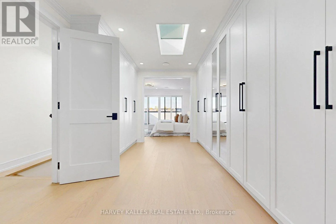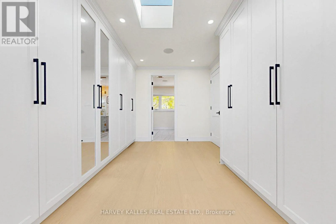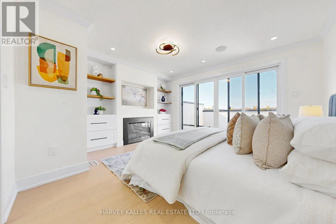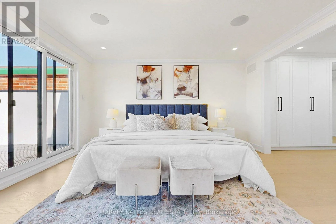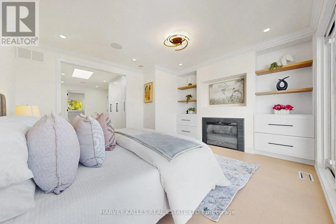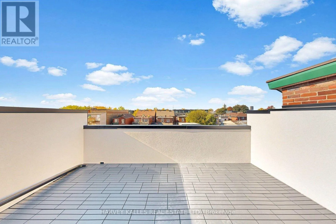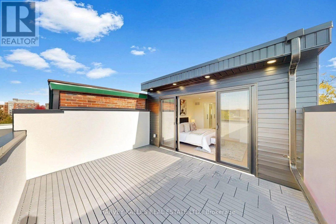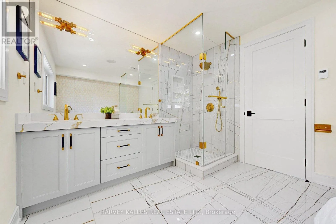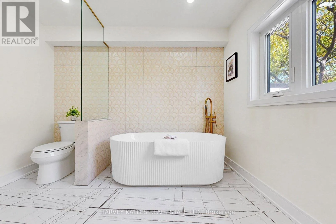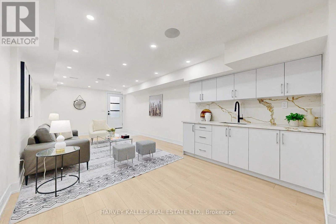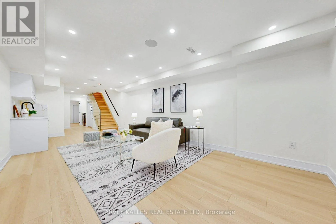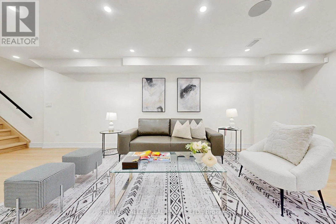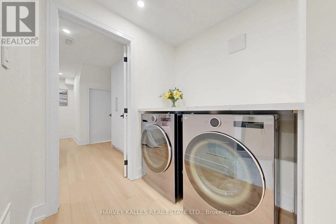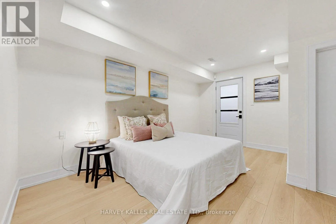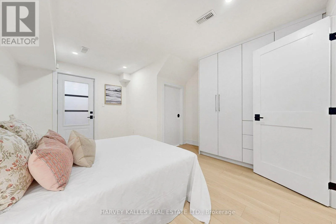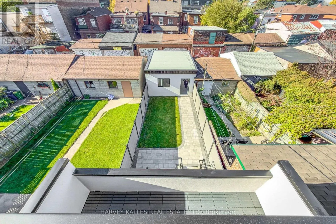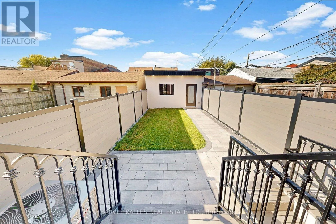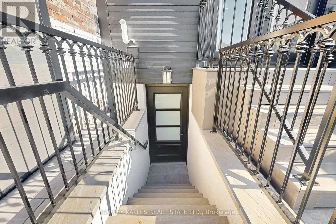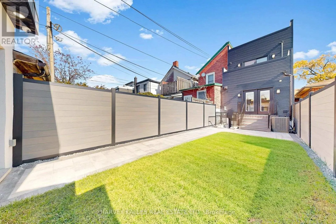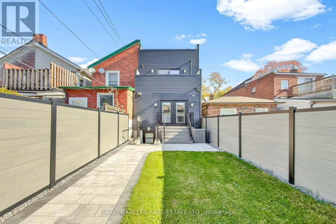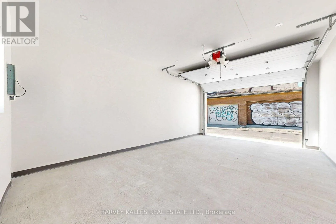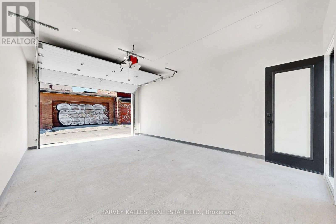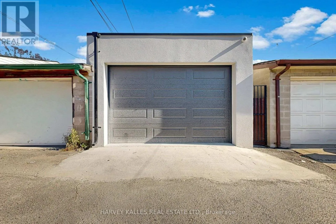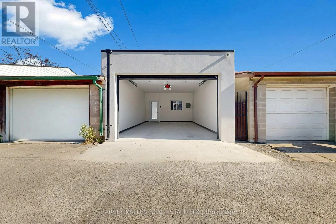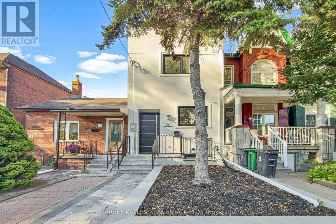
Euclid Ave & Dundas St W Change Your Life With This Home! Originally built circa 1890 and extensively renovated and expanded in 2026, 262 Euclid Avenue is a stunning fusion of historic roots and contemporary luxury. This beautifully reimagined three-storey residence showcases engineered flooring, new windows and entry doors, designer lighting, elegant finishes and bright, open-concept living spaces. Entertain effortlessly in the spacious living and dining areas, featuring a sleek fireplace and a showstopping kitchen with premium JennAir appliances, Sub-zero refrigerator, integrated refrigeration, built-in oven and speed oven, Gas cooktop and powerful Elica range hood. The second floor offers inviting bedrooms, stylish bathrooms and convenient laundry. Escape to your private third-floor primary retreat with fireplace, custom walk-in closet, luxurious ensuite with heated floors and access to outdoor space. The finished lower level offers exceptional versatility with a recreation area, additional bedroom, bathroom, wet bar and separate rear walkout-ideal for guests, family or entertaining. Enjoy the convenience of Control4 smart-home technology with multi-zone audio, television integration, connected doorbell, security features and Ecobee climate controls. Additional highlights include two sets of LG laundry appliances, new HVAC, contemporary stucco and siding finishes and a flat roof completed in 2026. A remarkable transformation in an established Toronto neighbourhood-where timeless character meets modern comfort and sophistication! (id:27476)