99 Euclid Avenue, Toronto, Ontario M6J 2J8

Listed for:
$1,399,000
3 beds
2 baths
Listed 1 day ago
House for rent: 99 Euclid Avenue, Toronto, Ontario M6J 2J8

View all 28 photos

About

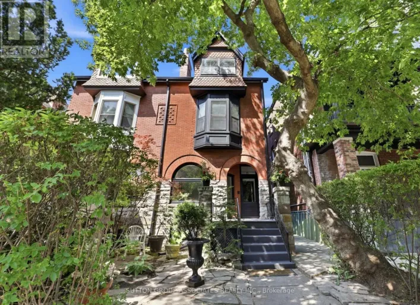
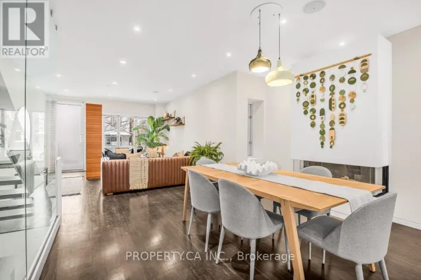
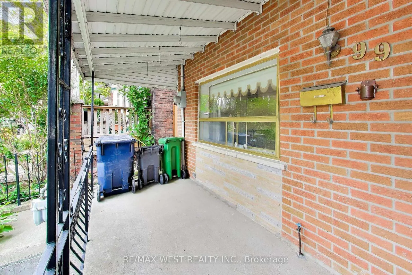
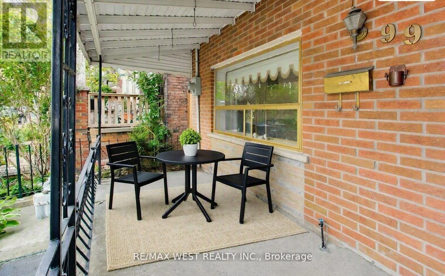
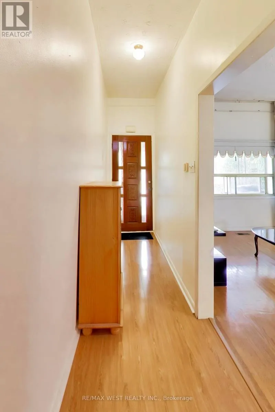
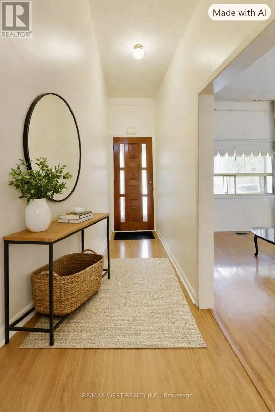
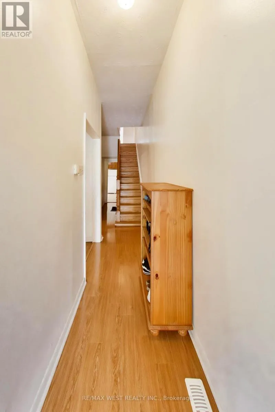
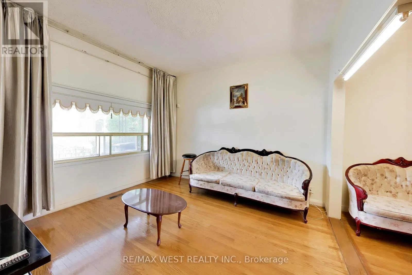
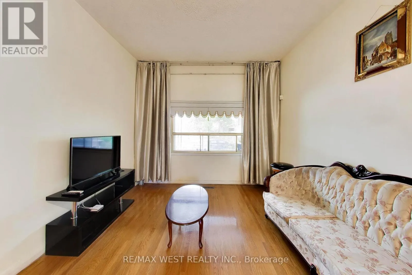
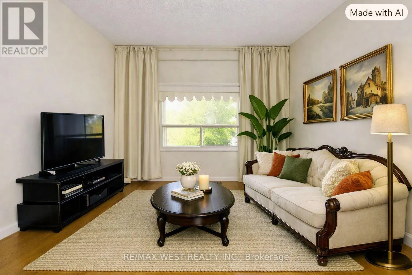
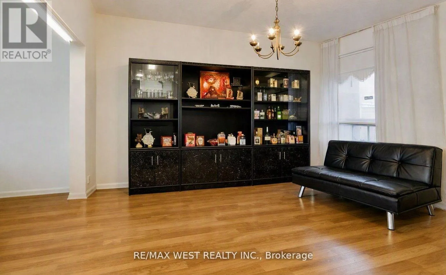
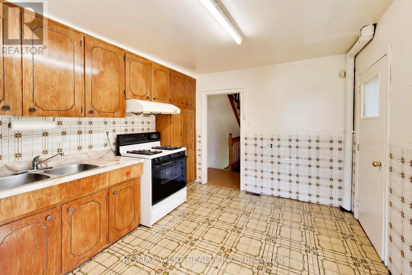
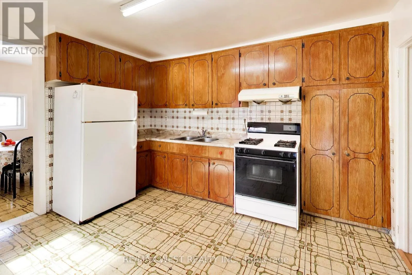
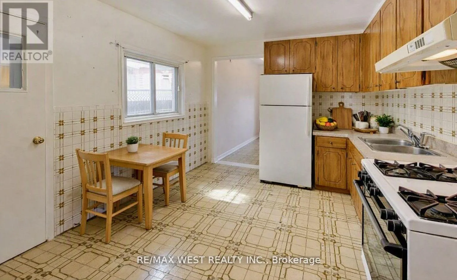
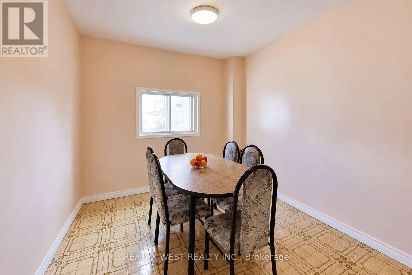
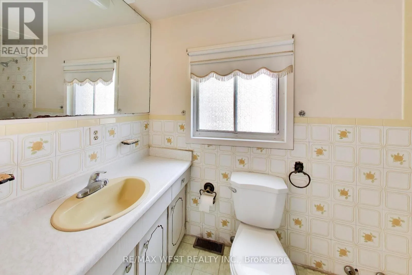
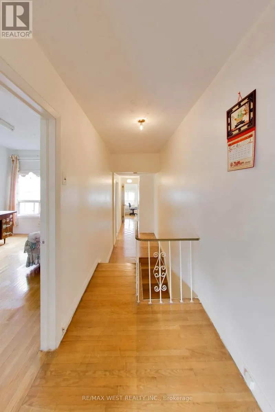
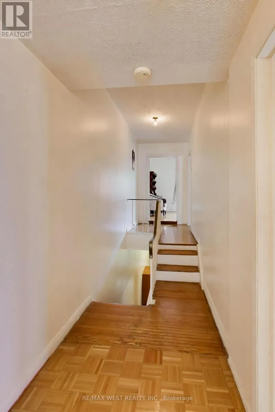
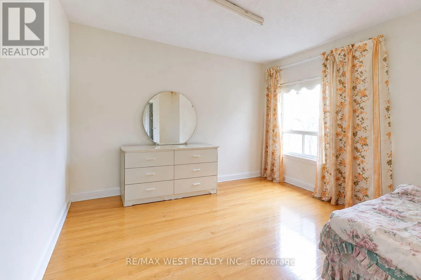
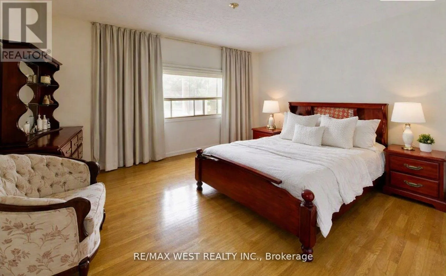
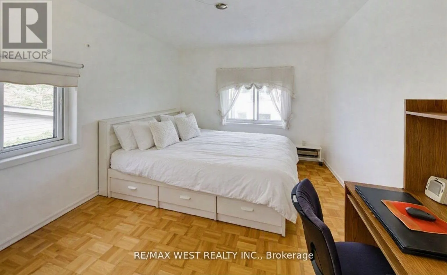
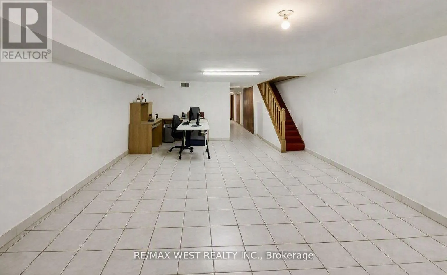
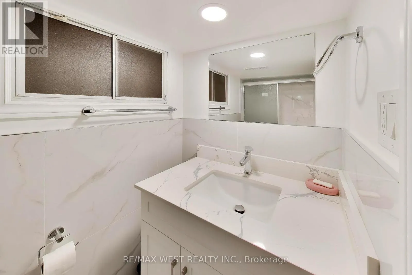
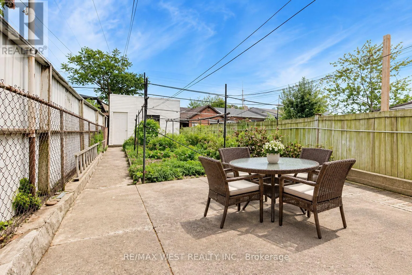
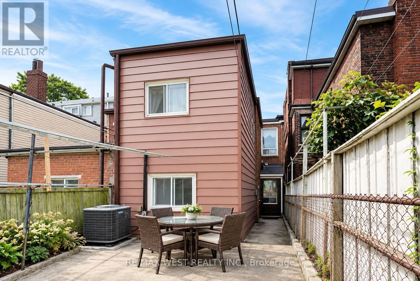
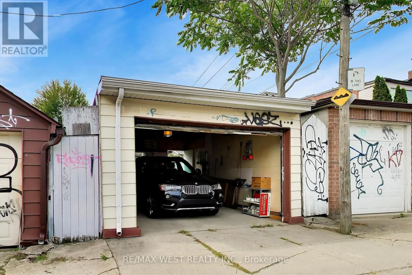
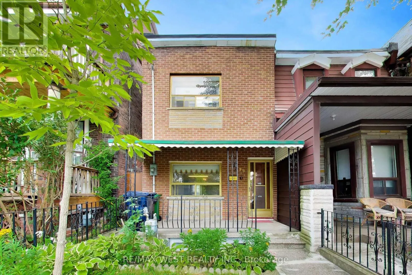
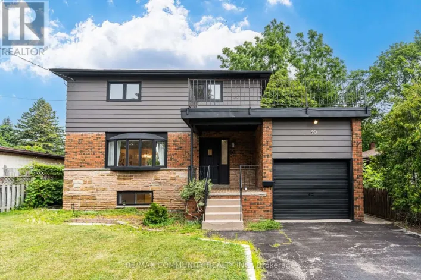
Cross Streets: Queen St. W. & W. Bathurst St. ** Directions: North of Queen St West. Located in the sought-after Trinity Bellwoods community, short walk to Queen St and Dundas St. This semi-detached home offers exceptional space and convenience. Featuring a welcoming front porch, over 9 ft ceilings on the main floor, open concept living and dining rooms, an eat-in Kitchen and a family room. The home includes 3 generous-sized bedrooms and 2 full bathrooms, along with a finished basement with walkout-ideal for a home office, in-law suite, or potential rental apartment. The large backyard provides ample outdoor space for entertaining and potential for a garden or laneway suite, complemented by 2 parking spaces via the laneway. With a 96 Walk Score and 97 Bike Score, Steps to schools, shopping, cafés, restaurants, and 24 hrs transit, this address delivers exceptional convenience. (id:27476)

Property Highlights

MLS® Number
C13805484
Type
Single Family
Community Name
Trinity-Bellwoods
Ownership Type
Freehold
Land Size
15.6 x 130.5 FT
Parking Space Total
2

Building

Building Type
House
Storeys
2.00
Square Footage
1500 - 2000 sqft
Bathrooms Total
2
Bedrooms Above Ground
3
Bedrooms Total
3
Amenities
Park, Public Transit, Schools
Exterior Finish
Aluminum siding, Brick
Fireplace Present
No
Basement Type
N/A, N/A
Basement Features
Walk-up, Separate entrance
Building Heating Type
Forced air
Heating Fuel
Natural gas
Building Cooling Type
Central air conditioning

Utilities

Water
Municipal water
Utility Sewer
Sanitary sewer

Room Layout

Primary Bedroom
Second level
4.5 m x 3.8 m
Bedroom 2
Second level
4.3 m x 2.9 m
Bedroom 3
Second level
3.4 m x 3.4 m
Recreational, Games room
Basement
6.3 m x 4.4 m
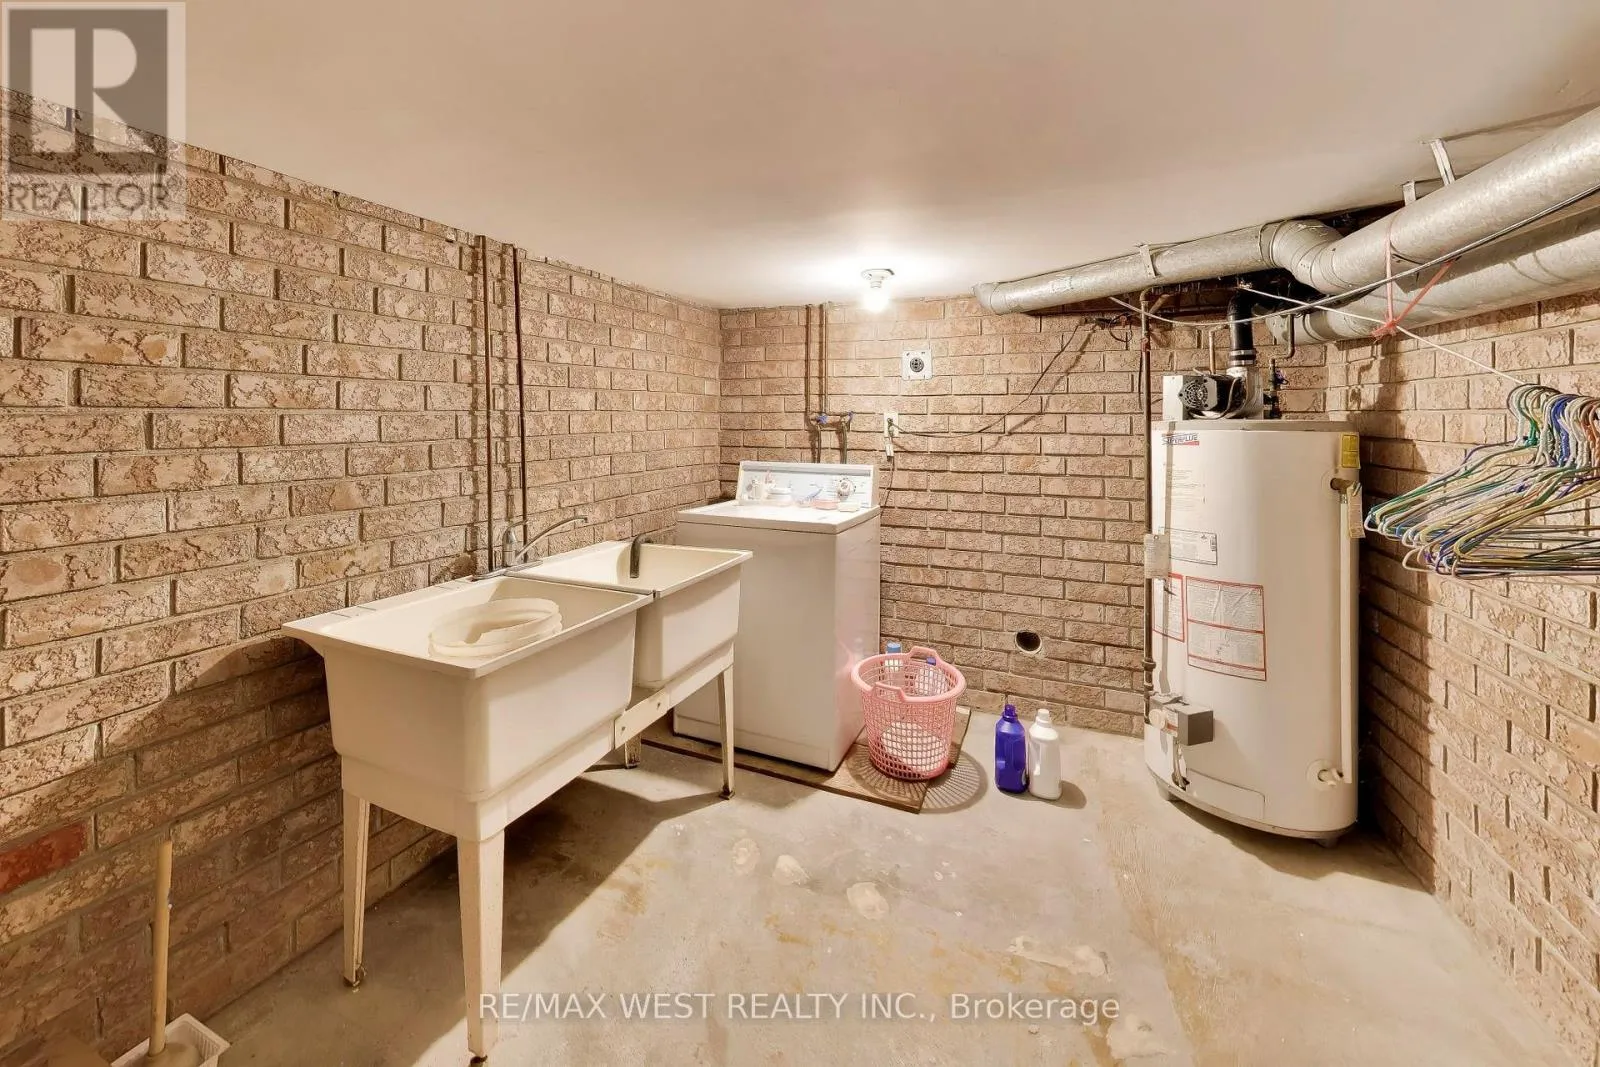
Laundry room
Basement
3.2 m x 2.6 m
Utility room
Basement
2.6 m x 3.2 m
Living room
Main level
3.9 m x 3.3 m
Dining room
Main level
4.2 m x 2.8 m
Family room
Main level
3.5 m x 2.9 m
Kitchen
Main level
3.9 m x 3.3 m

Location

Learn more about this property
Listing provided by:
RE/MAX WEST REALTY INC.
MLS® number:
C13805484
Agent:
Sonia Wong
*Indicates required field
Name is required
Email is required
Please enter a valid phone number (e.g., 416-111-1111).

Street Spotlight - For sale