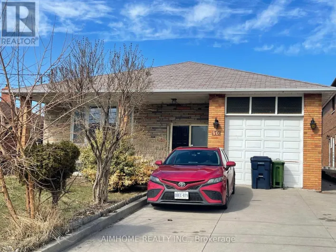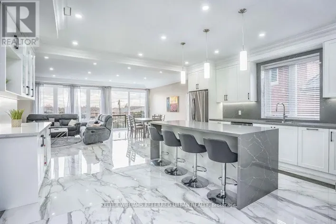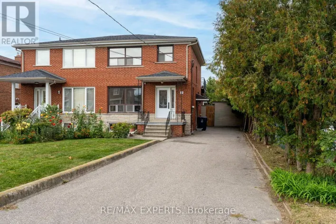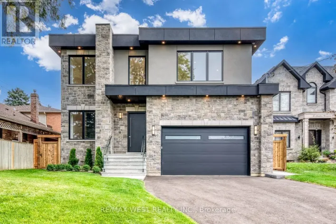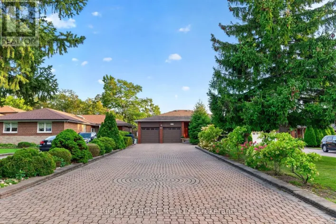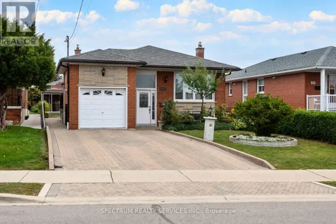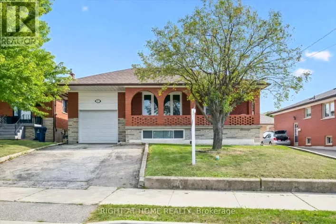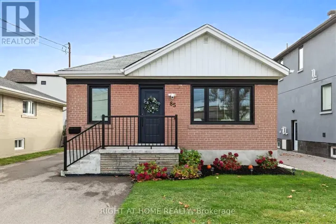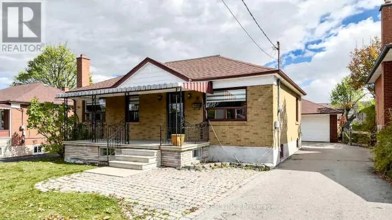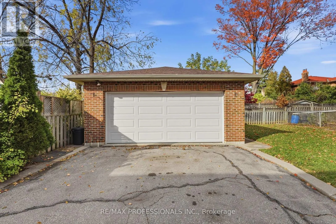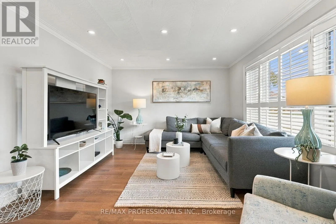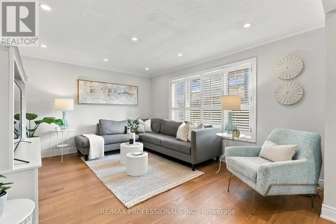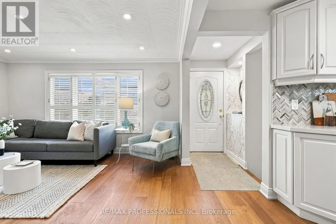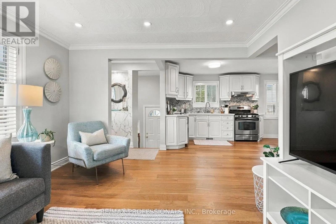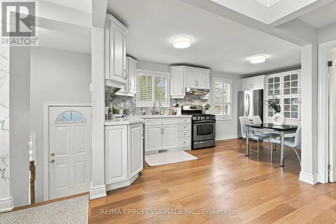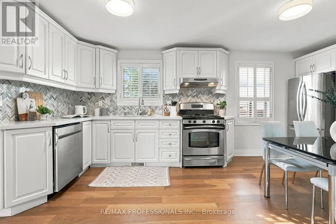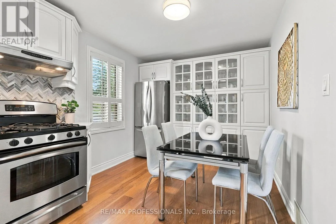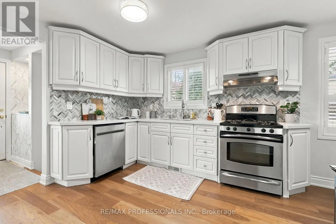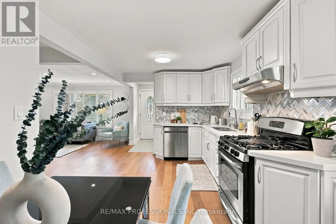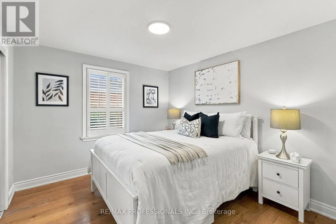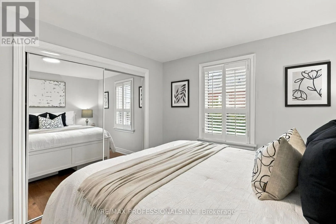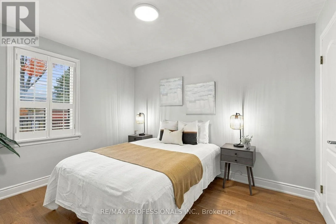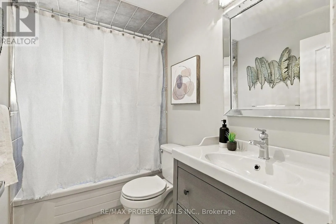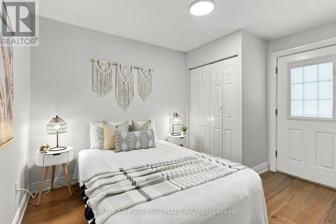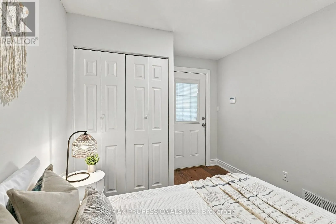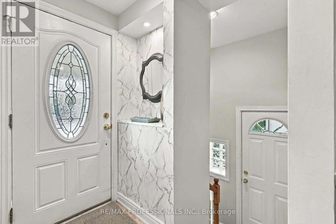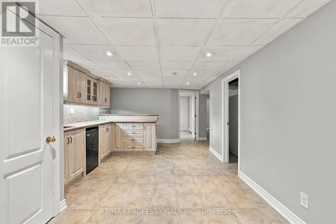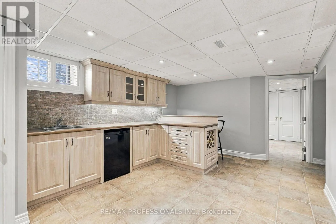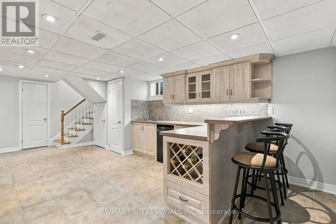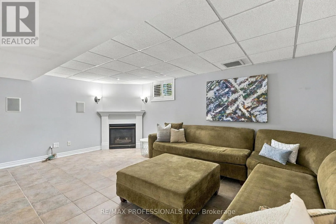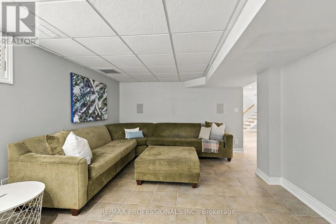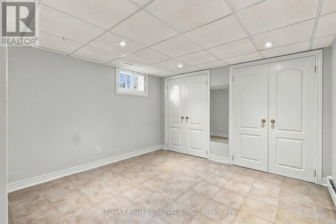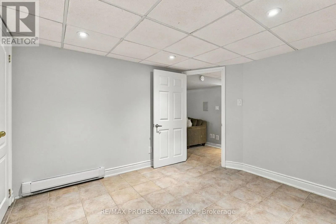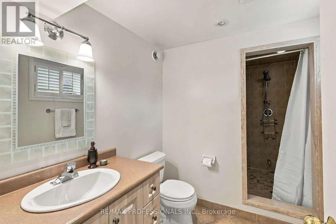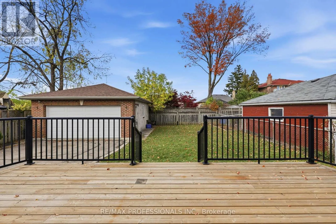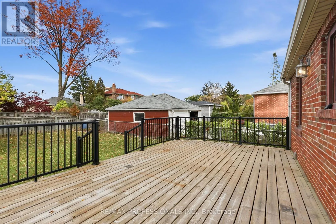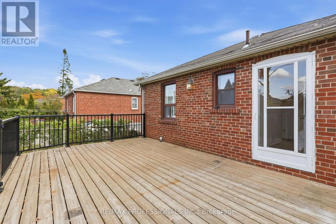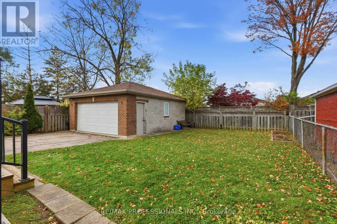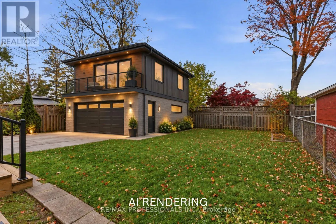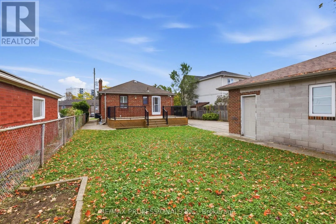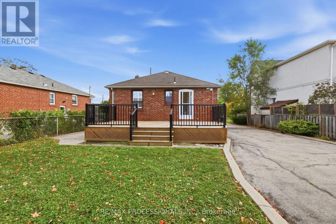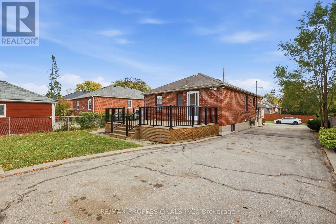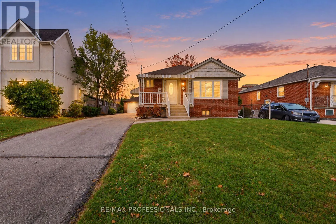
Lawrence Ave W & Keele St Imagine driving down your quiet, family-friendly street in the heart of Maple Leaf neighbourhood, arriving home to your beautifully updated, fully detached bungalow. You're welcomed by an expansive private driveway with parking for up to 8 cars, leading to a detached brick double car garage, all situated on an impressive 50 x 123 ft lot! Step inside and discover a beautifully updated interior offering the perfect blend of comfort, style, and space. This move-in-ready home features engineered hardwood flooring, a spacious eat-in kitchen, three generously sized bedrooms, and an updated bathroom, creating a warm and inviting space to call home. The fully finished lower level, complete with a separate side entrance, offers incredible versatility! Featuring a second kitchen, spacious living room with a cozy gas fireplace, additional bedroom, bathroom, laundry area, and cantina, ideal for additional living space, multigenerational living or rental potential. Thoughtfully maintained and upgraded, this home offers peace of mind with improved insulation through the Greener Homes Initiative, central vacuum, waterproofing, newer A/C and hot water tank. Step outside to your spacious backyard, complete with a deck perfect for summer barbecues, entertaining family and friends, or simply relaxing in your own outdoor space. Potential to build a two storey garden suite of up to 1,291 sq ft, see report. Enjoy the perfect blend of urban convenience and peaceful residential charm! Within walking distance to excellent schools, parks, shopping, and transit, with easy access to major highways, and downtown Toronto. A wonderful neighbourhood to call home, offering the space, comfort, and convenience you've been looking for. (id:27476)