6 Brome Road, Toronto, Ontario M6L 1T4

Listed for:
$1,100,000
3 beds
2 baths
Listed 5 days ago
House for rent: 6 Brome Road, Toronto, Ontario M6L 1T4

View all 23 photos

About

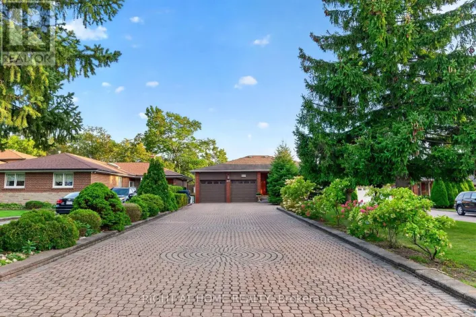
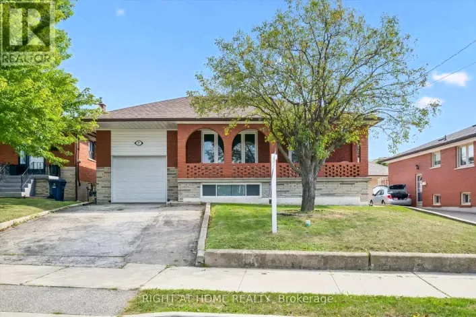
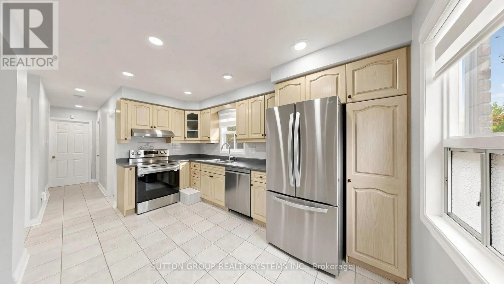
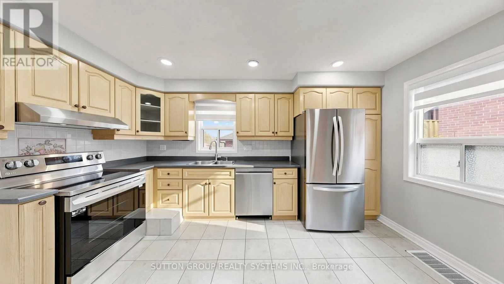
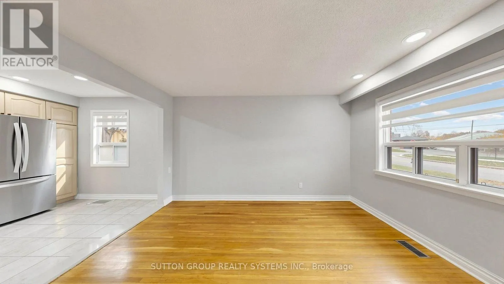
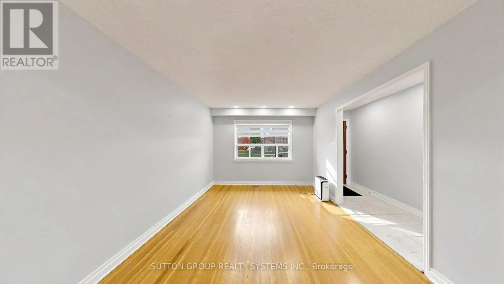
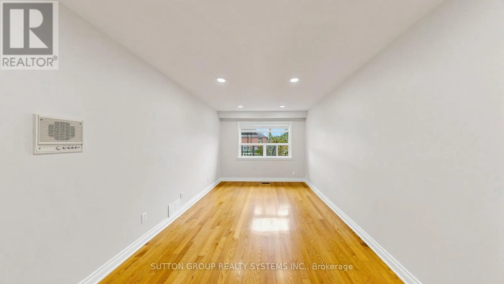
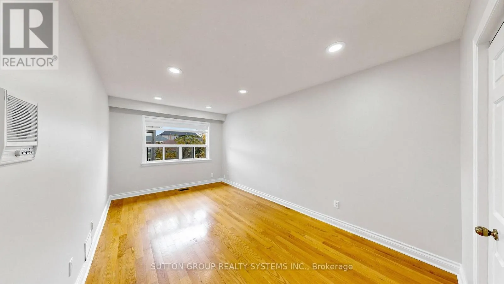
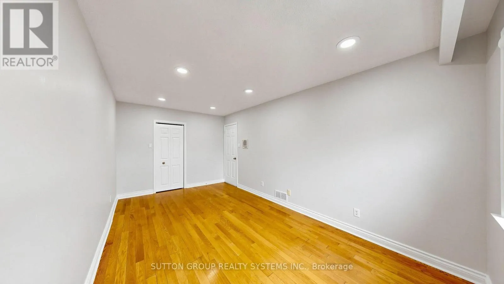
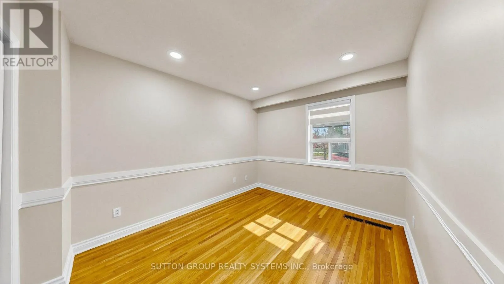
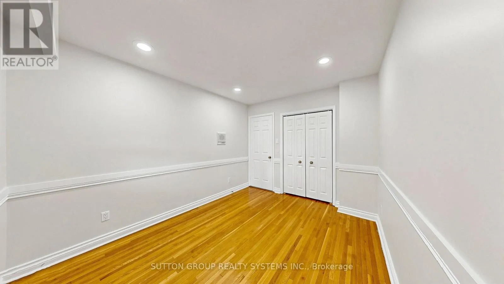
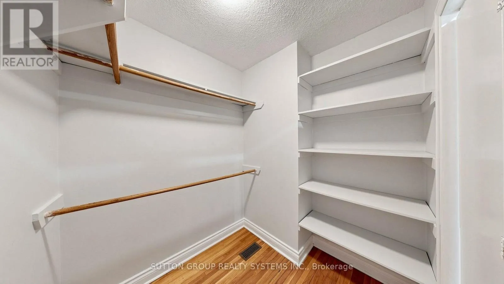
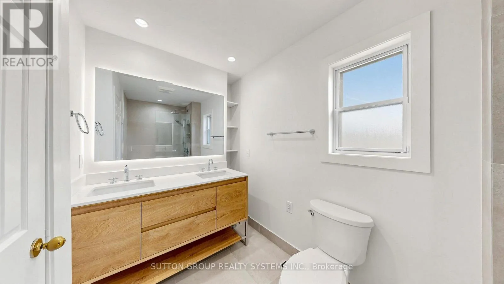
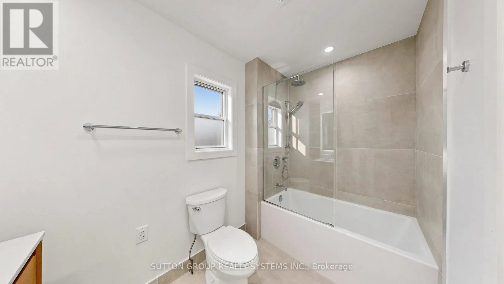
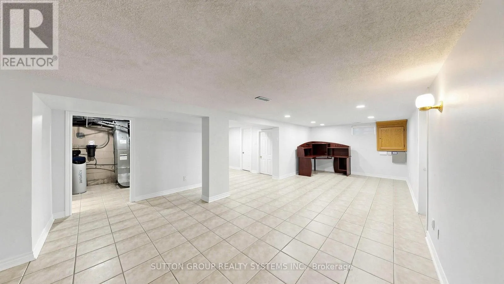
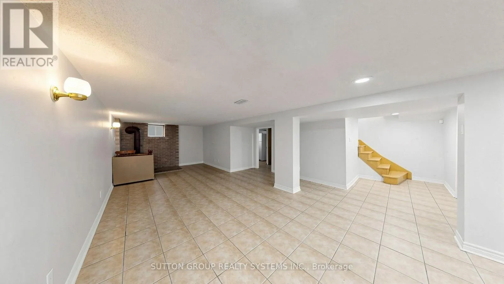
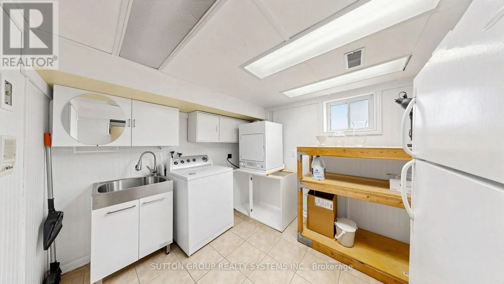
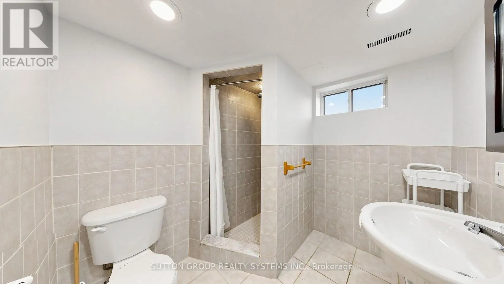
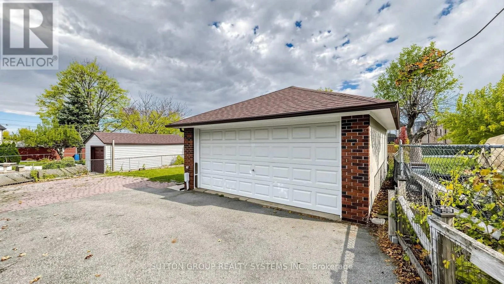
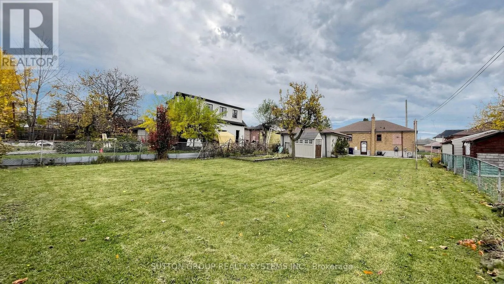
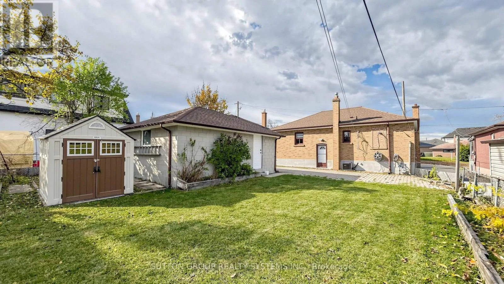
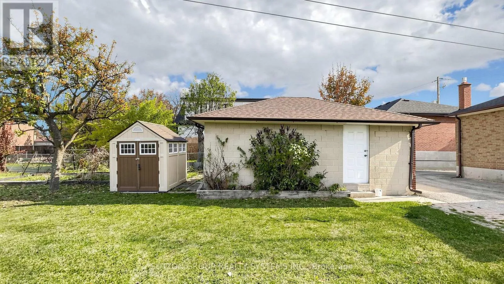
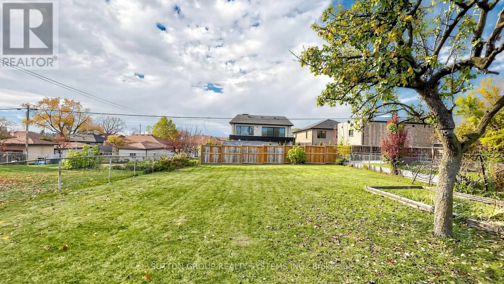
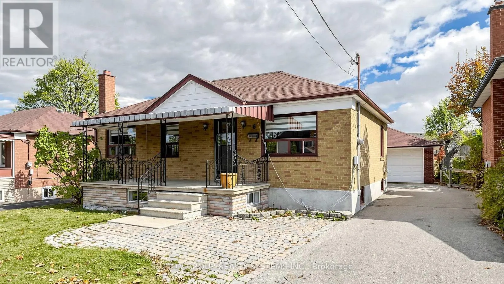
Cross Streets: Keele St and Lawrence Ave. ** Directions: South of 401. Welcome to 6 Brome Road, a detached, all-brick 2-bedroom, 2-bathroom bungalow set on a generous 50.21 x 164 ft lot in North York's sought-after Maple Leaf neighbourhood. A covered front porch leads to a bright main floor with hardwood floors, pot lights and a large picture window. The living and dining area opens to a kitchen with stainless steel appliances and plenty of cabinet space. Both bedrooms are on the main level, including the primary bedroom with a spacious walk-in closet. A renovated main-floor bathroom features a modern double vanity and a tiled tub and shower. The finished basement has access from the rear entrance and offers a spacious recreation room, a 3-piece bathroom, laundry and ample storage. Outside, a long private driveway leads to a detached garage, and the deep backyard offers plenty of room to garden, play or entertain. Close to parks, schools and transit, with easy access to Highways 401 and 400. (id:27476)

Property Highlights

MLS® Number
W14161986
Type
Single Family
Community Name
Maple Leaf
Ownership Type
Freehold
Land Size
50.2 x 164 FT
Parking Space Total
4

Building

Building Type
House
Storeys
1.00
Square Footage
700 - 1100 sqft
Bathrooms Total
2
Bedrooms Above Ground
2
Bedrooms Total
3
Exterior Finish
Brick
Fireplace Present
No
Basement Type
N/A (Finished), N/A
Basement Features
Separate entrance
Building Heating Type
Forced air
Heating Fuel
Natural gas
Building Cooling Type
Central air conditioning

Utilities

Water
Municipal water
Utility Sewer
Sanitary sewer

Room Layout

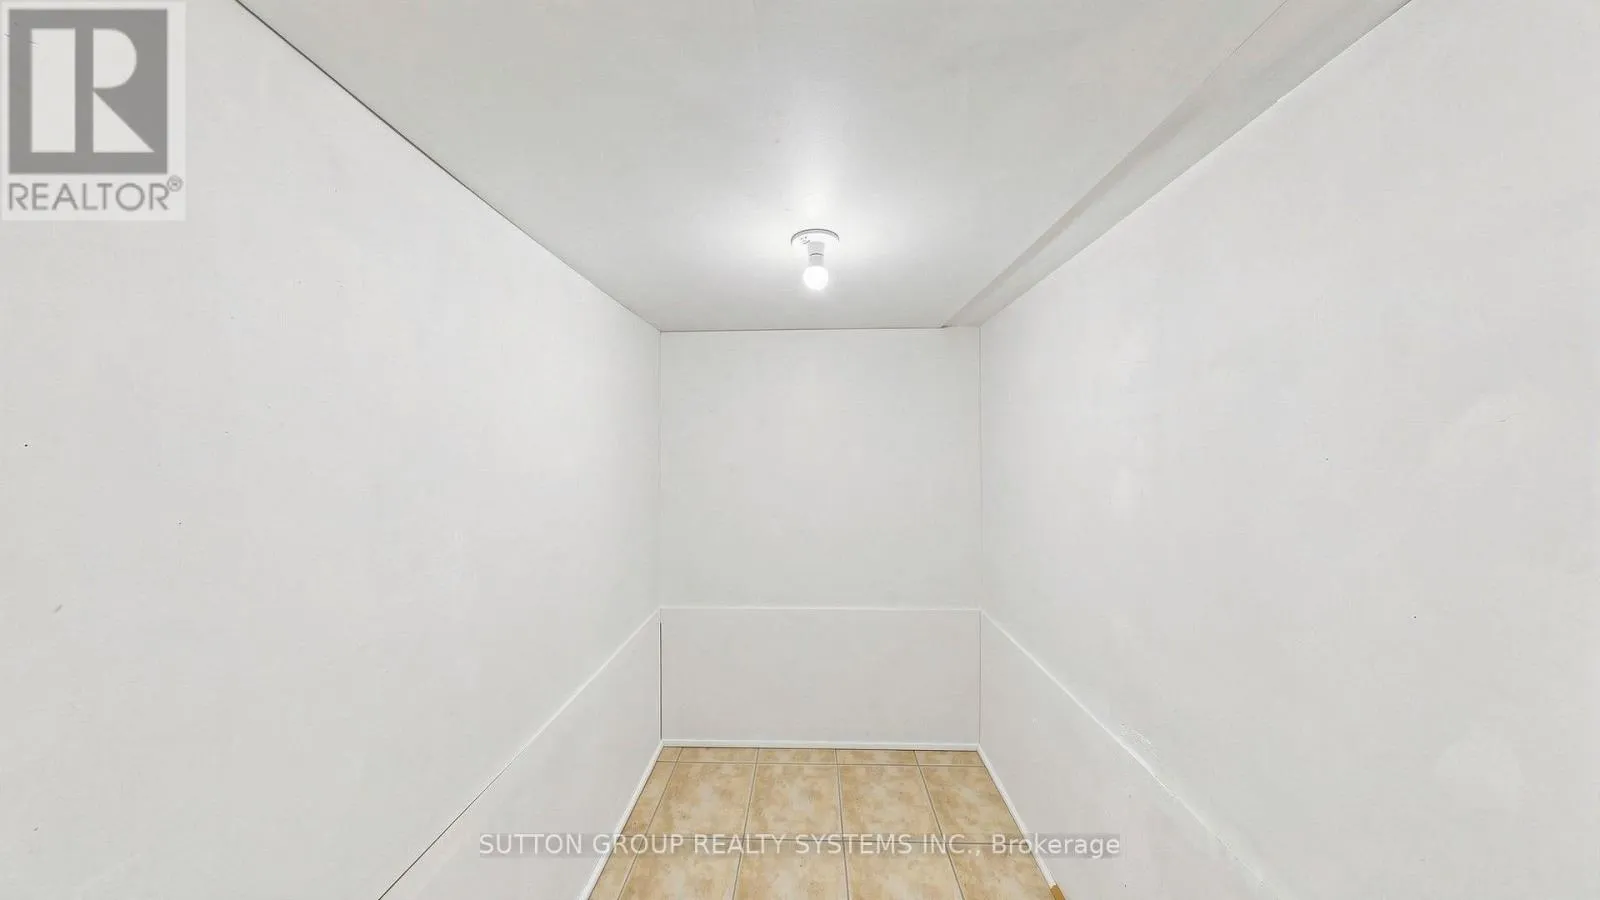
Cold room
Basement
5.8 m x 2 m
Den
Basement
2.4 m x 1.4 m
Recreational, Games room
Basement
9.4 m x 4.6 m
Laundry room
Basement
3.5 m x 2.7 m
Bathroom
Basement
2.3 m x 2 m
Kitchen
Main level
3.5 m x 2.6 m
Living room
Main level
4.2 m x 3.4 m
Primary Bedroom
Main level
5.2 m x 3.1 m
Bathroom
Main level
3.4 m x 1.8 m
Bedroom 2
Main level
3.6 m x 3 m
Other
Main level
2.1 m x 1.8 m

Location

Learn more about this property
Listing provided by:
SUTTON GROUP REALTY SYSTEMS INC.
MLS® number:
W14161986
Agent:
Nelson Antonio Campos
*Indicates required field
Name is required
Email is required
Please enter a valid phone number (e.g., 416-111-1111).

Community Spotlight: Homes For sale in Your Neighborhood