7 Pethick Street, Toronto, Ontario M1L 0C6

Listed for:
$959,900
4 beds
3 baths
Listed 17 days ago
Row / Townhouse for rent: 7 Pethick Street, Toronto, Ontario M1L 0C6

View all 42 photos

About

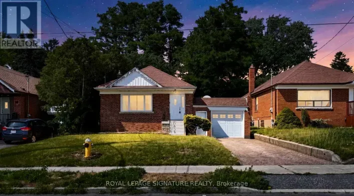
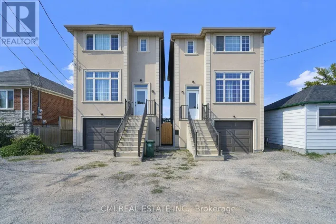
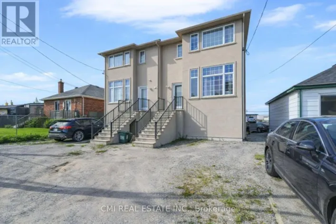
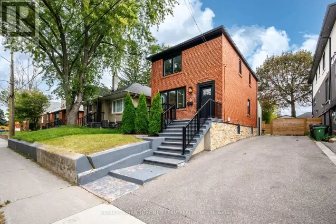
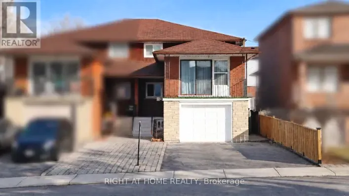
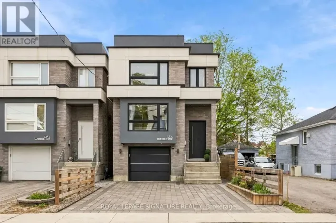
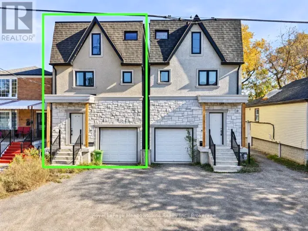
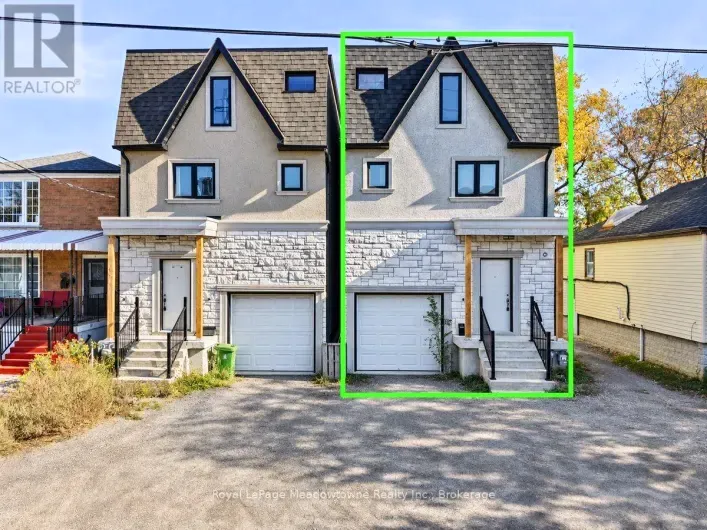
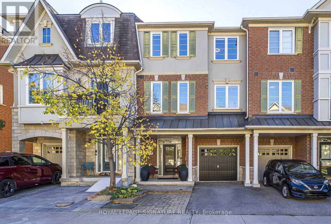
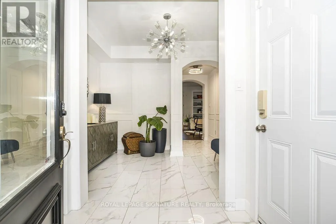
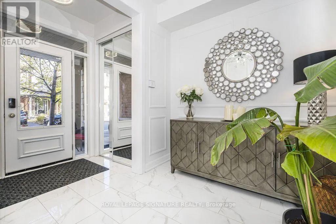
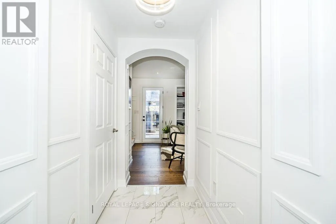
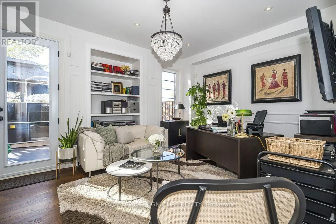
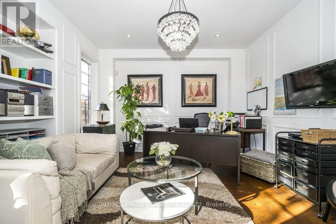
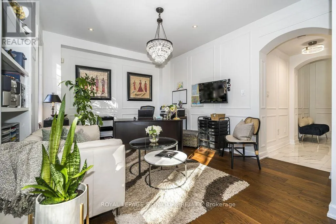
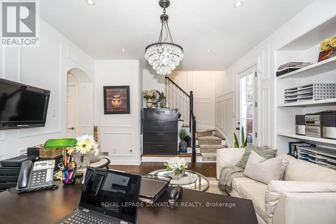
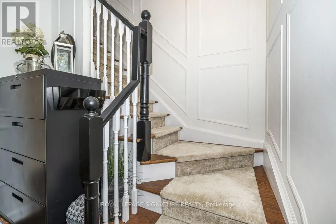
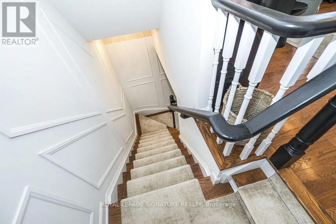
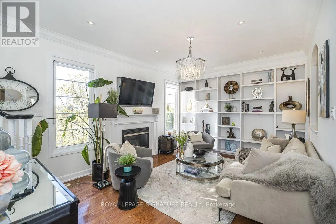
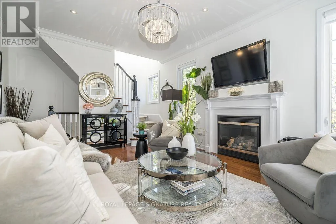
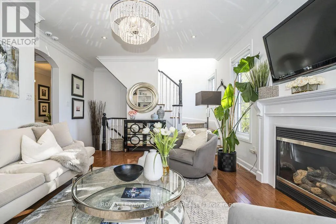
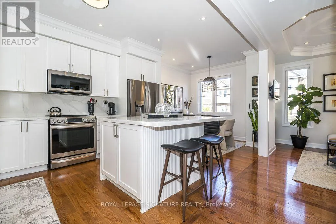
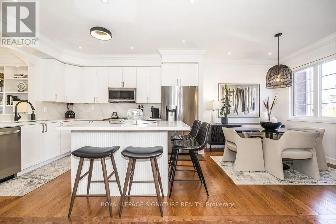
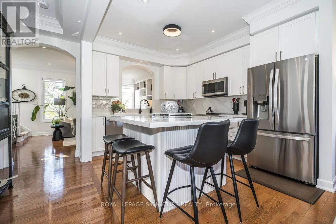
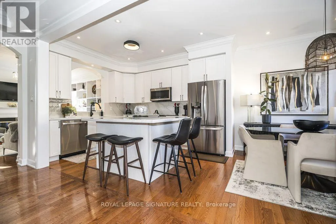
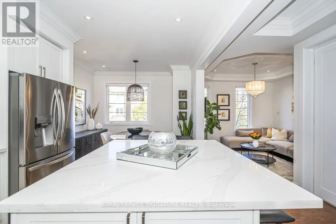
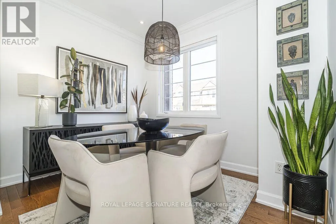
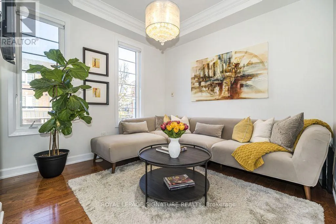
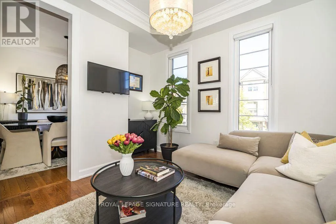
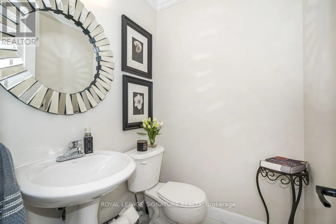
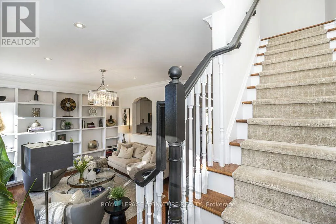
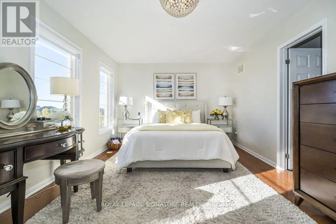
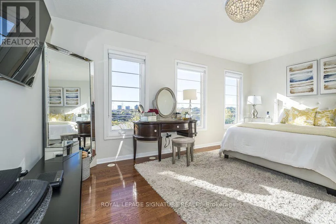
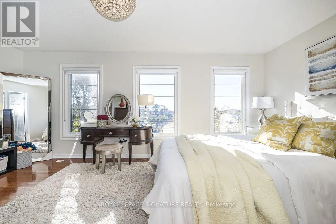
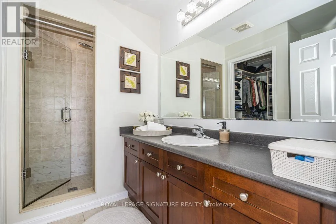
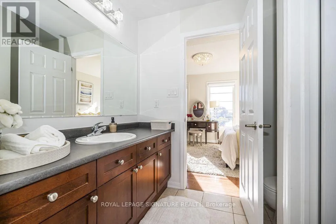
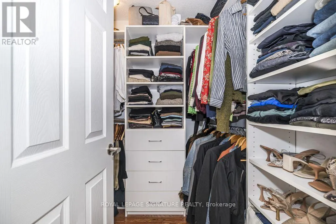
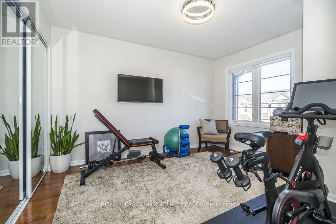
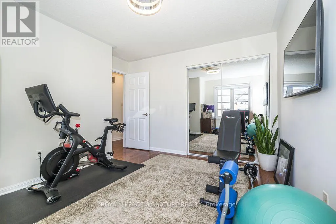
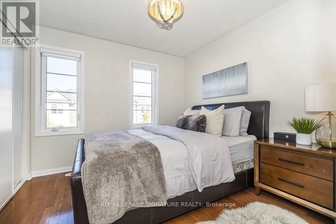
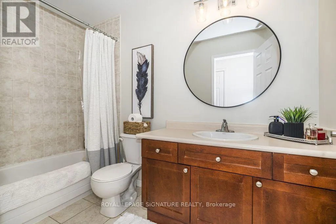
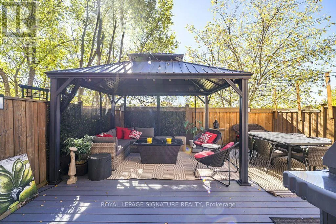
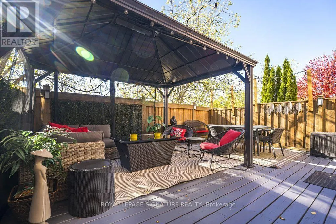
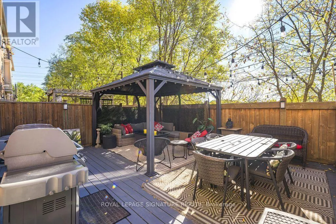
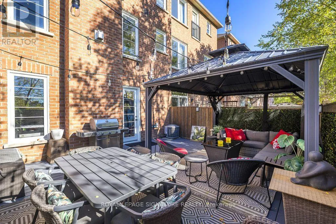
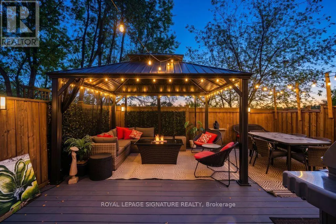
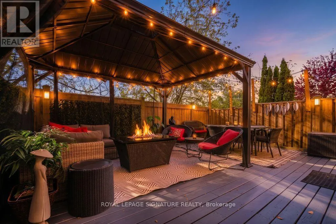
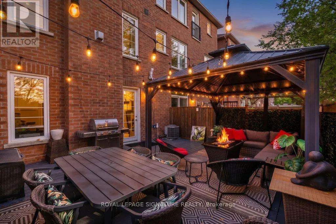
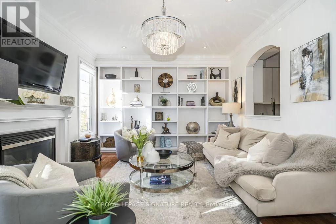
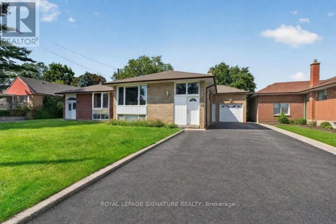
Cross Streets: Warden & St. Clair. ** Directions: Warden Just North of St Clair. Stunning, beautifully renovated 3 bedroom townhome, offered for sale for the first time! Meticulously maintained and showcasing exceptional pride of ownership, this bright, sun-filled, carpet-free residence features extensive upgrades and refined finishes throughout. Highlights include new hardwood flooring, porcelain tiles, elegant wainscoting, crown moulding, upgraded trim, pot lights, coffered ceilings and smooth 9-foot ceilings on both the main and second floors. The beautifully appointed kitchen features a generous centre island, quartz countertops and matching backsplash. Custom window blinds add a finishing touch throughout. Step outside to your own private backyard oasis, with no neighbours directly behind, offering a peaceful retreat ideal for relaxing or entertaining. Ideally located in a desirable, family-friendly neighbourhood, within walking distance to Warden Subway Station, schools and Warden Hilltop Community Centre, with convenient access to school bus routes, shopping, parks and major amenities. An exceptional offering that combines quality craftsmanship, thoughtful upgrades, privacy and convenience. A truly impressive, move-in-ready home that reflects pride of ownership at every turn! (id:27476)

Property Highlights

MLS® Number
E14124938
Type
Single Family
Community Name
Clairlea-Birchmount
Ownership Type
Freehold
Land Size
21.2 x 62.5 FT
Parking Space Total
2

Building

Building Type
Row / Townhouse
Storeys
3.00
Square Footage
1500 - 2000 sqft
Bathrooms Total
3
Bedrooms Above Ground
3
Bedrooms Total
4
Exterior Finish
Brick
Fireplace Present
Yes
Basement Type
None
Basement Features
Building Heating Type
Forced air
Heating Fuel
Natural gas
Building Cooling Type
Central air conditioning

Utilities

Water
Municipal water
Utility Sewer
Sanitary sewer

Room Layout

Living room
Second level
4.9 m x 3.65 m
Kitchen
Second level
2.77 m x 3.23 m
Eating area
Second level
2.77 m x 3.13 m
Dining room
Second level
3.04 m x 3.17 m
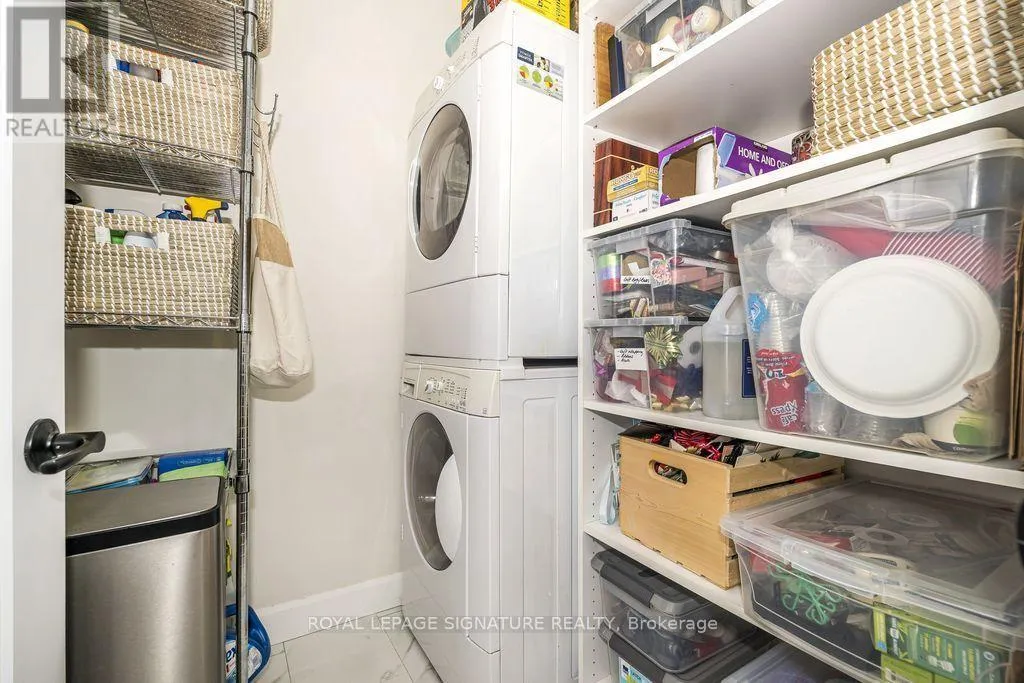
Laundry room
Second level
1.61 m x 1.72 m
Primary Bedroom
Third level
4.9 m x 3.35 m
Bedroom 2
Third level
3.04 m x 3.62 m
Bedroom 3
Third level
3.04 m x 3.04 m
Foyer
Main level
3.04 m x 2.43 m
Family room
Main level
4.38 m x 3.59 m

Location

Learn more about this property
Listing provided by:
ROYAL LEPAGE SIGNATURE REALTY
MLS® number:
E14124938
Agent:
Jennifer Mary Popo
*Indicates required field
Name is required
Email is required
Please enter a valid phone number (e.g., 416-111-1111).

Community Spotlight: Homes For sale in Your Neighborhood