13 Euclid Avenue, Toronto, Ontario M6J 2J5

Listed for:
$1,229,000
5 beds
2 baths
Listed 17 days ago
Duplex for rent: 13 Euclid Avenue, Toronto, Ontario M6J 2J5

View all 49 photos

About

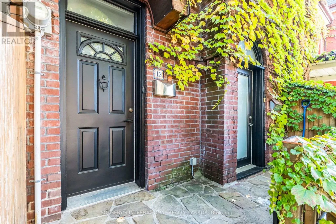
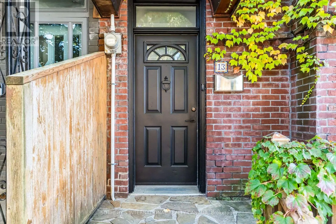
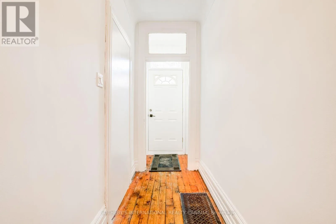
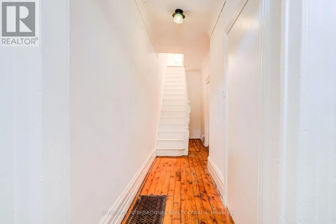
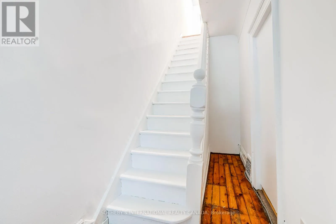
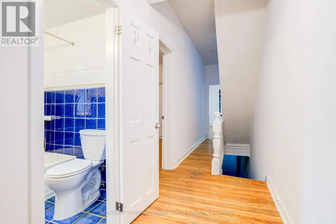
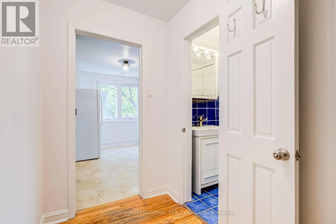
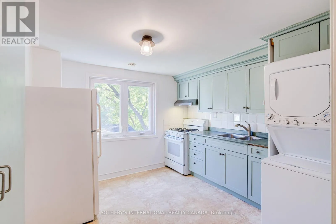
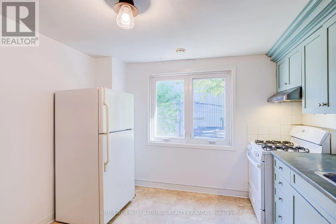
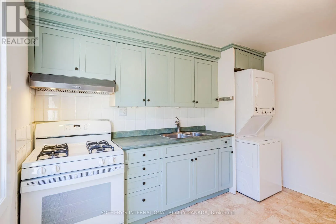
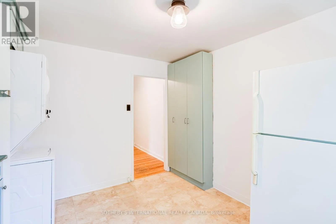
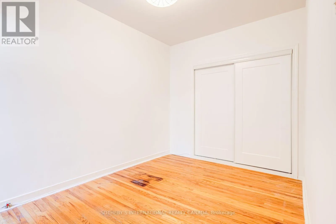
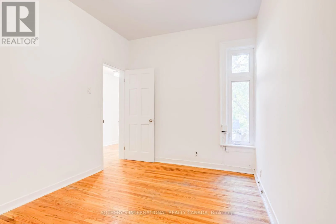
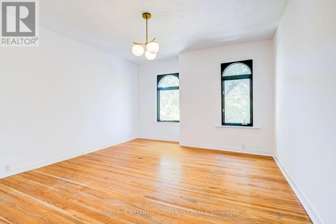
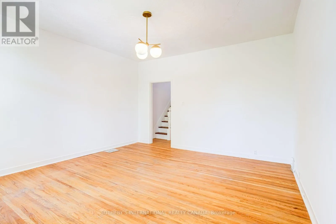
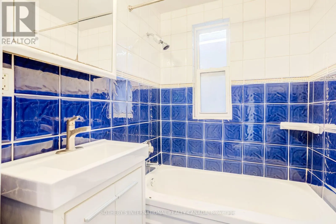
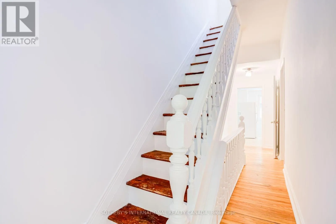
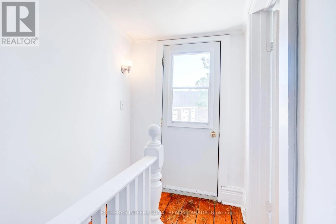
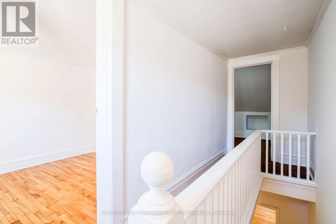
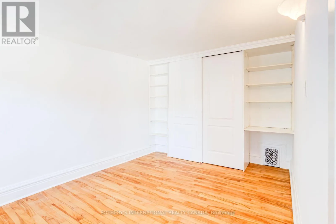
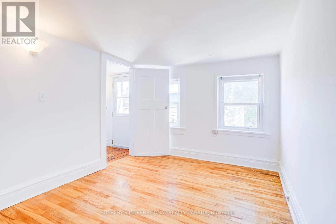
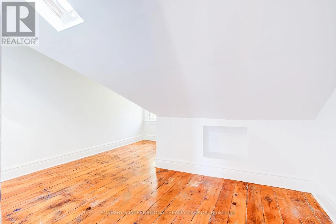
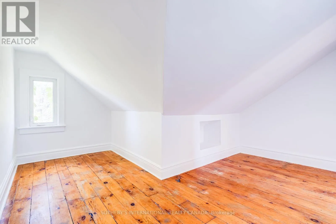
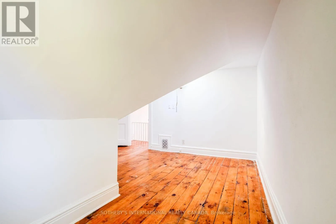
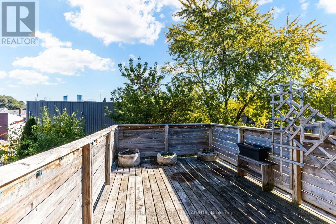
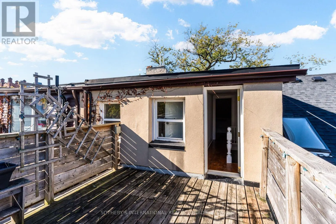
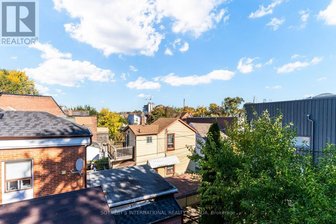
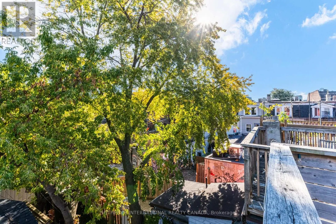
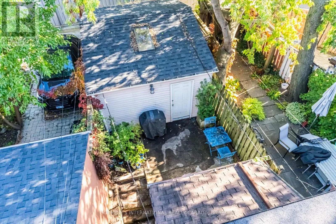
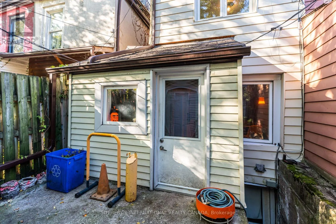
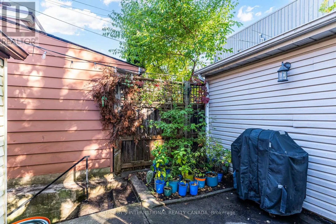
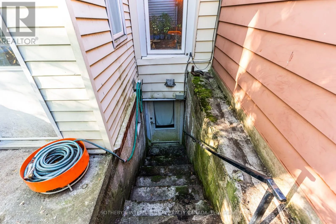
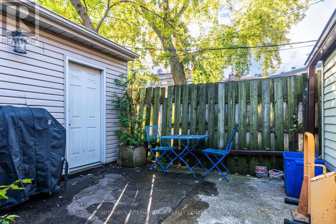
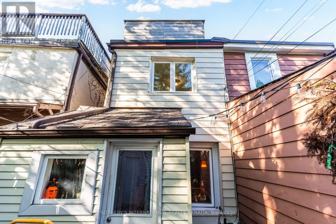
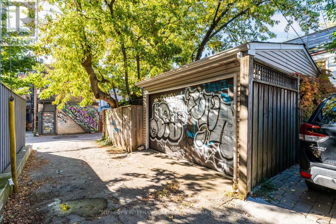
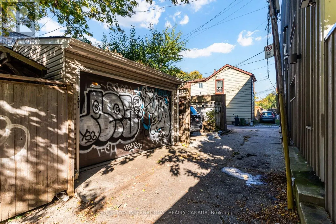
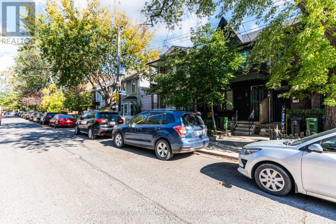
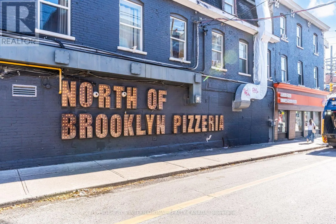
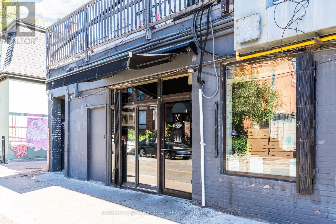
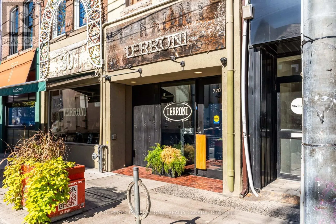
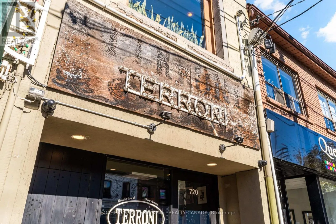
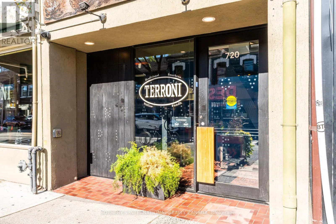
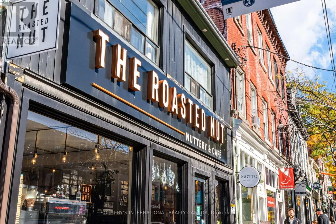
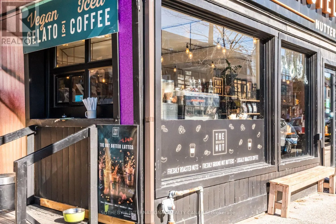
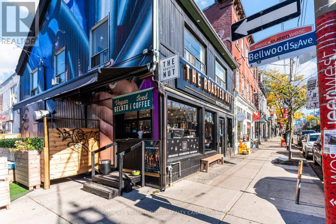
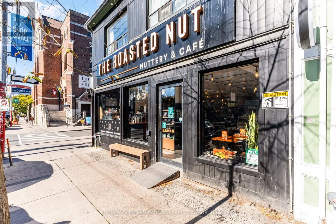
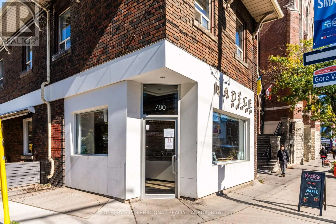
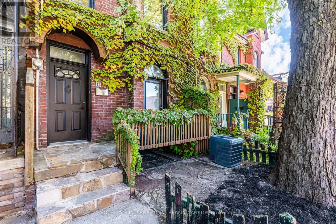
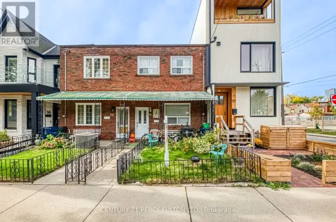
Queen and Euclid Some homes simply have a presence, and 13 Euclid Avenue is one of them. This 2.5-storey duplex carries the craftsmanship of another era: original millwork and hardwood flooring, detailed plaster ceilings, and generous ceiling heights that give every room a sense of grace and volume. These are details that cannot be built new, and here they have been preserved. With four bedrooms, two baths, and two full kitchens, the layout suits an owner-occupier who wants help carrying the home, a multigenerational family, or an investor who values a lasting asset. The upper levels offer room to gather, cook, and settle in, while the lower unit, with its own kitchen and walkout to the yard, is home to a respectful tenant who is happy to stay on, providing steady, in-place income. Peace of mind comes built in, with upgraded drainage pipes and a sewer back-up valve already completed. Out back, a private yard offers a quiet place to unwind, and a detached garage that can be converted to Laneway House, with laneway access is a rare find so close to Queen West. Queen Street West is just steps away, with its cafes, restaurants, shops, and galleries, and the whole neighbourhood is easy to explore on foot. A home with this much character on a street this connected rarely comes along. *Note listing does not include photos of apartment 13A. * (id:27476)

Property Highlights

MLS® Number
C14125488
Type
Multi-family
Community Name
Trinity-Bellwoods
Land Size
14.8 x 93 FT ; irreg
Parking Space Total
1

Building

Building Type
Duplex
Storeys
2.50
Square Footage
1500 - 2000 sqft
Bathrooms Total
2
Bedrooms Above Ground
5
Bedrooms Total
5
Exterior Finish
Brick
Fireplace Present
No
Basement Type
N/A
Basement Features
Apartment in basement
Building Heating Type
Forced air
Heating Fuel
Natural gas
Building Cooling Type
Central air conditioning

Utilities

Water
Municipal water
Utility Sewer
Sanitary sewer

Room Layout

Bathroom
Second level
1.65 m x 1.51 m
Bedroom
Second level
2.69 m x 3.72 m
Living room
Second level
4.17 m x 4.82 m
Kitchen
Second level
3.14 m x 3.45 m
Bedroom
Third level
2.69 m x 4.42 m
Bedroom
Third level
4.17 m x 4.82 m
Bedroom
Basement
3.69 m x 5.24 m
Family room
Basement
3.39 m x 4.84 m
Laundry room
Basement
1.56 m x 2.17 m
Utility room
Basement
1.66 m x 2.71 m
Bathroom
Basement
1.65 m x 2.85 m
Foyer
Main level
1.17 m x 0.95 m
Kitchen
Main level
424 m x 3.22 m
Living room
Main level
1.2 m x 2.95 m
Mud room
Main level
2.5 m x 2.5 m

Location

Learn more about this property
Listing provided by:
SOTHEBY'S INTERNATIONAL REALTY CANADA
MLS® number:
C14125488
Agent:
Pauline Saliba
*Indicates required field
Name is required
Email is required
Please enter a valid phone number (e.g., 416-111-1111).

Community Spotlight: Homes For sale in Your Neighborhood