67 Montressor Drive, Toronto, Ontario M2P 1Z3

Listed for:
$4,990,000
5 beds
7 baths
Listed 16 days ago
House for rent: 67 Montressor Drive, Toronto, Ontario M2P 1Z3

View all 32 photos

About

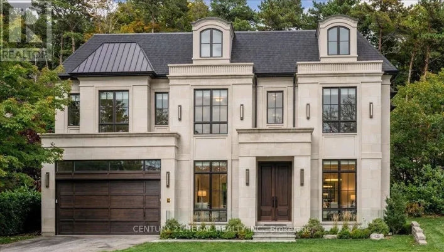
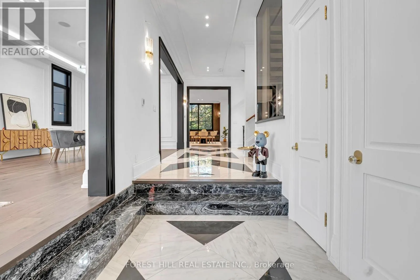
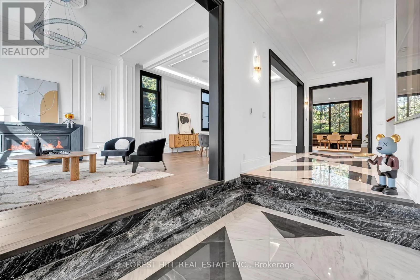
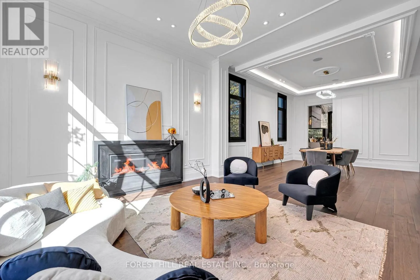
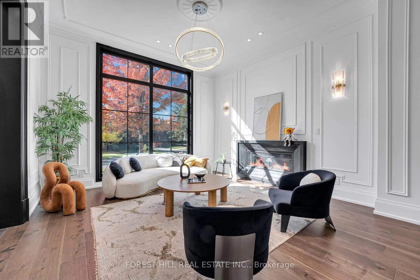
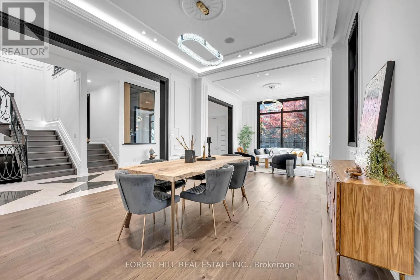
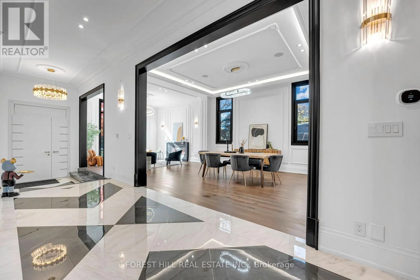
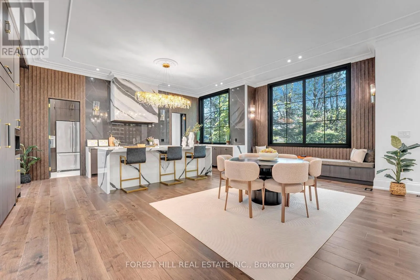
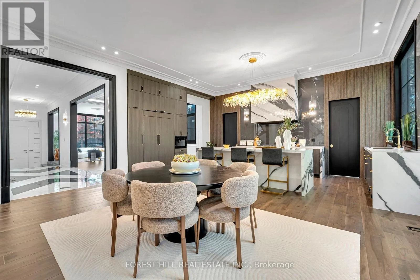
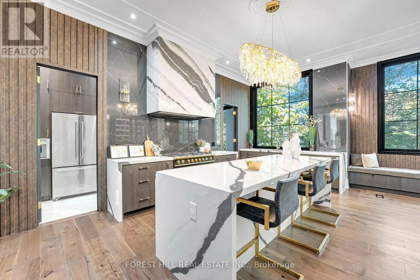
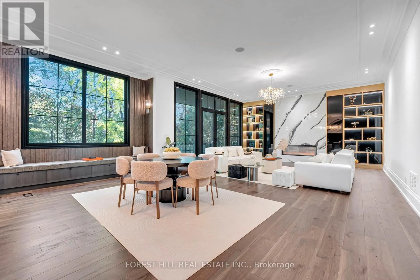
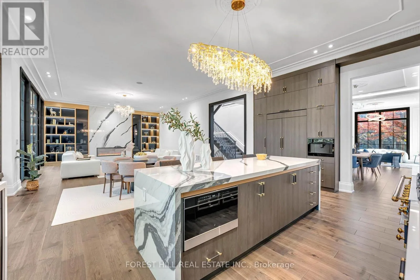
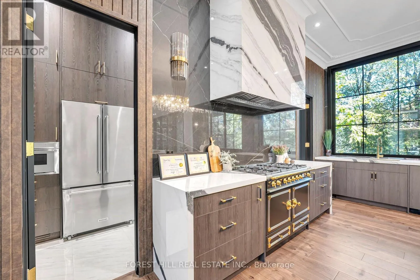
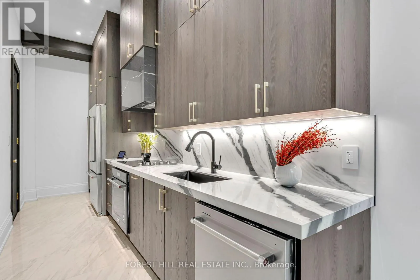
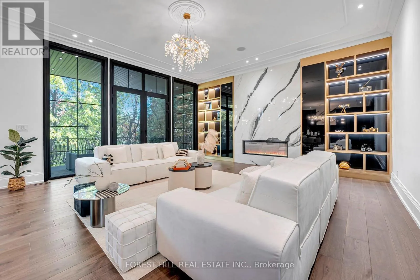
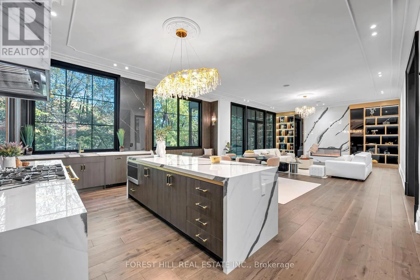
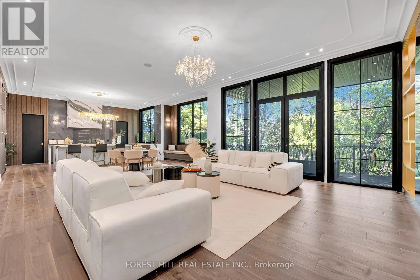
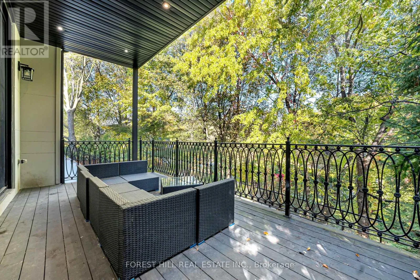
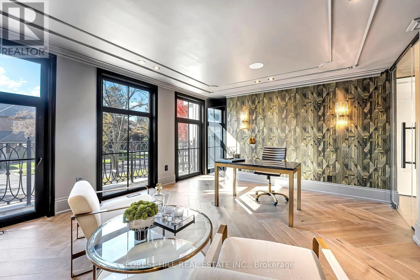
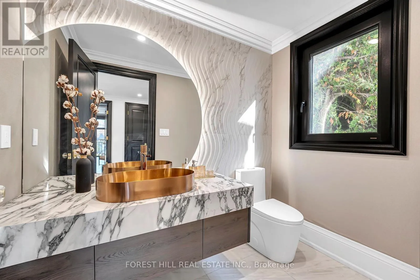
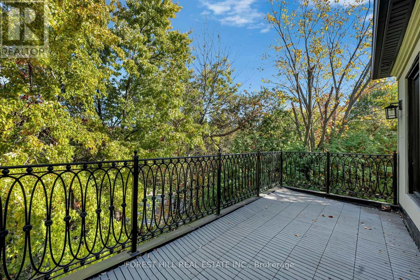
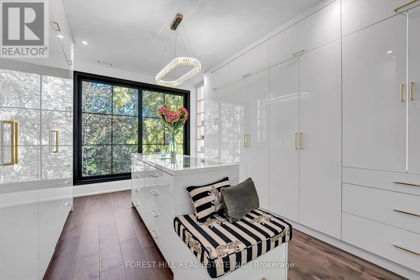
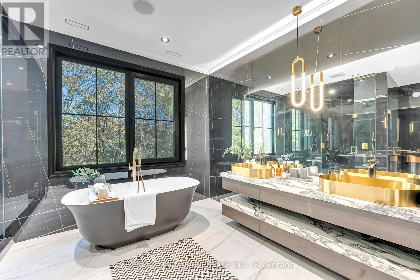
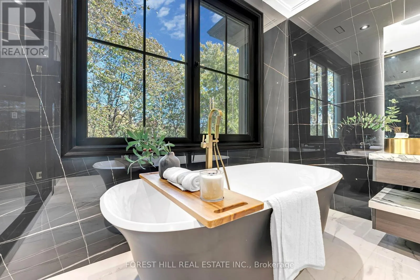
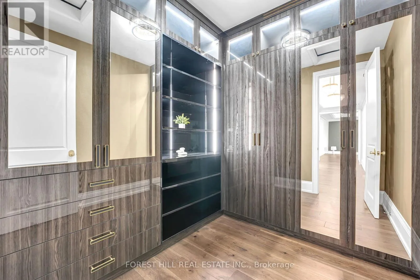
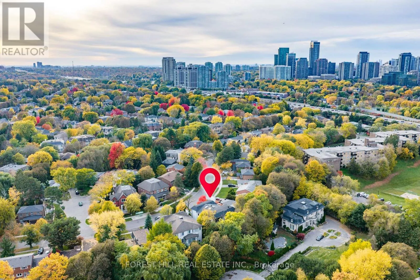
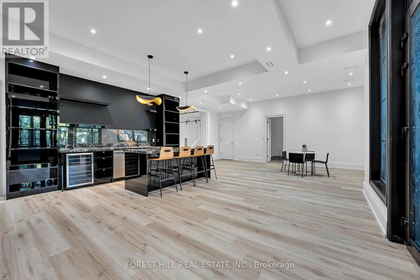
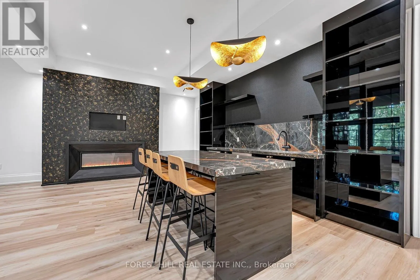
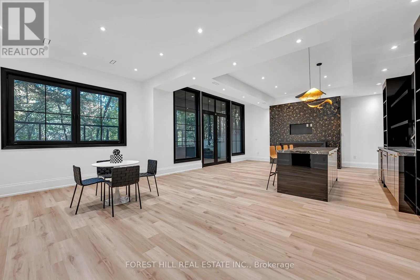
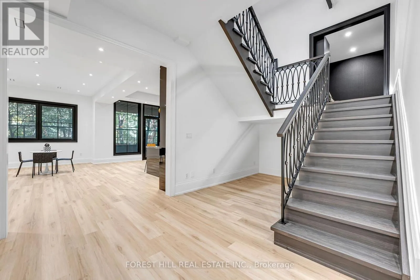
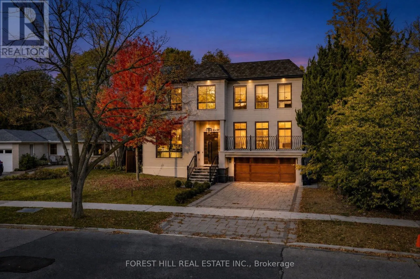
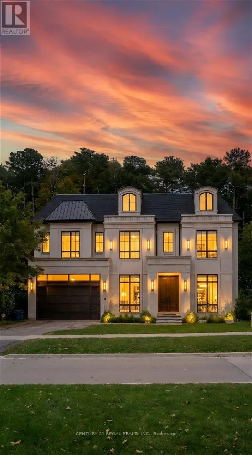
Bayview Ave/York Mills An exceptional custom-built French Chateau in coveted St. Andrew-Windfields, offering approximately 7,500 sq. ft. of luxurious living space. Soaring ceilings, expansive windows, elegant millwork and sophisticated finishes create a striking first impression. The showpiece kitchen features custom cabinetry, premium appliances, a 43" La Cornue range, built in coffee machine, oversized centre island and separate spice kitchen.Four spacious bedrooms each offer a private ensuite, while the primary retreat features his-and-hers walk-in closets, a private balcony and spa-inspired ensuite. The impressive walkout lower level is designed for entertaining with heated floors, a glass-enclosed gym, home theatre, wet bar, recreation area and nanny/in-law suite. Complete with smart-home automation, built-in sound, heated driveway and garage, and three gas fireplaces. Ideally located near Toronto's top private schools, golf clubs, parks and the conveniences of Yonge & York Mills. *See feature sheet* (id:27476)

Property Highlights

MLS® Number
C14126312
Type
Single Family
Community Name
St. Andrew-Windfields
Ownership Type
Freehold
Land Size
50.5 x 132.9 FT
Parking Space Total
6

Building

Building Type
House
Storeys
2.00
Square Footage
5000 - 100000 sqft
Bathrooms Total
7
Bedrooms Above Ground
4
Bedrooms Total
5
Exterior Finish
Brick, Stucco
Fireplace Present
Yes
Basement Type
N/A (Finished)
Basement Features
Walk out
Building Heating Type
Forced air
Heating Fuel
Natural gas
Building Cooling Type
Central air conditioning

Utilities

Water
Municipal water
Utility Sewer
Sanitary sewer

Room Layout

Primary Bedroom
Second level
6.09 m x 5.65 m
Bedroom 2
Second level
4.42 m x 3.94 m
Bedroom 3
Second level
4.42 m x 3.66 m
Bedroom 4
Second level
4.09 m x 3.98 m
Recreational, Games room
Basement
9.82 m x 6.19 m
Bedroom 5
Basement
4.65 m x 4.29 m
Exercise room
Basement
4.34 m x 3.76 m
Media
Basement
6.07 m x 4.34 m
Kitchen
Main level
6.56 m x 6.41 m
Pantry
Main level
6.61 m x 1.86 m
Family room
Main level
6.25 m x 6.07 m
Living room
Main level
4.39 m x 4.15 m
Dining room
Main level
5.86 m x 4.15 m
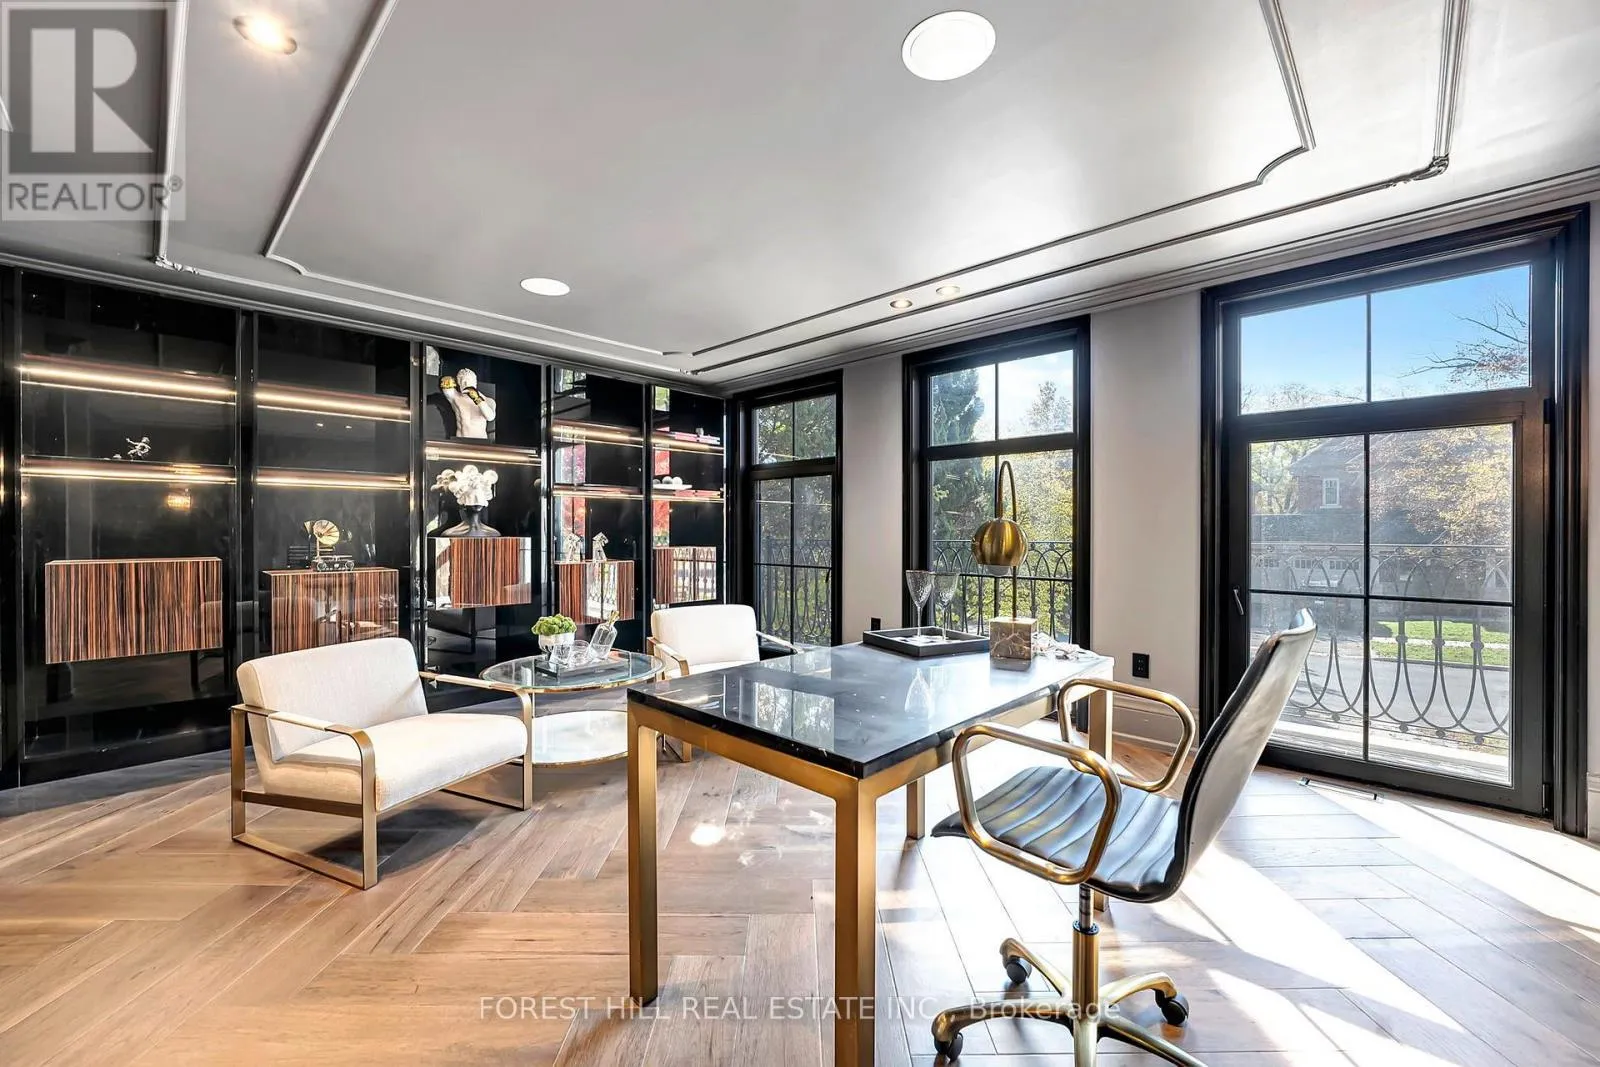
Library
In between
5.41 m x 3.94 m

Location

Learn more about this property
Listing provided by:
FOREST HILL REAL ESTATE INC.
MLS® number:
C14126312
Agent:
Saghi Elahi
*Indicates required field
Name is required
Email is required
Please enter a valid phone number (e.g., 416-111-1111).