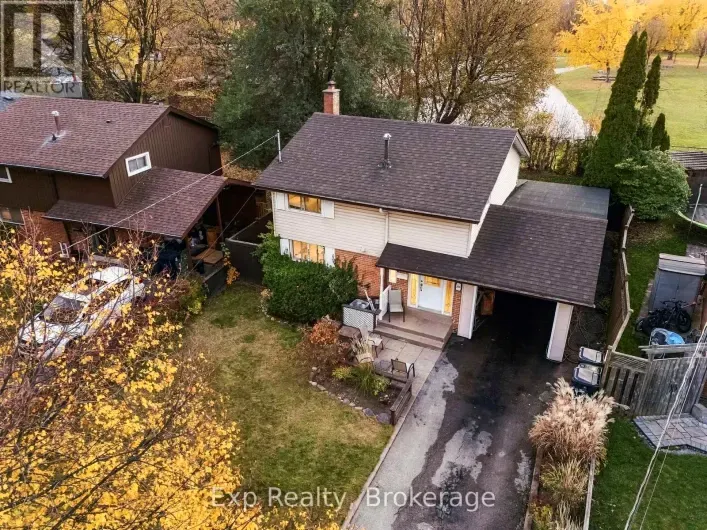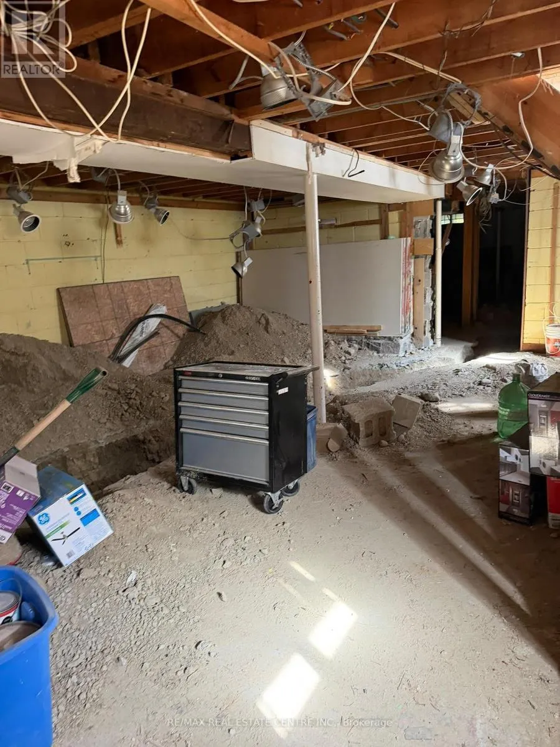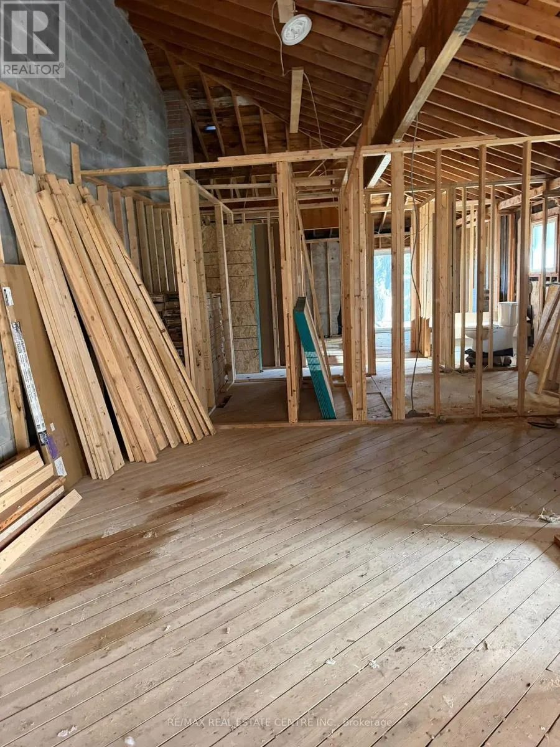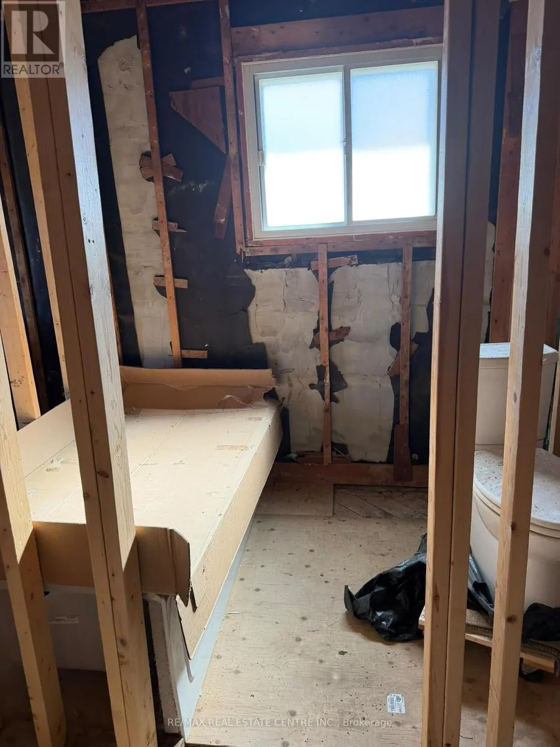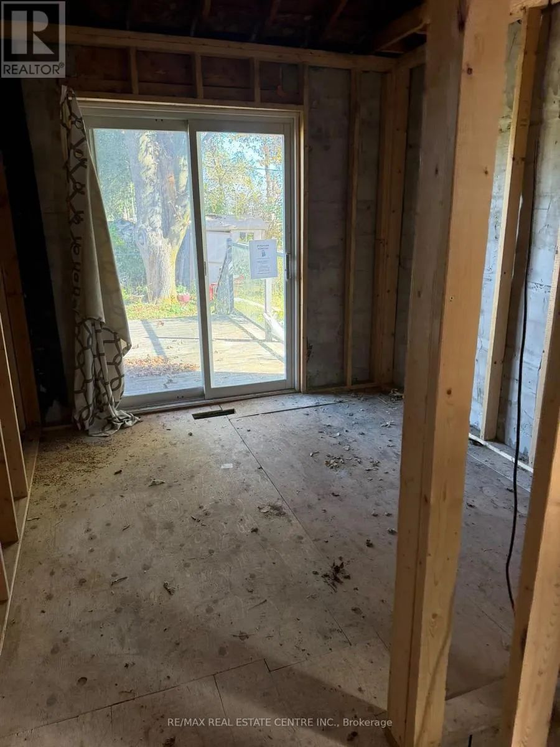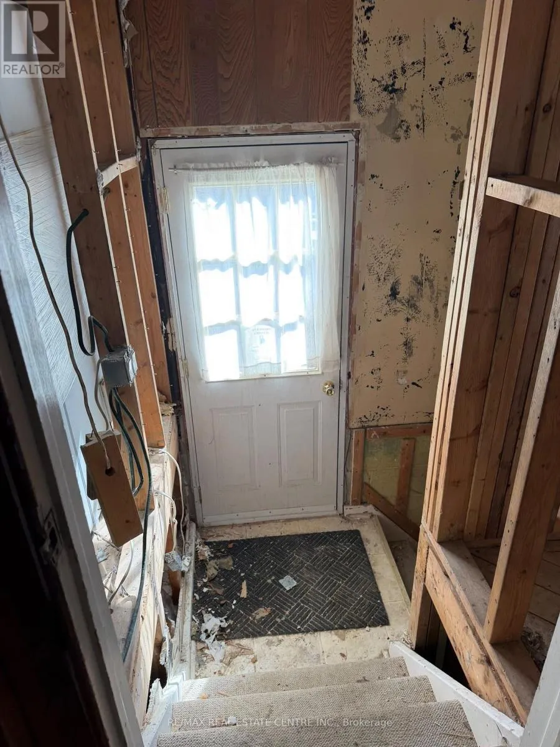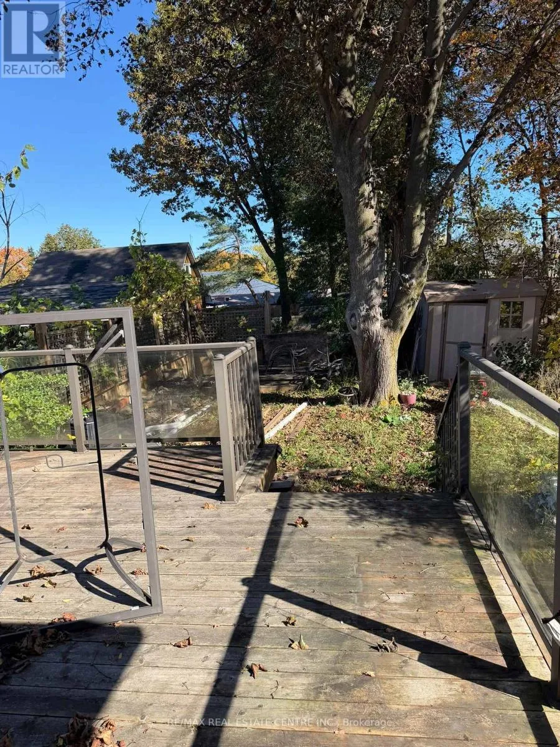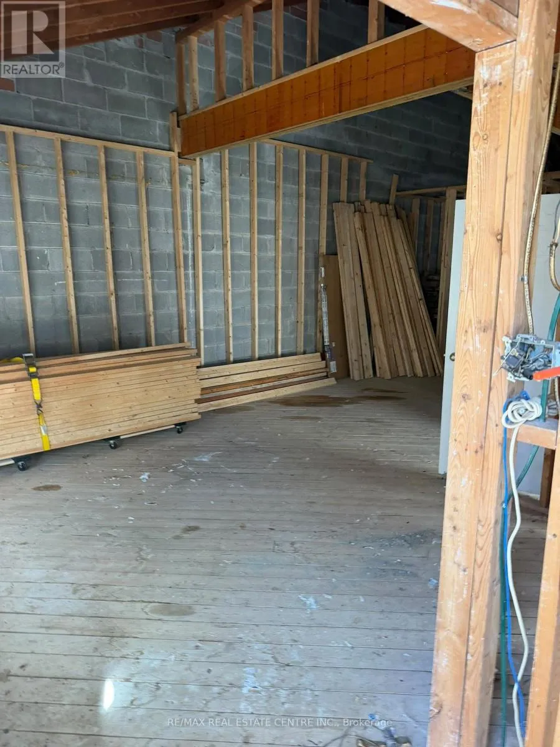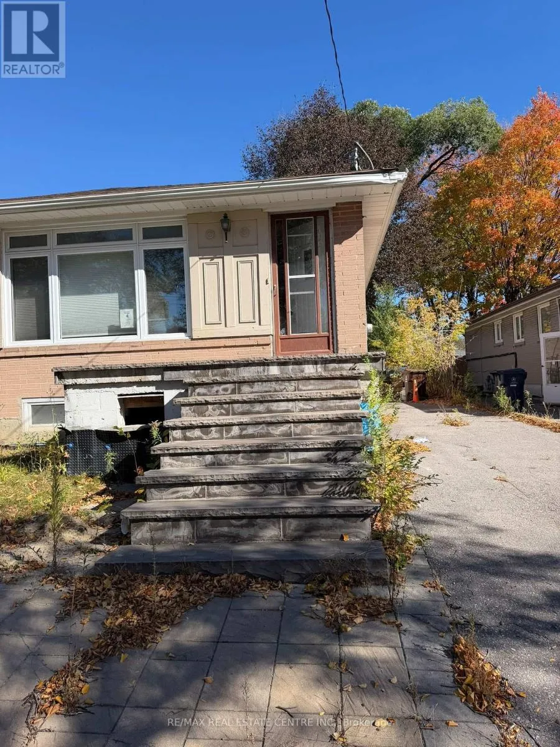
Brimley/Ellesmere **ATTENTION INVESTORS, RENOVATORS, BUILDERS & CONTRACTORS! EXCEPTIONAL INVESTMENT OPPORTUNITY IN TORONTO!**An incredible opportunity awaits at **97 Birkdale Road, Toronto!** Calling all savvy investors, experienced renovators, contractors, and buyers looking for a property with tremendous potential!This property is currently **UNDER CONSTRUCTION AND REQUIRES SIGNIFICANT WORK TO COMPLETE.** An excellent opportunity for those with the vision, experience, and resources to transform this unfinished property into a beautiful home or investment project.The property is currently in an unfinished state and is **NOT IN LIVABLE OR HABITABLE CONDITION. Property is under construction, with substantial outstanding work required before occupancy. **Occupancy:** Property is not suitable for immediate occupancy.A fantastic opportunity for experienced investors and contractors seeking a renovation or redevelopment project in Toronto. Take advantage of the opportunity to complete the property according to your own plans, specifications, and visionWhether you're an investor looking for your next renovation project, a contractor seeking a property to finish, or a buyer interested in creating a customized home, this property presents an exciting opportunity.Buyers and their representatives are strongly encouraged to conduct their own due diligence regarding building permits, municipal approvals, outstanding work orders, inspections, construction requirements, utility connections, and all costs associated with completing the property. THIS IS NOT A MOVE-IN-READY PROPERTY. SIGNIFICANT CONSTRUCTION AND RENOVATION WORK IS REQUIRED.****DON'T MISS THIS OPPORTUNITY TO BRING YOUR VISION TO LIFE!** (id:27476)