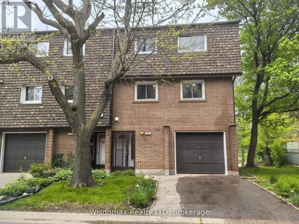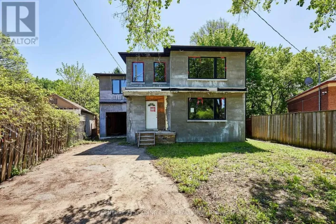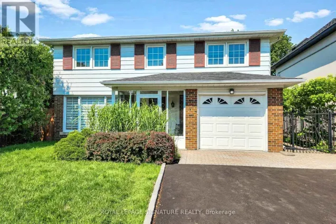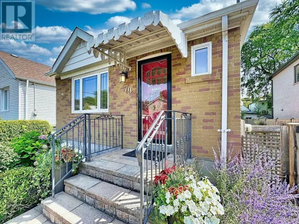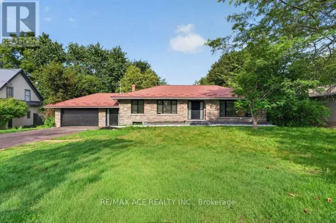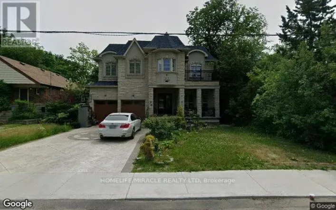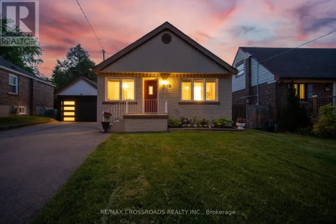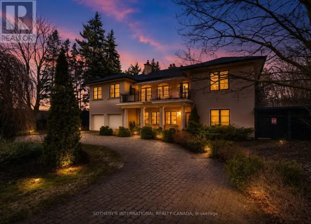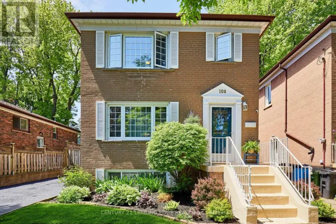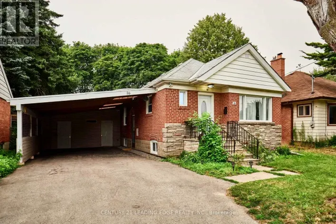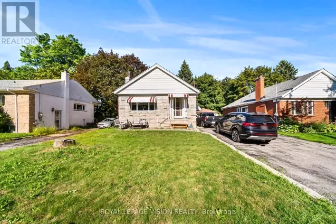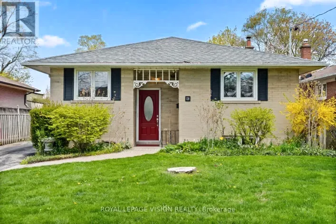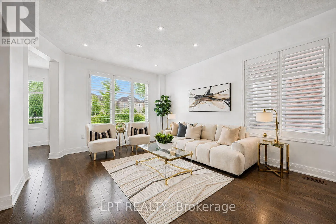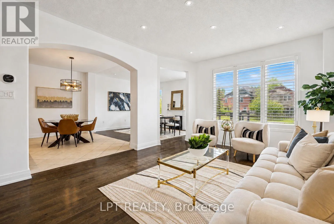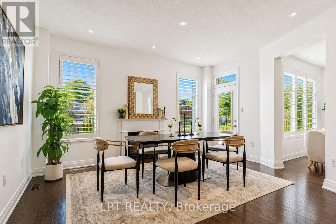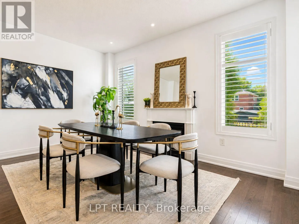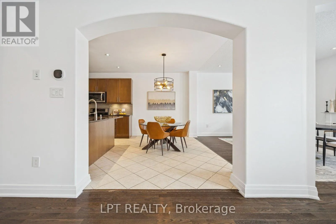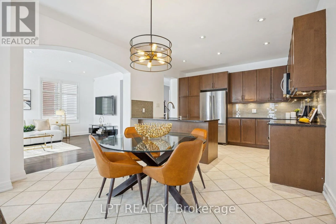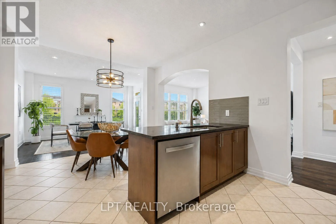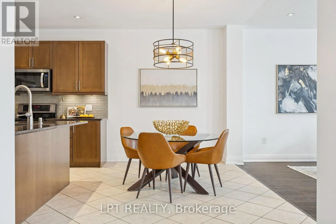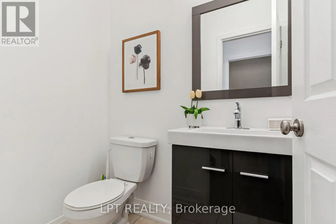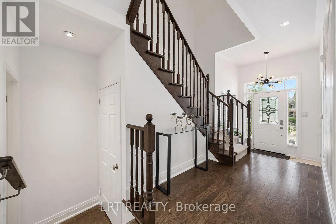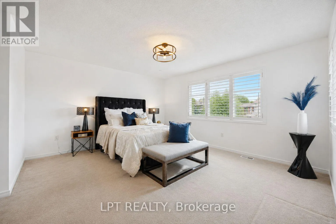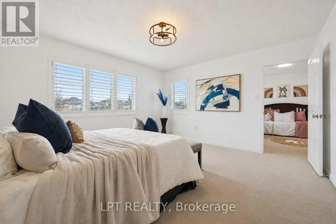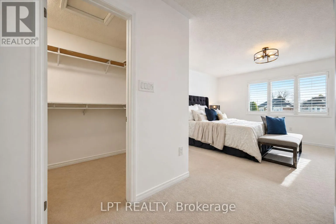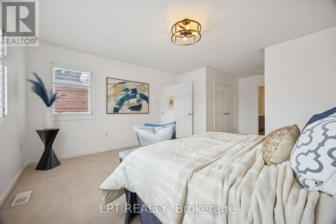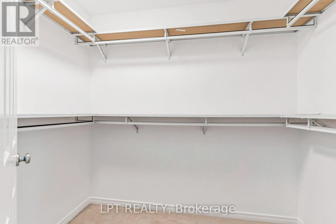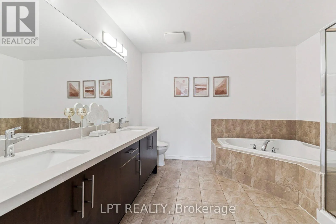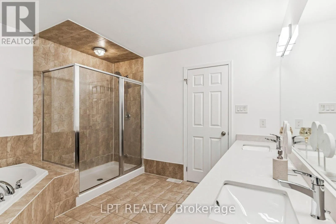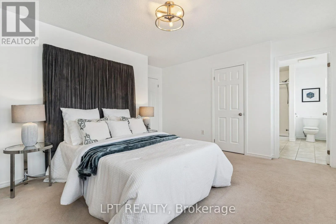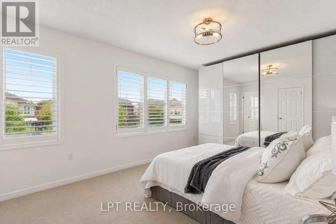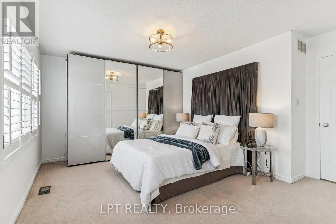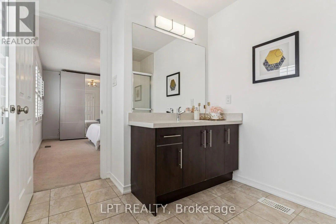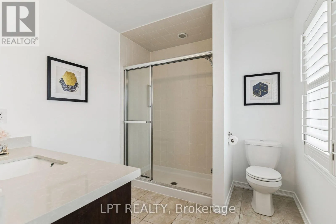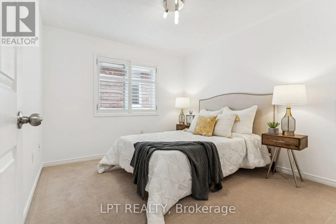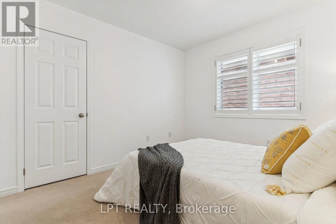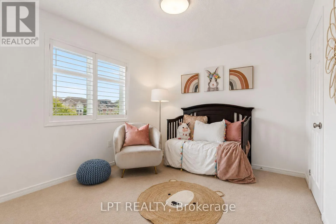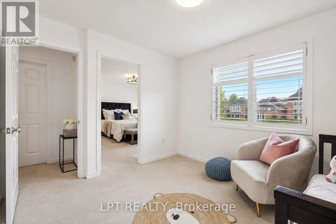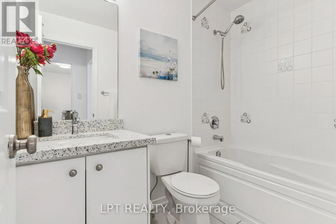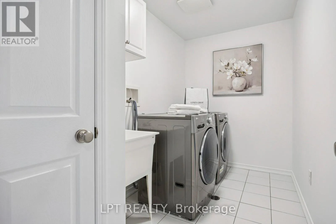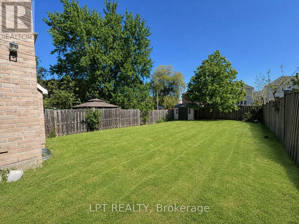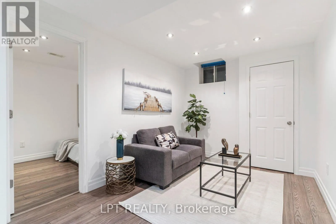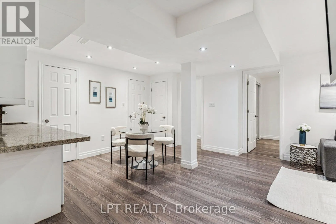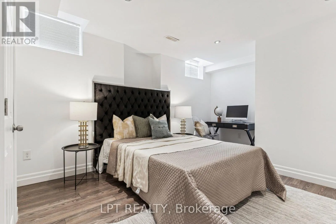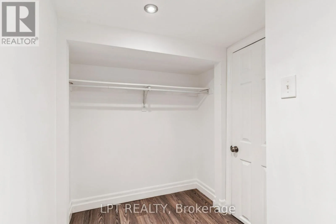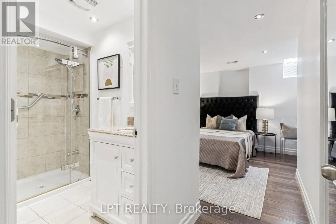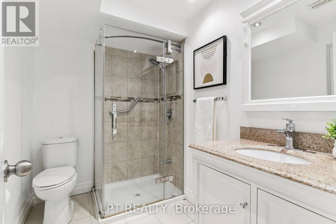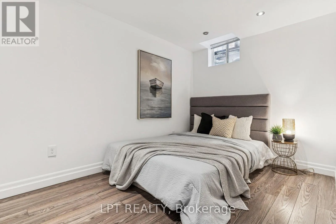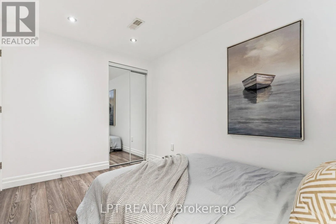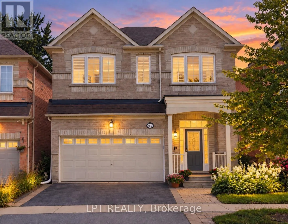
St. Clair Ave E & Midland Avenue Welcome to 61 Minerva Avenue, a Monarch-built detached home constructed in 2010 to LEED H standards in Monarch's Evergreen community, offering 4+2 bedrooms, 5 bathrooms and over 3,000 sq. ft. of finished living space designed to keep utility bills lower. The bright main level features hardwood floors, living and dining rooms, a breakfast area, and a family-sized kitchen with granite countertops, upgraded cabinetry, stainless steel appliances and a double sink. Upstairs offers 4 bedrooms, 3 full bathrooms and laundry, including two ensuites and a primary retreat with walk-in closet, glass-door shower, and a connected second bedroom ideal as a nursery or office. The renovated basement adds 2 bedrooms, a full bathroom, a kitchenette, second living room and two storage rooms, with future potential to legalize as a secondary suite by adding a separate entrance. Outside, enjoy one of the neighbourhood's deepest lots, a large backyard, an upgraded garden shed and a double car garage with electric opener. Updates include a new furnace (2025), basement renovation (2018), newer appliances, & a full professional paint (2026). Located in sought-after Cliffcrest near RH King Academy, TTC, shopping, parks and Scarborough GO, with an approximate 20-minute ride to Union Station. This investor-ready home has been leased at $4,750/month ($57,000/Year) + all utilities to AAA tenants starting December 1, 2026, ideal for investors or move-up buyers planning to upgrade in a few years who want rental income while they wait. (id:27476)