100 Gracefield Avenue, Toronto, Ontario M6L 1L1

Listed for:
$1,329,000
5 beds
2 baths
Listed 15 days ago
House for rent: 100 Gracefield Avenue, Toronto, Ontario M6L 1L1

View all 43 photos

About

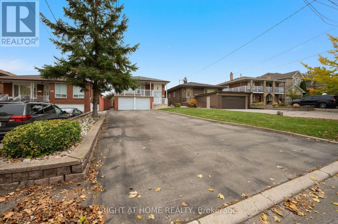
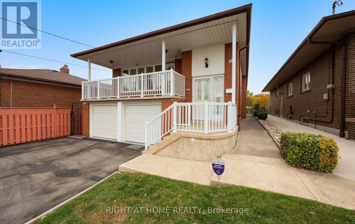
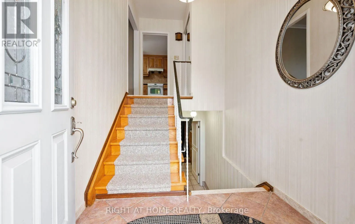
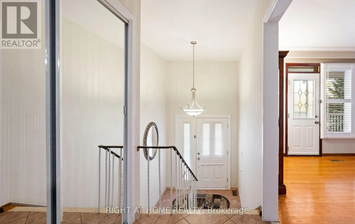
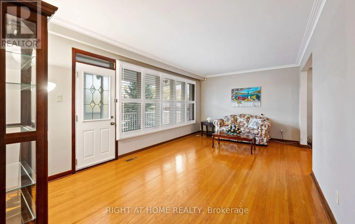
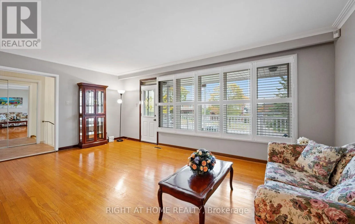
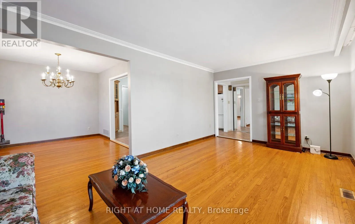
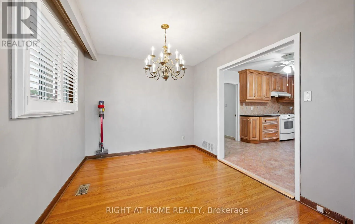
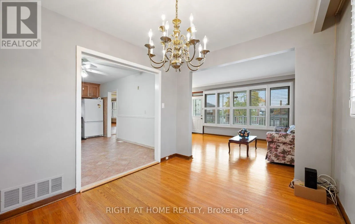
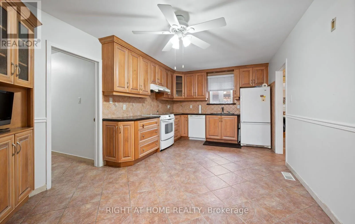
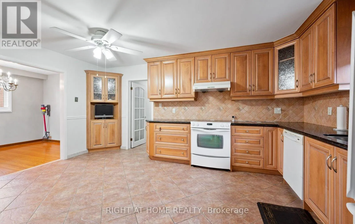
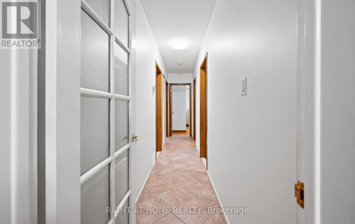
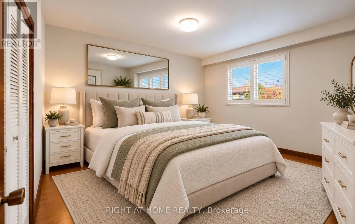
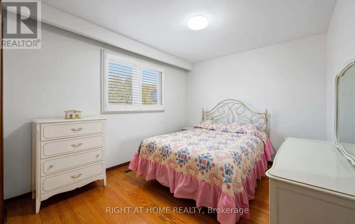
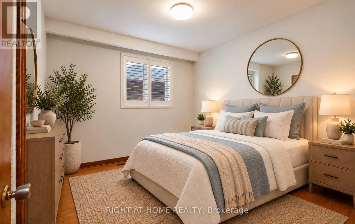
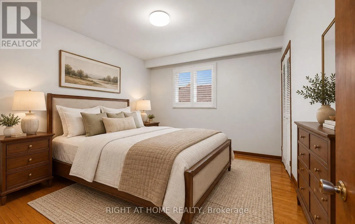
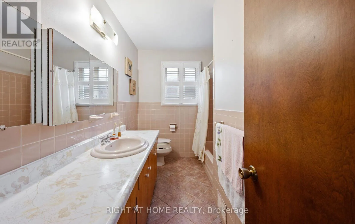
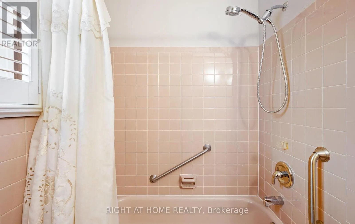
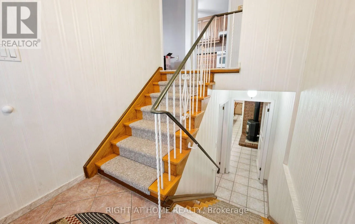
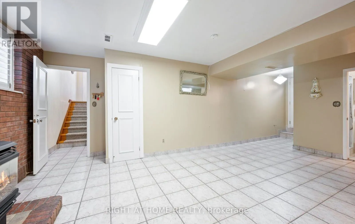
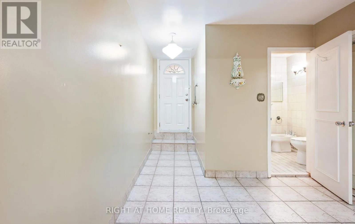
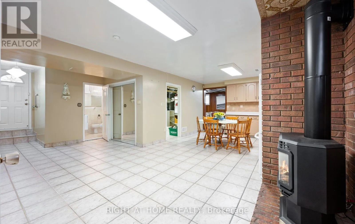
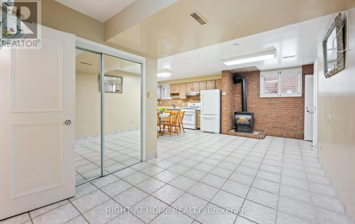
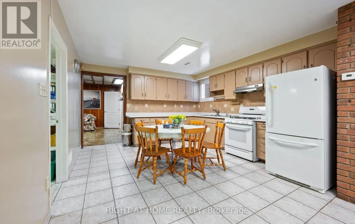
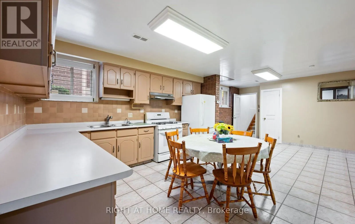
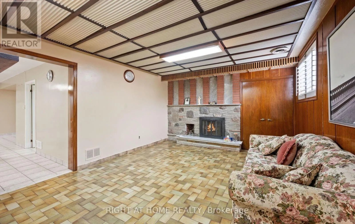
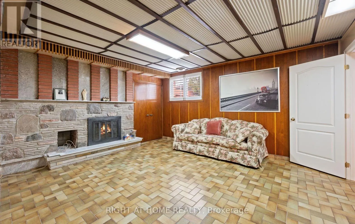
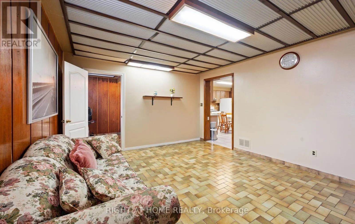
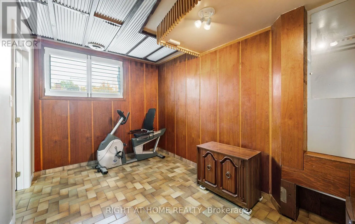
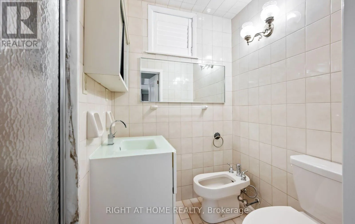
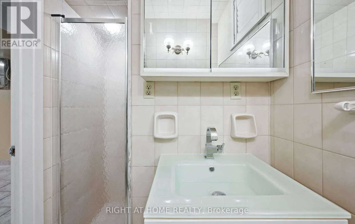
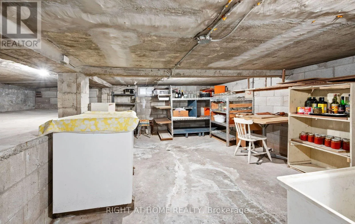
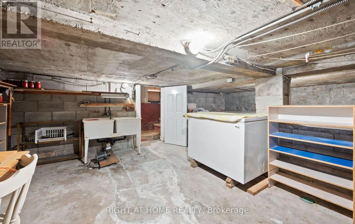
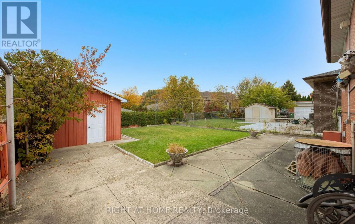
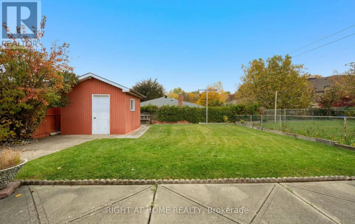
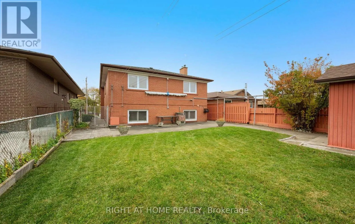
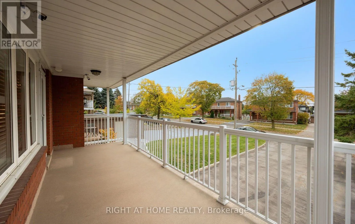
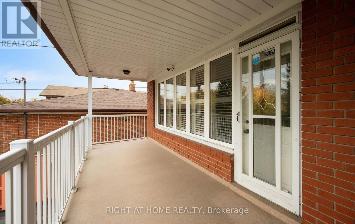
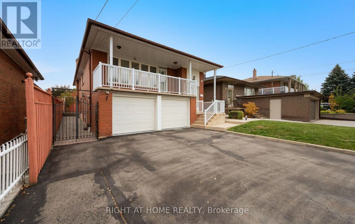
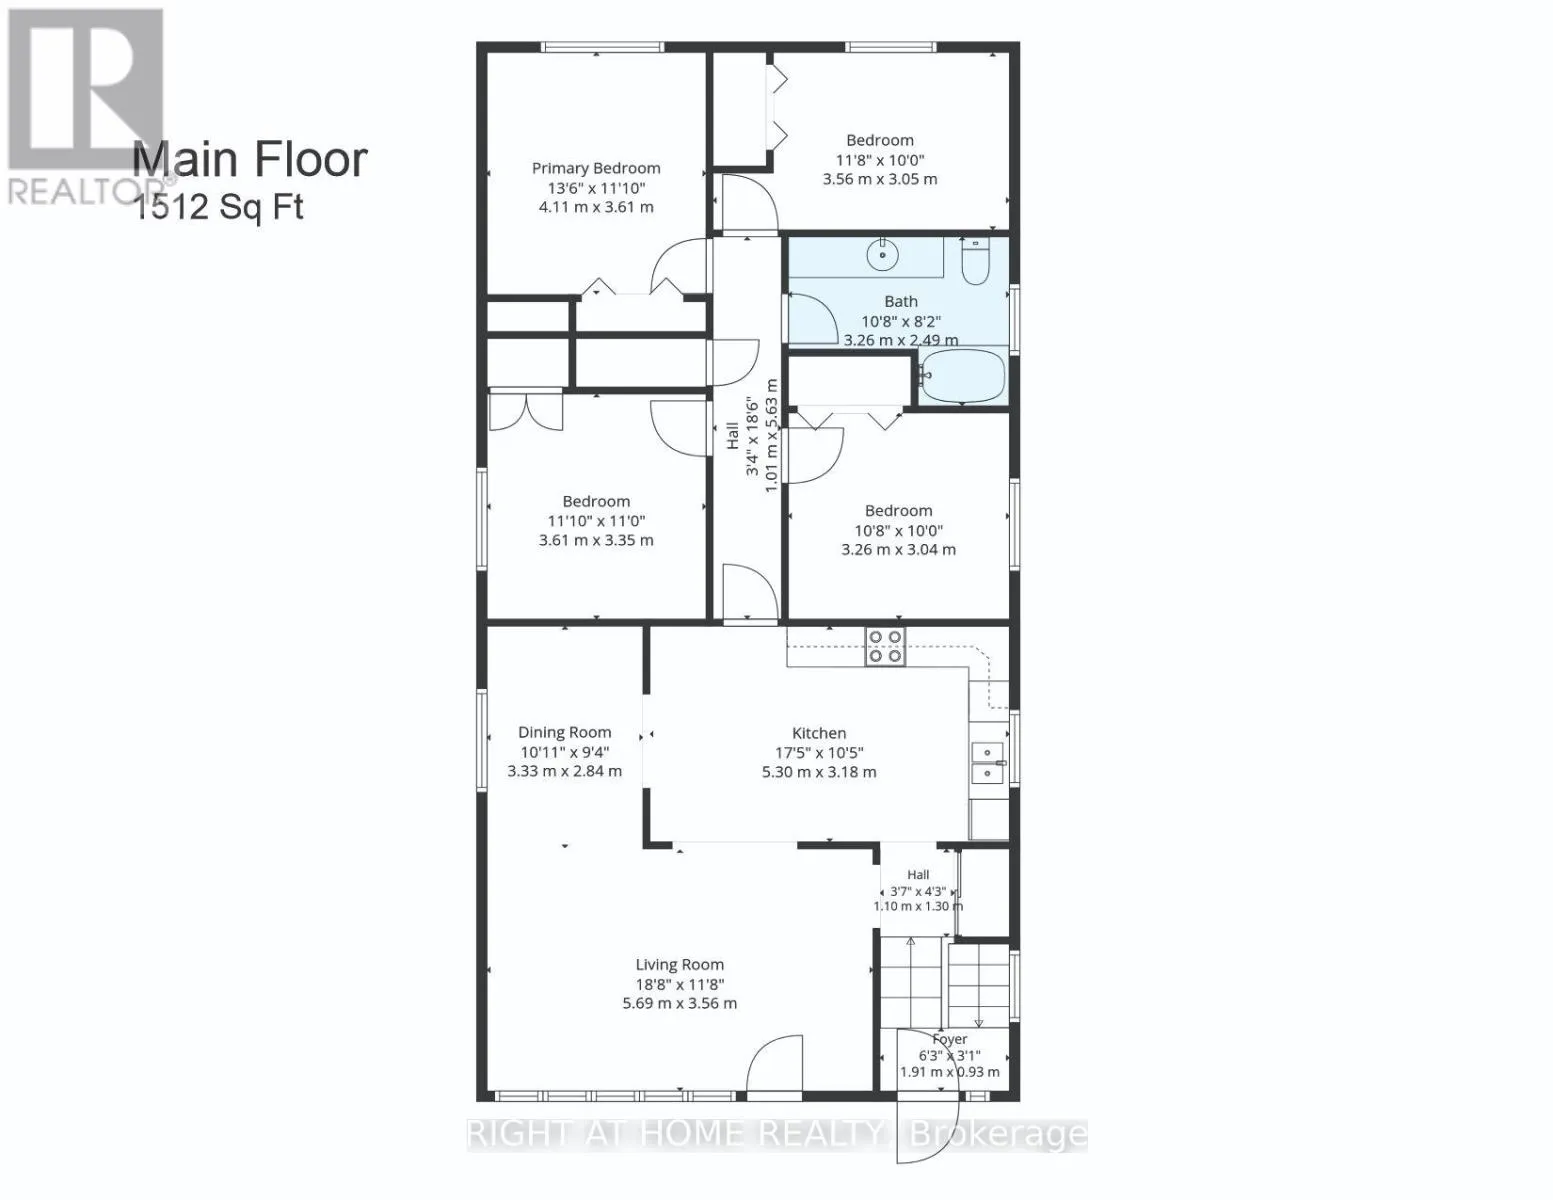
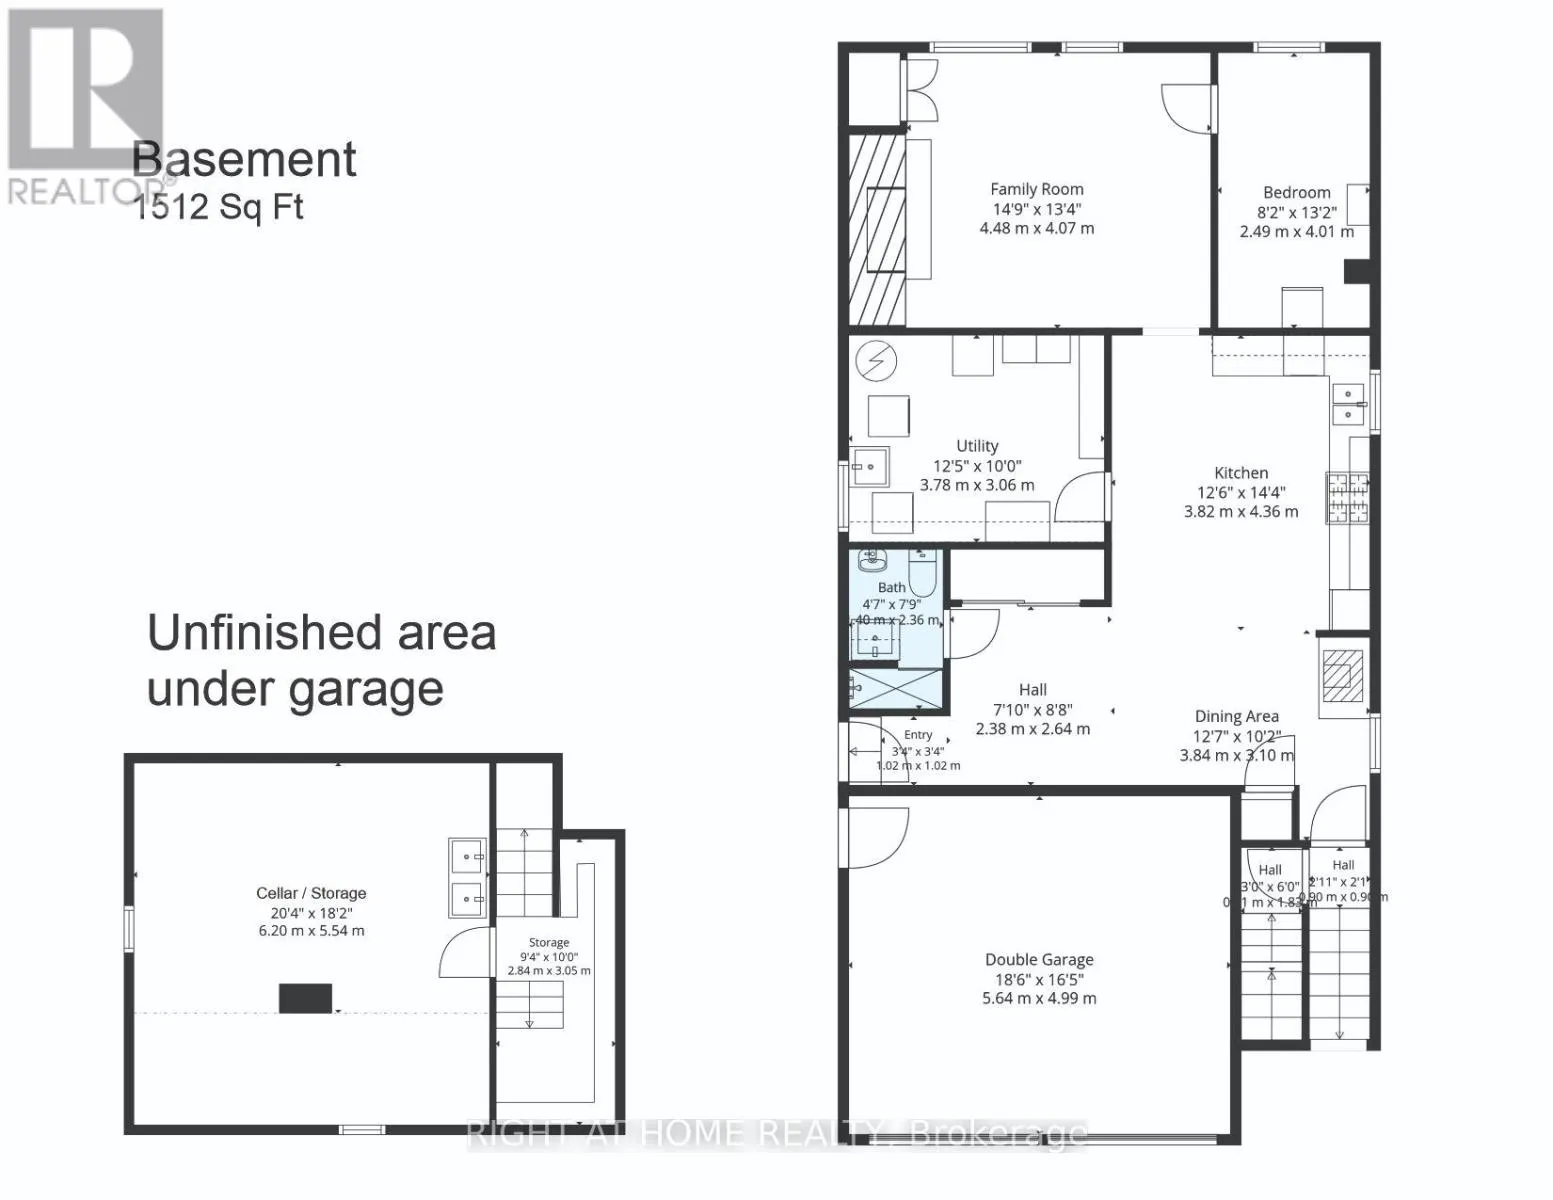
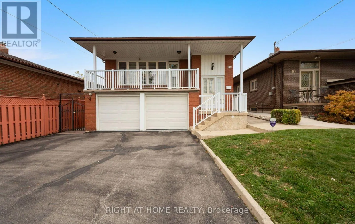
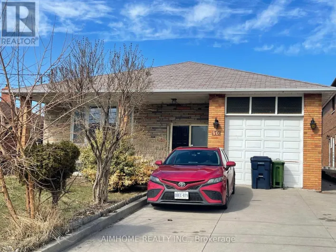
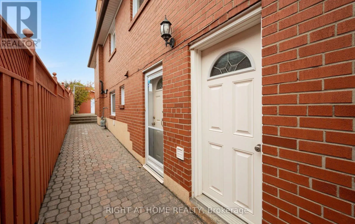
Cross Streets: Lawrence Ave. W & Keele St. ** Directions: East on Gracefield Ave. from Keele St. Welcome to your family's perfect canvas! This exceptionally maintained 1512 Sq Ft custom-built raised-bungalow stands tall on a beautiful lot, allowing rain water to effectively drain away from the property. Nestled on a quiet, ultra-safe street, this home was lovingly cared for by its original Italian owners. It boasts a **rare four-bedroom** upper layout perfect for growing families! Move in today and enjoy the spacious living area, dining room, and charming eat-in kitchen, while taking your time to modernize the space to your own taste. Need a mortgage helper? The bright, raised basement is brimming with space. With a separate side entrance, a second kitchen, a flexible bedroom/office, and large windows with security shutters, it's tailor-made with potential to become a legal secondary income suite. Outside, enjoy the private backyard and a roomy, fully-wired storage shed. Plus, unlock massive storage capacity in the unfinished 370 Sq Ft cellar hidden beneath the two-car garage, uniquely equipped with a hot and cold utility sink! Don't miss this incredible urban family opportunity. Central vac, alarm system, and rear awning included! (id:27476)

Property Highlights

MLS® Number
W14129444
Type
Single Family
Community Name
Maple Leaf
Ownership Type
Freehold
Land Size
40 x 157 FT
Parking Space Total
8

Building

Building Type
House
Storeys
1.00
Square Footage
1500 - 2000 sqft
Bathrooms Total
2
Bedrooms Above Ground
4
Bedrooms Total
5
Amenities
Fireplace(s)
Exterior Finish
Brick
Fireplace Present
Yes
Basement Type
N/A, Full, N/A (Finished), N/A
Basement Features
Apartment in basement, Separate entrance
Building Heating Type
Forced air
Heating Fuel
Natural gas
Building Cooling Type
Central air conditioning

Utilities

Water
Municipal water
Utility Sewer
Sanitary sewer

Room Layout

Bedroom 5
Basement
4.01 m x 2.49 m
Kitchen
Basement
4.24 m x 4.01 m
Dining room
Basement
6.17 m x 2.82 m
Family room
Basement
4.72 m x 4.01 m
Kitchen
Main level
5.06 m x 3.33 m
Living room
Main level
5.84 m x 3.43 m
Dining room
Main level
3.33 m x 2.85 m
Primary Bedroom
Main level
4.12 m x 3.61 m
Bedroom 2
Main level
3.56 m x 3.05 m
Bedroom 3
Main level
3.61 m x 3.35 m
Bedroom 4
Main level
3.25 m x 2.95 m

Location

Learn more about this property
Listing provided by:
RIGHT AT HOME REALTY
MLS® number:
W14129444
Agent:
Daniele Cellucci
*Indicates required field
Name is required
Email is required
Please enter a valid phone number (e.g., 416-111-1111).