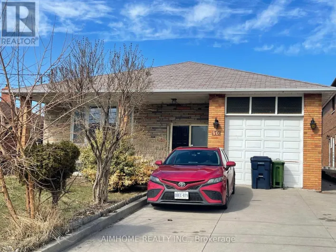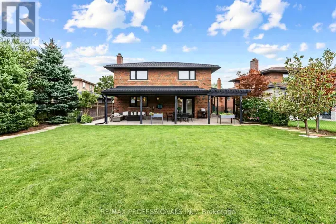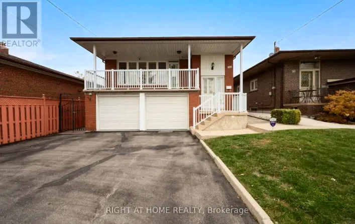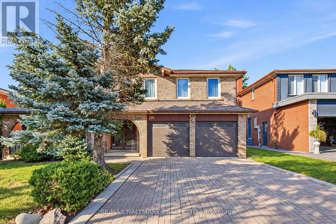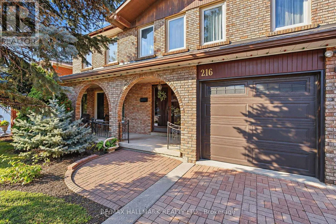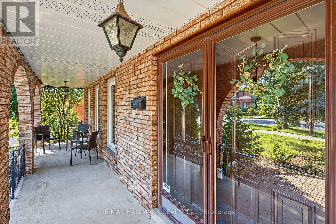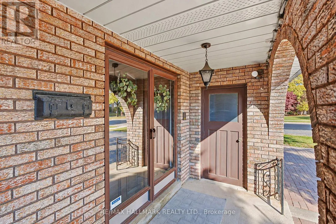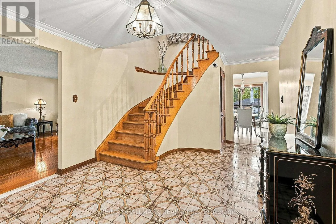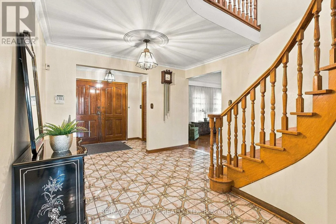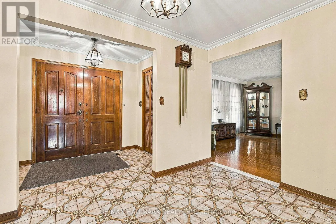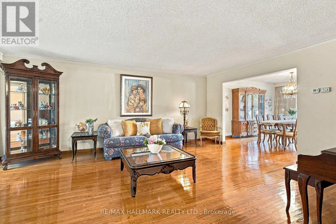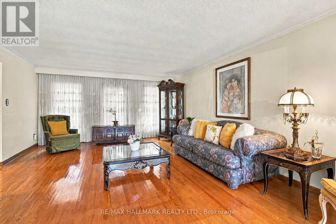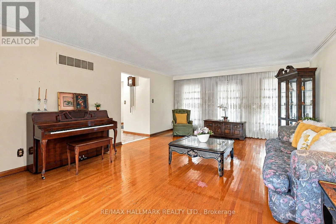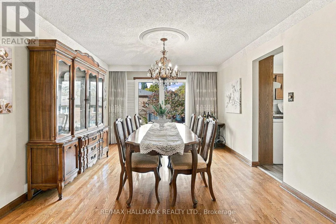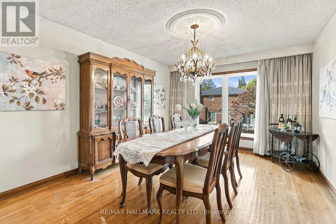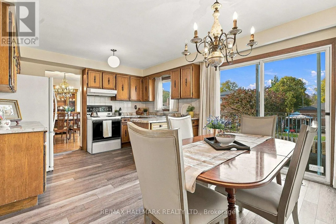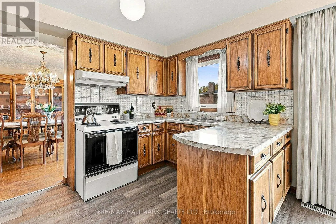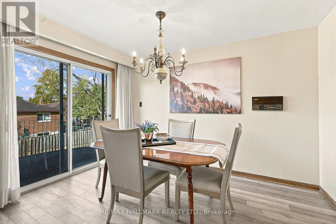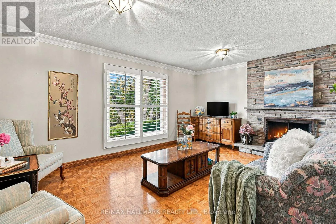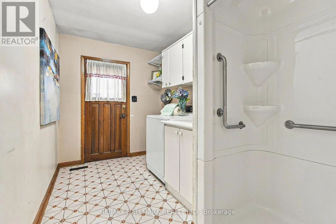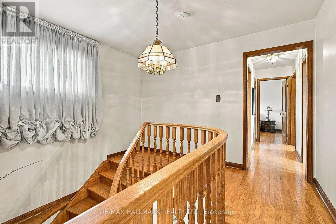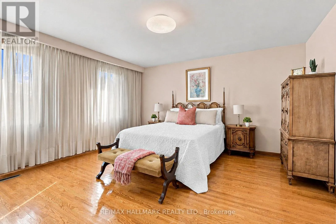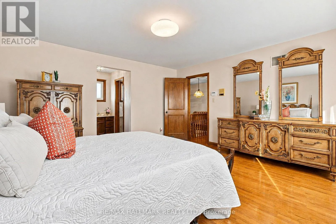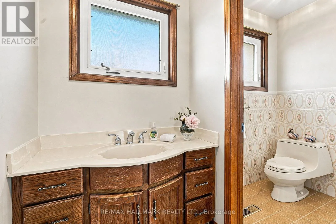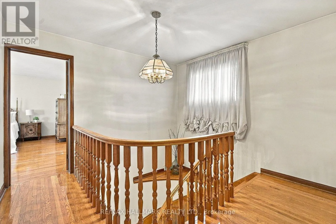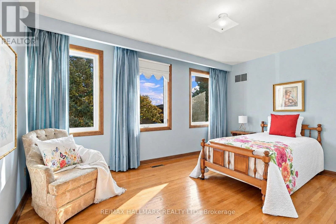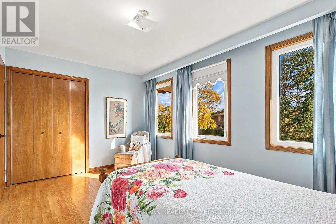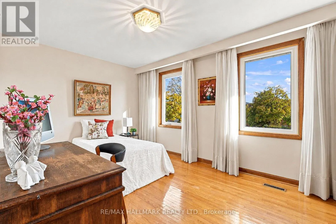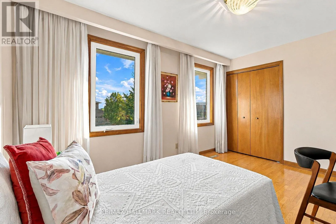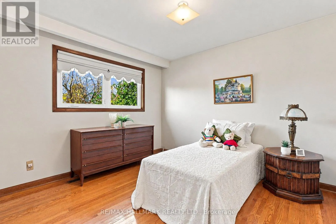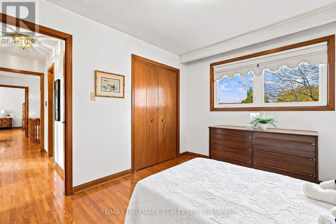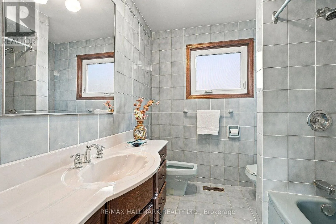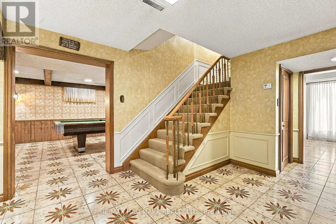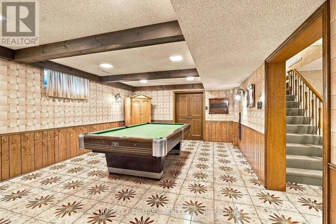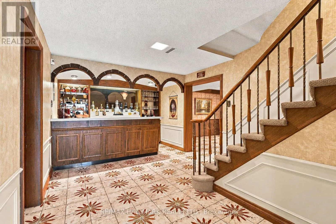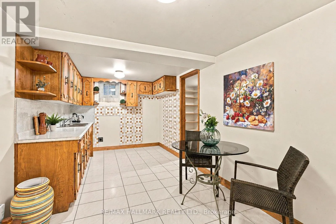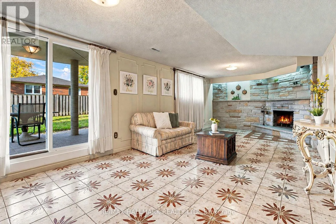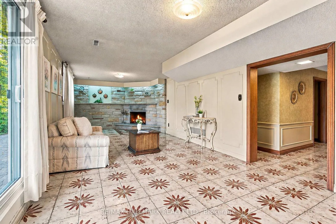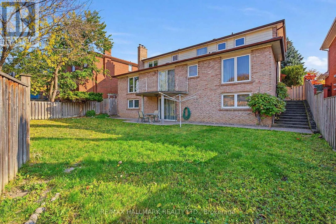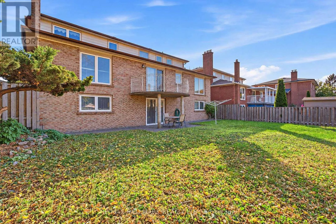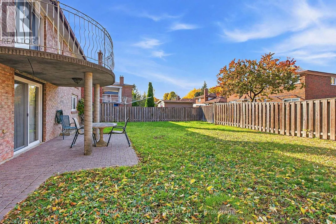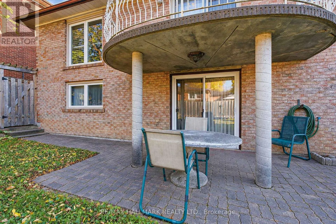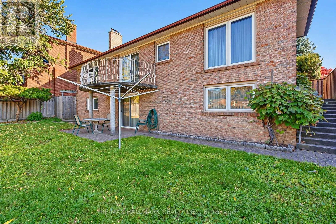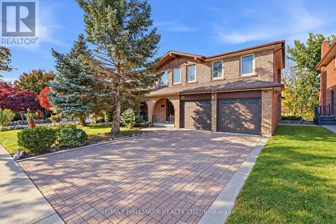
Maple Leaf Dr/Culford Rd *Wow*Beautiful & Spacious 2-Family Home In The Heart Of Toronto's Rustic Neighbourhood!*An Exceptional Opportunity To Own A Wonderful Family Home In A Prime Location Close To Top-Rated Schools, Parks, Recreation Centre, Hwy 400 & All Amenities!*Welcoming Curb Appeal Featuring A Double Garage, Long Interlocked Driveway, Covered Front Loggia With Charming Arched Entryway & Double Door Entry Leading Into An Impressive Grand Foyer!*Fantastic Open-Concept Design Offering Generous Principal Rooms & An Ideal Layout For Everyday Family Living & Effortless Entertaining!*Spacious Living & Dining Rooms Featuring Beautiful Hardwood Floors, Elegant Crown Mouldings & California Shutters*Family-Sized Kitchen With Upgraded Laminate Flooring & Walkout To A Private Balcony Overlooking The Backyard*Inviting Family Room Complete With A Cozy Fireplace & French Doors*Convenient Main Floor Laundry Room With Shower, Perfect For A Wash-Down Station, Plus A Separate Side Entrance!*Upstairs Features 4 Generously Sized Bedrooms All With Large Closets & Oversized Windows Including A Spacious Primary Bedroom With 4-Piece Ensuite & A 5-Piece Main Bathroom*The Fully Finished Walk-Out Basement Apartment Offers Incredible Versatility & Additional Living Space Featuring An Eat-In Kitchen, Walk-In Pantry, Wet Bar, Spacious Recreation Room With Fireplace & Decorative Wainscoting, Bathroom & Direct Walkout To A Private Fenced Backyard!*A Wonderful Outdoor Space For Summer BBQs, Family Gatherings & Plenty Of Room For Children & Pets To Play!*An Ideal Opportunity For Growing Families, Multi-Generational Living Or Those Seeking Additional Income Potential!*A Fantastic Home Offering Space, Comfort & Endless Possibilities In A Convenient Toronto Location!*Put This Beauty On Your Must-See List Today!* (id:27476)