831 Pape Avenue, Toronto, Ontario M4K 3T4

Listed for:
$1,129,000
4 beds
3 baths
Listed 17 days ago
House for rent: 831 Pape Avenue, Toronto, Ontario M4K 3T4

View all 34 photos

About

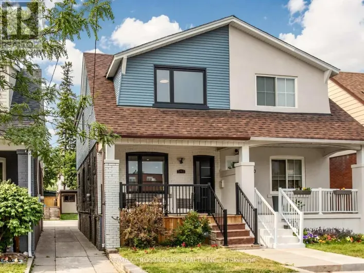
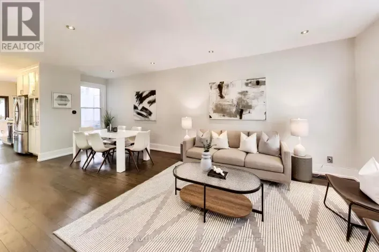
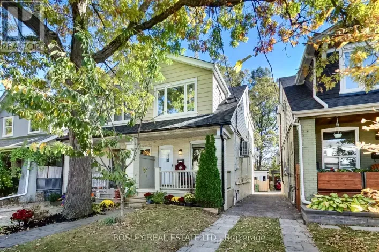
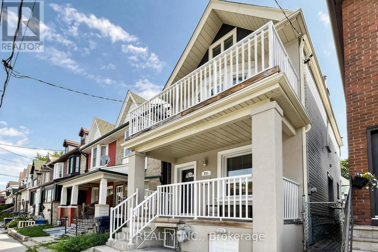
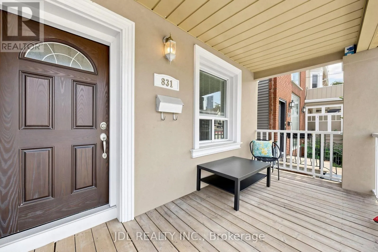
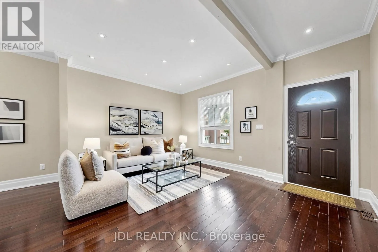
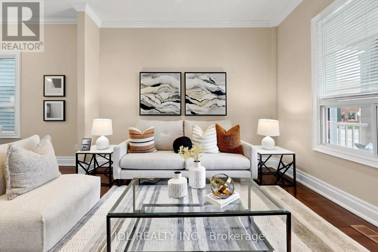
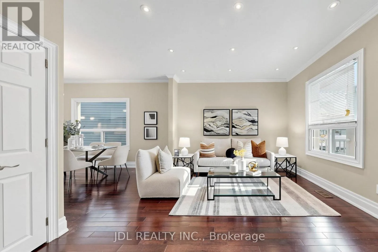
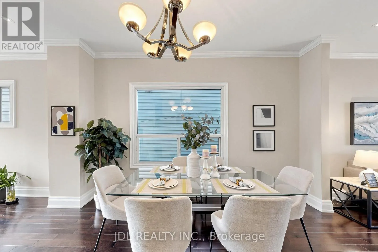
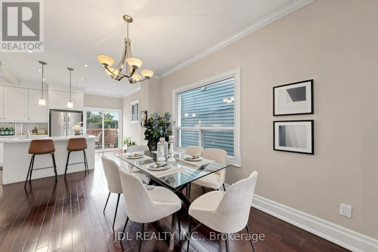
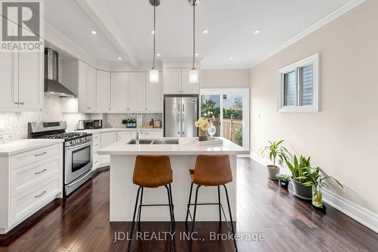
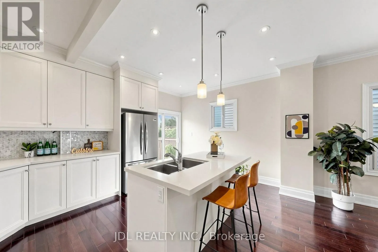
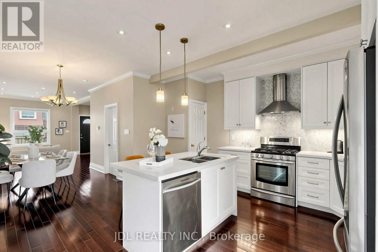
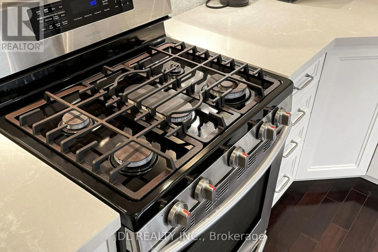
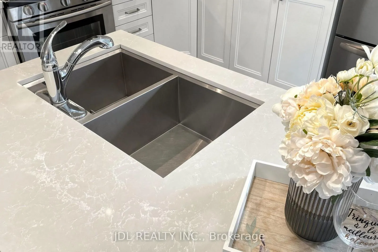
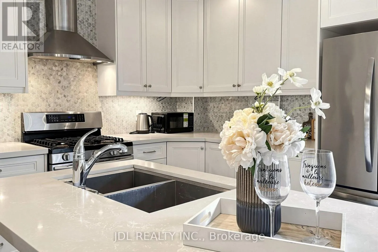
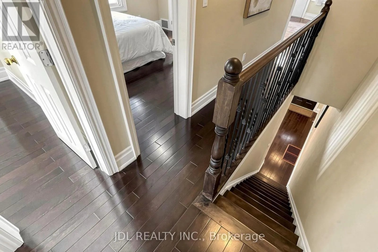
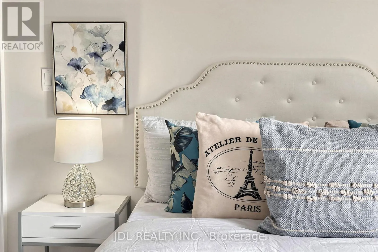
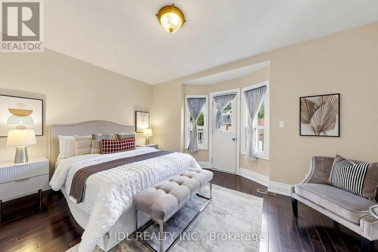
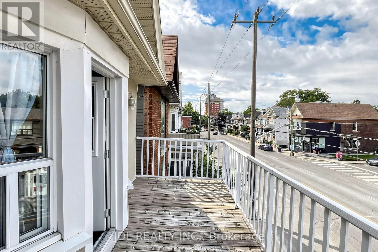
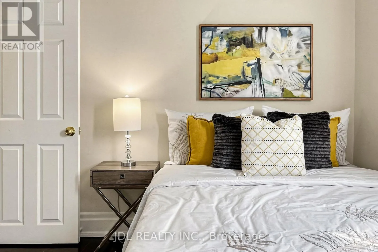
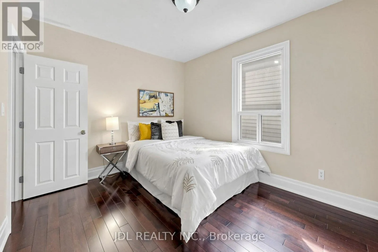
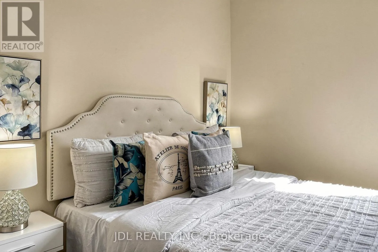
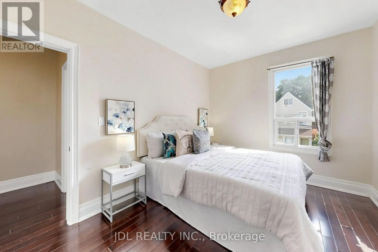
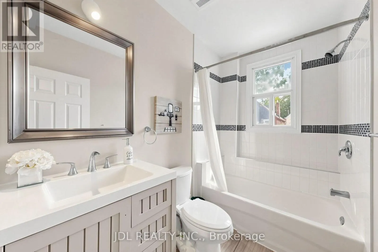
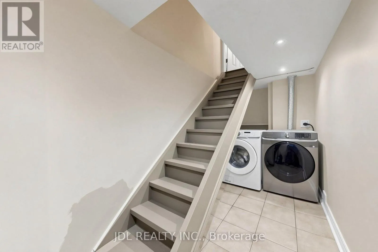
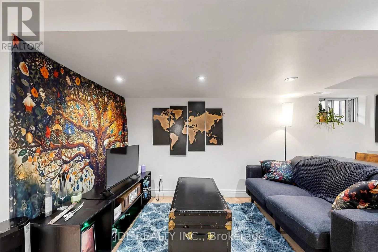
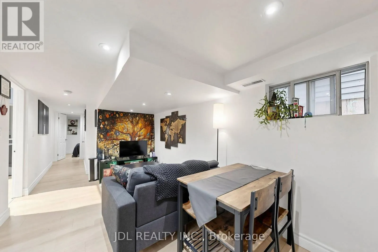
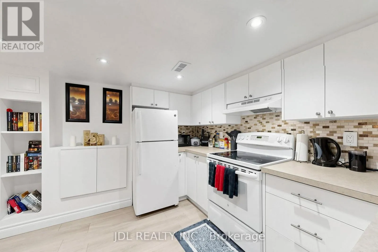
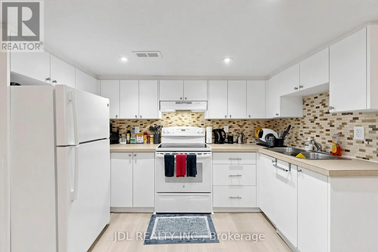
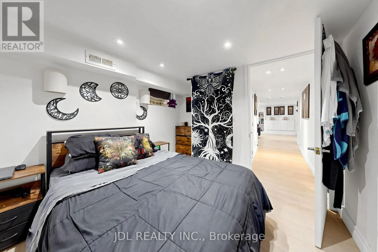
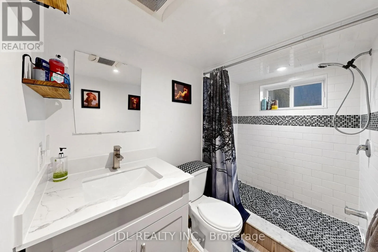
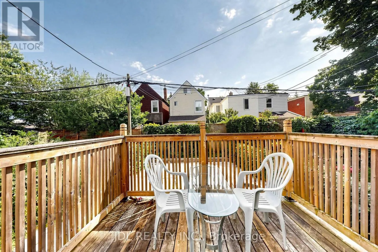
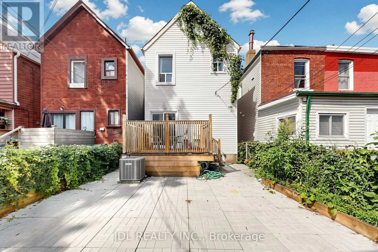
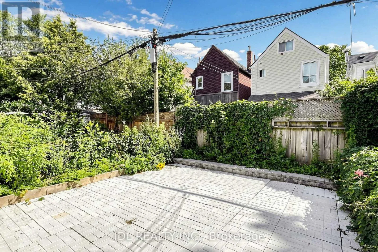
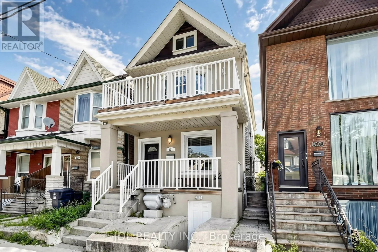
Pape Ave / Danforth Ave Offers Anytime. A wonderful opportunity to own a detached home in the heart of the Danforth, just a short walk from Pape Subway Station and the future Ontario Line interchange. This bright 3+1 bedroom, 3 bathroom home offers a comfortable family layout with 9-foot ceilings, hardwood floors, and an open-concept main level. The spacious centre-island kitchen with breakfast bar brings cooking, dining, and entertaining together.Upstairs, three comfortable bedrooms include a primary bedroom with a walkout to a private balcony. The finished lower level adds a fourth bedroom, full bathroom, and separate entrance, providing valuable flexibility for everyday living. Step outside to a rear deck and low-maintenance hardscaped backyard, ideal for relaxing and entertaining.Updates include the furnace, A/C, washer, dryer, and refrigerator. Ideally located in the Wilkinson Jr. P.S. and Riverdale C.I. school catchments, with Danforth shops, restaurants, cafés, parks, Pape Market, and TTC all close by. Affordable City residential street permit parking is available from $24.23/month + HST. (id:27476)

Property Highlights

MLS® Number
E14129656
Type
Single Family
Community Name
Danforth
Ownership Type
Freehold
Land Size
20 x 80 FT

Building

Building Type
House
Storeys
2.00
Square Footage
1100 - 1500 sqft
Bathrooms Total
3
Bedrooms Above Ground
3
Bedrooms Total
4
Amenities
Park, Public Transit, Schools
Exterior Finish
Stucco, Vinyl siding
Fireplace Present
No
Basement Type
N/A, N/A
Basement Features
Apartment in basement, Separate entrance
Building Heating Type
Forced air
Heating Fuel
Natural gas
Building Cooling Type
Central air conditioning

Utilities

Water
Municipal water
Utility Sewer
Sanitary sewer

Room Layout

Primary Bedroom
Second level
3.57 m x 4.39 m
Bedroom 2
Second level
3.5 m x 2.91 m
Bedroom 3
Second level
3.43 m x 2.91 m
Bathroom
Second level
2.64 m x 1.54 m
Bathroom
Basement
1.52 m x 3.32 m
Living room
Basement
4.97 m x 2.66 m
Bedroom
Basement
2.74 m x 3.09 m
Kitchen
Basement
3.35 m x 1.7 m
Dining room
Ground level
2.79 m x 3.88 m
Kitchen
Ground level
4.69 m x 3.81 m
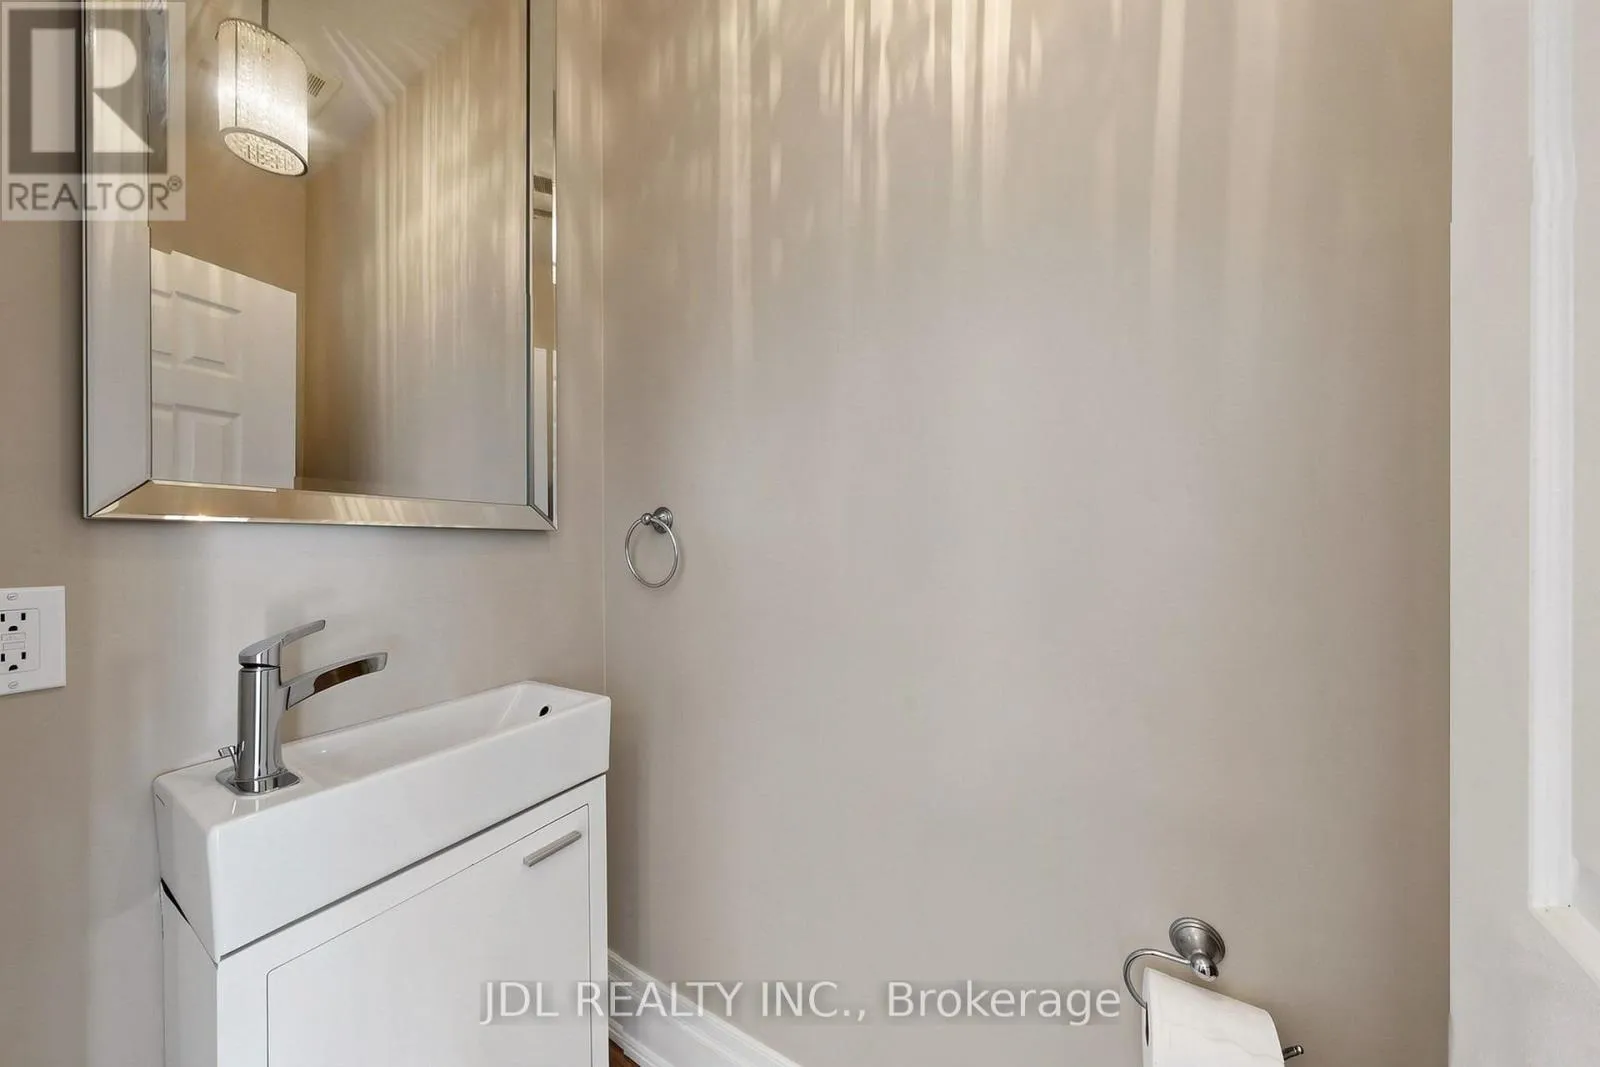
Partial bathroom
Ground level
1.98 m x 0.91 m

Location

Learn more about this property
Listing provided by:
JDL REALTY INC.
MLS® number:
E14129656
Agent:
John Ye
*Indicates required field
Name is required
Email is required
Please enter a valid phone number (e.g., 416-111-1111).

Community Spotlight: Homes For sale in Your Neighborhood