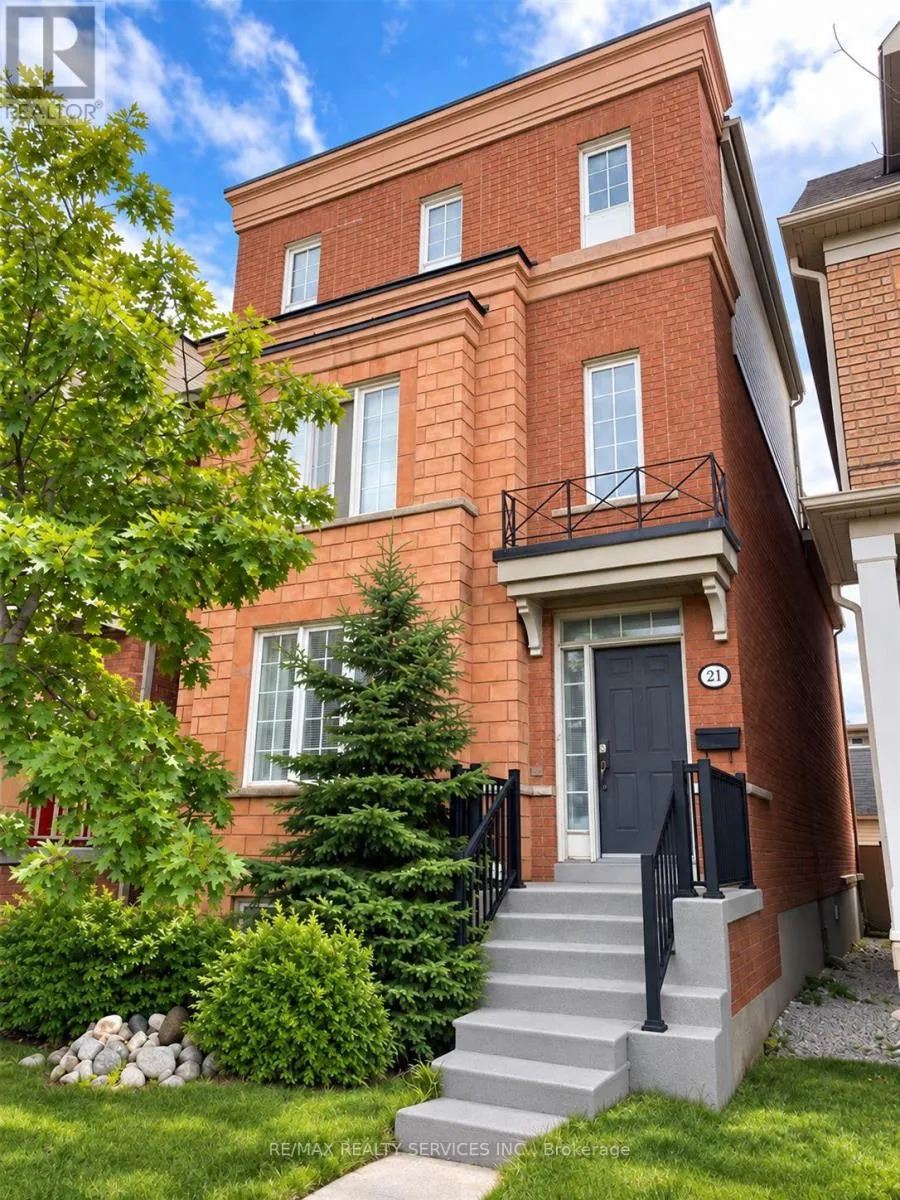
21 Delabo Drive, Toronto, Ontario M3J 3S5

Listed for:
$999,000
12 beds
10 baths
Listed 15 days ago
House for rent: 21 Delabo Drive, Toronto, Ontario M3J 3S5

View all 1 photos

About

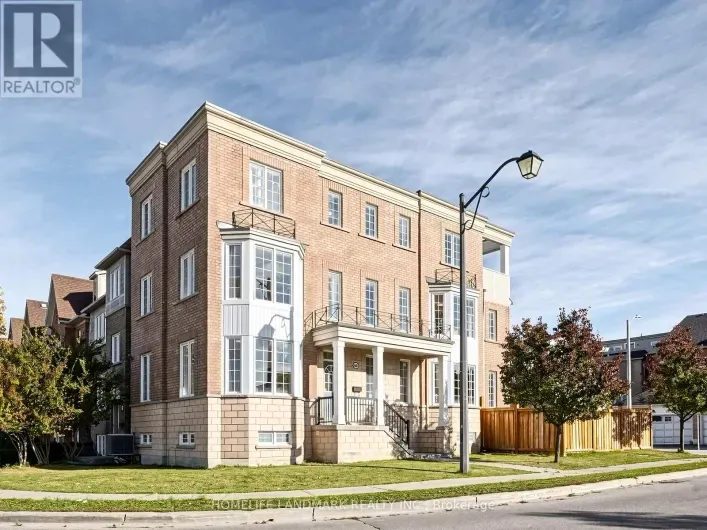
Keele St / Finch Ave W Rare Opportunity to Own a Detached Home in the Desirable York University Heights Community! Featuring an impressive 9+3 bedrooms and IO washrooms, this spacious property offers exceptional flexibility for large or extended families, as well as investors seeking income potential. Boasting approximately 2,645 sq. ft. of above-grade living space and over 3,000 sq. ft. of total living area, the home offers generous room for comfortable living. A spacious terrace provides additional outdoor space for relaxation and entertaining. Currently tenanted by the seller's staff, the property offers rental income of $4,000 per month, guaranteed for one year, or the option to obtain vacant possession within 60 days. Conveniently located close to schools, parks, trails, shopping, restaurants and public transit, with easy access to Highways 400 and 407. The Finch West LRT (Line 6) offers additional transit connectivity along Finch Avenue West. An excellent opportunity for buyers seeking space, flexibility and investment potential in a well-connected Toronto Neighbourhood. (id:27476)

Property Highlights

MLS® Number
W14132074
Type
Single Family
Community Name
York University Heights
Ownership Type
Freehold
Land Size
24.3 x 100.1 FT|under 1/2 acre
Parking Space Total
4

Building

Building Type
House
Storeys
3.00
Square Footage
2500 - 3000 sqft
Bathrooms Total
10
Bedrooms Above Ground
9
Bedrooms Total
12
Amenities
Park, Public Transit, Schools
Exterior Finish
Brick
Fireplace Present
No
Basement Type
N/A, N/A (Finished)
Basement Features
Apartment in basement
Building Heating Type
Forced air
Heating Fuel
Natural gas
Building Cooling Type
Central air conditioning

Utilities

Water
Municipal water
Utility Sewer
Sanitary sewer

Room Layout

Bedroom 2
Second level
5.14 m x 2.8 m
Bedroom 3
Second level
5.15 m x 2.77 m
Bedroom 4
Second level
4 m x 2.8 m
Bedroom 4
Second level
4.6 m x 2.8 m
Primary Bedroom
Third level
4.23 m x 3.88 m
Office
Third level
2.93 m x 2.31 m
Bedroom
Basement
5.3 m x 2.6 m
Bedroom
Basement
4.8 m x 2.4 m
Living room
Main level
4.05 m x 3.14 m
Family room
Main level
3.89 m x 2.63 m
Kitchen
Main level
4 m x 3.04 m
Dining room
Main level
3.89 m x 3.77 m

Location

Learn more about this property
Listing provided by:
RE/MAX REALTY SERVICES INC.
MLS® number:
W14132074
Agent:
Harry Singh
*Indicates required field
Name is required
Email is required
Please enter a valid phone number (e.g., 416-111-1111).