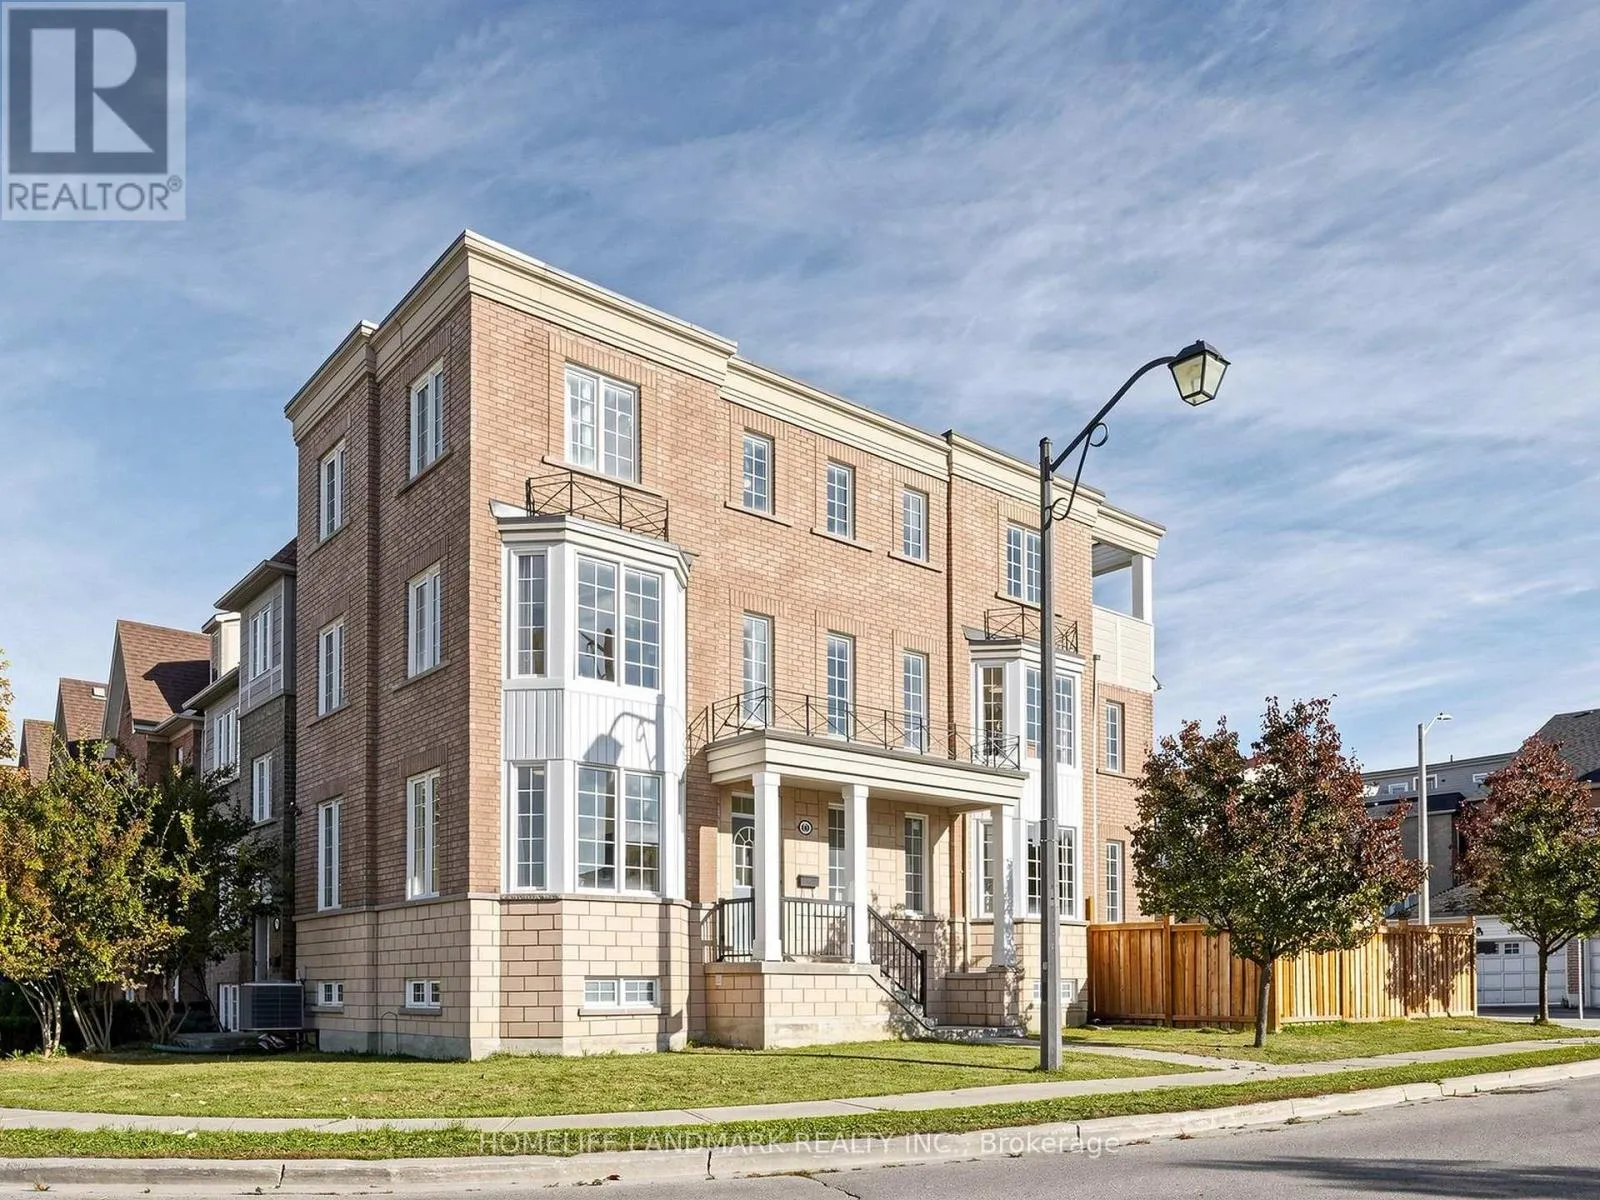
60 Delabo Drive, Toronto, Ontario M3J 3S4

Listed for:
$1,349,000
11 beds
7 baths
Listed 21 days ago
House for rent: 60 Delabo Drive, Toronto, Ontario M3J 3S4

View all 50 photos

About

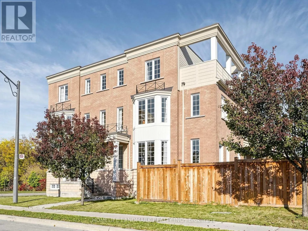
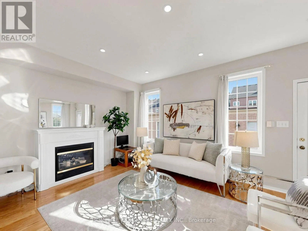
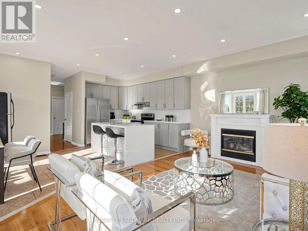
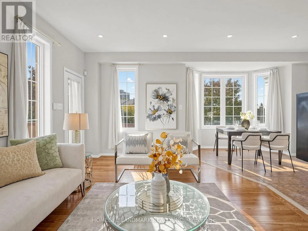
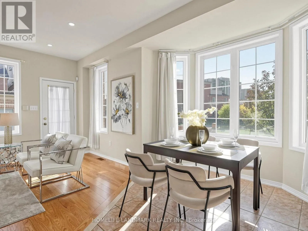
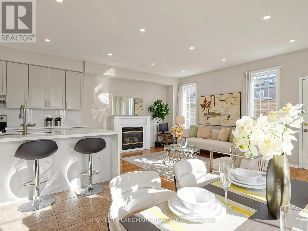
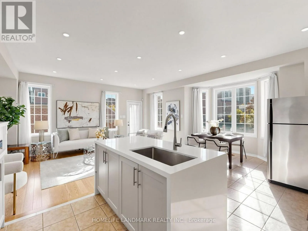
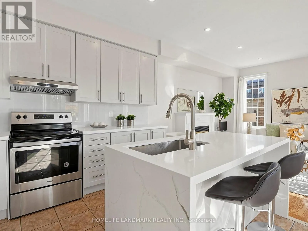
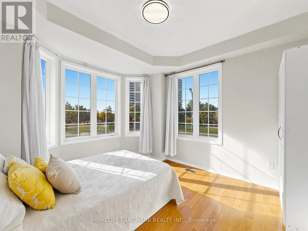
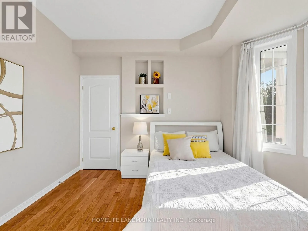
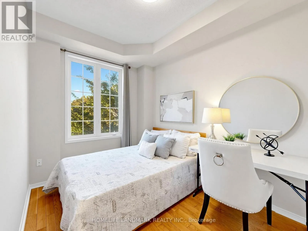
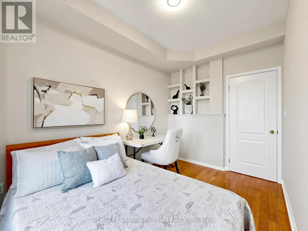
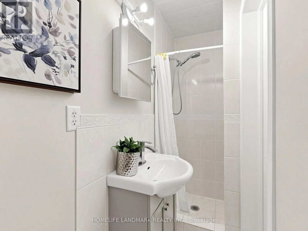
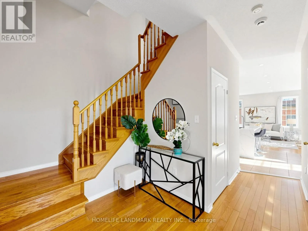
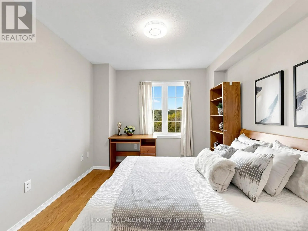
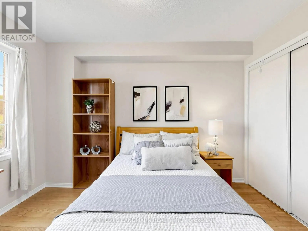
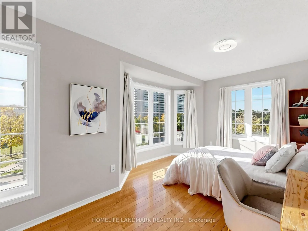
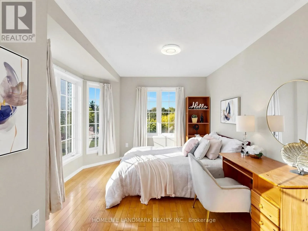
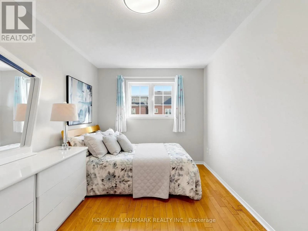
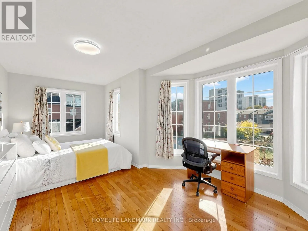
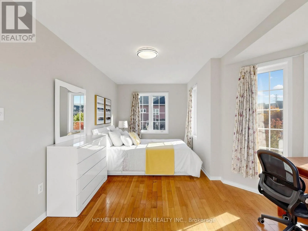
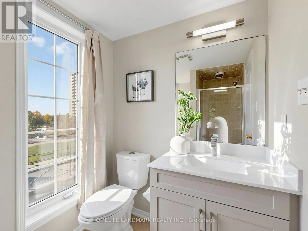
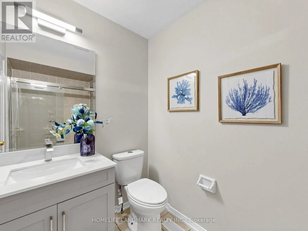
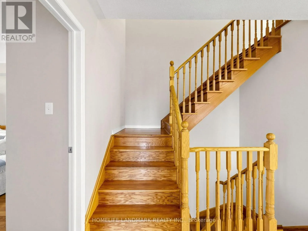
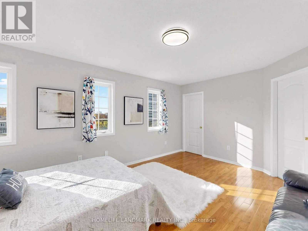
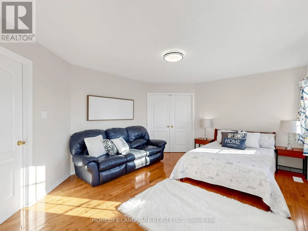
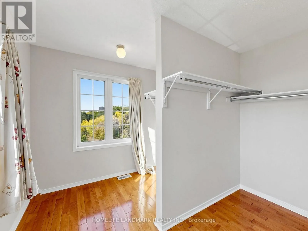
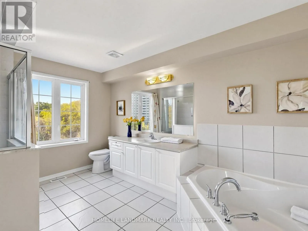
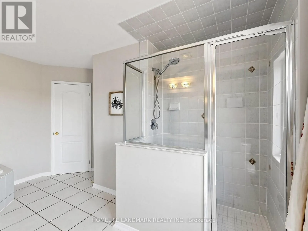
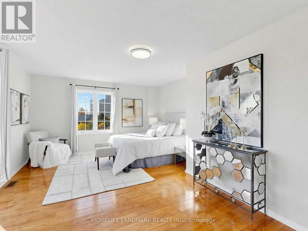
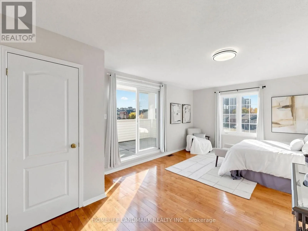
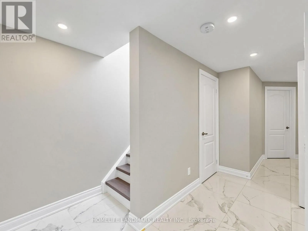
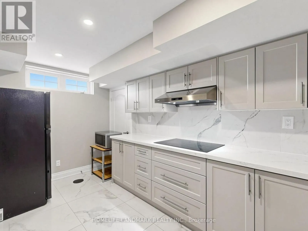
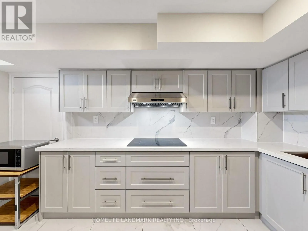
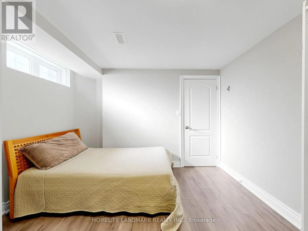
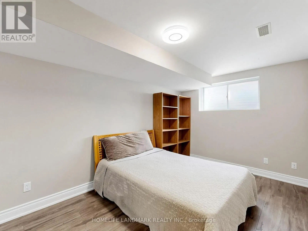
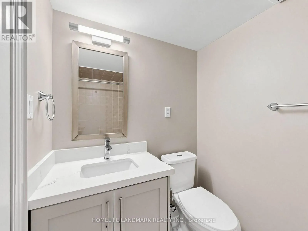
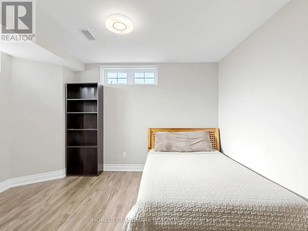
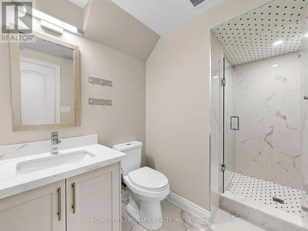
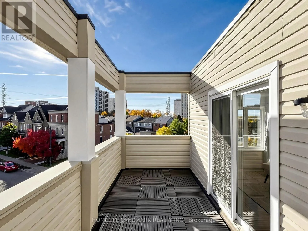
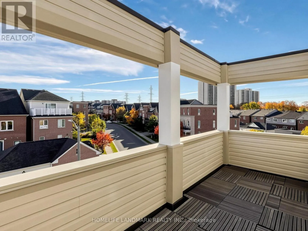
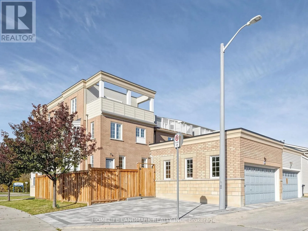
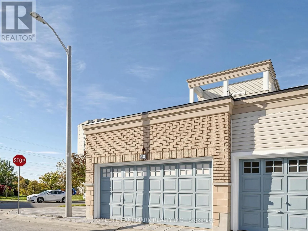
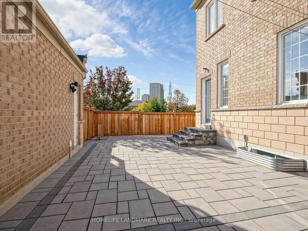
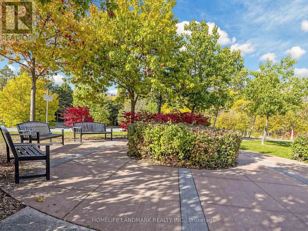
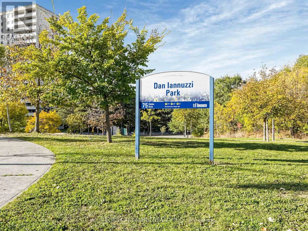
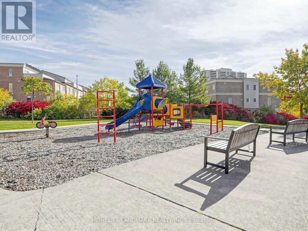
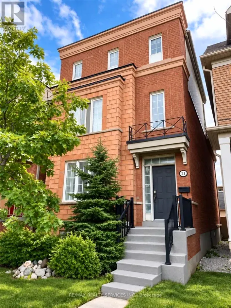
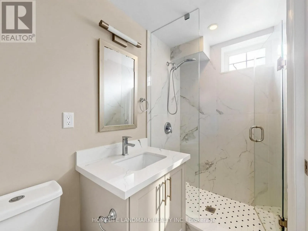
Keele St / Finch Ave W *** Rarely Offered, Sun-drenched Premium Corner Home Facing Park Green Space in High-demand York University Heights ***. One of the Largest Lot & House Model Boasting 3,050 sq ft Above Grade (4,000+ sq ft Total Living Space) with 9 ft Main-floor Ceiling.Double-Car Garage.Hardwood Floor Throughout Main/2nd/3rd Level. It Features 8+3 Bedrooms, 7 Washrooms, and 2 Upgraded Kitchens. Ideal for Large Families, Multi-generational Living, or High-yield Investment. The Main Level Offers Open-concept Living & Dining Area W/ A Cozy Fireplace, Sunny Bay Window, and a Modern Kitchen Featuring a Waterfall Quartz Island with Walkout to the Backyard. Relax On Private 3rd-floor Sundeck! Over $250K Spent in Upgrades: Whole House Windows Caulking (2020), Finished Basement With Second Kitchen (2021), Newer Aluminum Siding for Front Bay Windows & Balcony Poles with Pole Replaced (2025), Fence and Interlock Driveway/Backyard/Stairs (2024), Whole House Painting (2025), Remodeled Kitchen & Bathrooms (2025). Steps to York University, Schools, Parks, Trails, Shops, Restaurants, Finch West Subway (Line 1) & LRT (Line 6) and Hwys 400/407. (id:27476)

Property Highlights

MLS® Number
W14114780
Type
Single Family
Community Name
York University Heights
Ownership Type
Freehold
Land Size
41.3 x 100.1 FT
Parking Space Total
4

Building

Building Type
House
Storeys
3.00
Square Footage
3000 - 3500 sqft
Bathrooms Total
7
Bedrooms Above Ground
8
Bedrooms Total
11
Amenities
Fireplace(s)
Exterior Finish
Brick
Fireplace Present
Yes
Basement Type
N/A (Finished)
Basement Features
Building Heating Type
Forced air
Heating Fuel
Natural gas
Building Cooling Type
Central air conditioning

Utilities

Water
Municipal water
Utility Sewer
Sanitary sewer

Room Layout

Bedroom 3
Second level
3.1 m x 3.5 m
Bedroom 4
Second level
4.83 m x 3.25 m
Bedroom 5
Second level
5.64 m x 3.05 m
Bedroom
Second level
4.78 m x 2.76 m
Bedroom
Third level
5.74 m x 3.91 m
Primary Bedroom
Third level
5.03 m x 3.91 m
Bedroom
Basement
4.32 m x 2.87 m
Bedroom
Basement
3.51 m x 3.25 m
Bedroom
Basement
4.14 m x 3.68 m
Kitchen
Basement
4.14 m x 3.51 m
Kitchen
Main level
2.74 m x 3.84 m
Dining room
Main level
2.43 m x 3.65 m
Family room
Main level
5.21 m x 3.65 m
Bedroom
Main level
3.71 m x 3.58 m
Bedroom 2
Main level
3.71 m x 2.52 m

Location

Learn more about this property
Listing provided by:
HOMELIFE LANDMARK REALTY INC.
MLS® number:
W14114780
Agent:
Frank Xiong
*Indicates required field
Name is required
Email is required
Please enter a valid phone number (e.g., 416-111-1111).