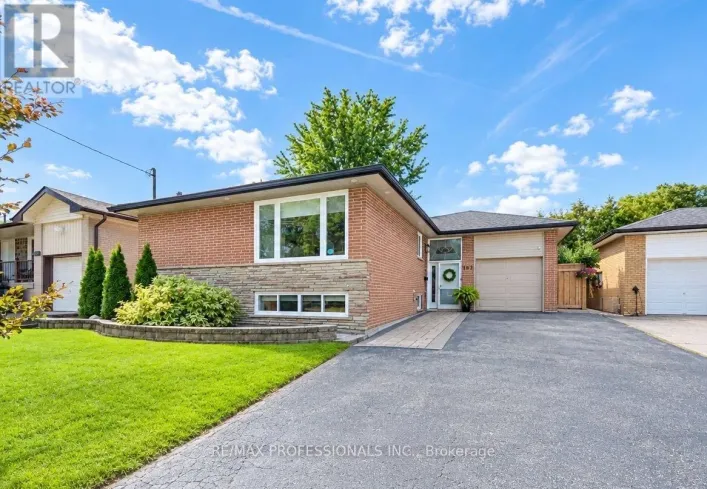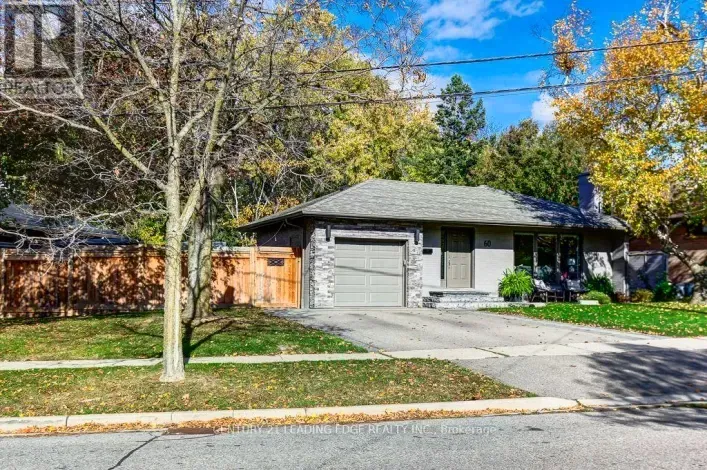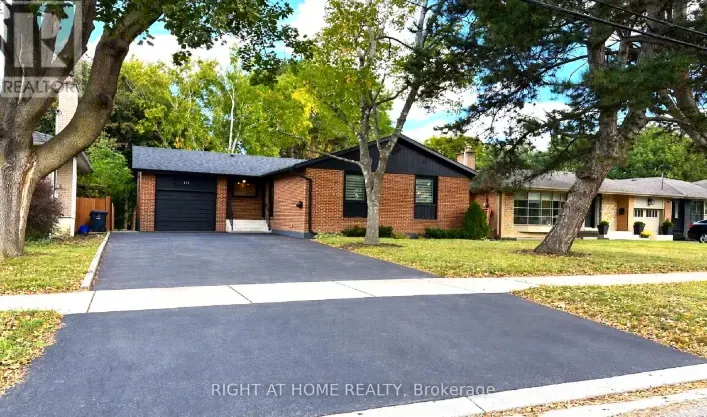
40 West Deane Park Drive, Toronto, Ontario M9B 2R8

Listed for:
$999,000
3 beds
2 baths
Listed 15 days ago
House for rent: 40 West Deane Park Drive, Toronto, Ontario M9B 2R8

View all 46 photos

About

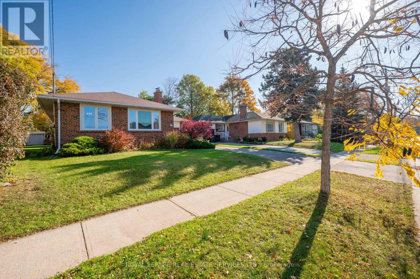
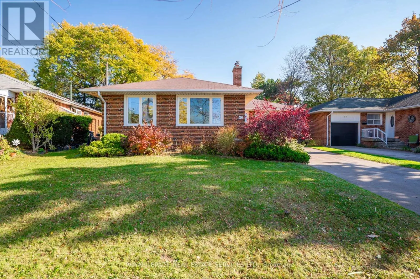
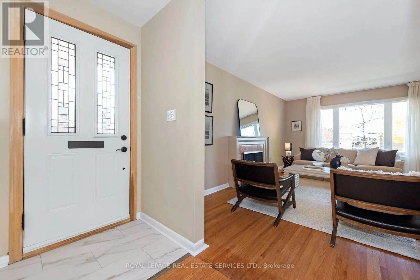
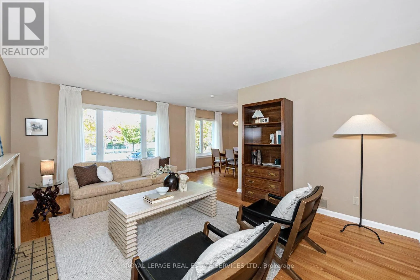
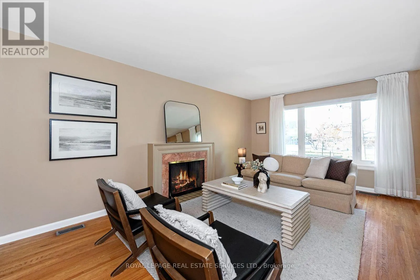
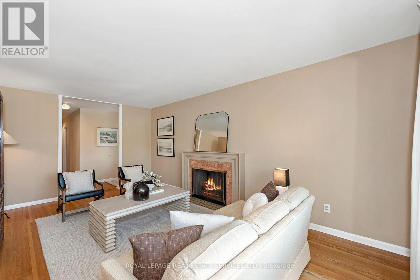
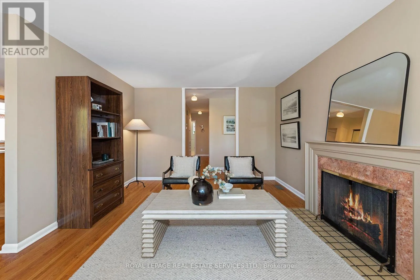
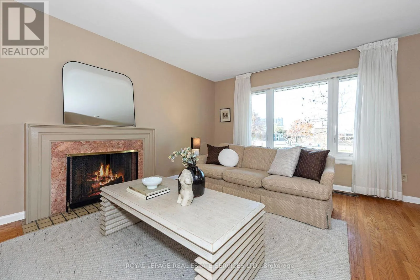
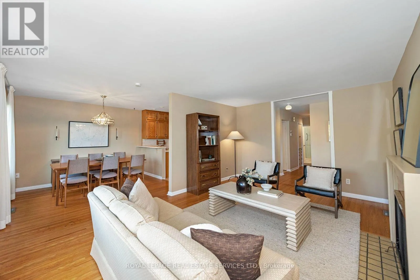
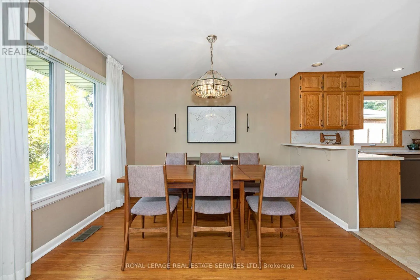
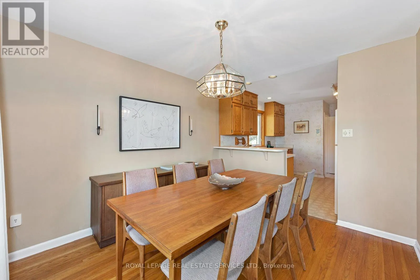
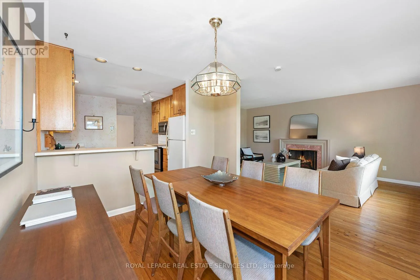
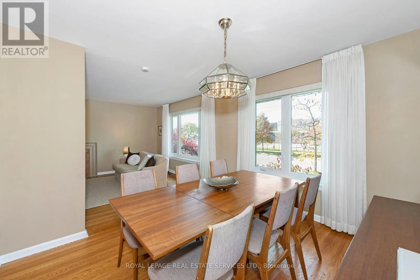
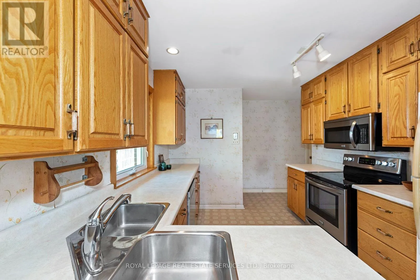
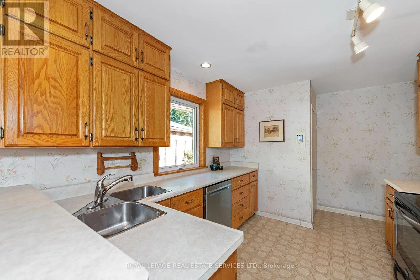
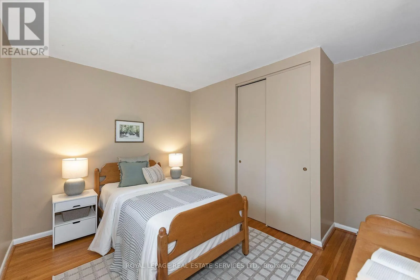
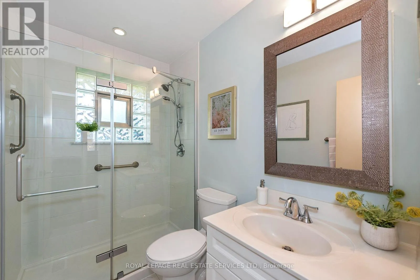
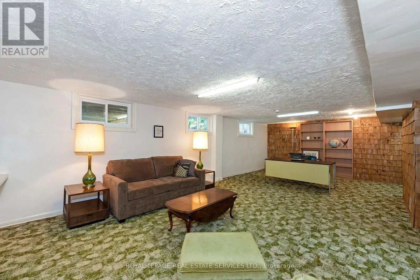
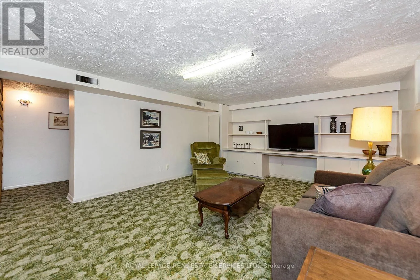
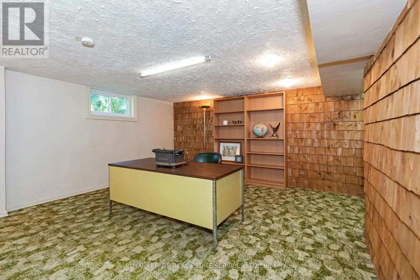
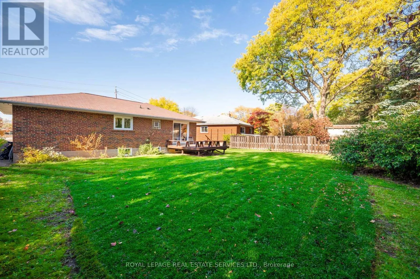
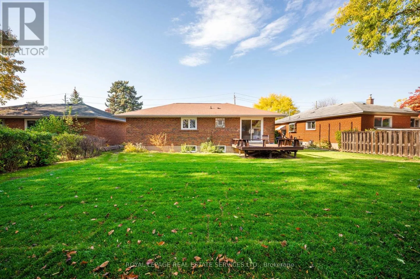
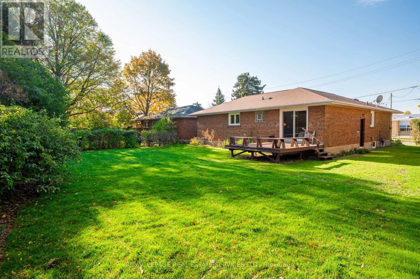
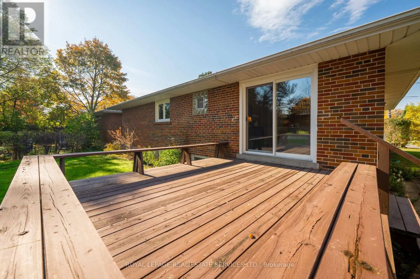
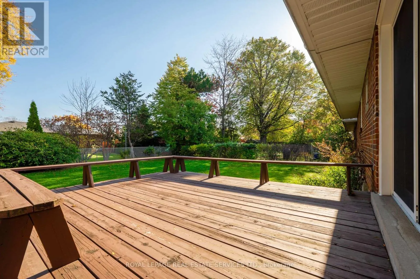
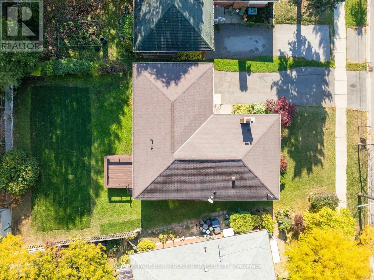
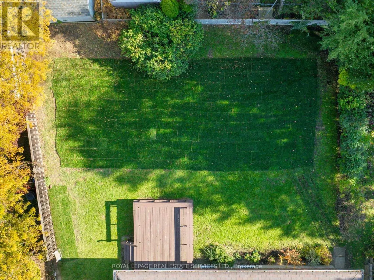
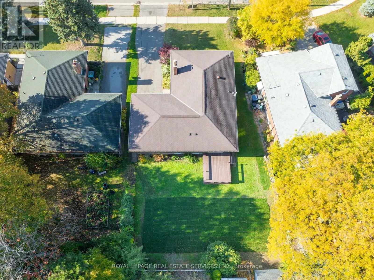
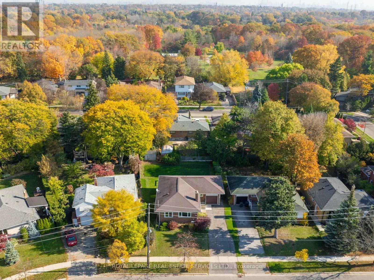
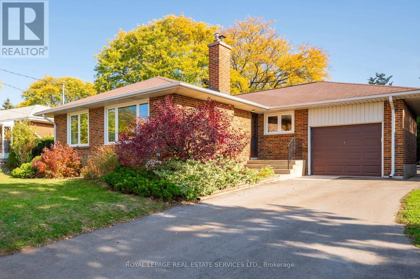
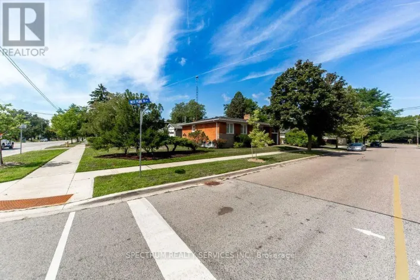
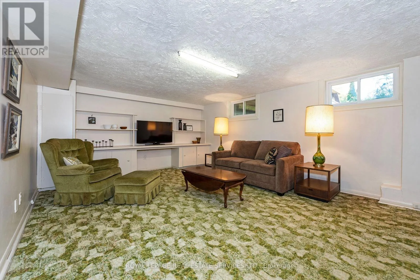
Cross Streets: West Deane Park Dr/Rathburn. ** Directions: West Deane Park Dr/Sedgebrook. Welcome to 40 West Deane Park Dr- A well-cared for bungalow in West Deane Park. Set in the heart of Etobicoke's established Eringate-Centennial-West Deane Park community, this bungalow offers a rare opportunity for buyers seeking a solid home with room to make it their own. The property reflects a genuine pride of ownership, with newer windows bringing added light and comfort throughout. The functional layout provides a welcoming main level with comfortable living space, and bedrooms suited for family life or a first-time home buyer. The lower level offers excellent potential for additional recreation space, a home office, or future customization. Outside, enjoy a private yard ideal for gardening, play, and summer entertaining. The location is in close proximity to Highway 427, transit, Sherway Gardens, schools, and Pearson Airport. West Deane Park's trails, sports facilites, and green space are close by, while Centennial Park adds even more recreational options. Whether you are entering the market, downsizing, or searching for a property to renovate, 40 West Deane Park Dr offers a great opportunity in a sought-after community. Bring your vision and make this bungalow your next home! (id:27476)

Property Highlights

MLS® Number
W14133028
Type
Single Family
Community Name
Eringate-Centennial-West Deane
Ownership Type
Freehold
Land Size
47.9 x 122 FT
Parking Space Total
3

Building

Building Type
House
Storeys
1.00
Square Footage
1100 - 1500 sqft
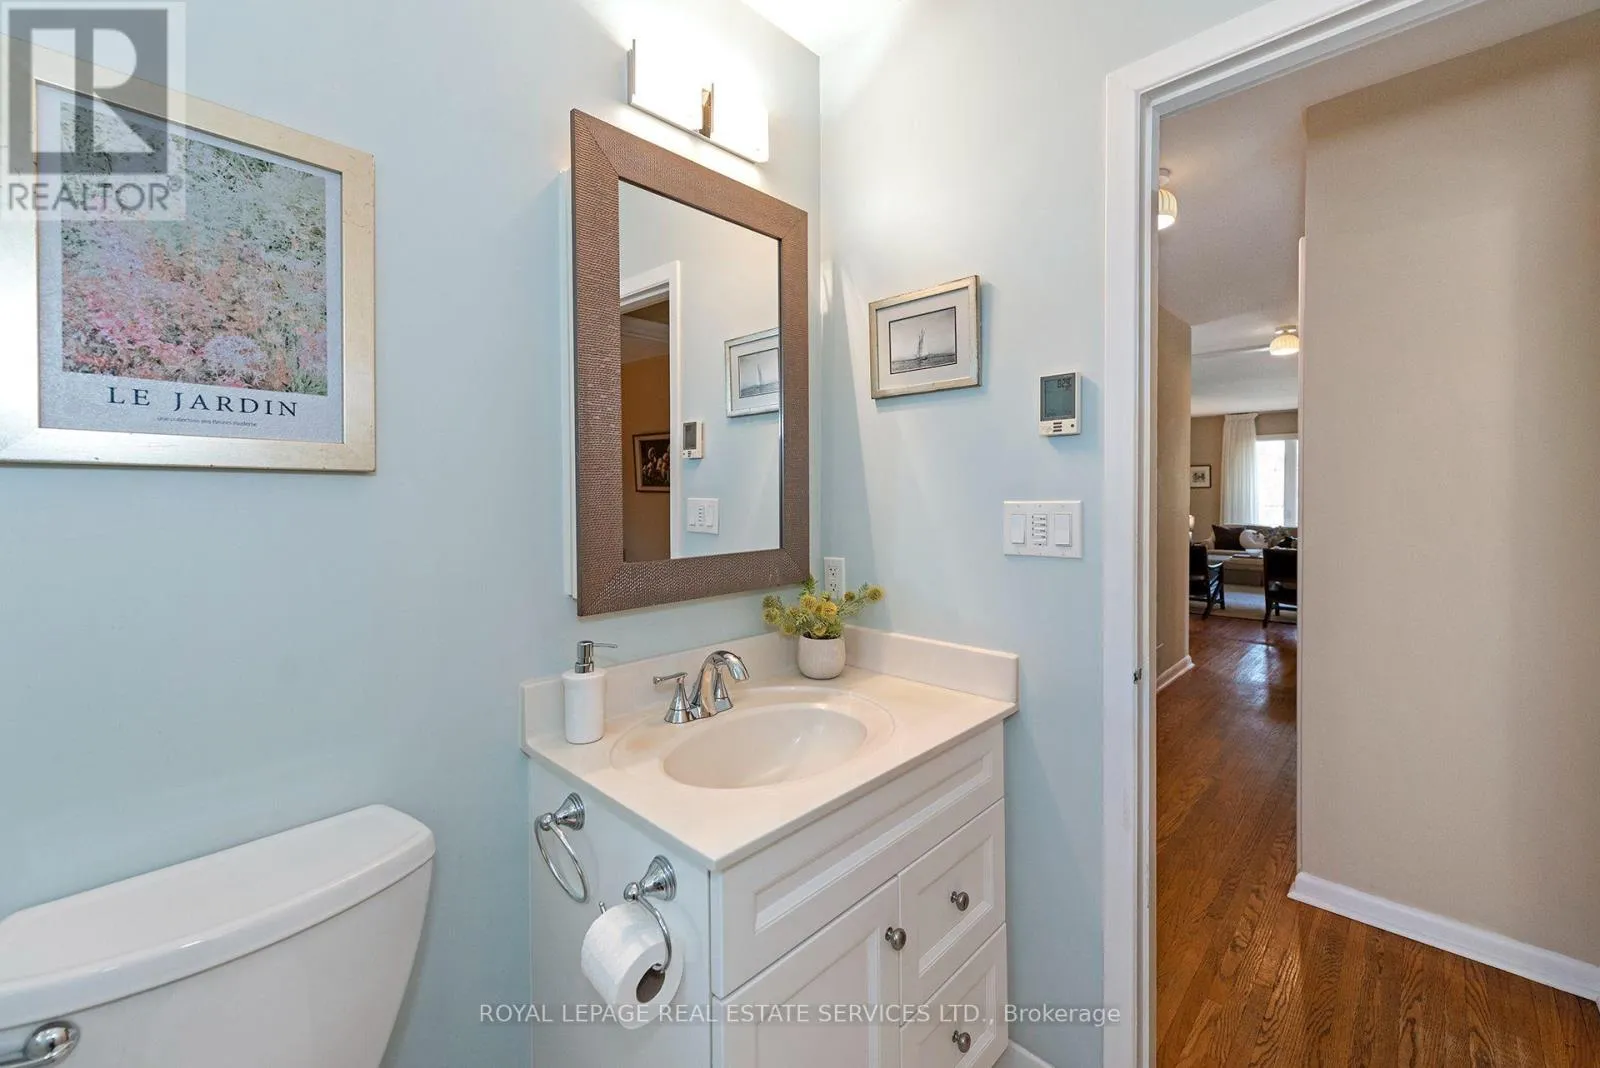
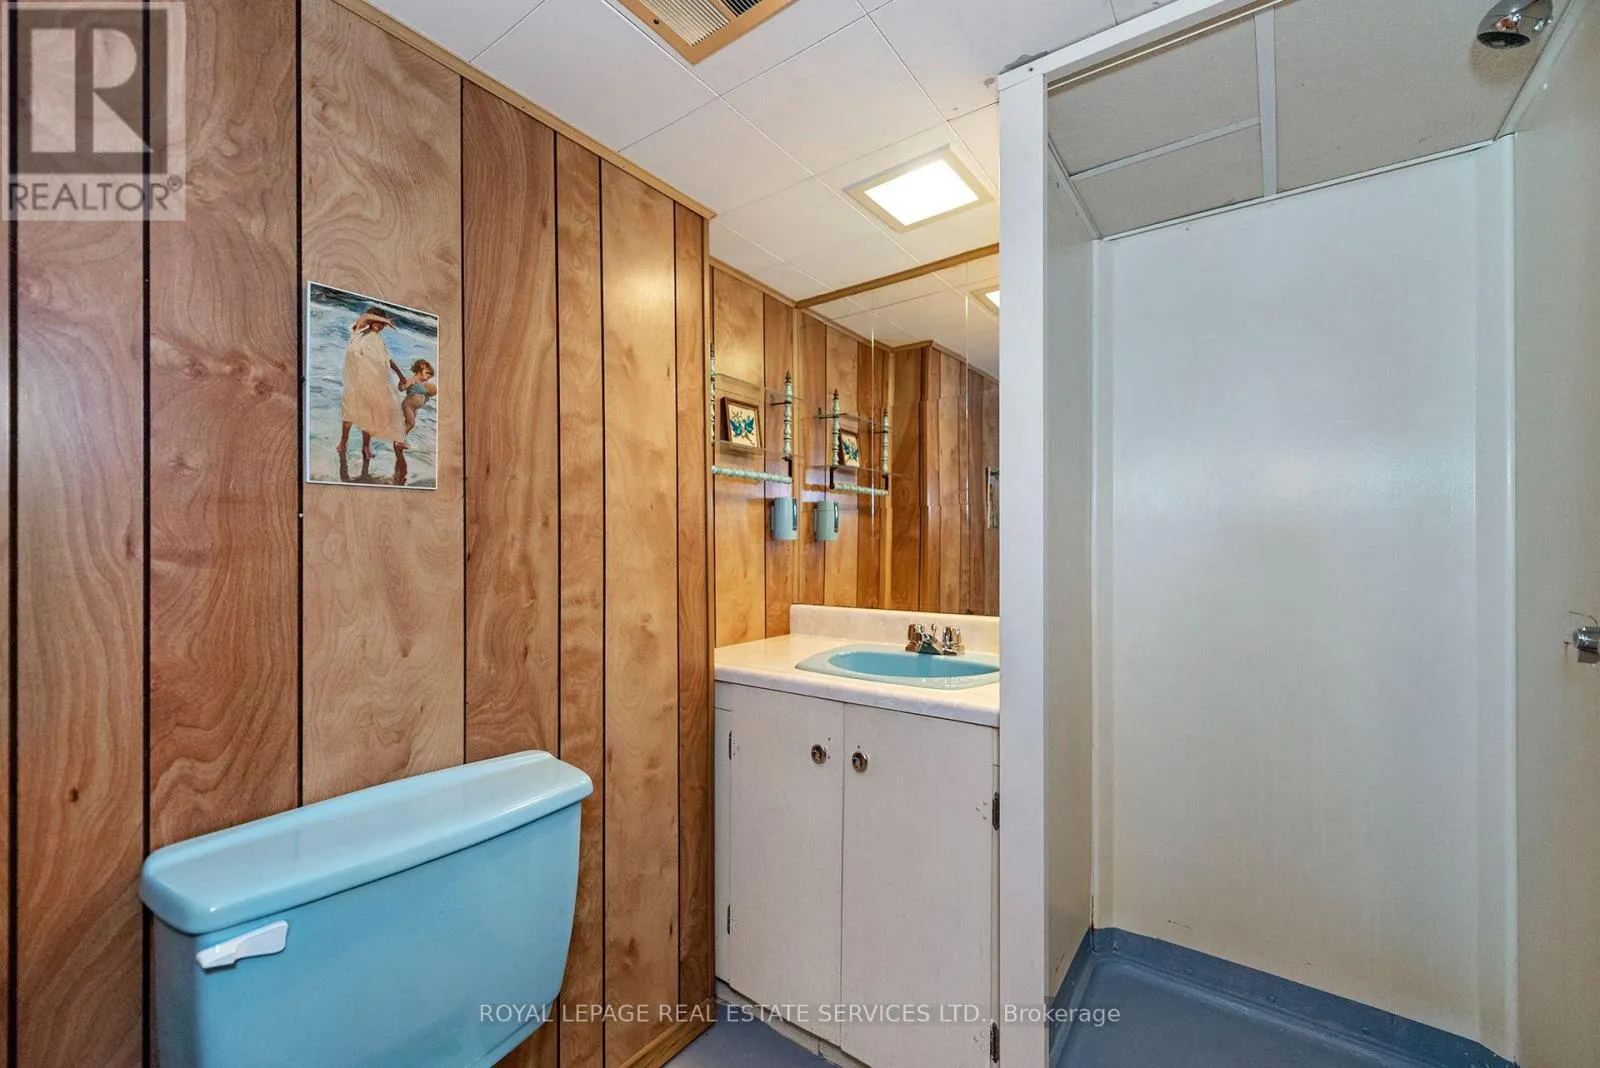
Bathrooms Total
2
Bedrooms Above Ground
3
Bedrooms Total
3
Amenities
Fireplace(s)
Exterior Finish
Brick
Fireplace Present
Yes
Basement Type
N/A (Finished)
Basement Features
Building Heating Type
Forced air
Heating Fuel
Natural gas
Building Cooling Type
Central air conditioning

Utilities

Water
Municipal water
Utility Sewer
Sanitary sewer

Room Layout

Recreational, Games room
Basement
8.65 m x 4.17 m
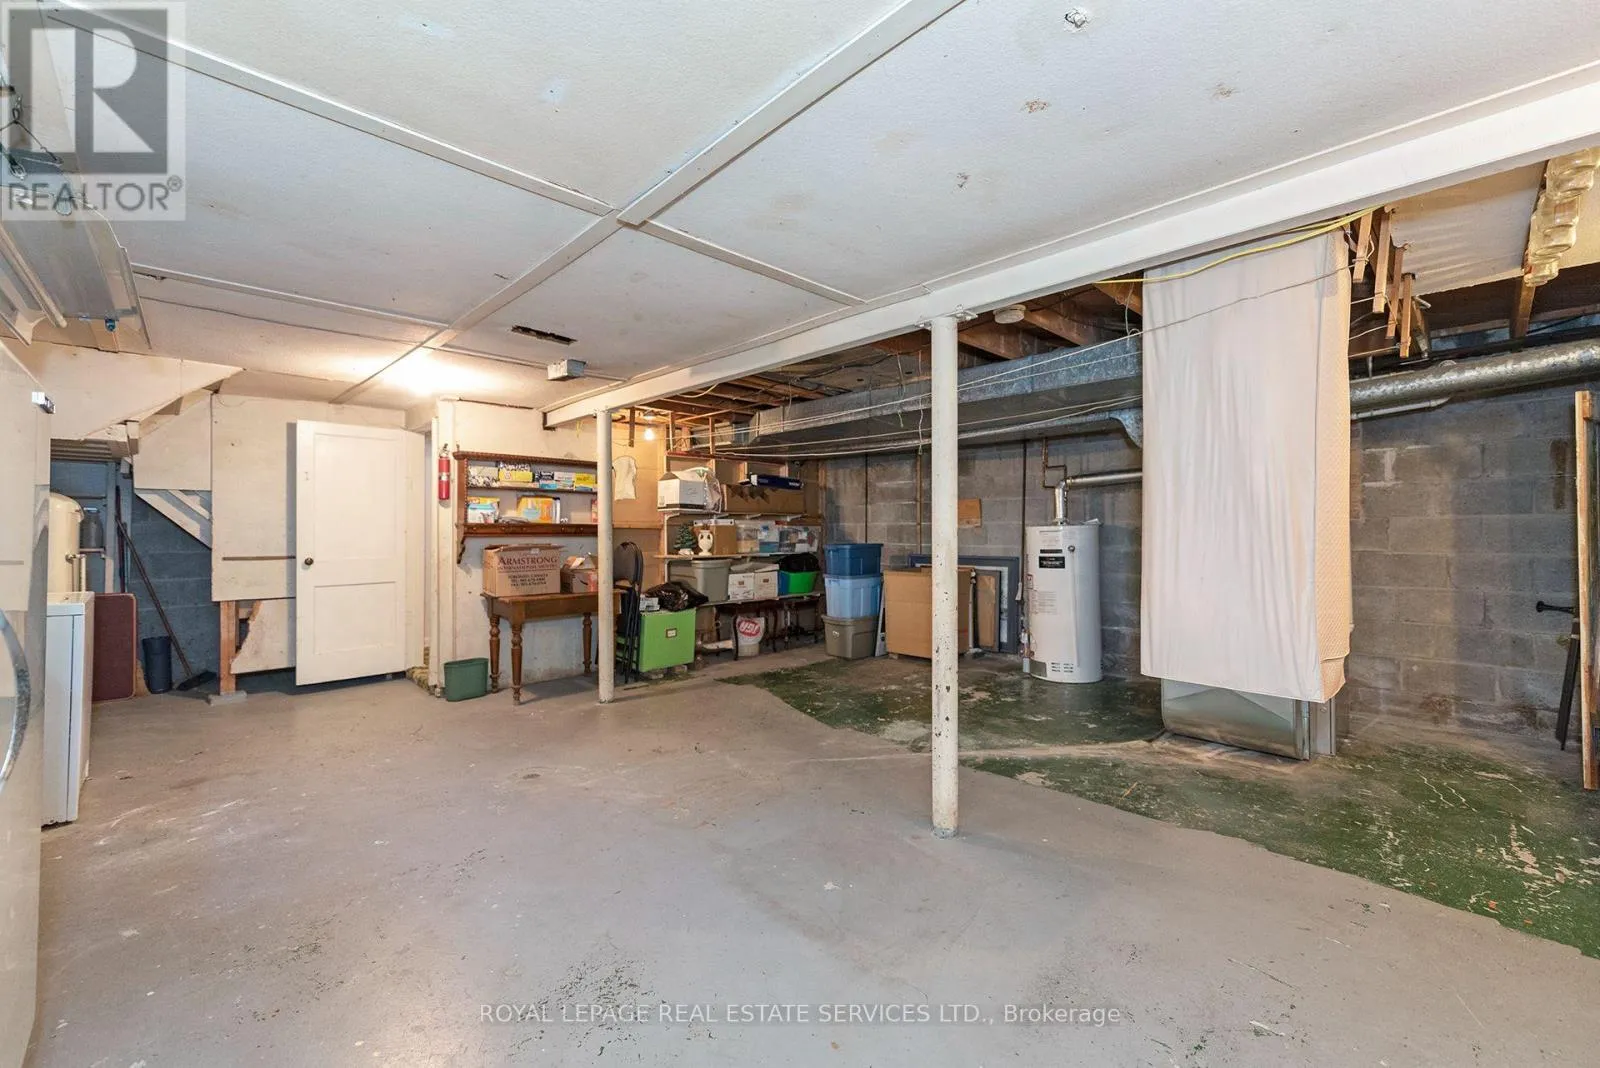
Laundry room
Basement
6.76 m x 6.8 m
Living room
Main level
5.38 m x 3.7 m
Dining room
Main level
3.18 m x 2.99 m
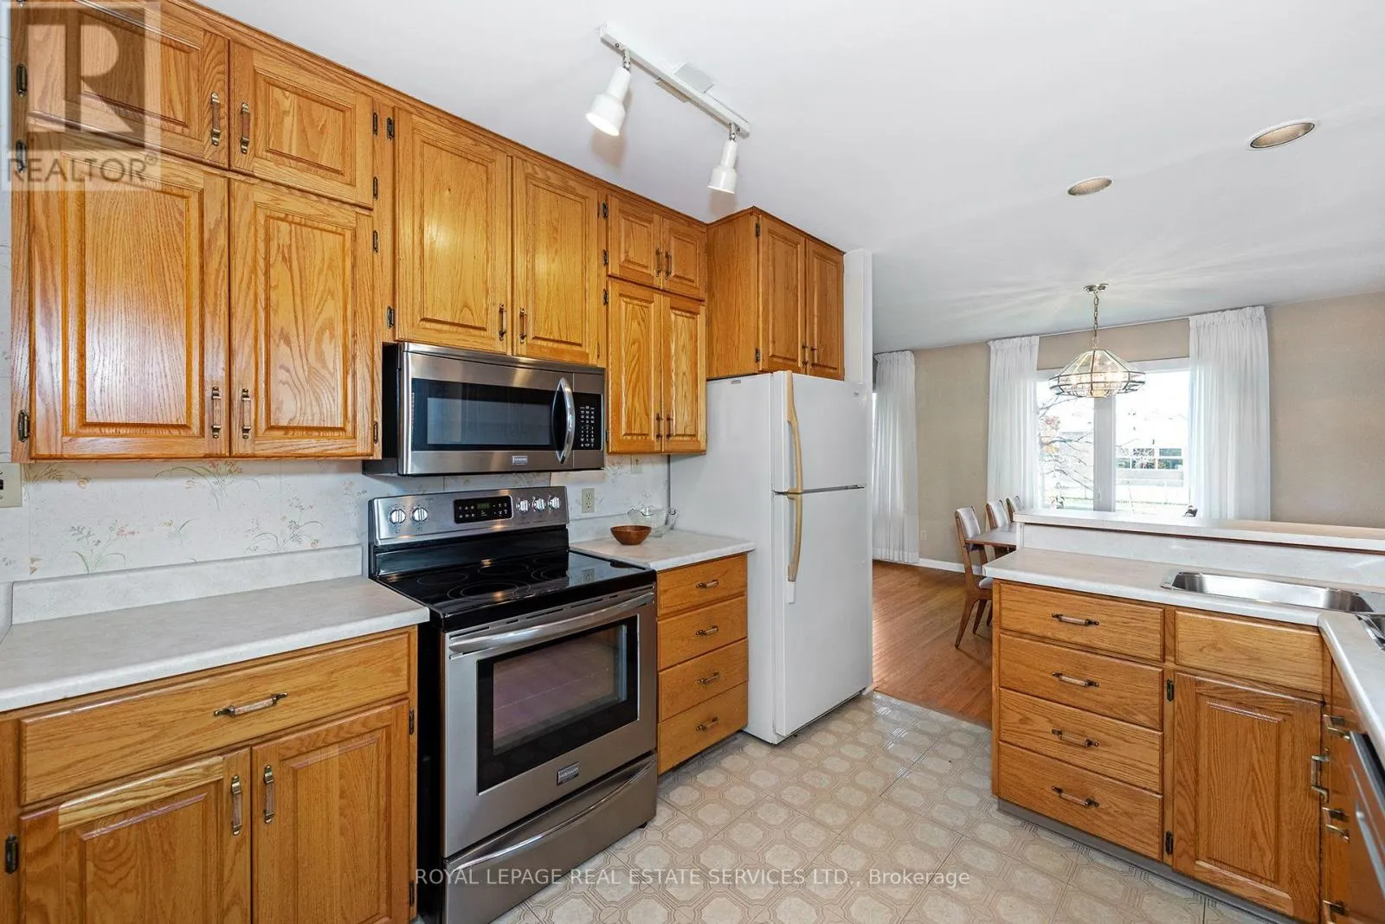
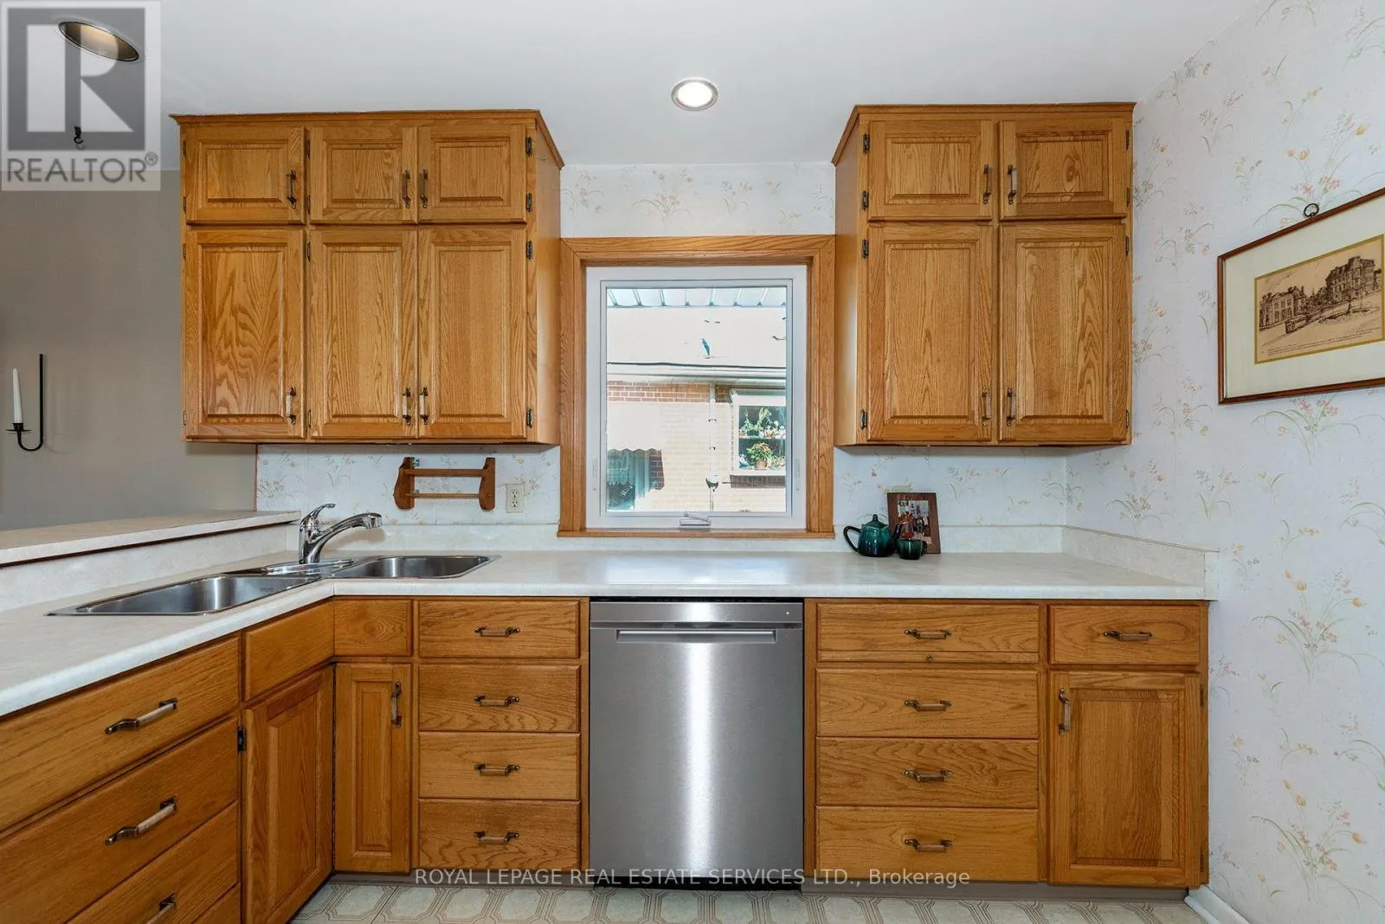
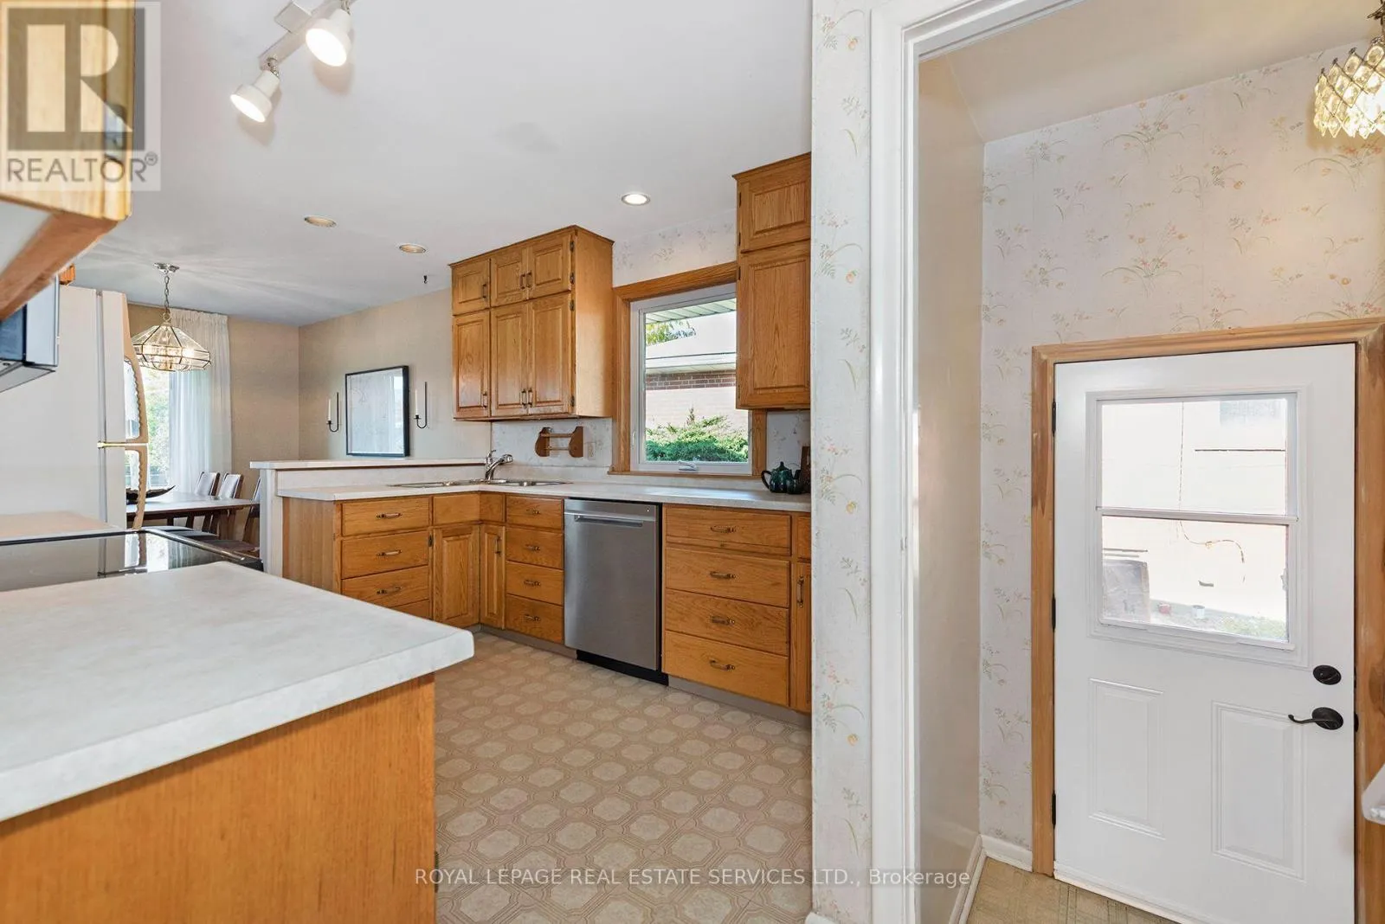
Kitchen
Main level
3.42 m x 2.96 m
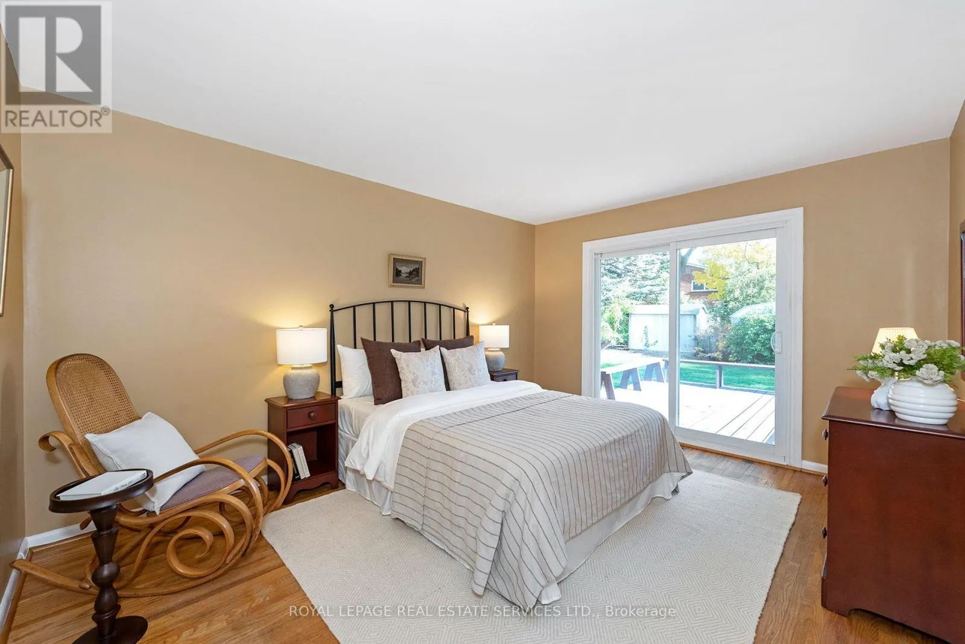
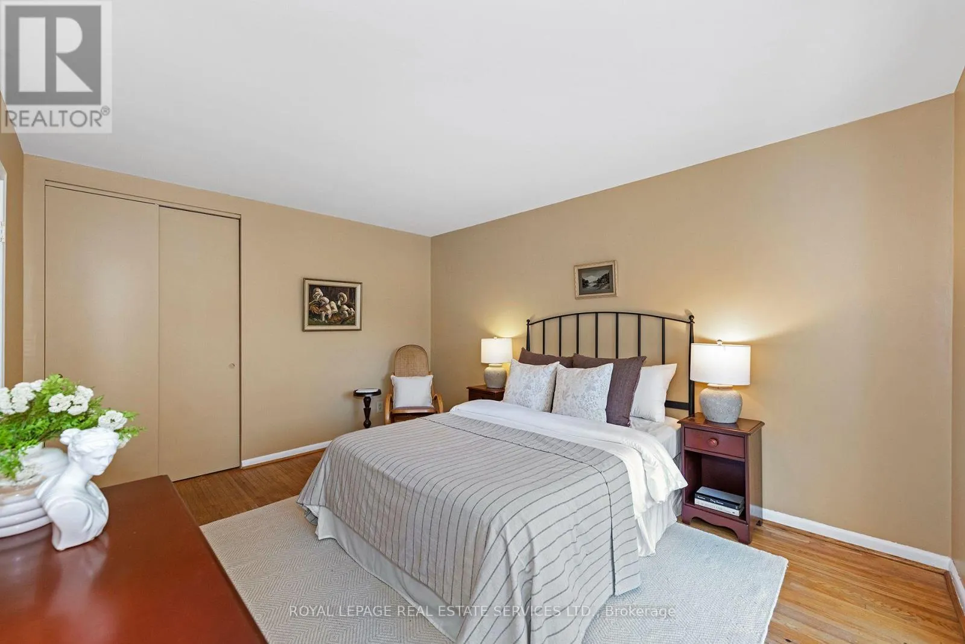
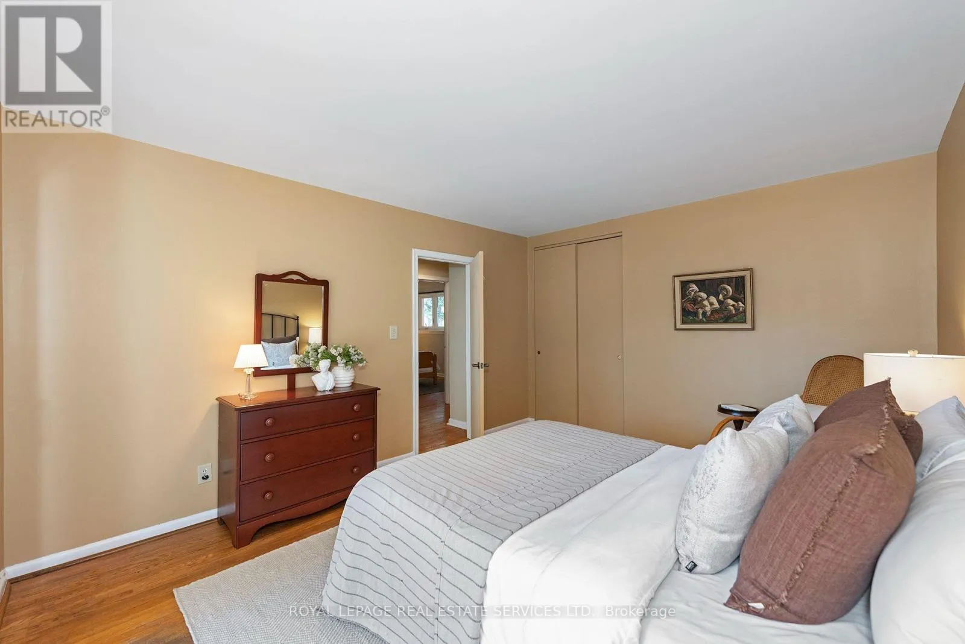
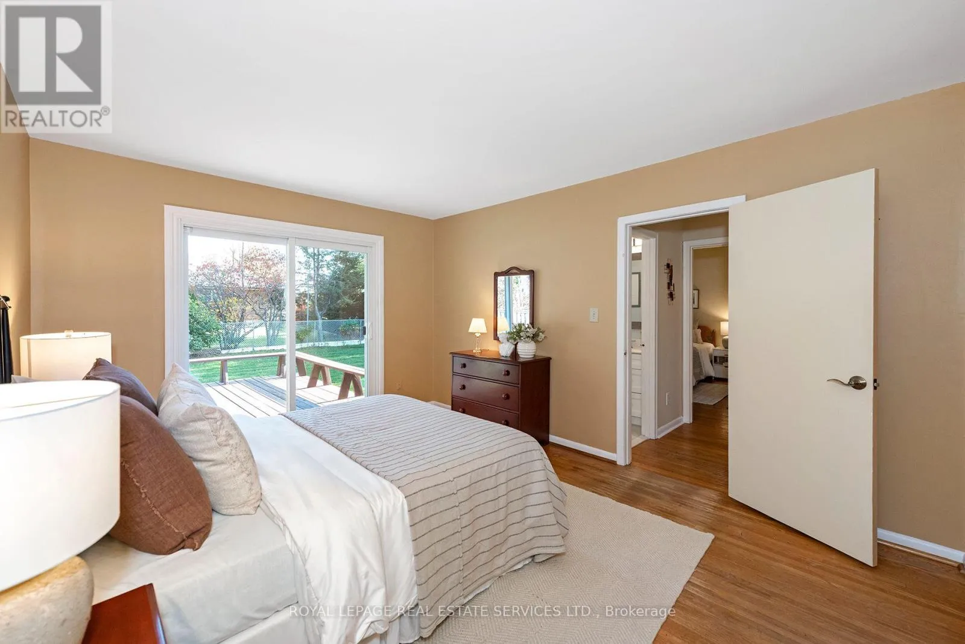
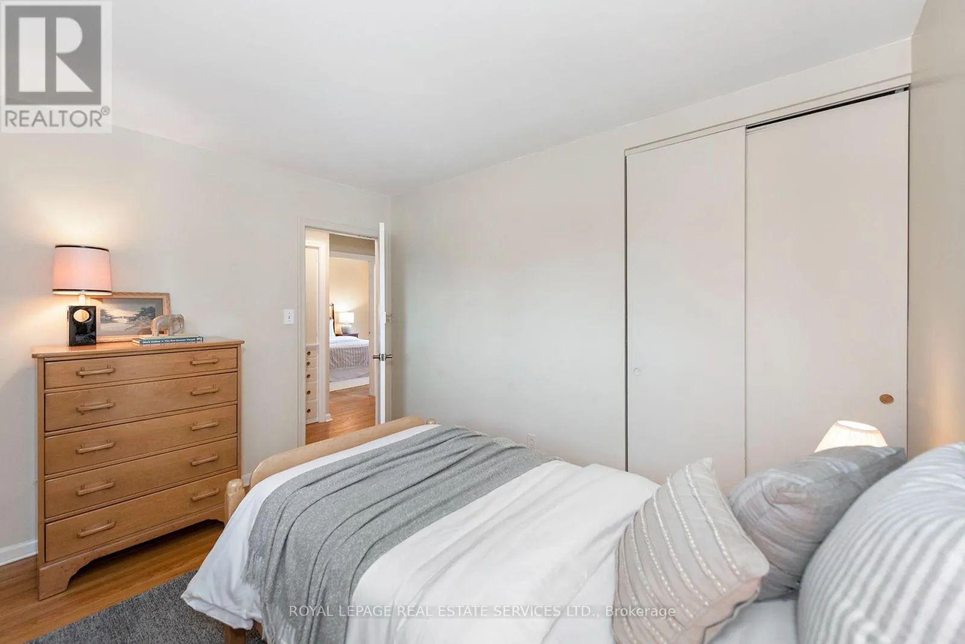
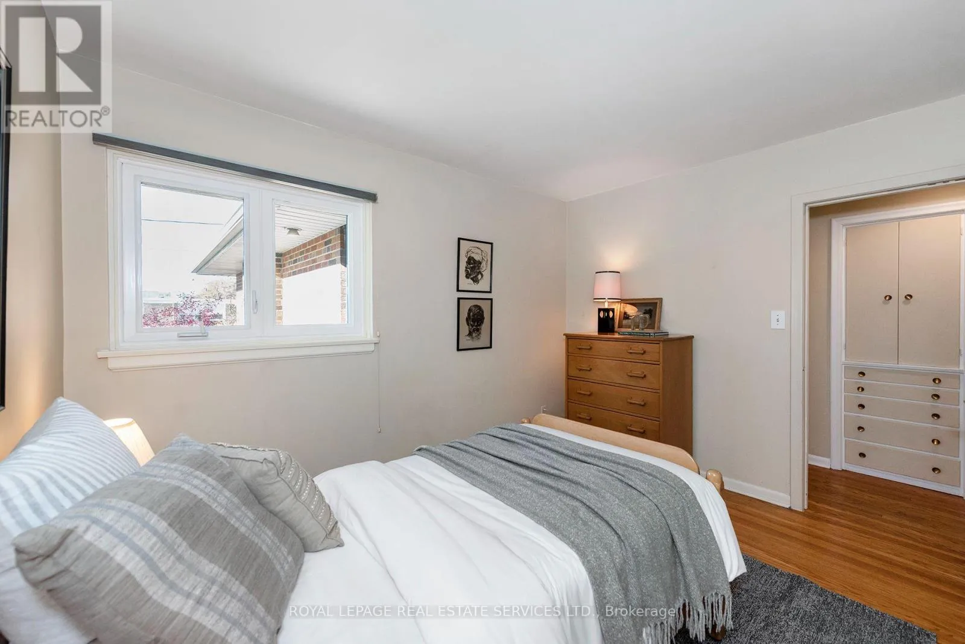
Primary Bedroom
Main level
3.43 m x 4.34 m
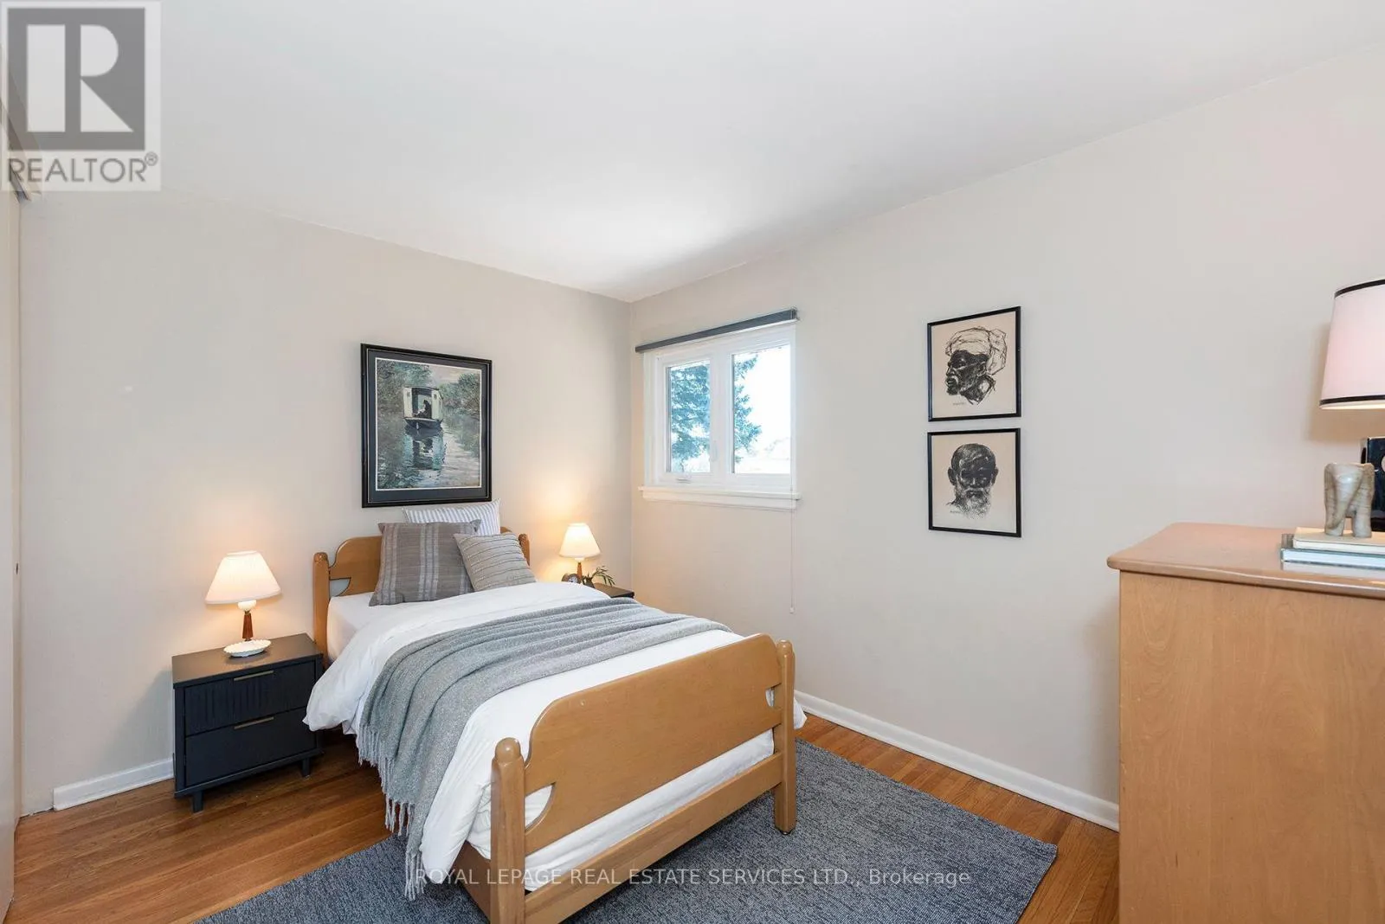
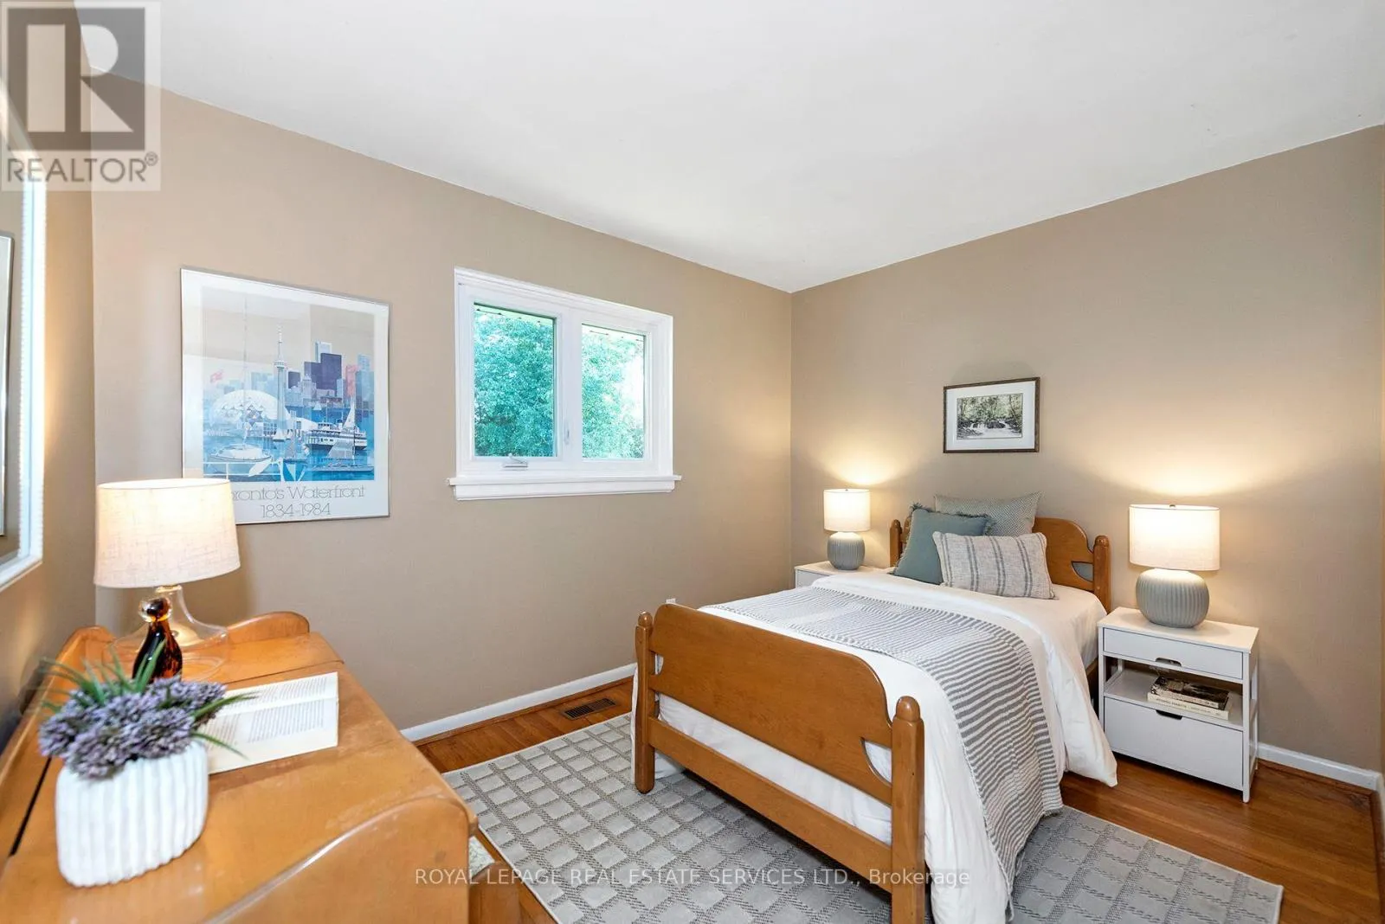
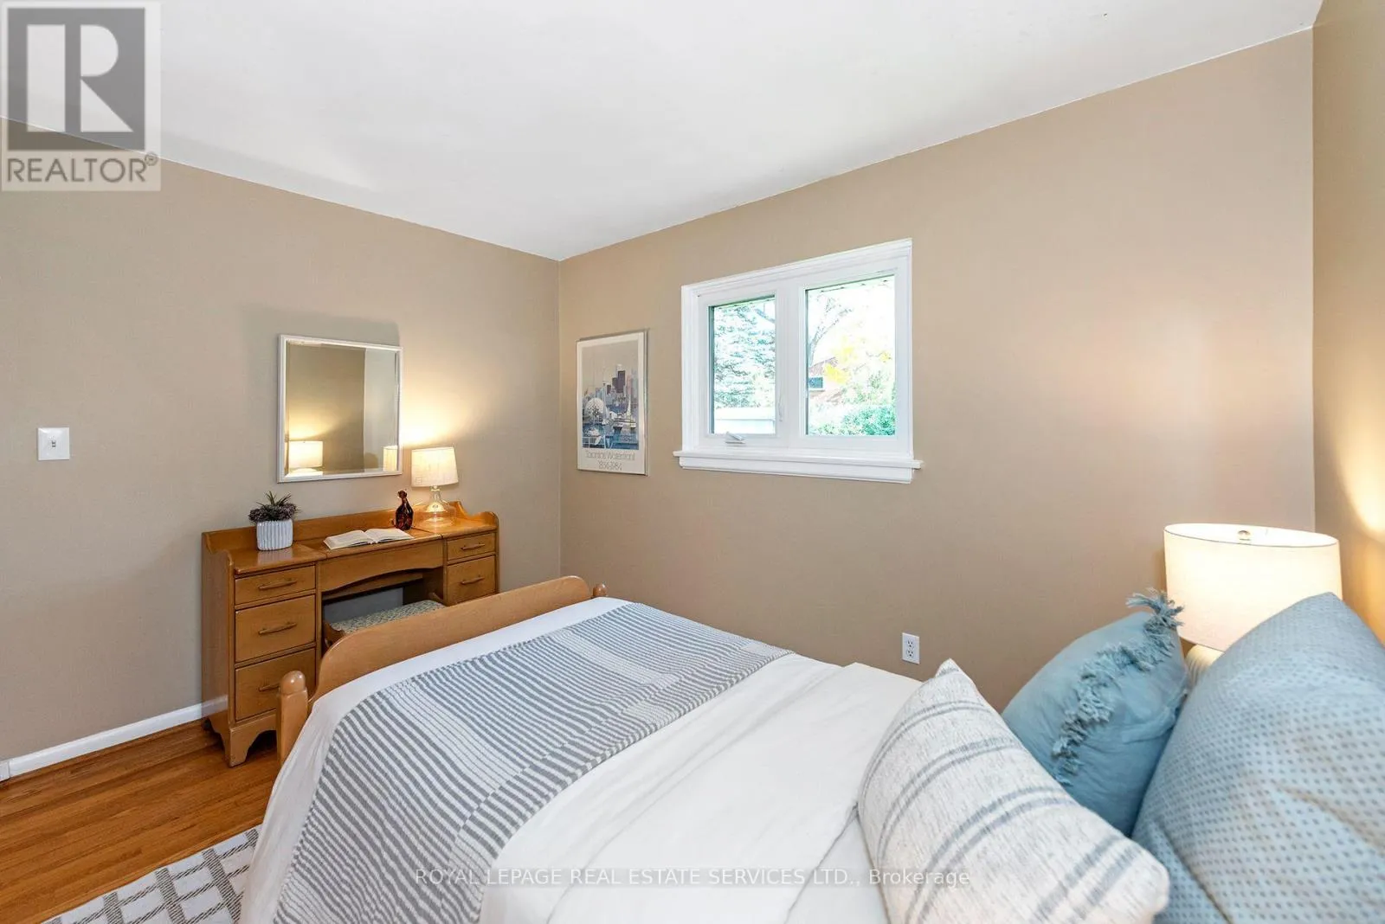
Bedroom 2
Main level
3.52 m x 3.41 m
Bedroom 3
Main level
3 m x 2.75 m

Location

Learn more about this property
Listing provided by:
ROYAL LEPAGE REAL ESTATE SERVICES LTD.
MLS® number:
W14133028
Agent:
Chris Oliver
*Indicates required field
Name is required
Email is required
Please enter a valid phone number (e.g., 416-111-1111).

Street Spotlight - For sale