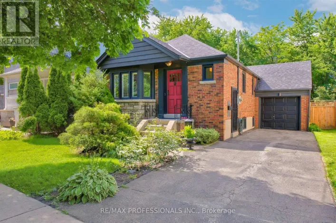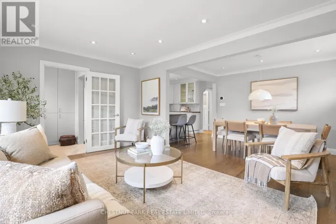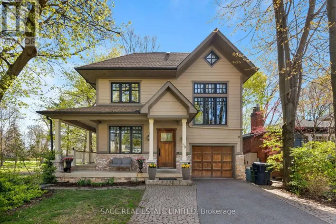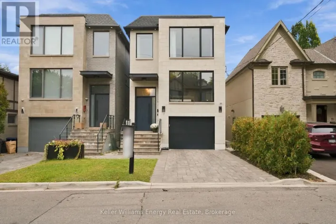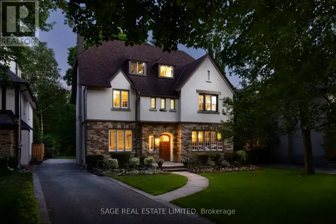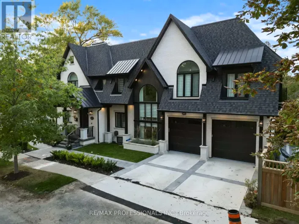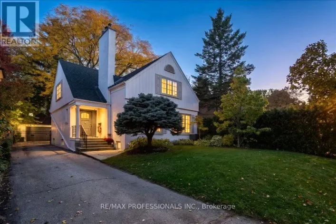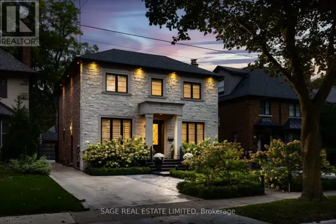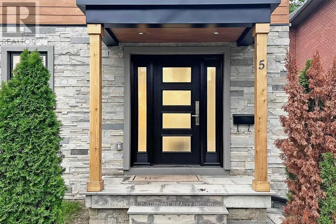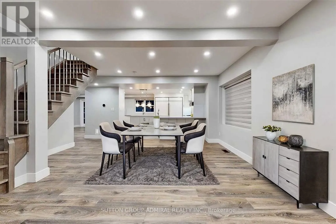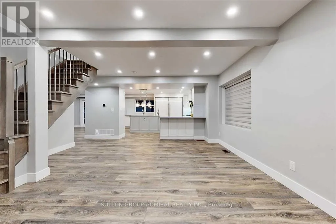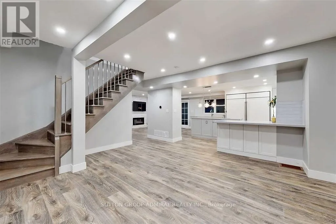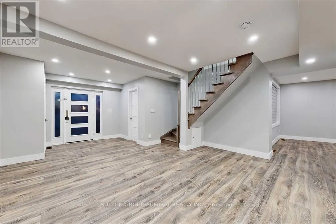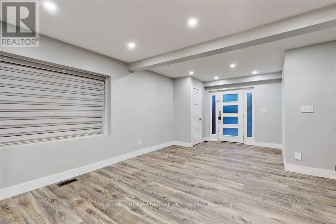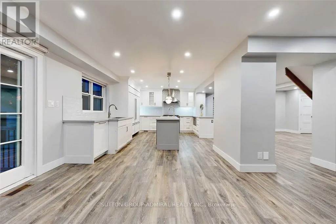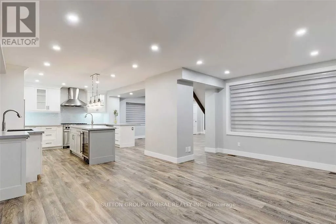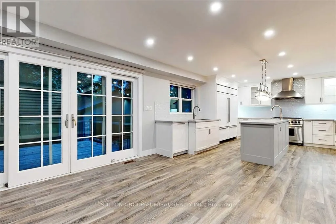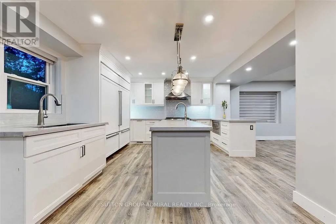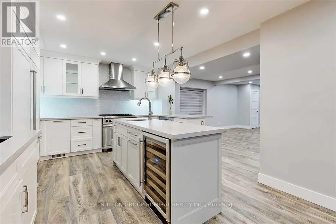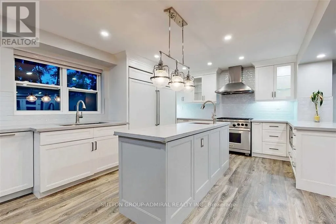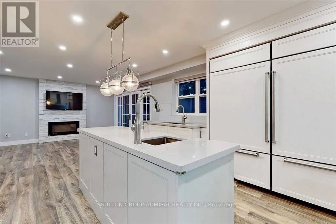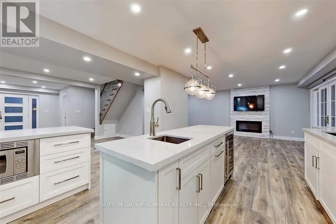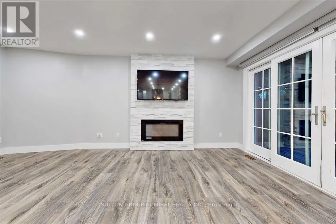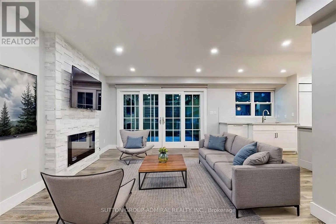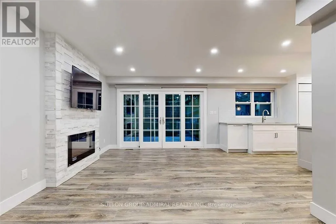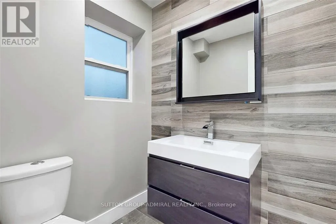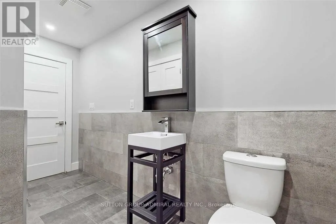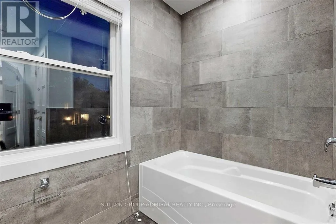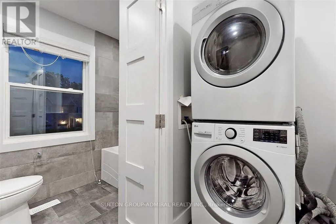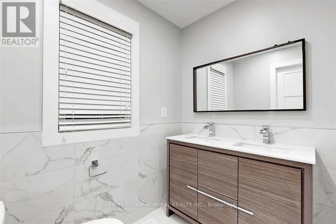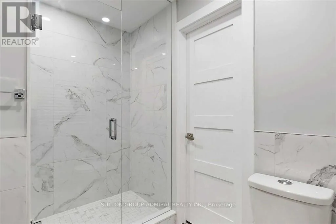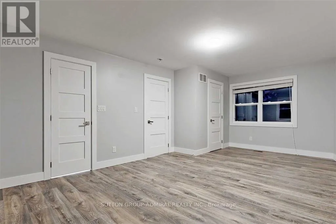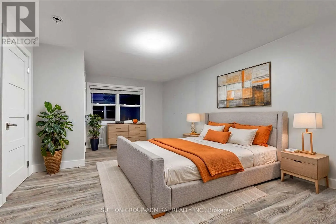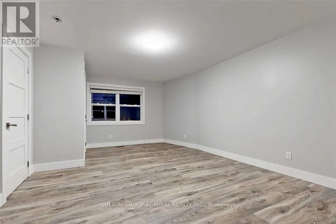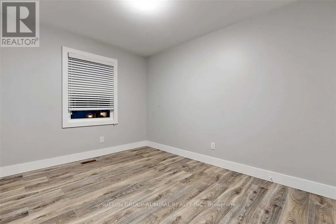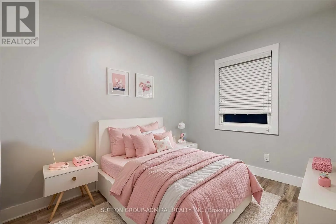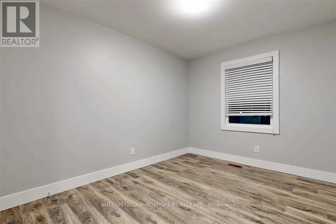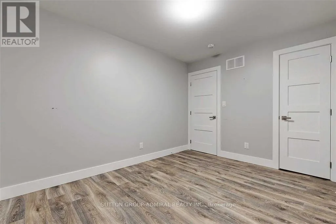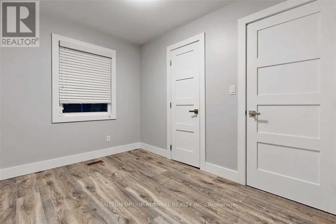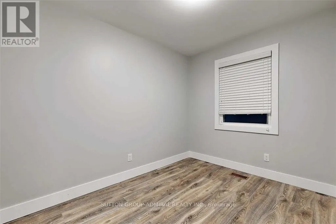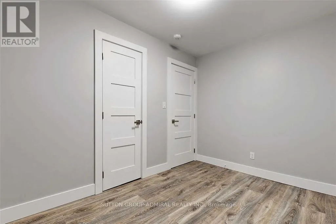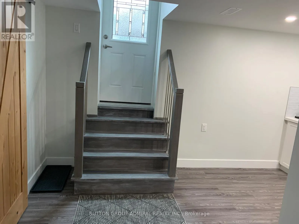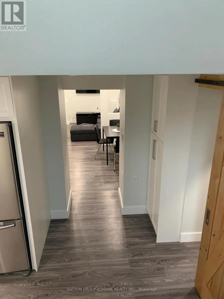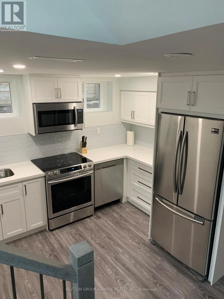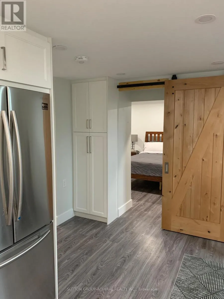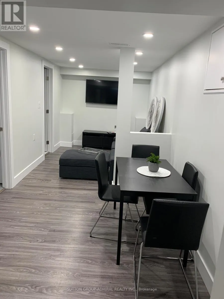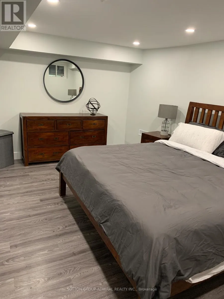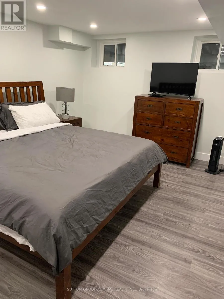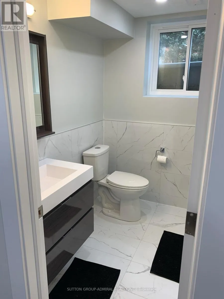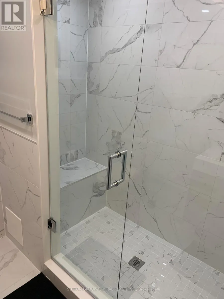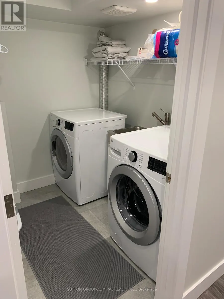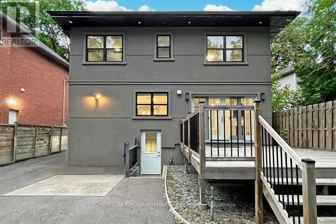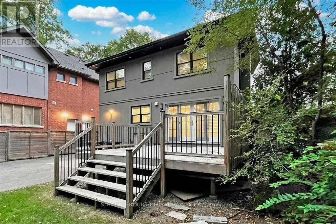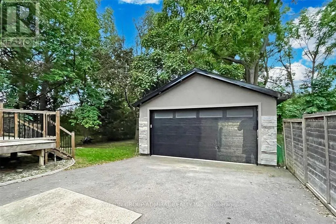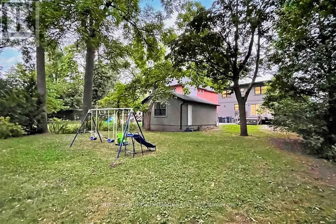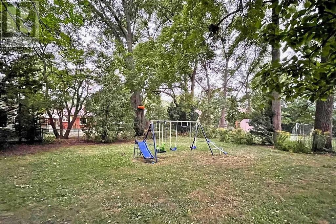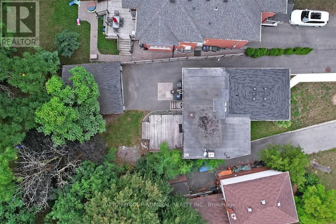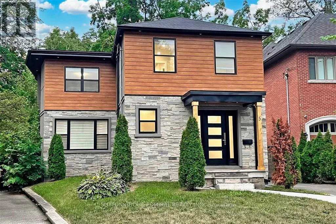
Cross Streets: Islington Ave. & Dundas St. W. ** Directions: Highway 427 to Bloor Street, North on Islington Ave, Right at Dundas St W, Right on Donnybrook Lane. Renovated top to bottom in 2020 with permits, this detached home sits on a very large, mature treed lot and combines luxury, function and real investment potential. With two self-contained living spaces, it works well for multigenerational families, buyers who want rental income, or investors looking for a turnkey property.The main residence has 4 bedrooms, 2 full bathrooms and a powder room. The chef-inspired kitchen is the heart of the home, with premium Sub-Zero and Wolf appliances, custom cabinetry, a wine fridge and elegant finishes. All of the windows were replaced during the renovation and fill the home with natural light. Pot lights run throughout, and timeless finishes on a neutral palette leave plenty of room for your own style.The lower level is a fully self-contained legal 1-bedroom apartment with its own kitchen, bathroom and living space. It's ideal for extended family, guests or a tenant who helps offset your carrying costs.Outside, the pie-shaped lot runs over 190 feet deep and opens up to more than 69 feet across at the back. Mature trees give it privacy and shade, and there's a rare amount of outdoor space for gardening, entertaining or letting the kids and pets roam. The depth and width at the rear also open up the potential to build a garden suite under the City of Toronto's garden suite bylaw, subject to City approvals. That could mean a third living space or another stream of rental income down the road. Highway 427 and Islington Subway Station are minutes away, so getting around the GTA is easy. You're also close to the shops, restaurants and cafés along Bloor Street, on a quiet residential street that gives you city convenience without the congestion.This is a rare chance to own a move-in-ready, income-generating home with room to grow, on a lot of this size in a well-connected, sought-after location. Listing contains virtually staged photos. Buyer to verify garden suite potential with the City of Toronto. (id:27476)