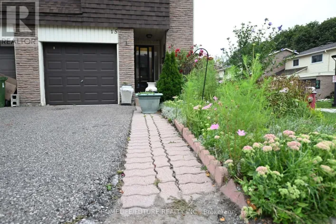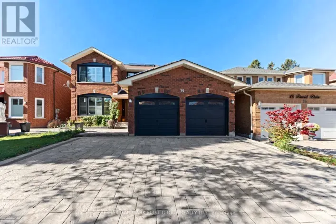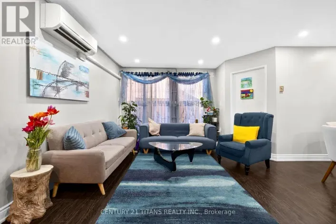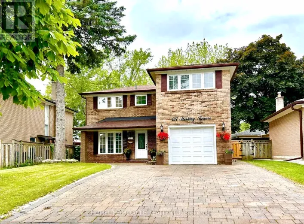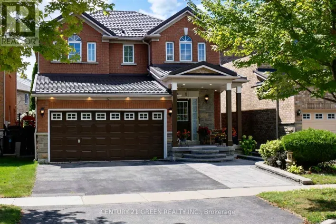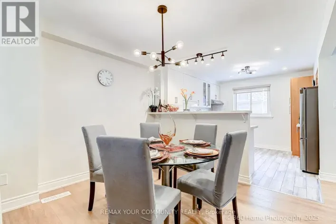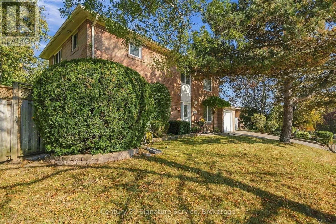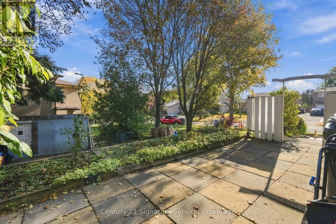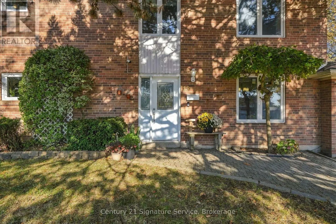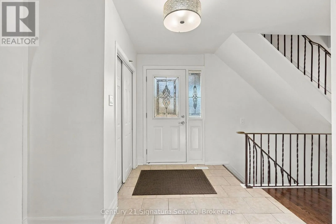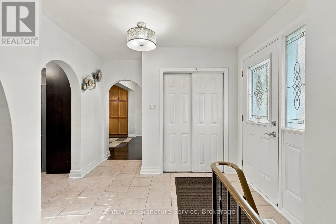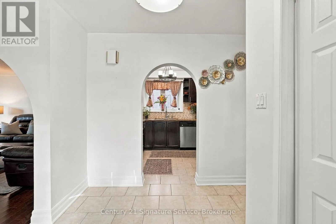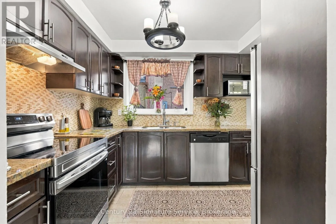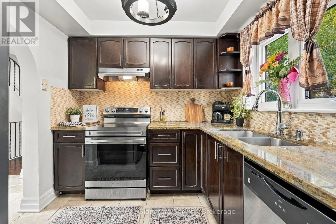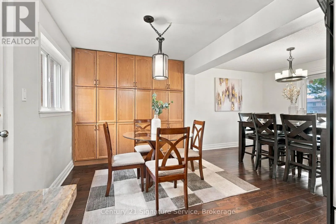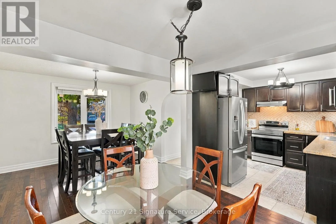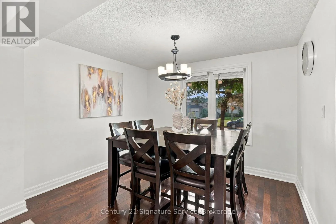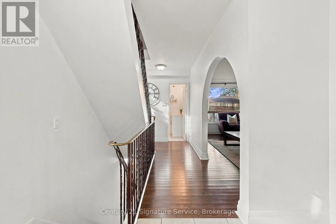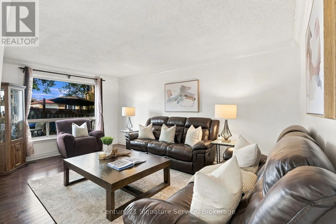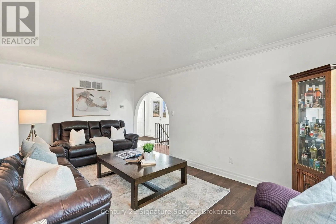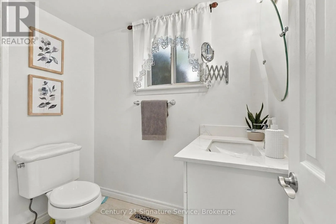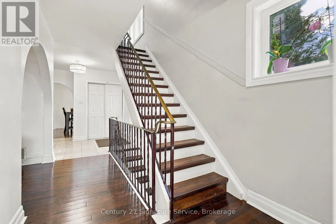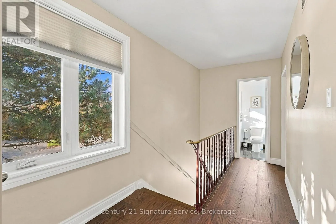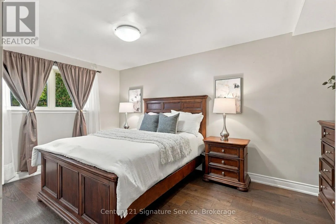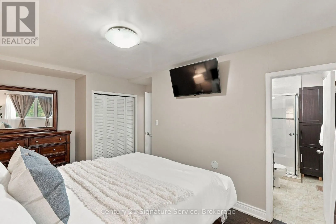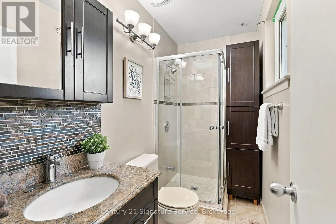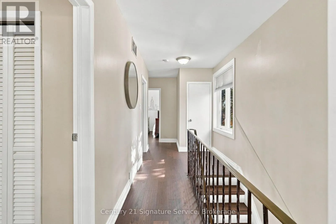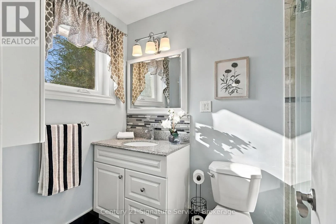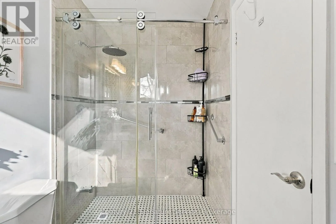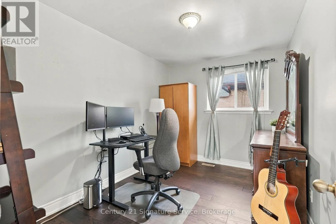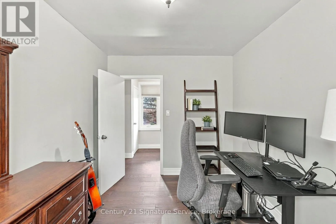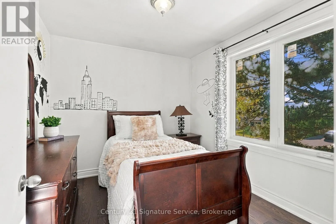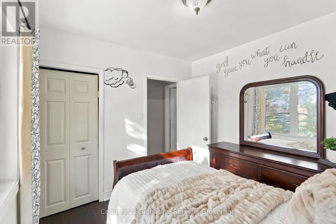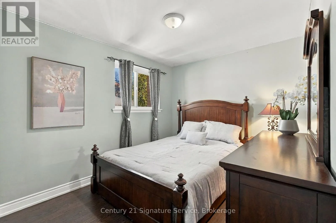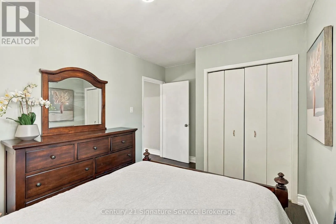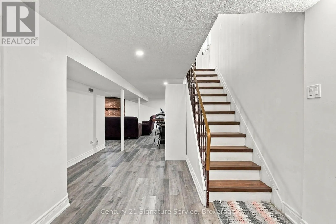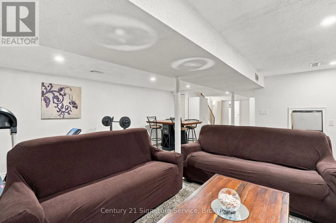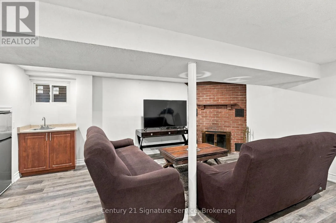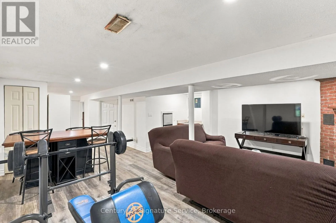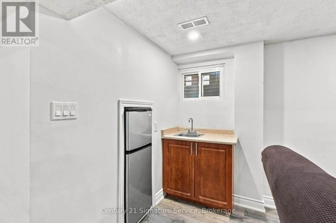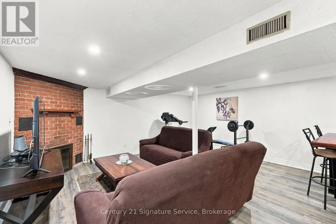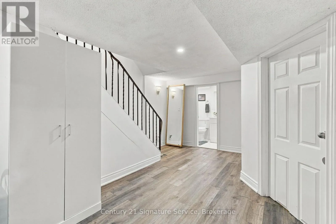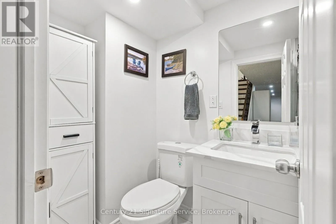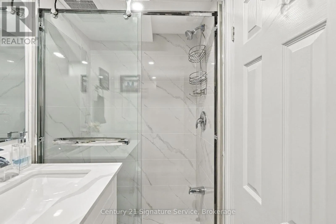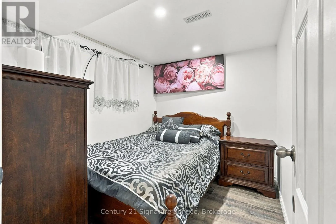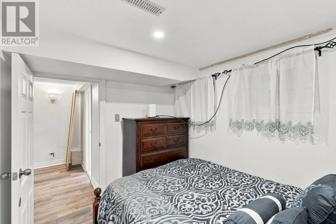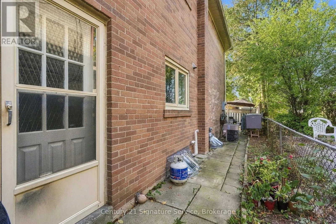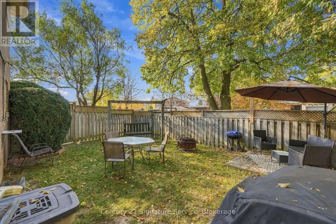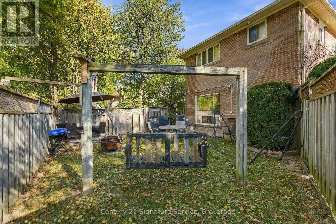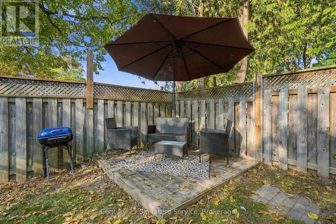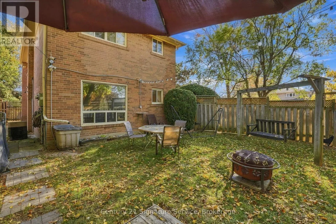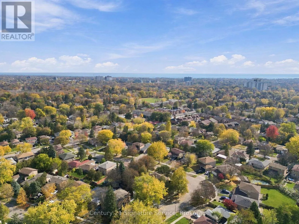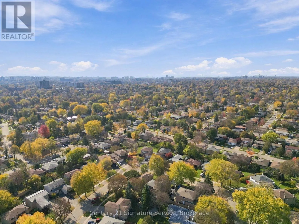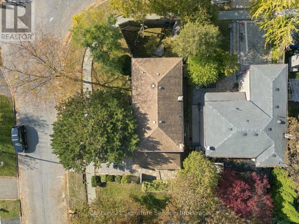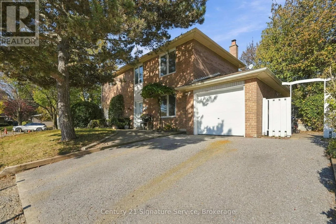
Ellesmere Road / Orton Road Park Welcome to 15 Ivy Green Crescent, a charming and meticulously maintained 2-storey detached home offering over 2,000 sq. ft. of warm, light-filled living space in Scarborough's highly sought after Curran Hall neighbourhood.From the moment you step inside, elegant arched entryways lead you through a thoughtful main floor layout featuring gleaming hardwood flooring throughout. The open concept dining area creates an inviting backdrop for family dinners and effortless entertaining. Downstairs, the fully finished basement serves as the ultimate cozy retreat, complete with a brick fireplace perfect for relaxing evenings in. With 4 spacious bedrooms and 4 bathrooms, this home delivers the perfect blend of room to grow and functional everyday comfort.Set on a quiet, tree lined crescent known for its warm and welcoming neighbours, this location is an absolute dream for outdoor enthusiasts and commuters alike. Enjoy serene morning walks along nearby Curran Hall Ravine and Botany Hill Park, both just steps away. Daily travel is a breeze with a TTC bus stop just a 5 minute walk from your front door, quick access to Highway 401, and an 8 minute drive to Guildwood GO Station for a seamless trip downtown.A true sanctuary where comfort meets convenience, come experience the warmth of 15 Ivy Green Crescent for yourself! (id:27476)