4 Rockfield Drive, Toronto, Ontario M9B 1S1

Listed for:
$4,100
4 beds
2 baths
Listed 16 days ago
House for rent: 4 Rockfield Drive, Toronto, Ontario M9B 1S1

View all 25 photos

About

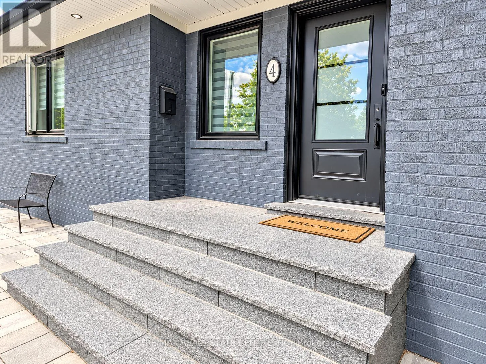
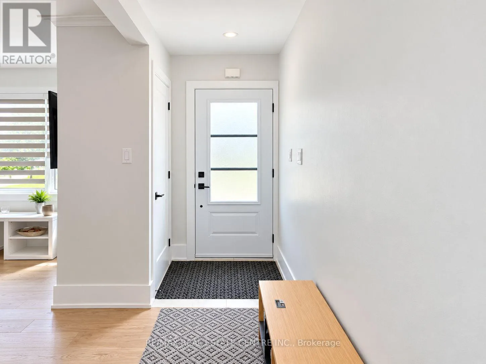
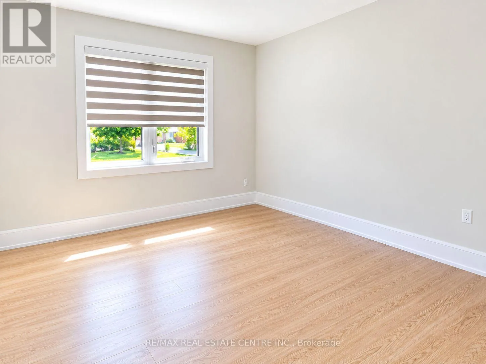
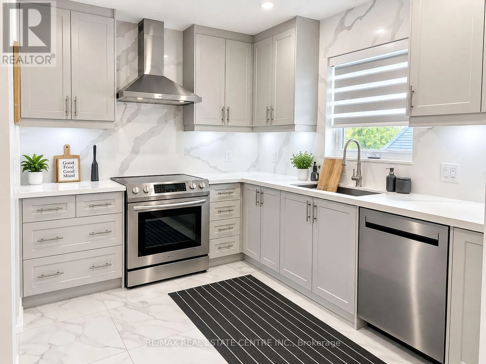
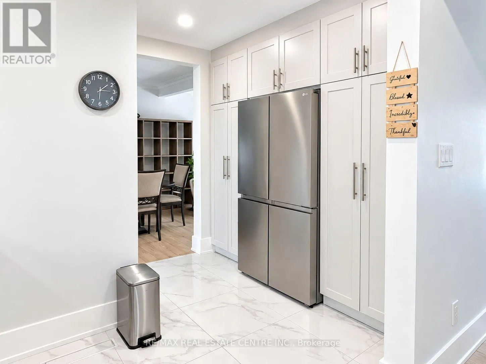
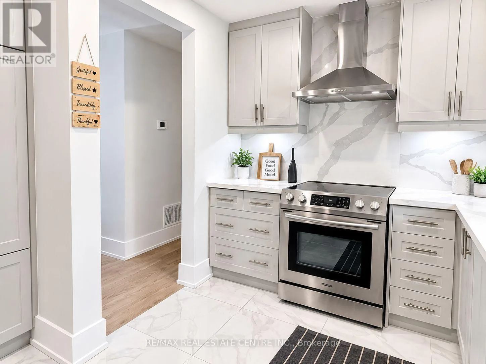
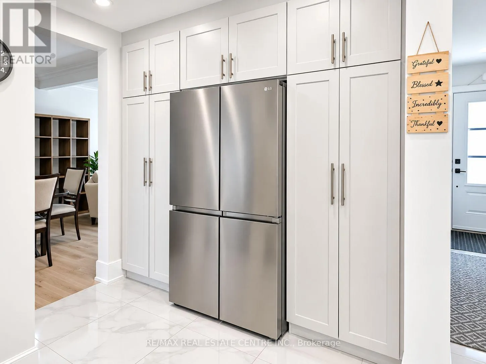
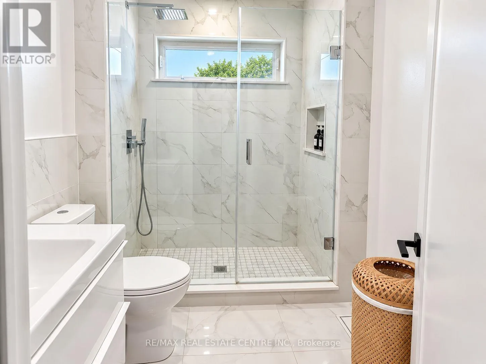
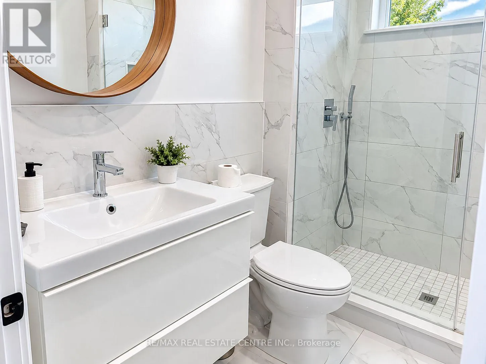
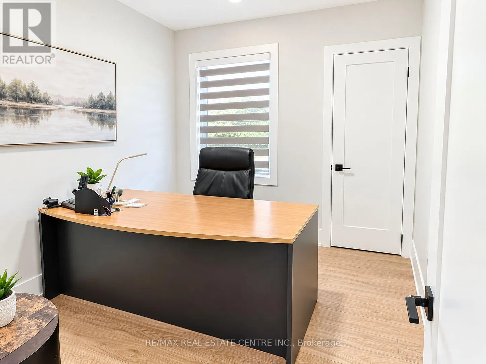
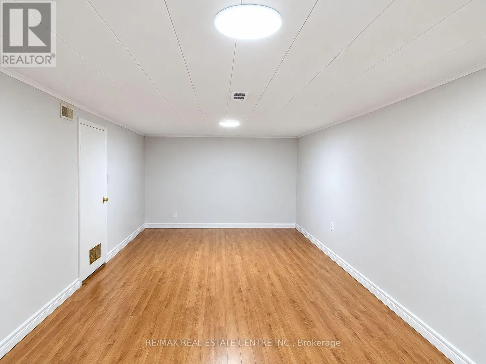
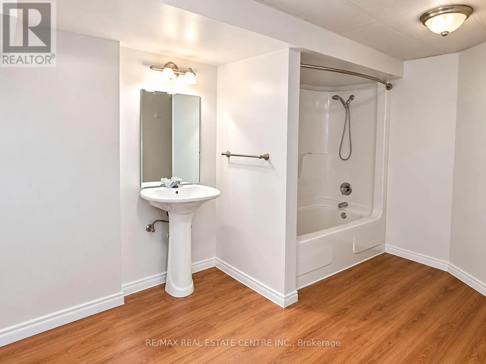
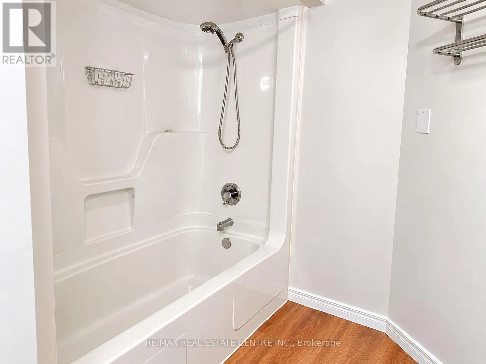
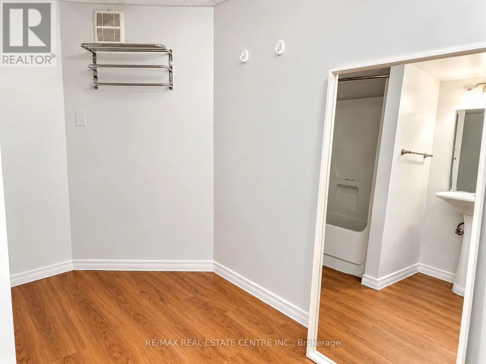
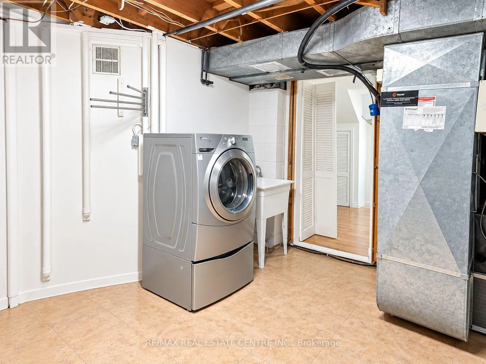
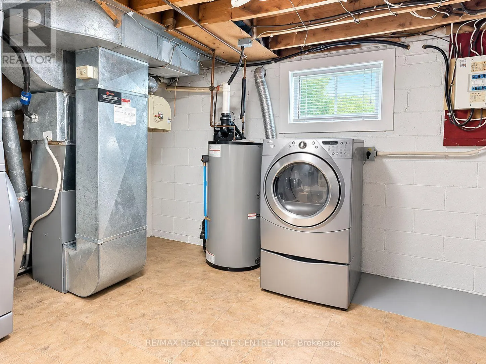
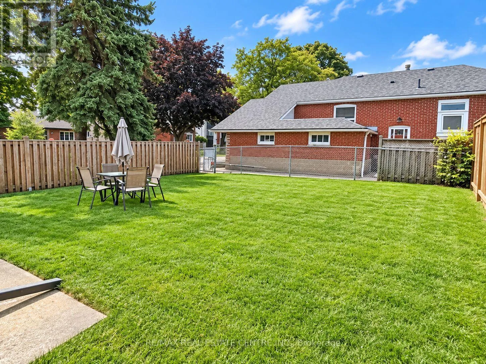
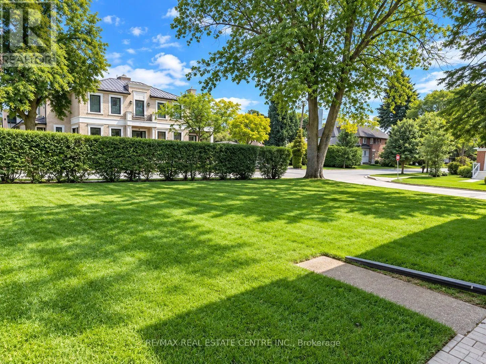
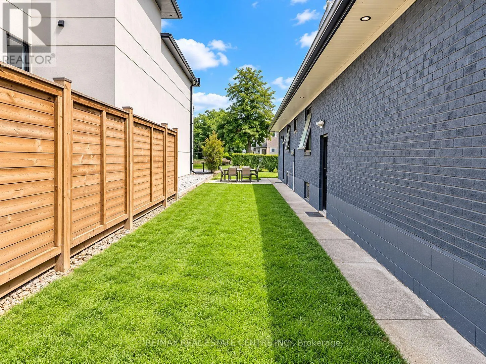
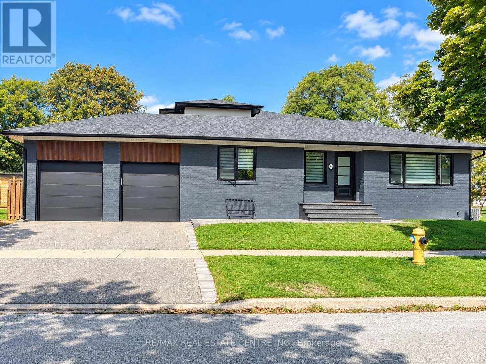
Cross Streets: Burnhamthorpe/Shaver. ** Directions: Charleston to Rockfield. Immediate Occupancy. An Exceptional Opportunity To Lease A Beautifully Maintained & Immaculate Home In A Prime Etobicoke Location! 3 Bedrooms Plus A Generous Lower-Level Bedroom With Dining Area, 2 Updated 3-Piece Bathrooms. The Completely Upgraded Kitchen Features Granite Countertops, Stainless Steel Appliances, Ample Cabinetry. Main-Level Bathroom Updated With A Modern Glass-Enclosed Shower. The Finished Basement Provides Outstanding Additional Living Space Featuring A Spacious Room, Living/Recreation Area & A 3-Piece Bathroom - Ideal For A Home Office, Teenager, Guests Or Extended Family. Huge Backyard! Close To Wedgewood Park, Where Residents Can Enjoy Excellent Community Amenities Including An Outdoor Swimming Pool, Tennis Courts, Children's Playground And An Outdoor Ice Rink. Close To All Shopping Amenities and 427/QEW and 401. (id:27476)

Property Highlights

MLS® Number
W14135910
Type
Single Family
Community Name
Islington-City Centre West
Ownership Type
Freehold
Land Size
57 x 148 FT
Parking Space Total
3

Building

Building Type
House
Storeys
1.00
Square Footage
1100 - 1500 sqft
Bathrooms Total
2
Bedrooms Above Ground
3
Bedrooms Total
4
Amenities
Public Transit
Exterior Finish
Brick
Fireplace Present
No
Basement Type
N/A (Finished), N/A
Basement Features
Separate entrance
Building Heating Type
Forced air
Heating Fuel
Natural gas
Building Cooling Type
Central air conditioning

Utilities

Water
Municipal water
Utility Sewer
Sanitary sewer

Room Layout

Recreational, Games room
Basement
9.3 m x 3.35 m
Den
Basement
3.38 m x 2.24 m
Bedroom
Basement
5.32 m x 3.28 m
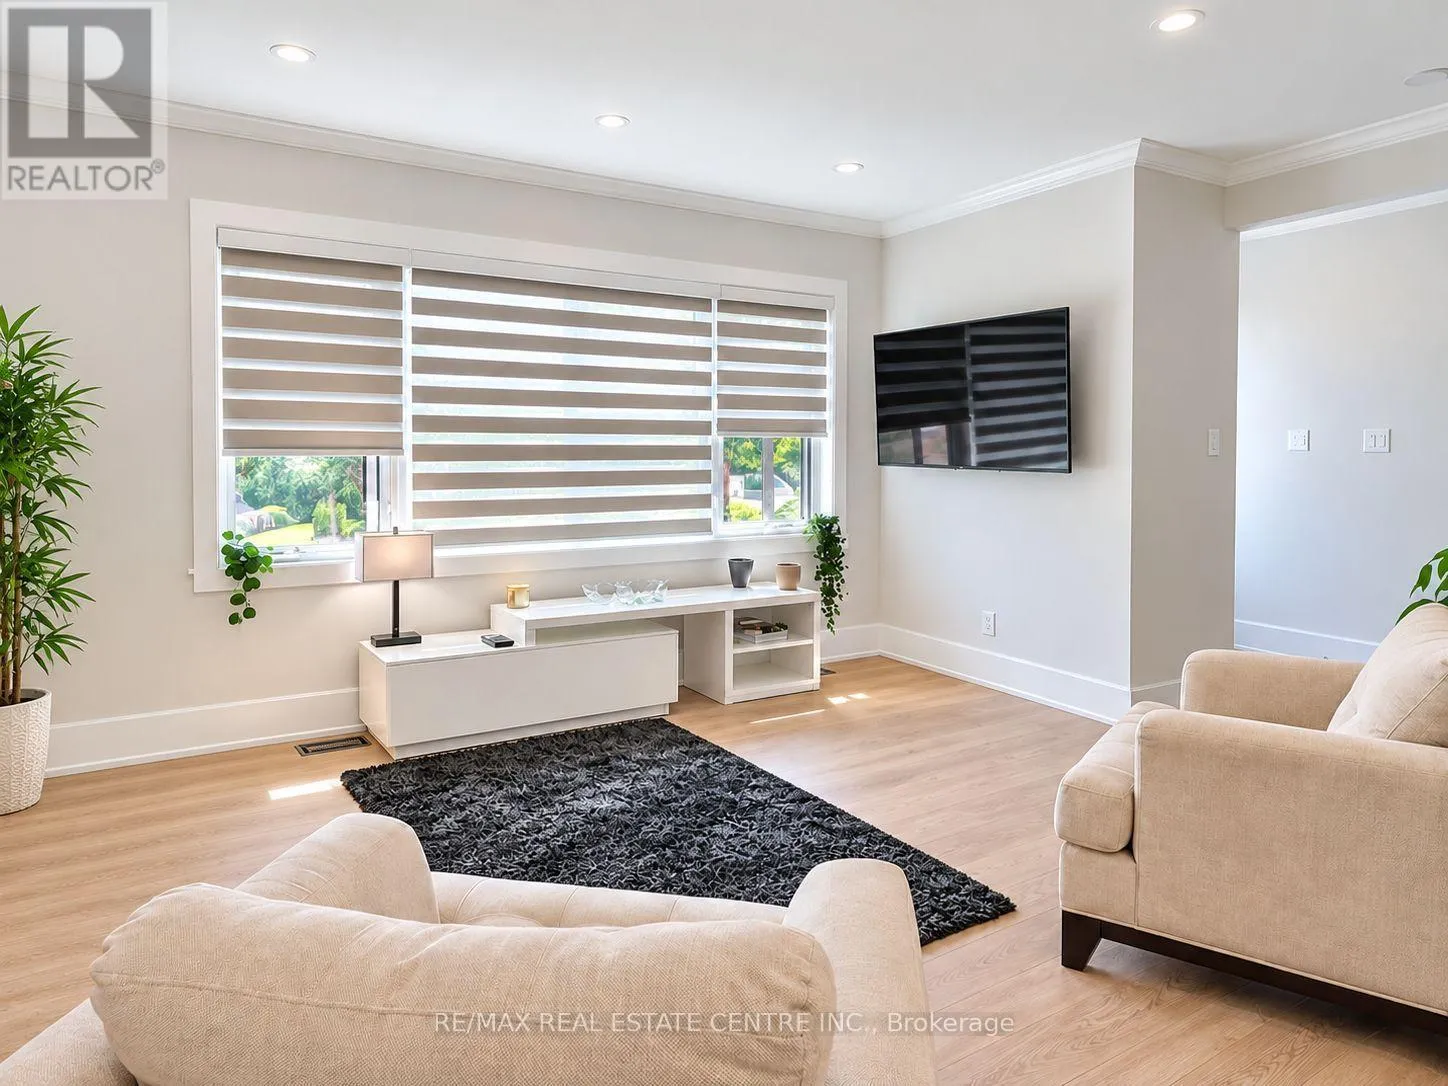
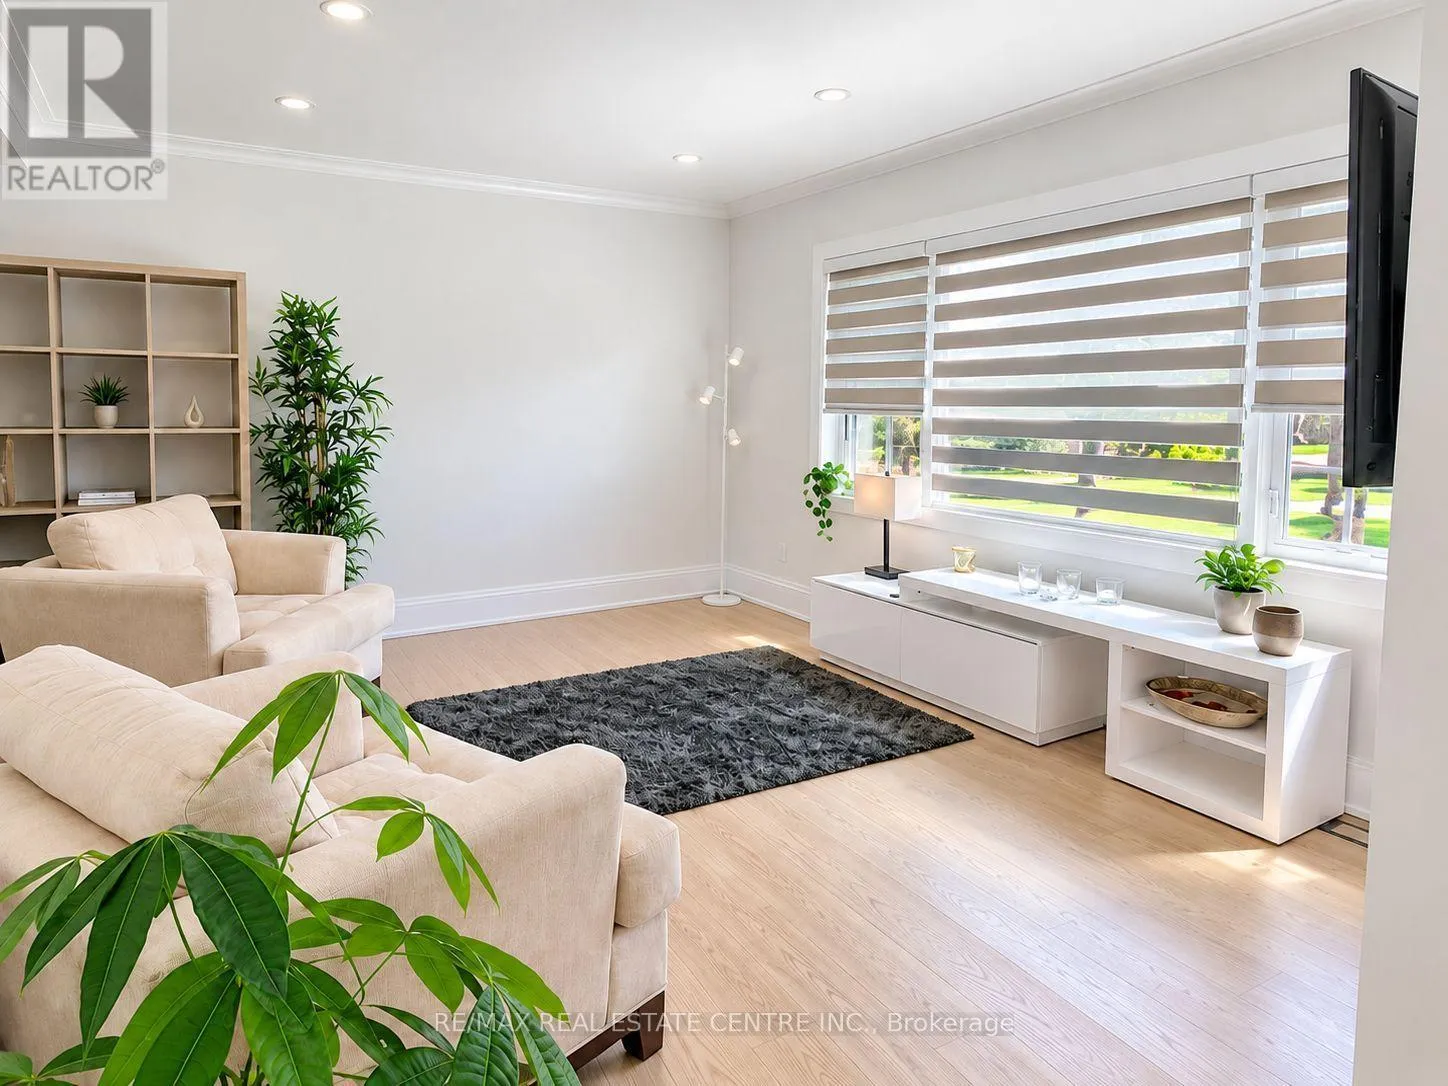
Living room
Ground level
5.15 m x 3.75 m
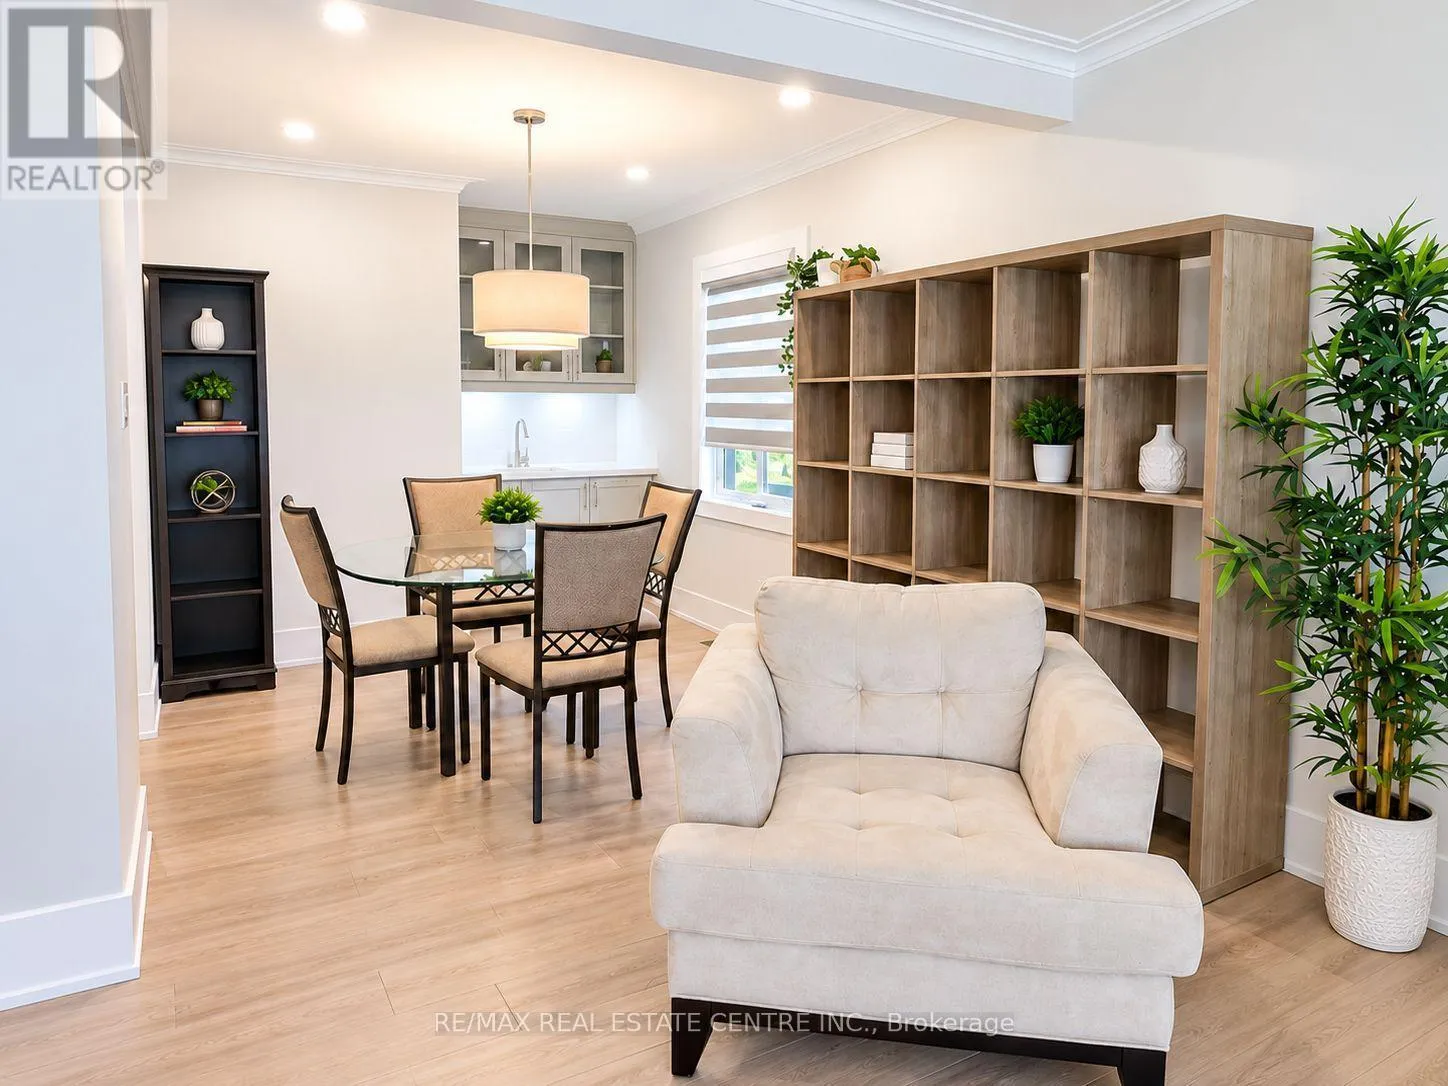
Dining room
Ground level
3.57 m x 2.81 m
Kitchen
Ground level
4 m x 3.6 m
Primary Bedroom
Ground level
3.4 m x 3.7 m
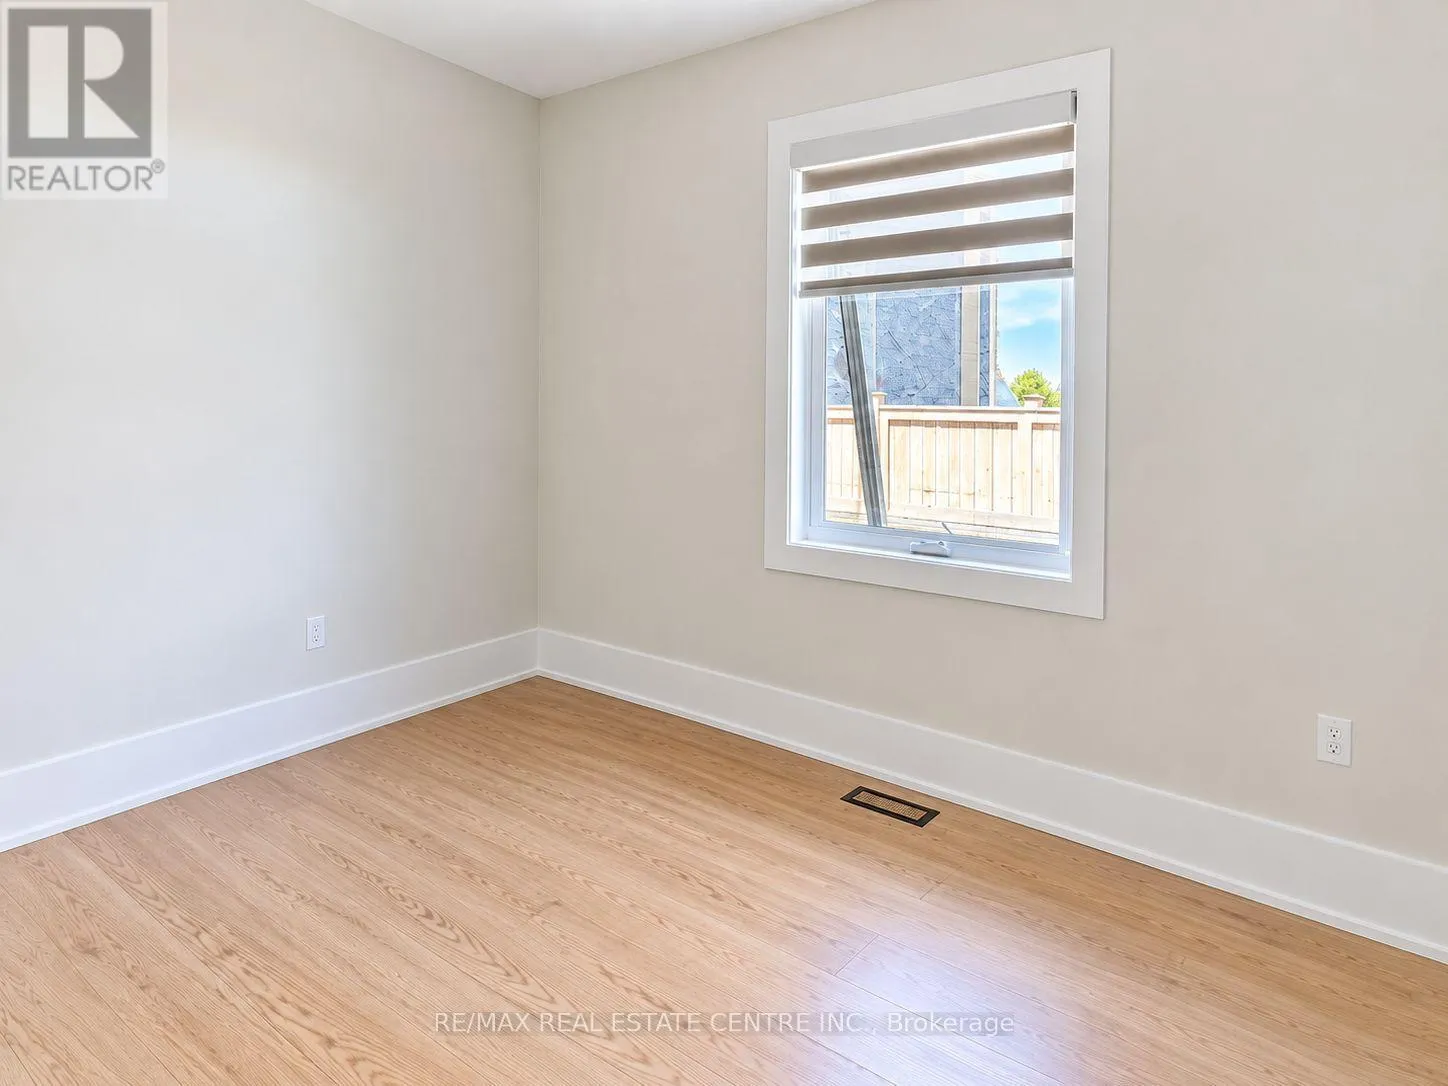
Bedroom 2
Ground level
3.4 m x 2.58 m
Bedroom 3
Ground level
2.64 m x 3.08 m

Location

Learn more about this property
Listing provided by:
RE/MAX REAL ESTATE CENTRE INC.
MLS® number:
W14135910
Agent:
Froilan Berroya
*Indicates required field
Name is required
Email is required
Please enter a valid phone number (e.g., 416-111-1111).

Community Spotlight: Homes For rent in Your Neighborhood