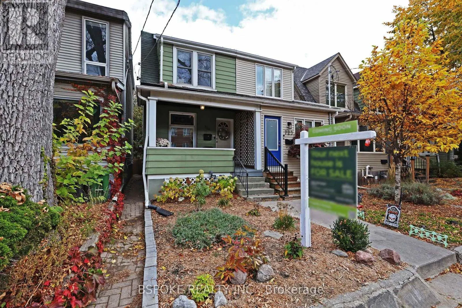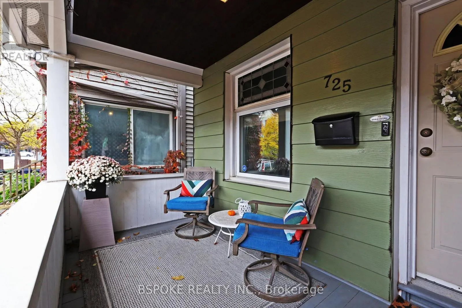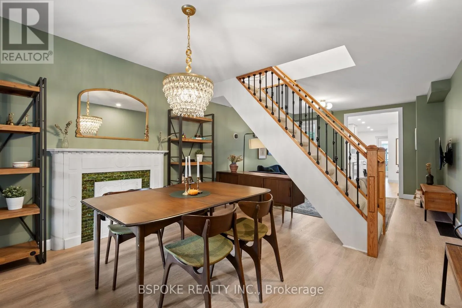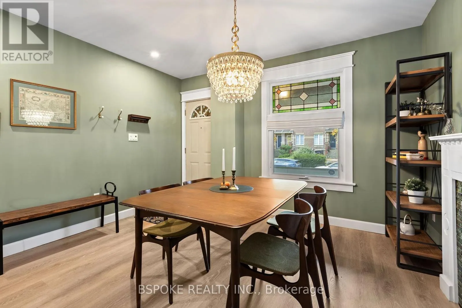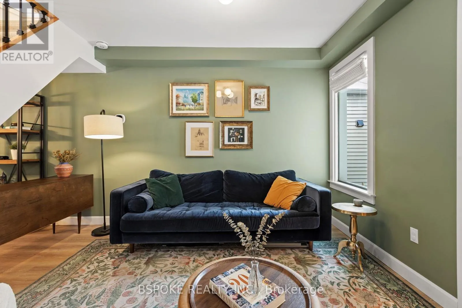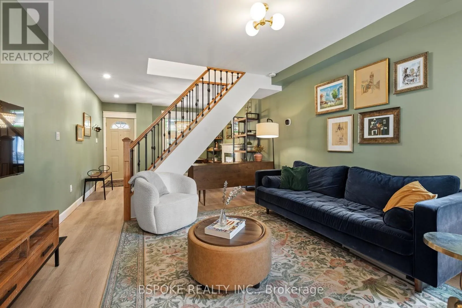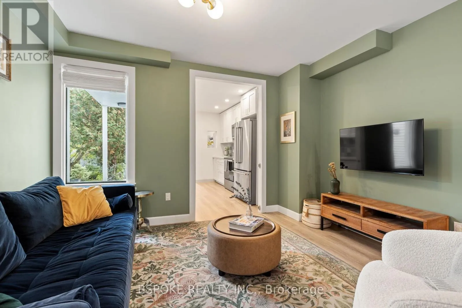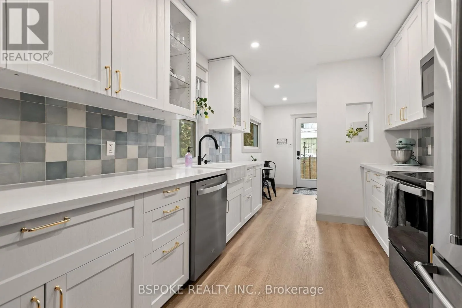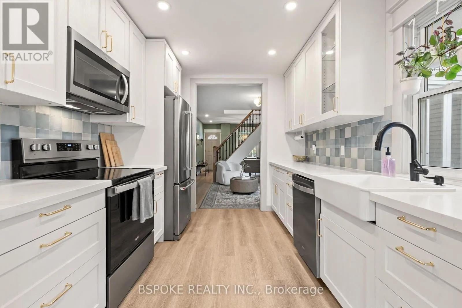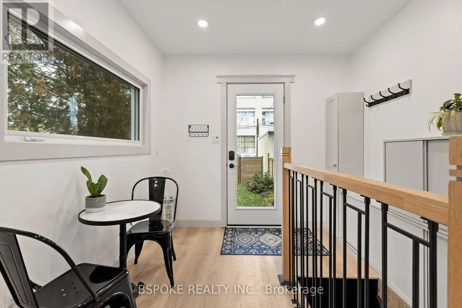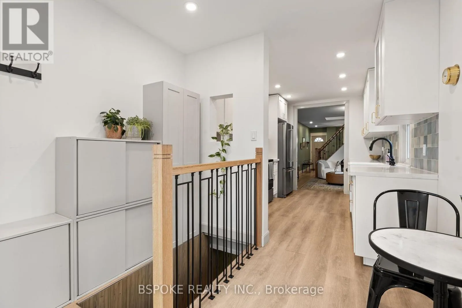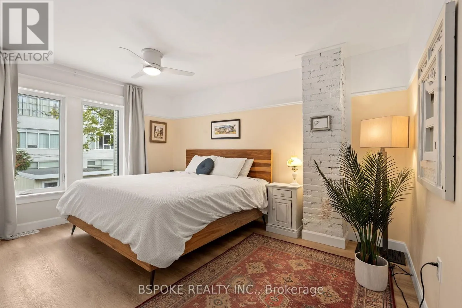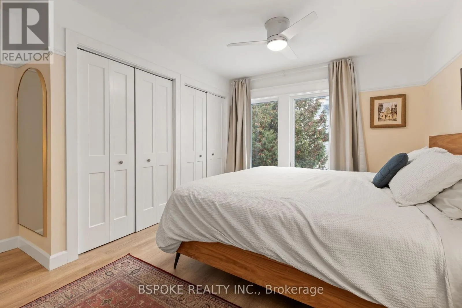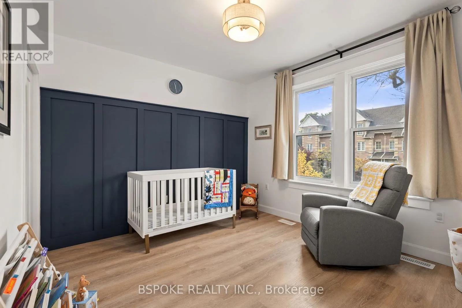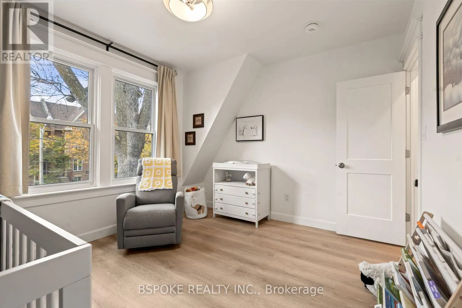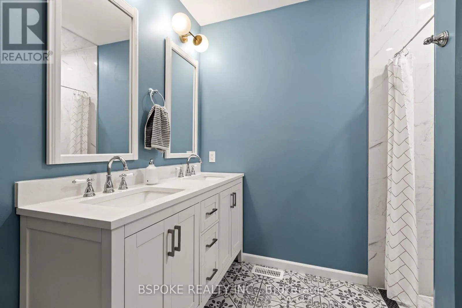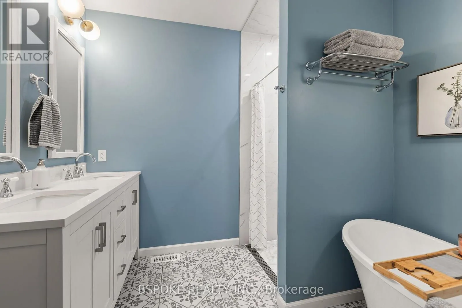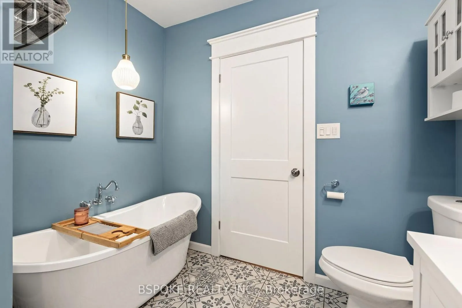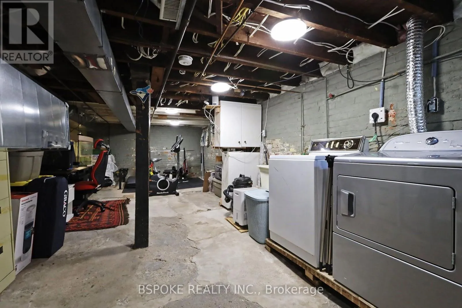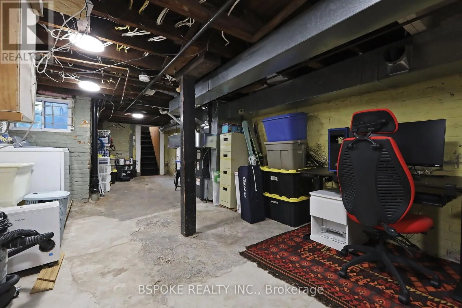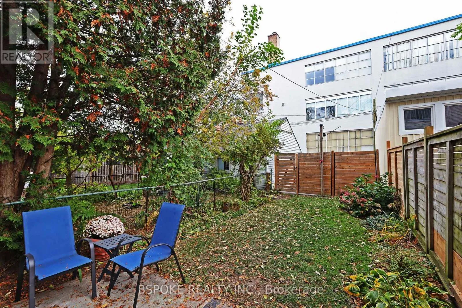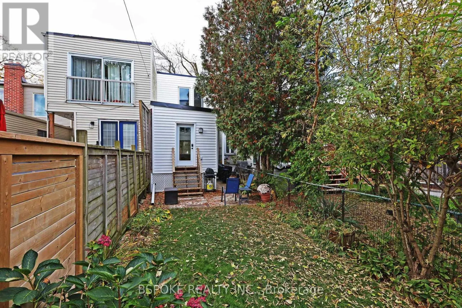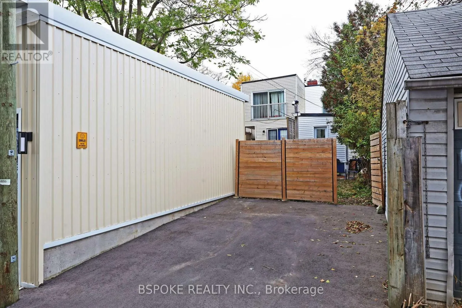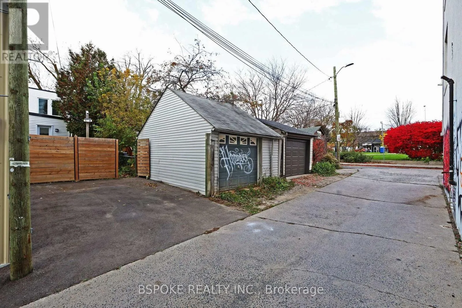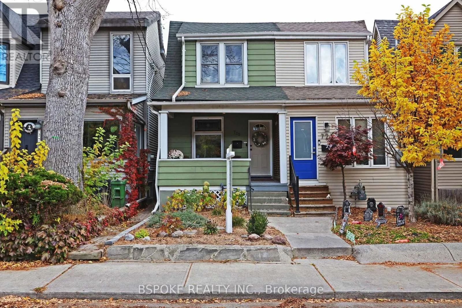
Cross Streets: Danforth Av/Coxwell Av. ** Directions: . The charm stayed, almost everything else changed! Welcome to a beautifully transformed semi near Monarch Park, where original character meets extensive, permitted renovations. The inviting main floor features a front dining room with a charming decorative fireplace and stained-glass window, a comfortable bright living room, and a generous galley kitchen with quartz countertops, ceramic farmhouse sink, stainless steel appliances, and a glimpse of original exposed brick. A rear mudroom with built-in storage and space for a small breakfast table adds extra functionality. Upstairs, you'll find two spacious bedrooms, including a rear quiet primary with good storage and views of Robertson Parkette, plus a large renovated bathroom with a separate shower and soaker tub. The 2022-23 transformation went well beyond cosmetic updates, including a second-floor addition, structural improvements, new electrical and plumbing, upgraded insulation & fire separation, and a mudroom rebuilt from the foundation up. All work was permitted and inspected, and the permits are now closed. Additional improvements include a backwater valve (2023), a heat pump (2024), a new driveway, and flat roofs (2025). The unfinished basement offers good ceiling height and potential for future finishing. Enjoy a covered front porch, backyard, and rear laneway parking for one car and a motorcycle or two small cars. And the location? You're a 5 min walk to Coxwell subway station and steps to the Danforth's restaurants, cafés, and shops, with Robertson Parkette, a library, medical services, and Michael Garron Hospital nearby. (id:27476)