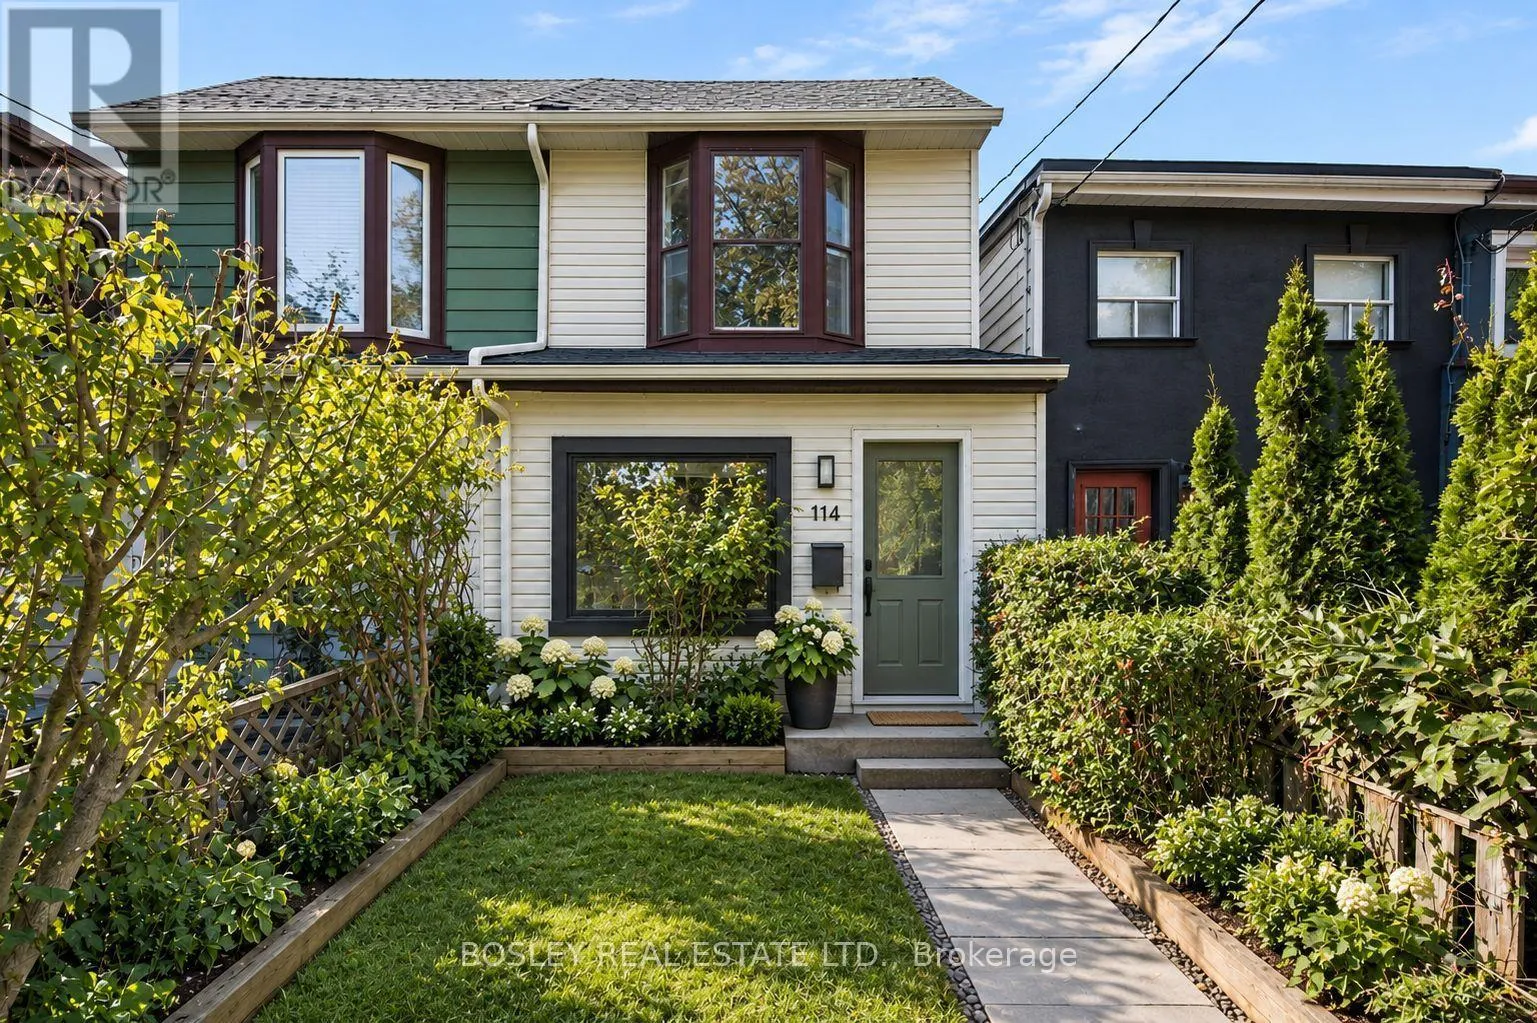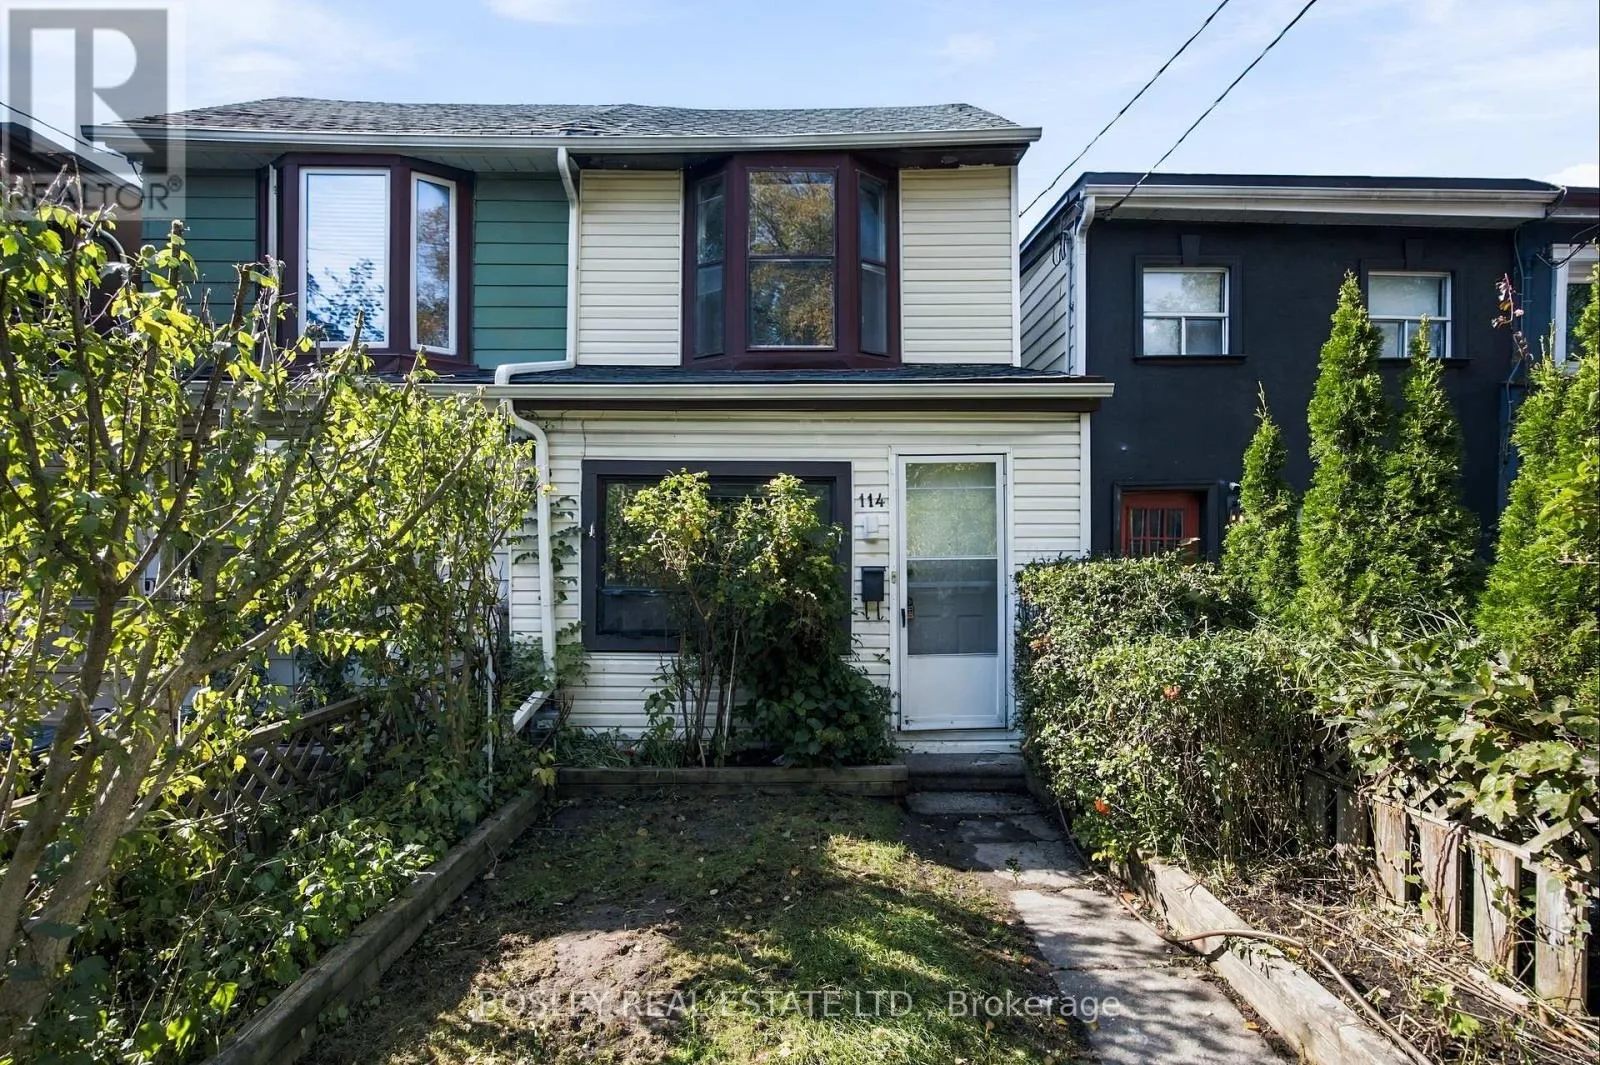
114 Rhodes Avenue, Toronto, Ontario M4L 3A1

Listed for:
$700,000
3 beds
1 baths
Listed 9 days ago
House for rent: 114 Rhodes Avenue, Toronto, Ontario M4L 3A1

View all 46 photos

About

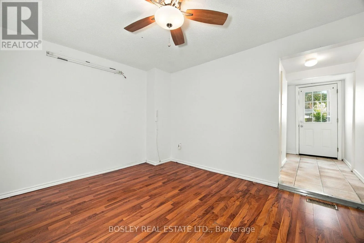
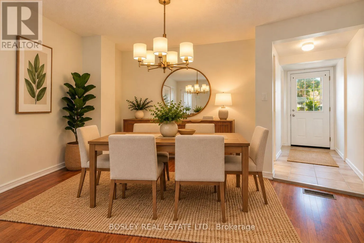
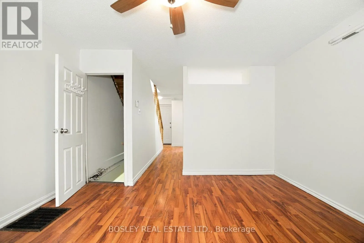
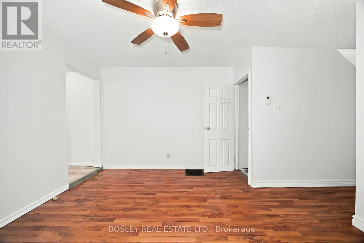
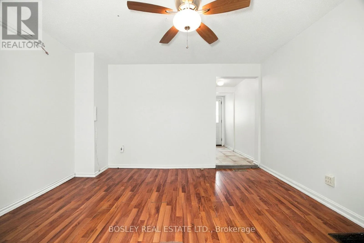
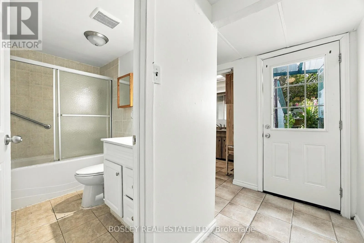
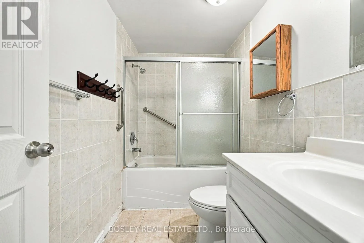
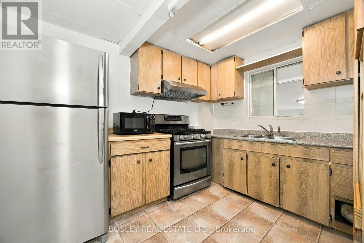
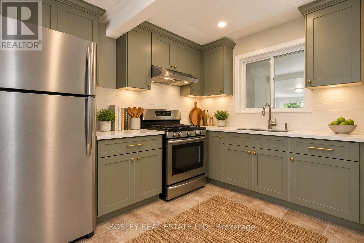
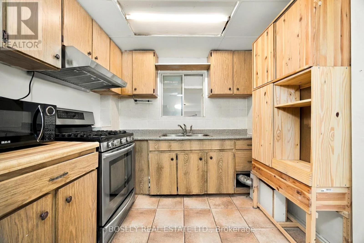
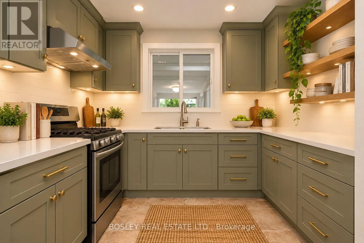
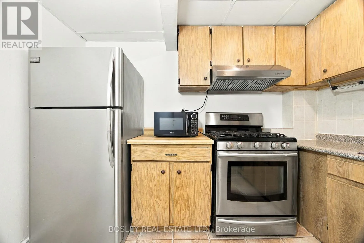
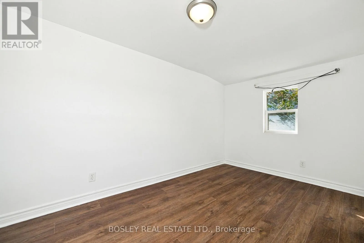
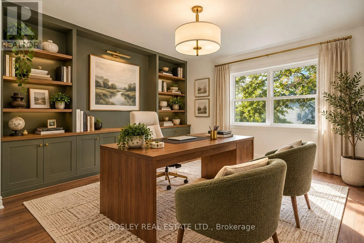
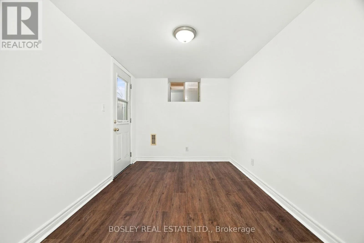
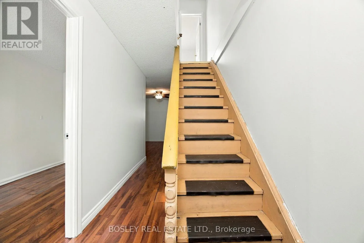
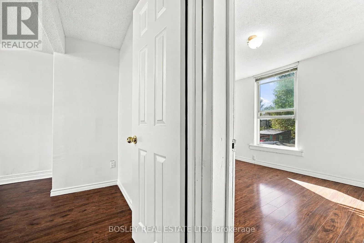
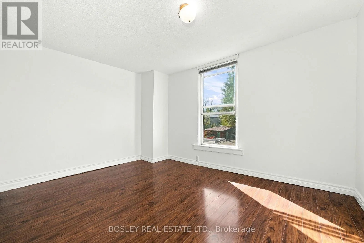
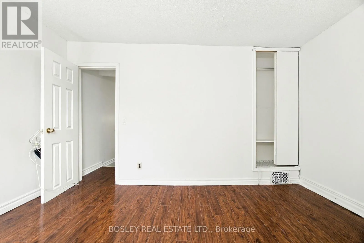
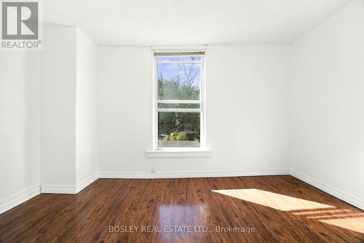
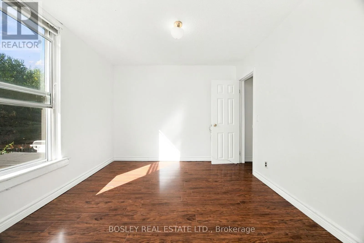
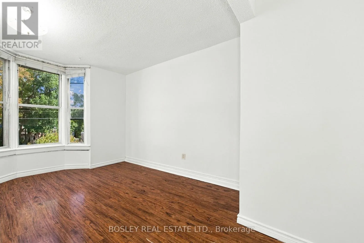
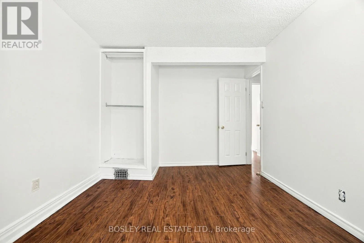
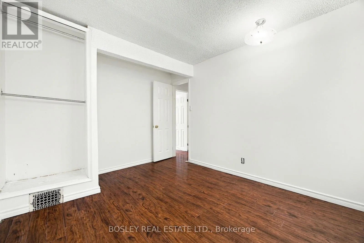
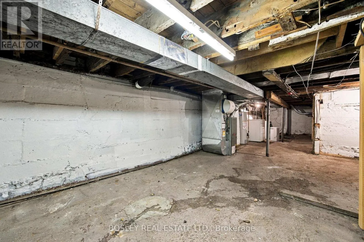
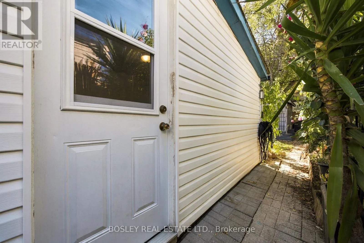
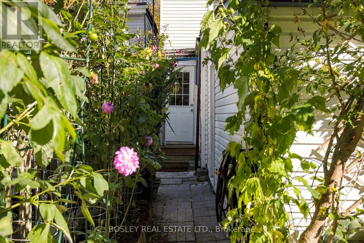
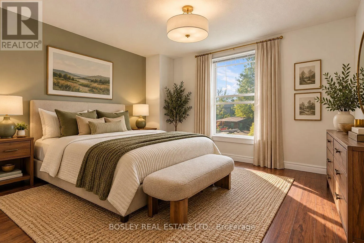
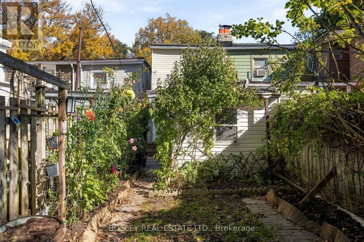
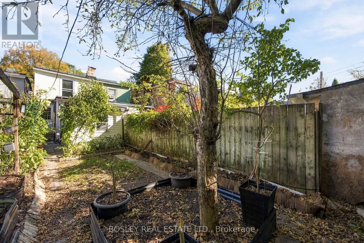
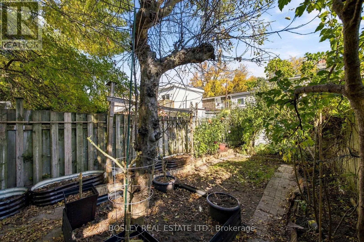
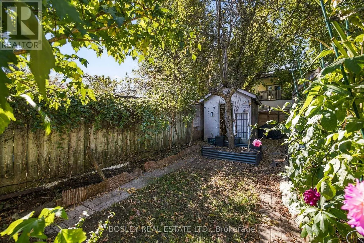
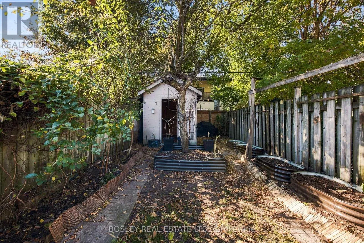
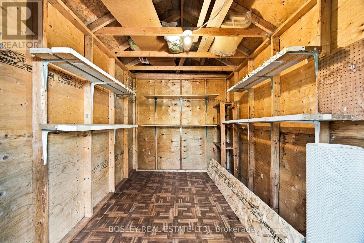
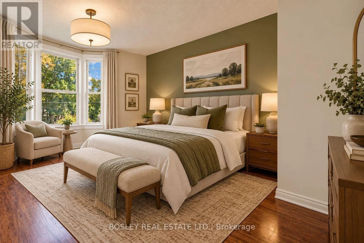
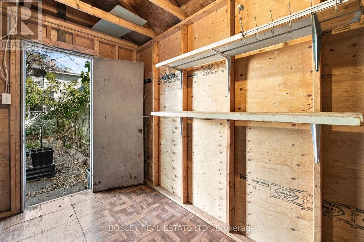
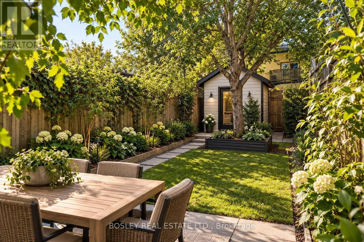
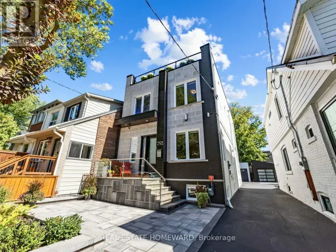
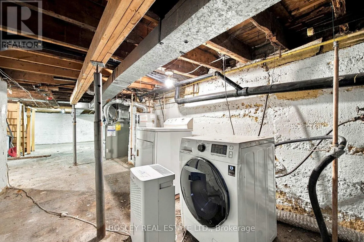
Cross Streets: Dundas St E and Coxwell. ** Directions: North of Dundas, west of Coxwell. Imagine the possibilities. On a quiet, tree-lined stretch of the street, where Leslieville meets the Beaches, 114 Rhodes puts the east end's best spots within walking distance. Lake Inez, Black Pony and Lazy Daisy's are about a six minutes' walk away, Rocca's No Frills covers the groceries, and Woodbine and Greenwood Parks are within walking distance, with the beach a 20-minute stroll. The Gerrard streetcar and the Coxwell bus to Coxwell Station connect you to the rest of the city. This clean, freshly painted 2-bedroom semi is the perfect starting point for someone ready to make it their own, with a kitchen waiting for your personal touch. Out back is the surprise: a heated extension with its own entrance. Use it as a home office, studio or gym, close to the house but separate enough for real focus. Beyond it, a sweet garden-lined yard with room to sit out on summer evenings, plus a full basement for storage, a workshop and easy access to the mechanicals. No condo fees, no board, and no rules on how you renovate. (id:27476)

Property Highlights

MLS® Number
E14152194
Type
Single Family
Community Name
Greenwood-Coxwell
Ownership Type
Freehold
Land Size
14.5 x 110 FT

Building

Building Type
House
Storeys
2.00
Square Footage
1100 - 1500 sqft
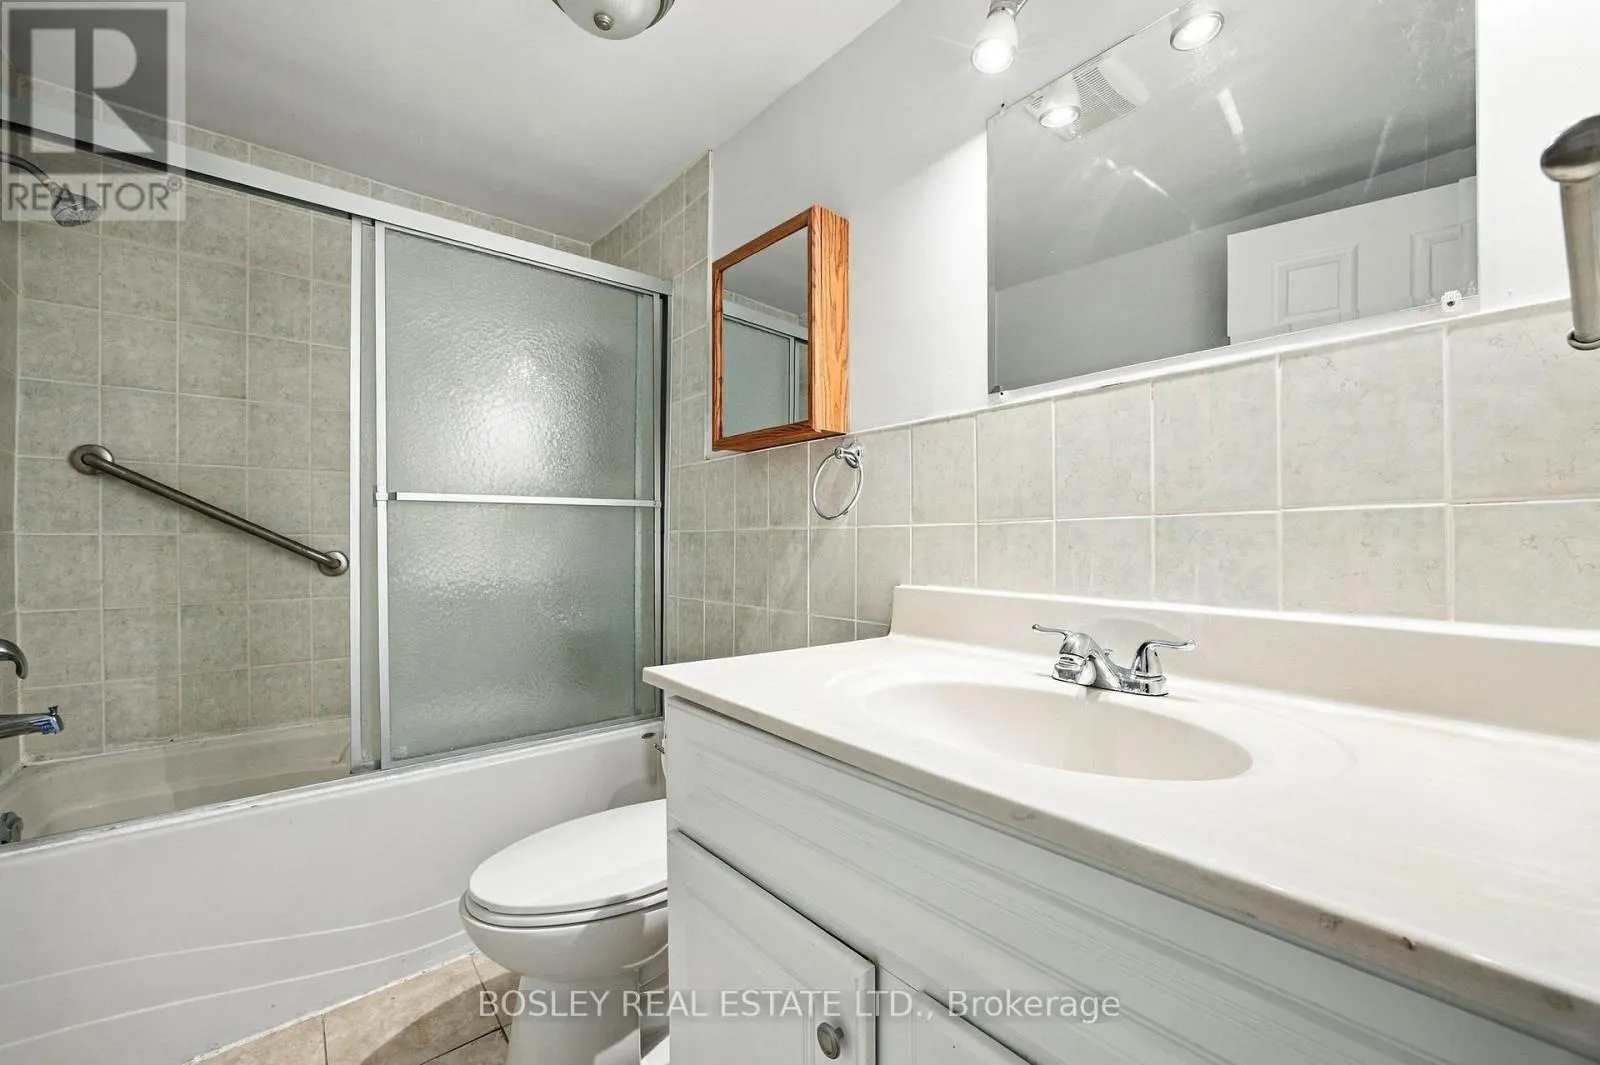
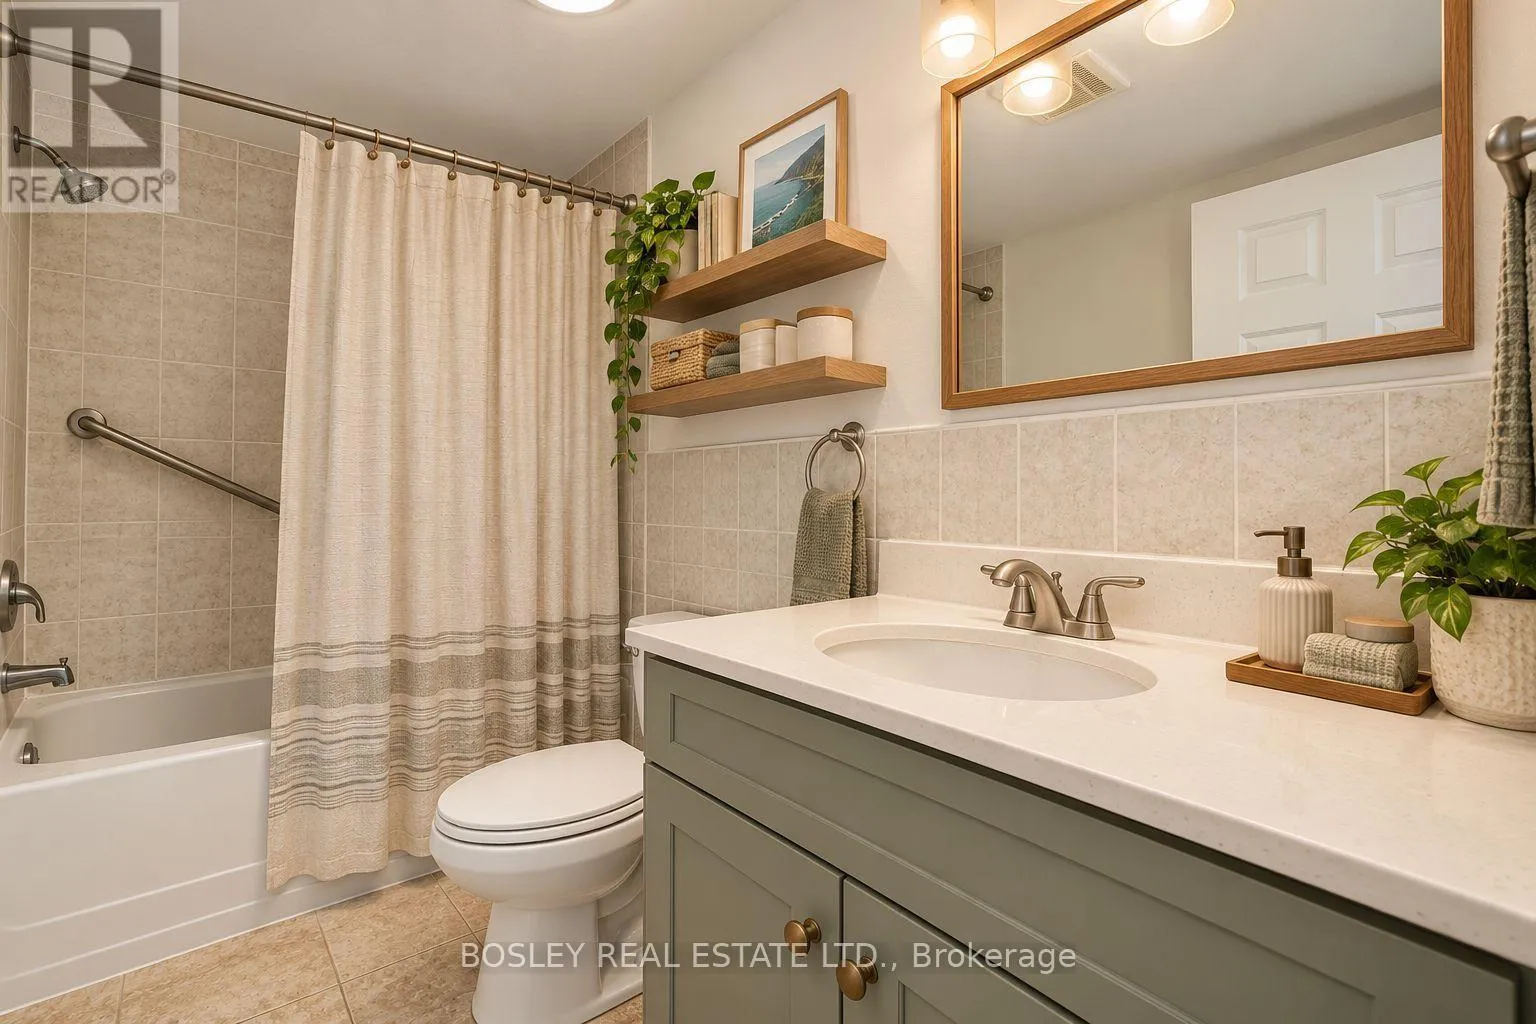
Bathrooms Total
1
Bedrooms Above Ground
2
Bedrooms Total
3
Amenities
Beach, Public Transit, Schools
Exterior Finish
Vinyl siding
Fireplace Present
No
Basement Type
Full (Unfinished)
Basement Features
Building Heating Type
Forced air
Heating Fuel
Natural gas
Building Cooling Type
None

Utilities

Water
Municipal water
Utility Sewer
Sanitary sewer

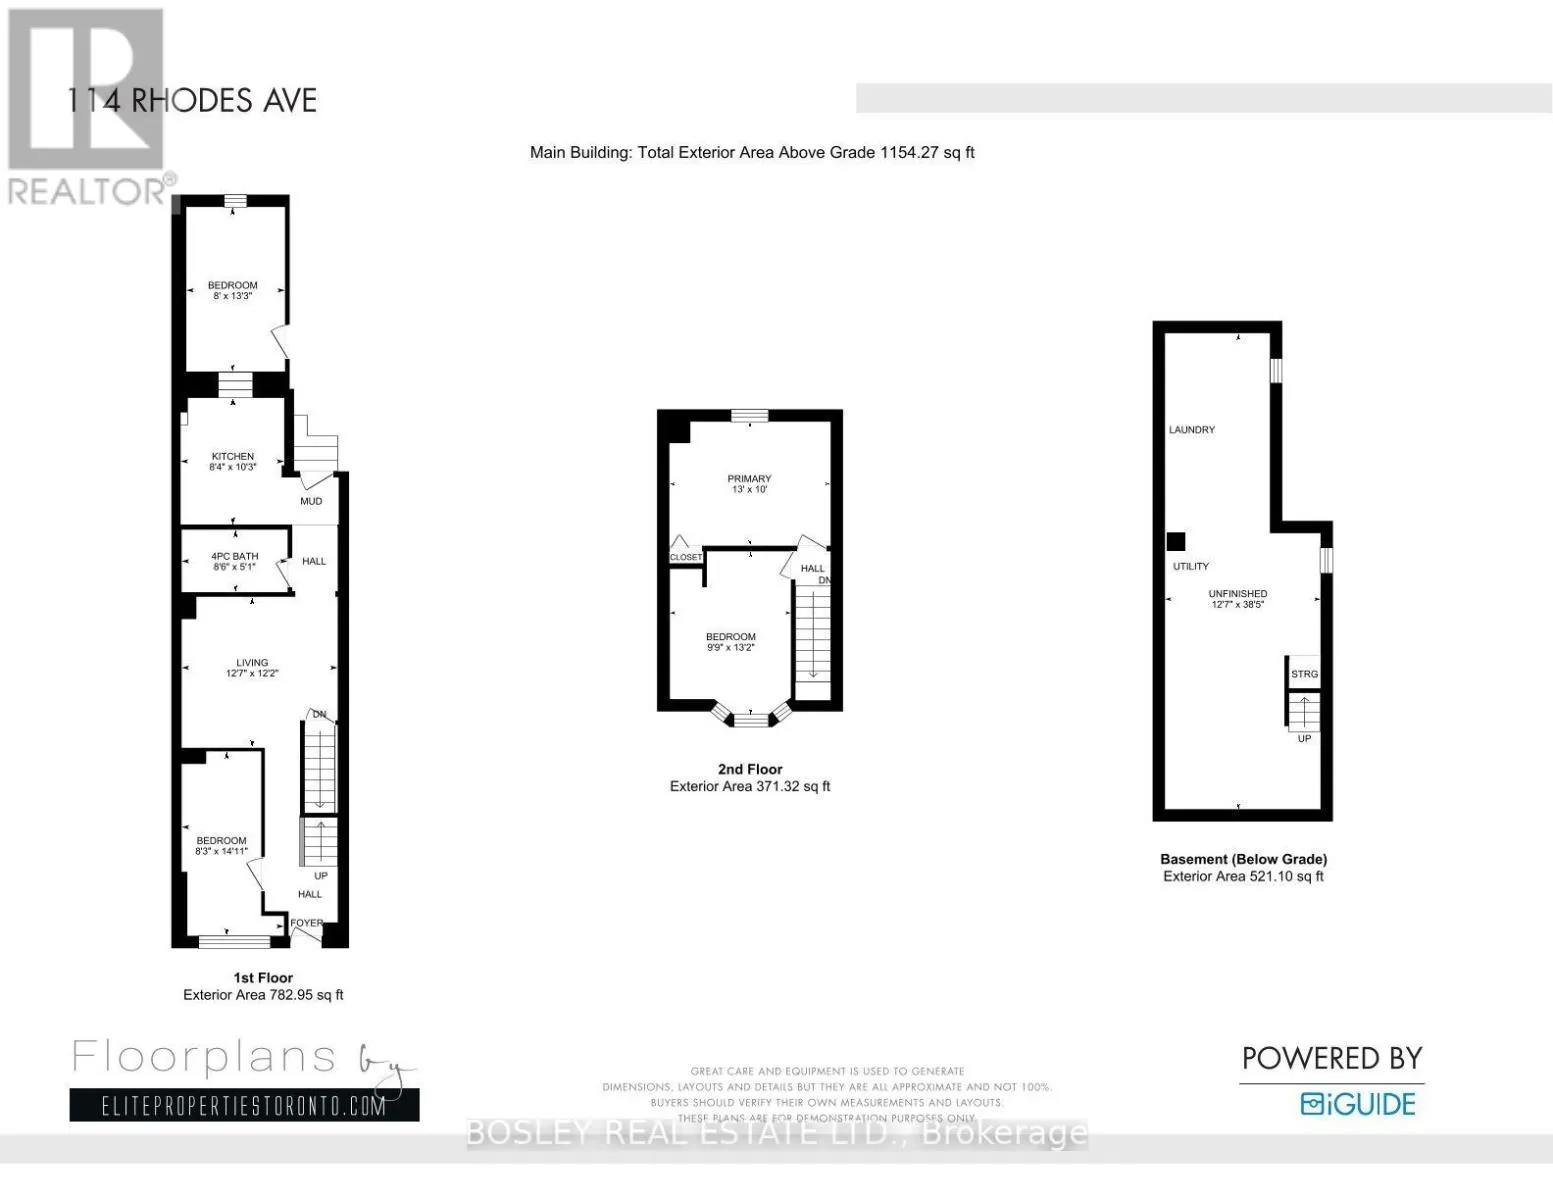
Room Layout

Primary Bedroom
Second level
3.05 m x 3.96 m
Bedroom
Second level
4.01 m x 2.97 m
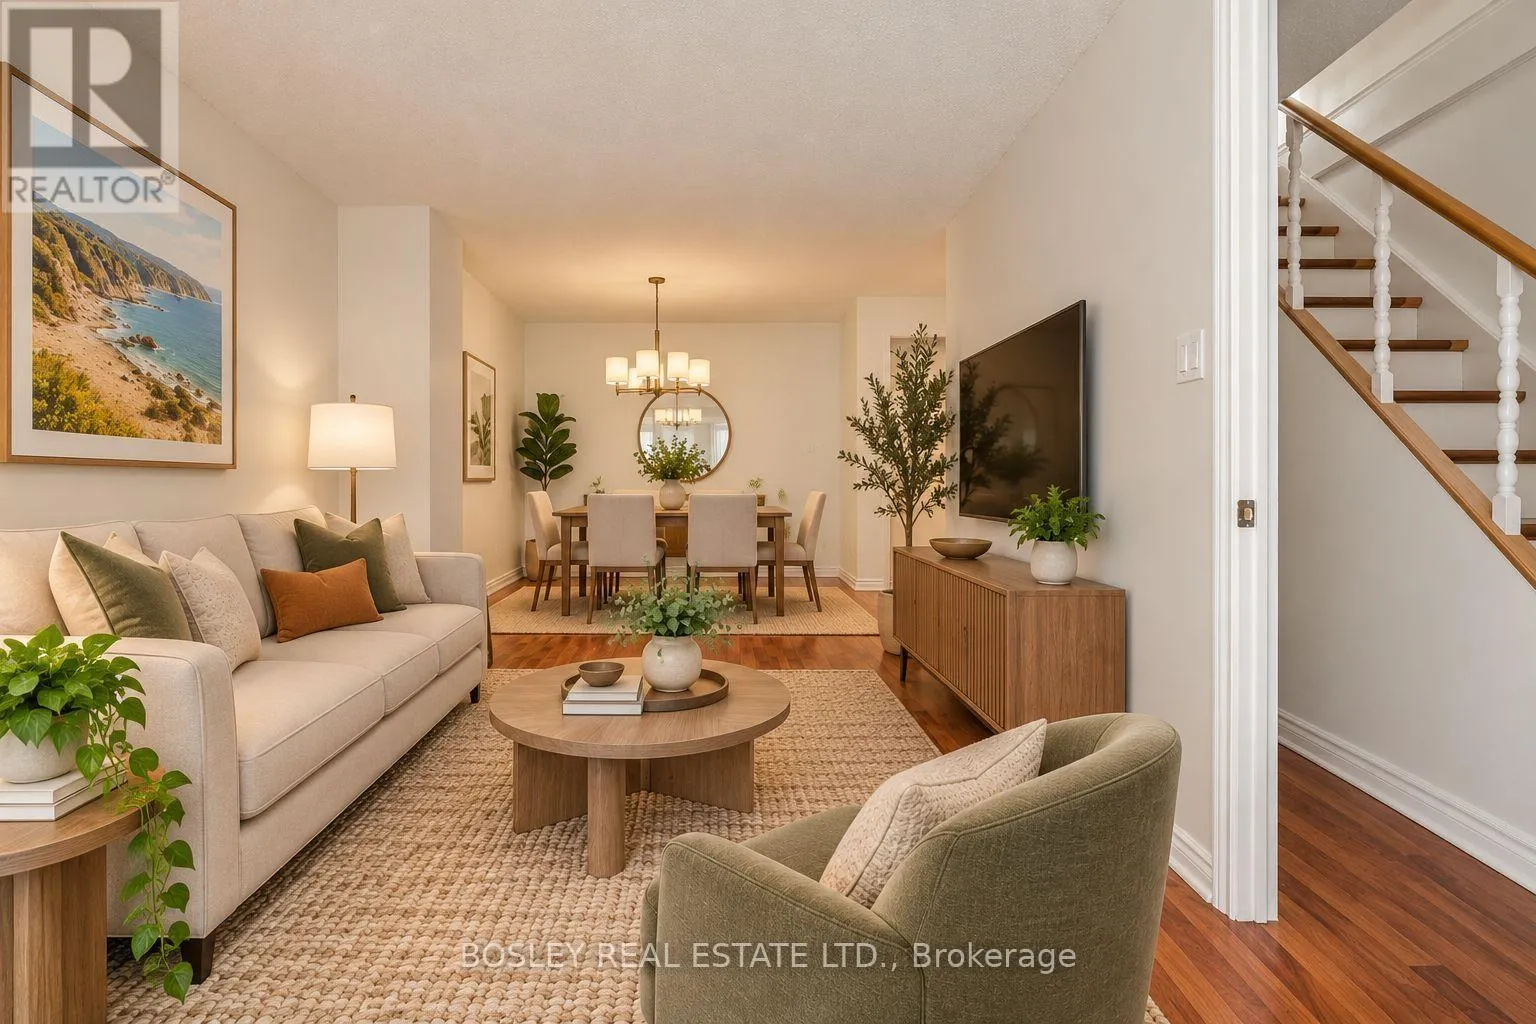
Living room
Main level
3.71 m x 3.84 m
Dining room
Main level
4.53 m x 2.51 m
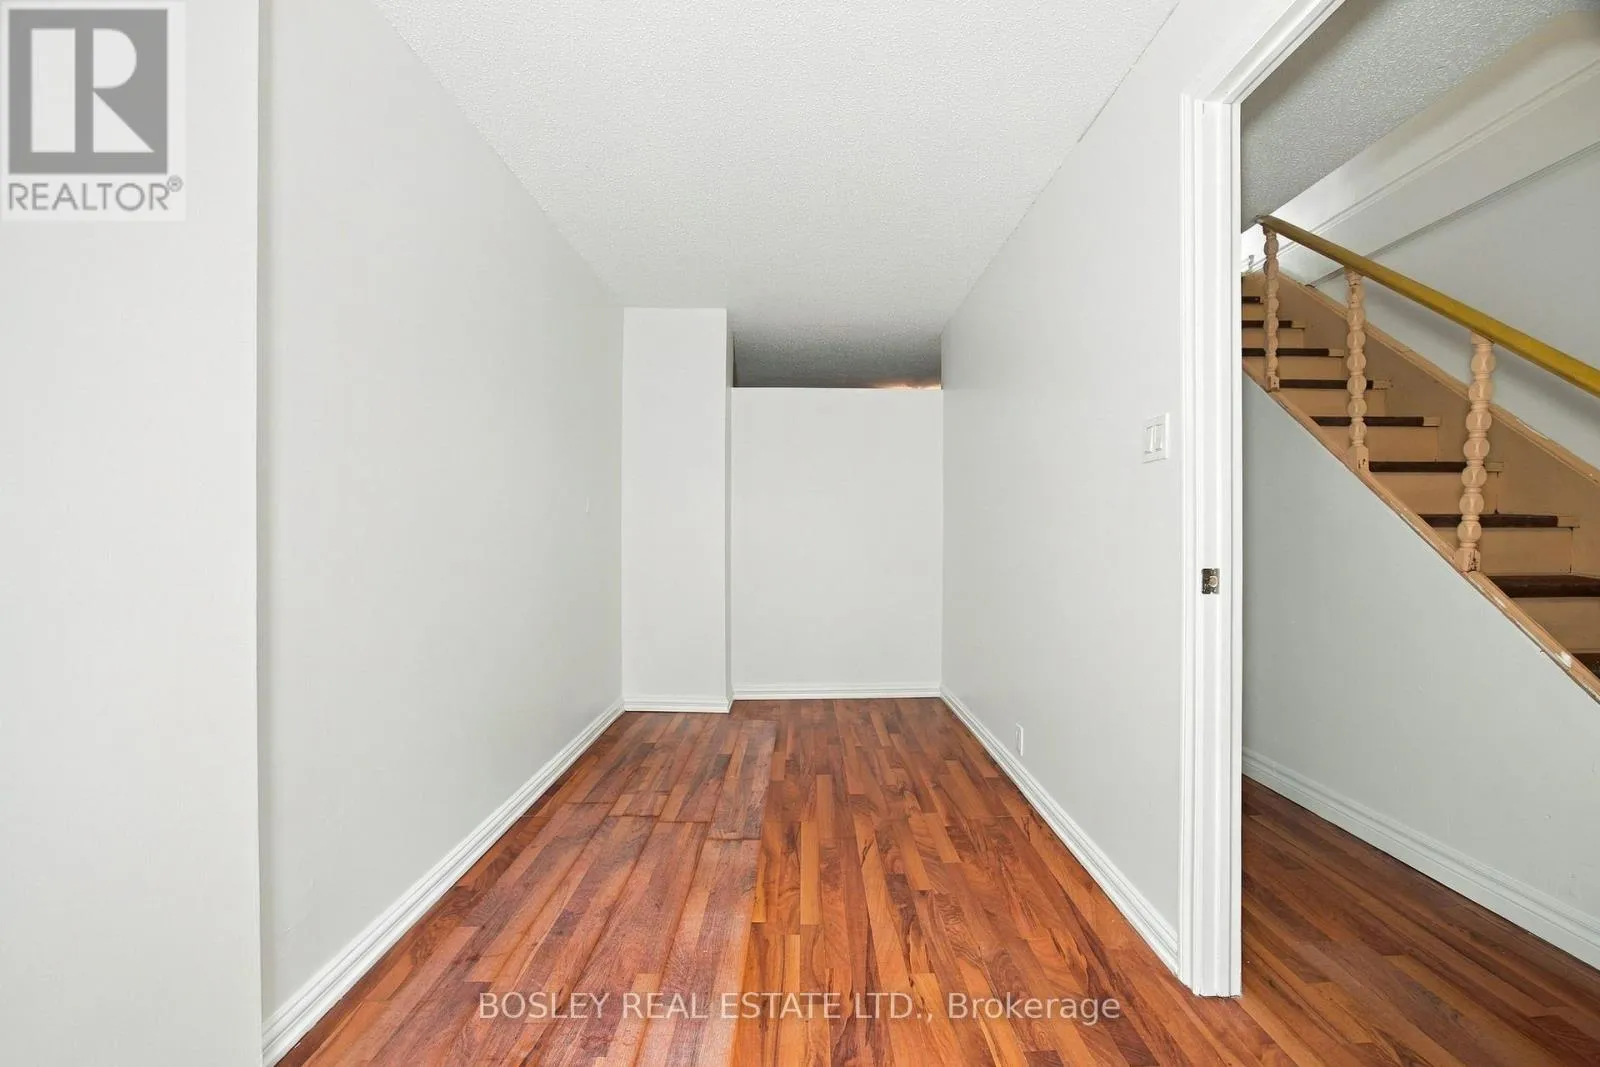
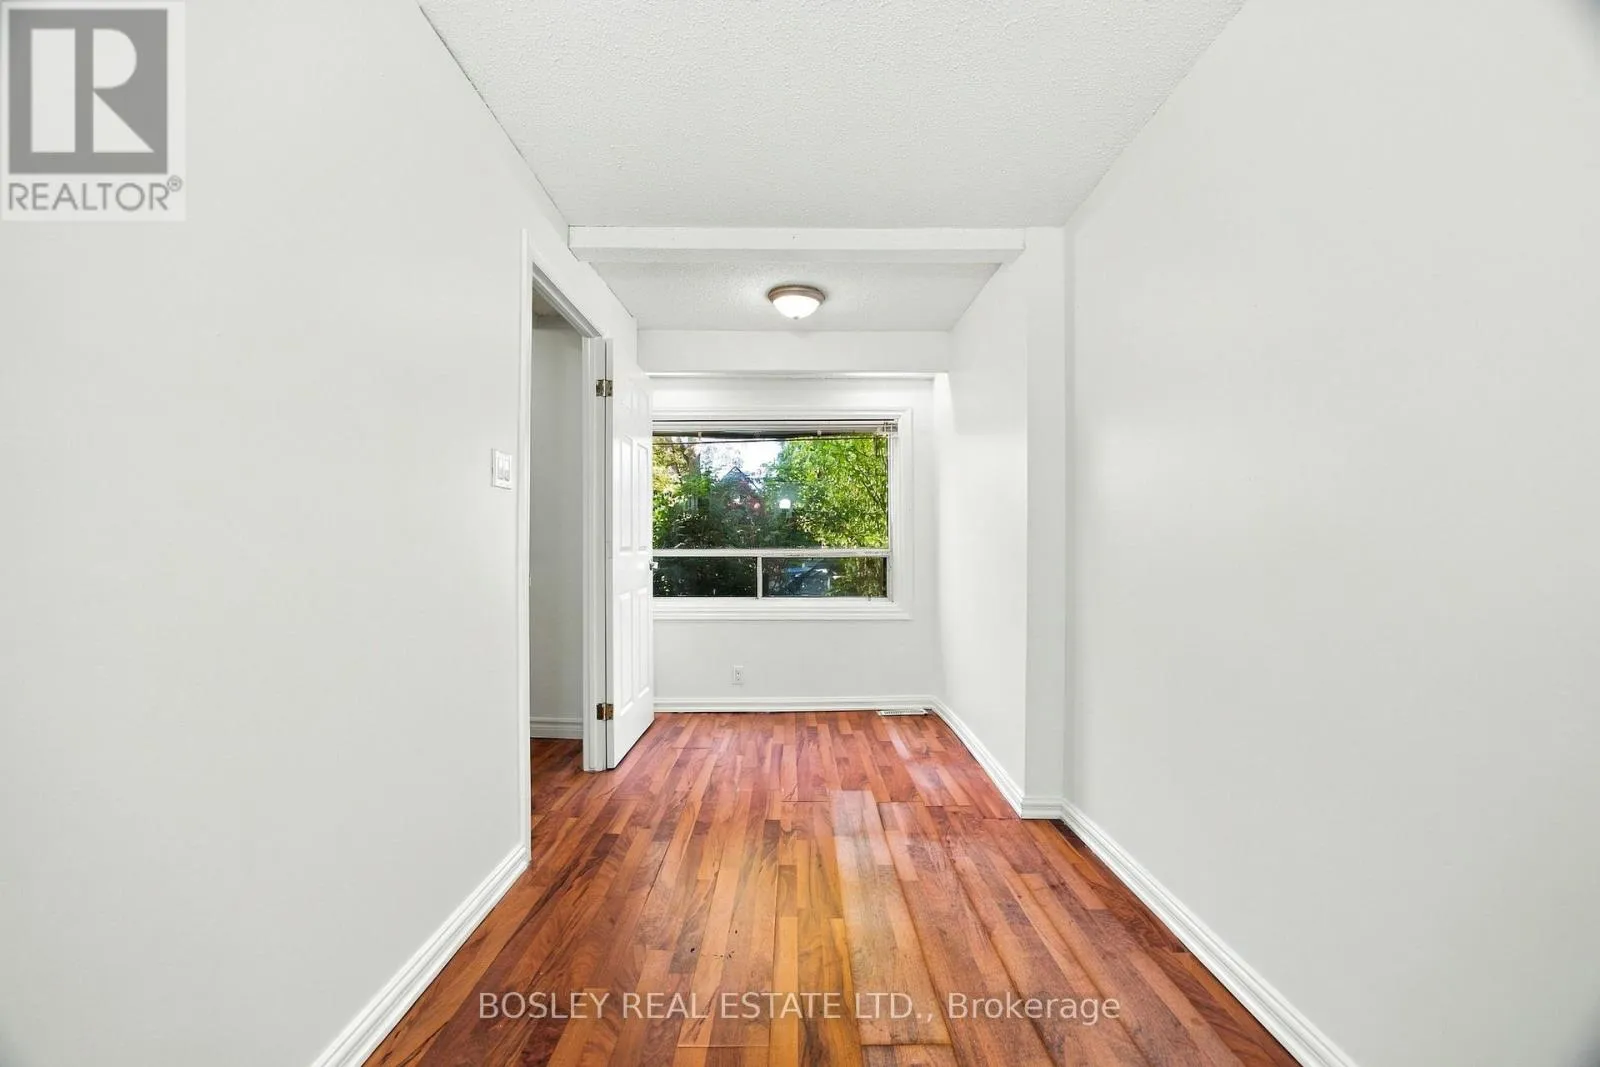
Office
Main level
4.05 m x 2.43 m
Kitchen
Main level
3.11 m x 2.55 m

Location

Learn more about this property
Listing provided by:
BOSLEY REAL ESTATE LTD.
MLS® number:
E14152194
Agent:
Jamie Harnish
*Indicates required field
Name is required
Email is required
Please enter a valid phone number (e.g., 416-111-1111).

Street Spotlight - For sale