54 Beaconsfield Avenue, Toronto, Ontario M6J 3H9

Listed for:
$1,700,000
5 beds
4 baths
Listed 12 days ago
House for rent: 54 Beaconsfield Avenue, Toronto, Ontario M6J 3H9

View all 34 photos

About

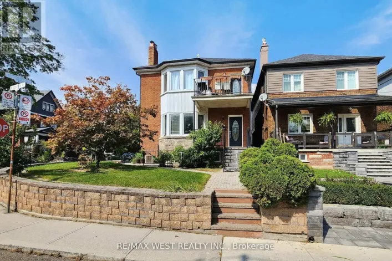
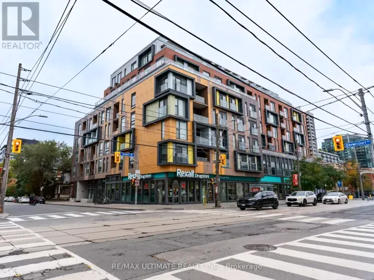
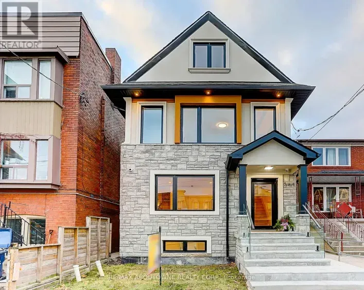
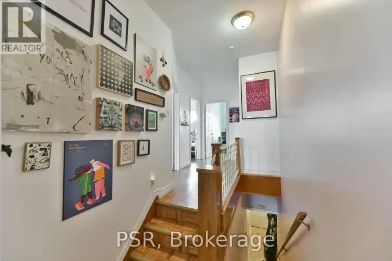
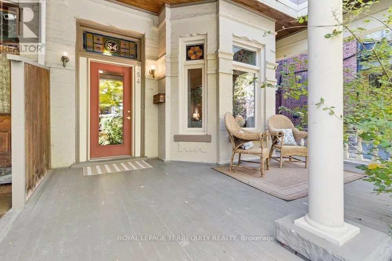
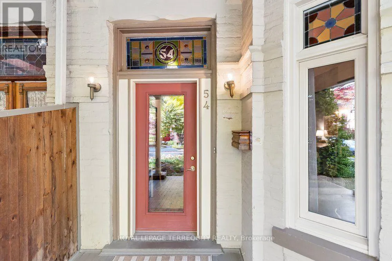
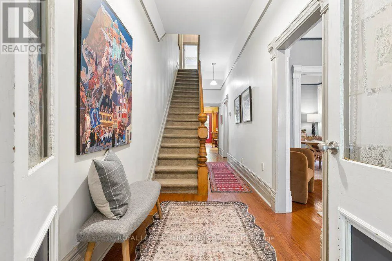
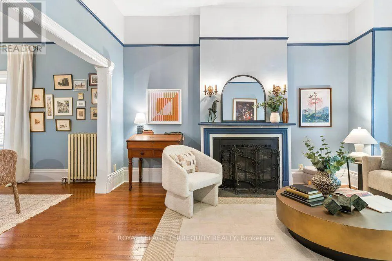
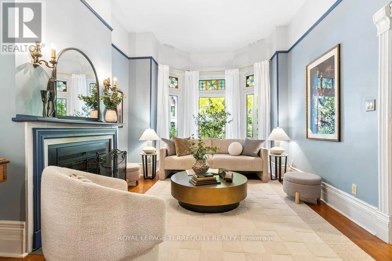
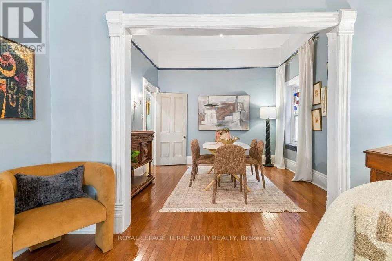
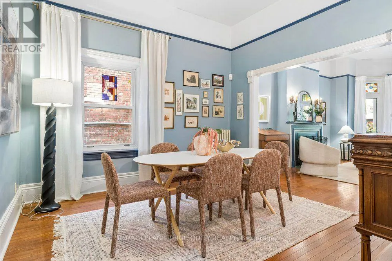
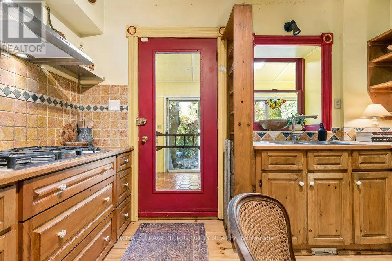
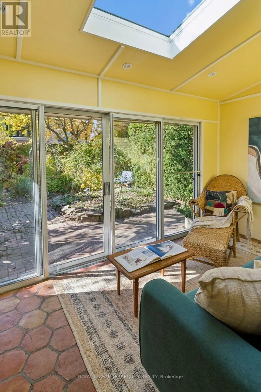
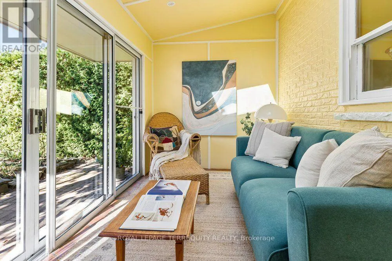
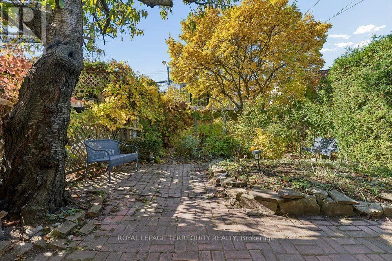
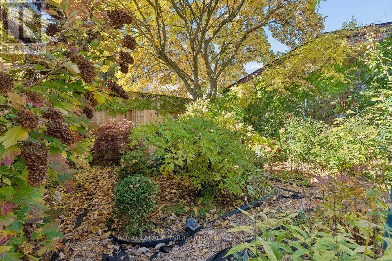
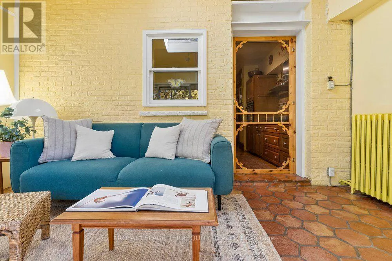
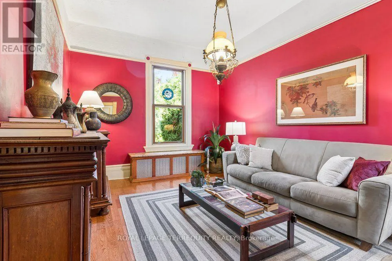
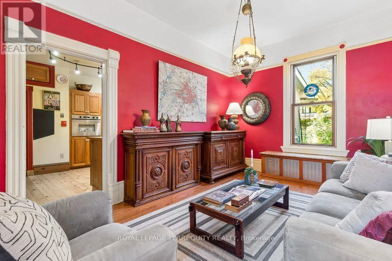
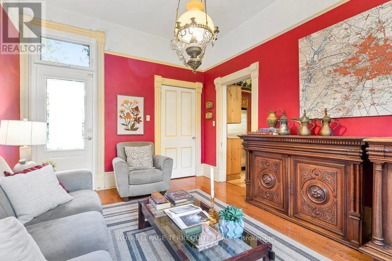
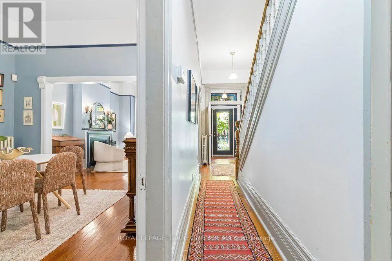
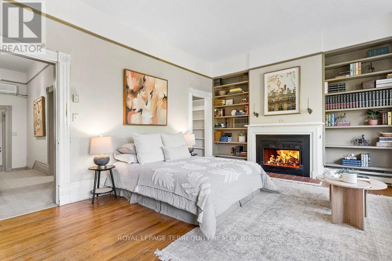
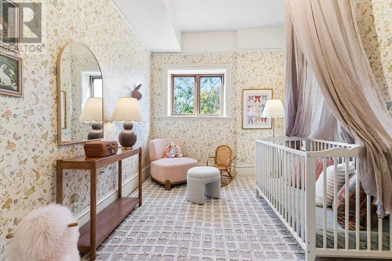
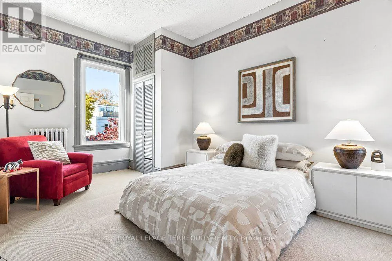
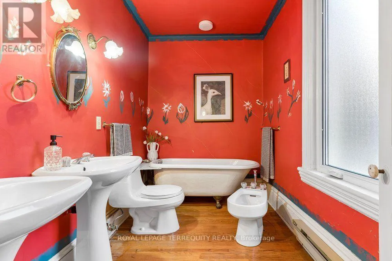
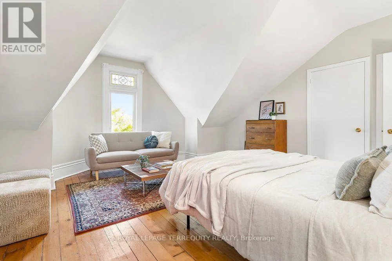
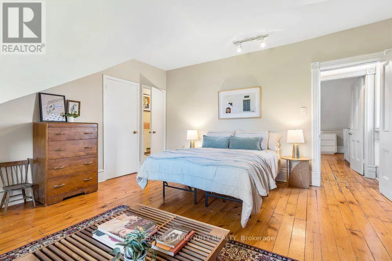
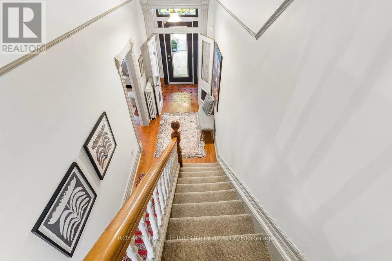
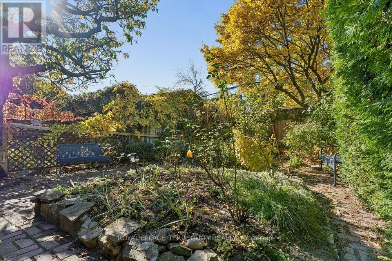
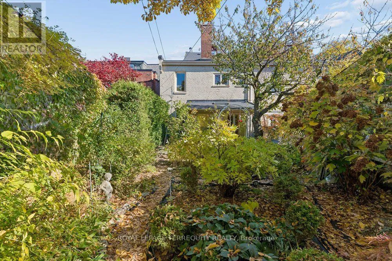
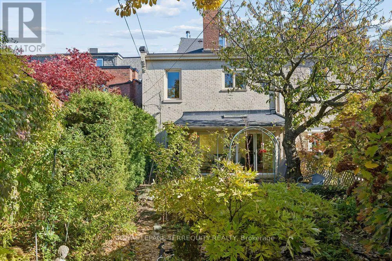
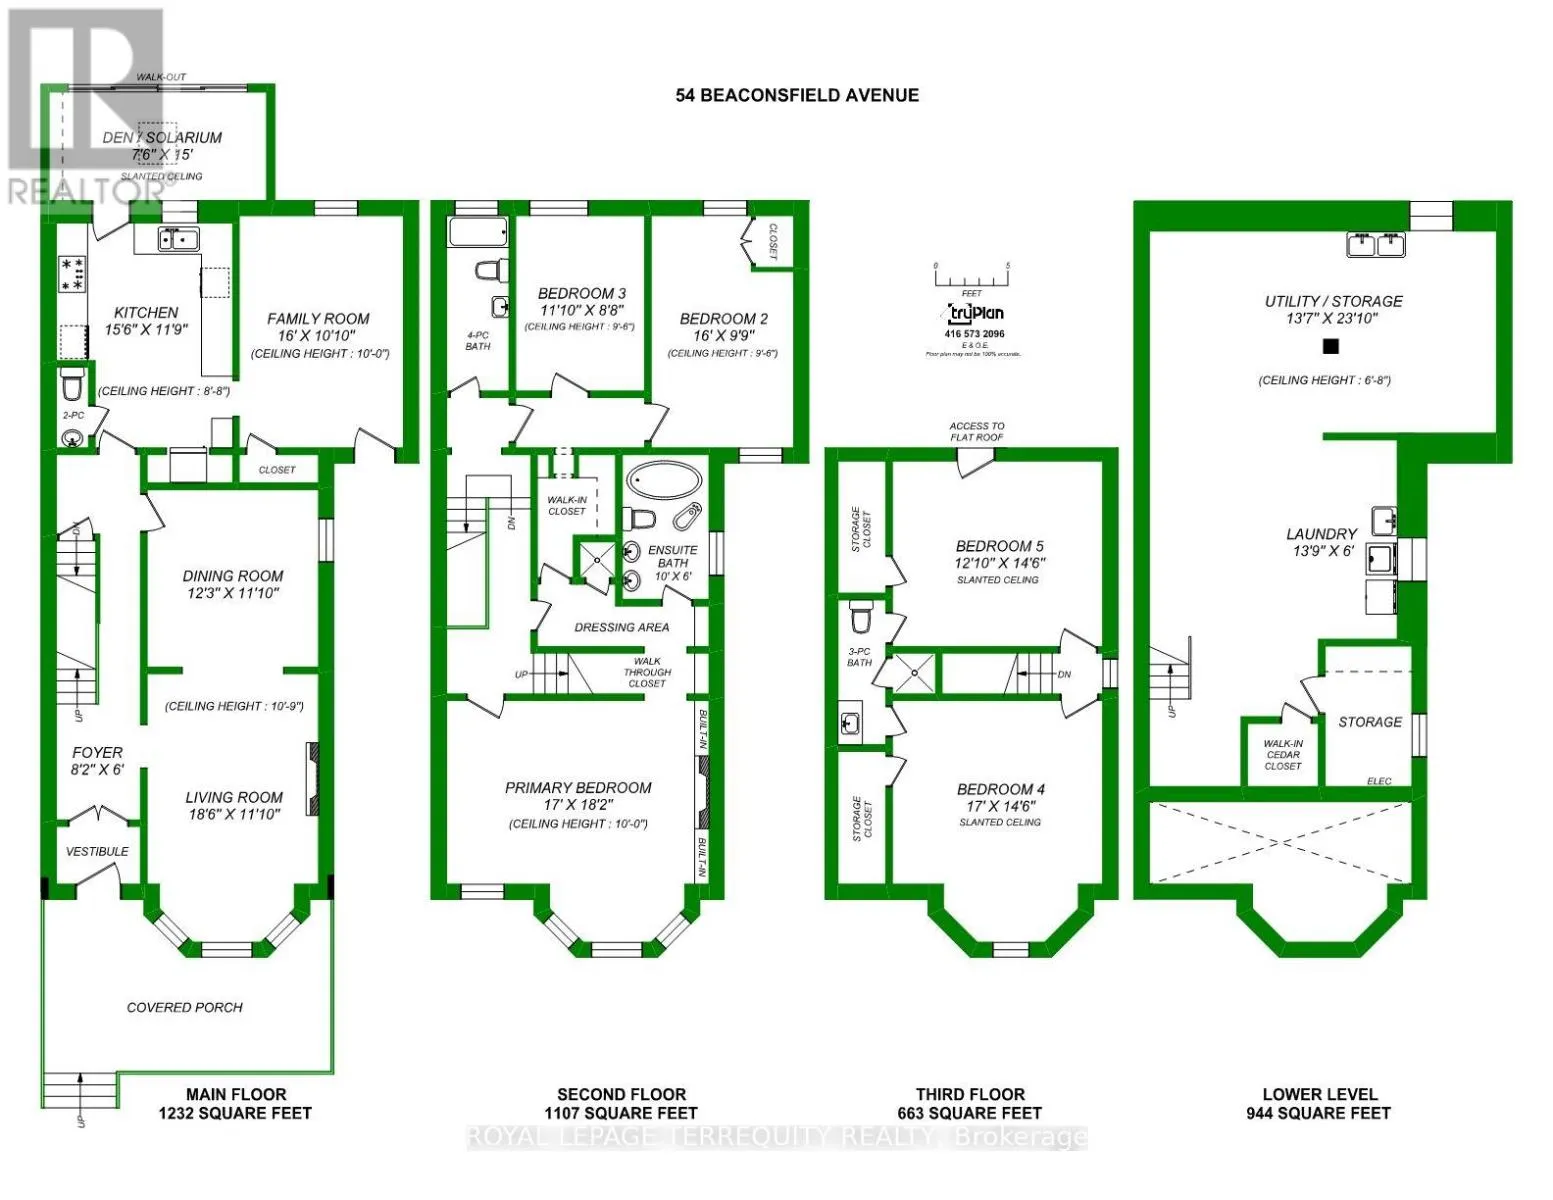
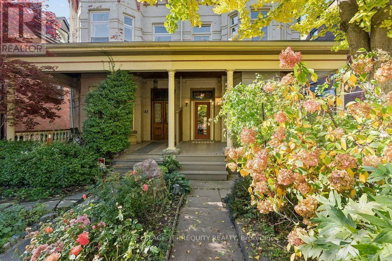
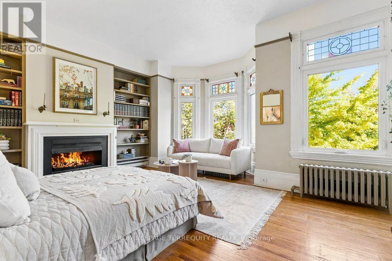
Cross Streets: Queen St West / Dovercourt. ** Directions: West of Dovercourt, north of Queen W. Grand Victorian Beauty in Prime Downtown Location! This magnificent 2 1/2 storey house showcases soaring ceilings, original mouldings, stained-glass inserts, fireplaces and original staircase. Set on an impressive 25 x 122 ft lot, it offers exceptional space and endless possibilities for indoor living, with parking for three cars in tandem off the private lane on the north side. And there is the possibility to build a two-storey laneway house with a garage at the rear, while today the backyard is a gardener's dream. Unbeatable downtown location, steps from Queen Street West and Dundas West shops, TTC, the Drake Hotel, Ossington's vibrant restaurant scene and Trinity Bellwoods Park. At the front, a welcoming full-width porch overlooks a lovely landscaped garden and quiet Beaconsfield Avenue. At the back, a heated sunroom offers a peaceful retreat with views of the lush green garden. Lovingly occupied and meticulously maintained by the same owner since 1985, this 140-year-old home is ready to welcome its next chapter. Ideal for a large family, it also offers exciting possibilities to create a legal duplex or a multi-generational living arrangement, or become an investment property with the addition of a laneway house. More photos in Virtual Tour! (id:27476)

Property Highlights

MLS® Number
C14138932
Type
Single Family
Community Name
Little Portugal
Ownership Type
Freehold
Land Size
28 x 122 FT
Parking Space Total
3

Building

Building Type
House
Storeys
2.50
Square Footage
3000 - 3500 sqft
Bathrooms Total
4
Bedrooms Above Ground
5
Bedrooms Total
5
Amenities
Fireplace(s) Park, Public Transit
Exterior Finish
Brick
Fireplace Present
Yes
Basement Type
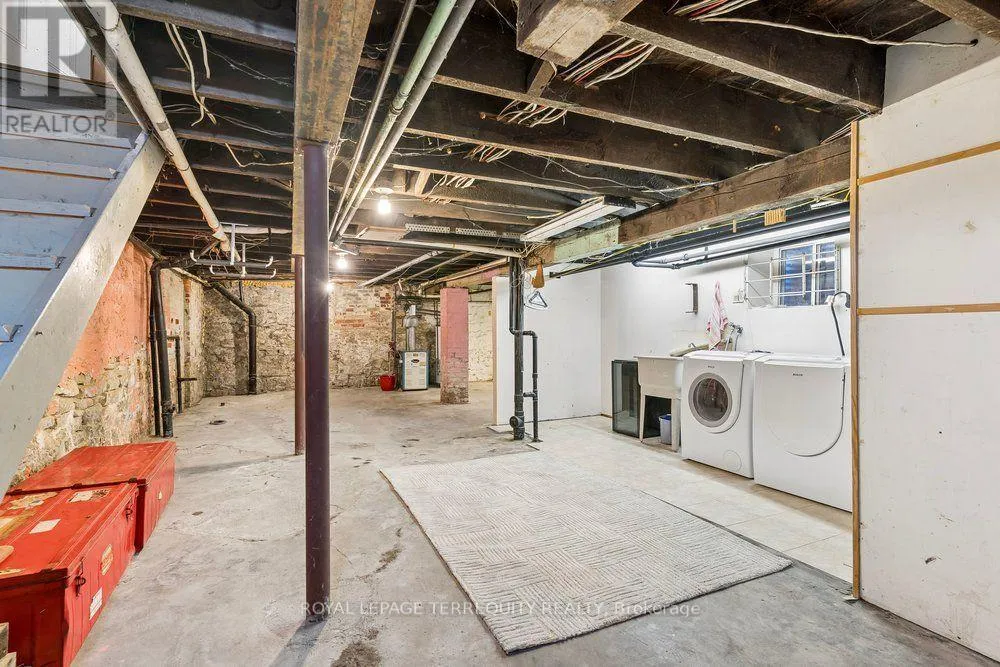
Full (Unfinished)
Basement Features
Building Heating Type
Radiant heat
Heating Fuel
Natural gas
Building Cooling Type
Wall unit

Utilities

Water
Municipal water
Utility Sewer
Sanitary sewer

Room Layout

Primary Bedroom
Second level
5.18 m x 5.54 m
Bedroom 2
Second level
4.88 m x 2.97 m
Bedroom 3
Second level
3.61 m x 2.64 m
Bedroom 4
Third level
5.18 m x 4.42 m
Bedroom 5
Third level
3.91 m x 4.42 m
Utility room
Basement
4.14 m x 7.26 m
Laundry room
Basement
4.19 m x 1.83 m
Living room
Main level
5.64 m x 3.61 m
Dining room
Main level
3.73 m x 3.61 m
Family room
Main level
4.88 m x 3.3 m
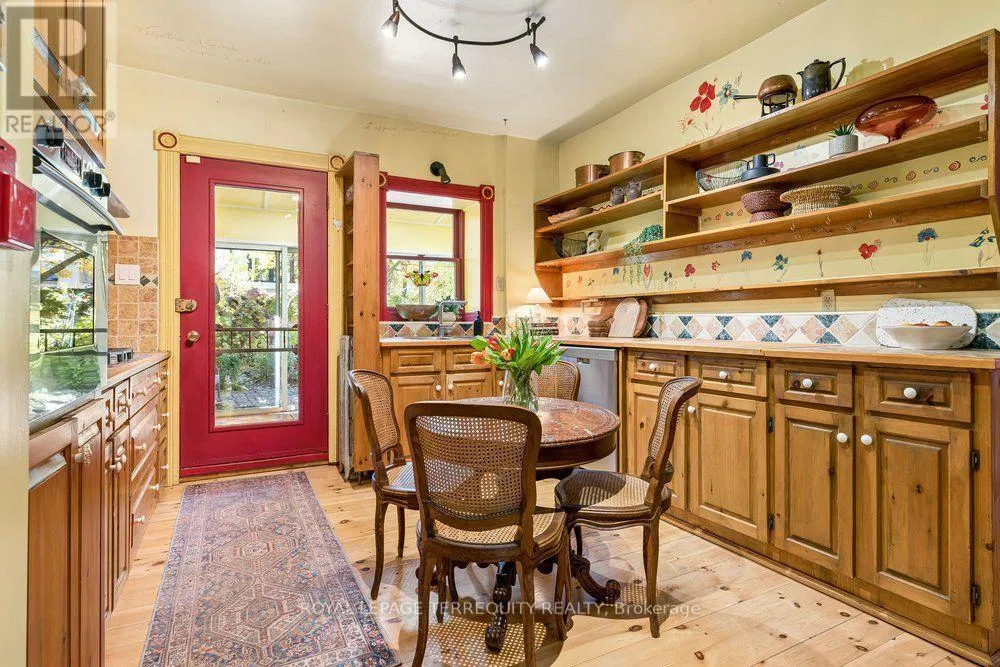
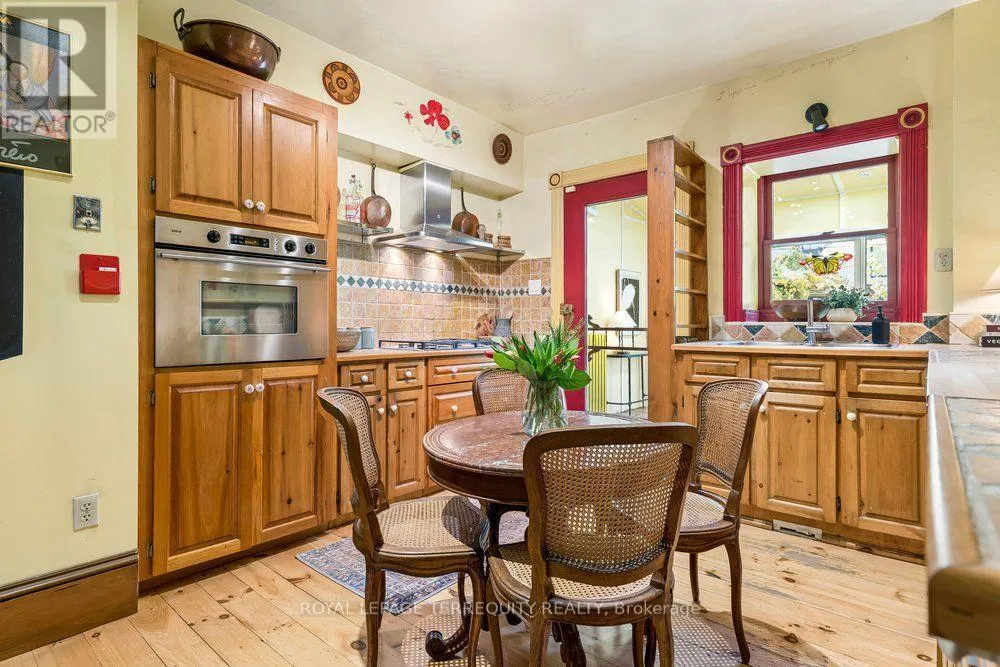
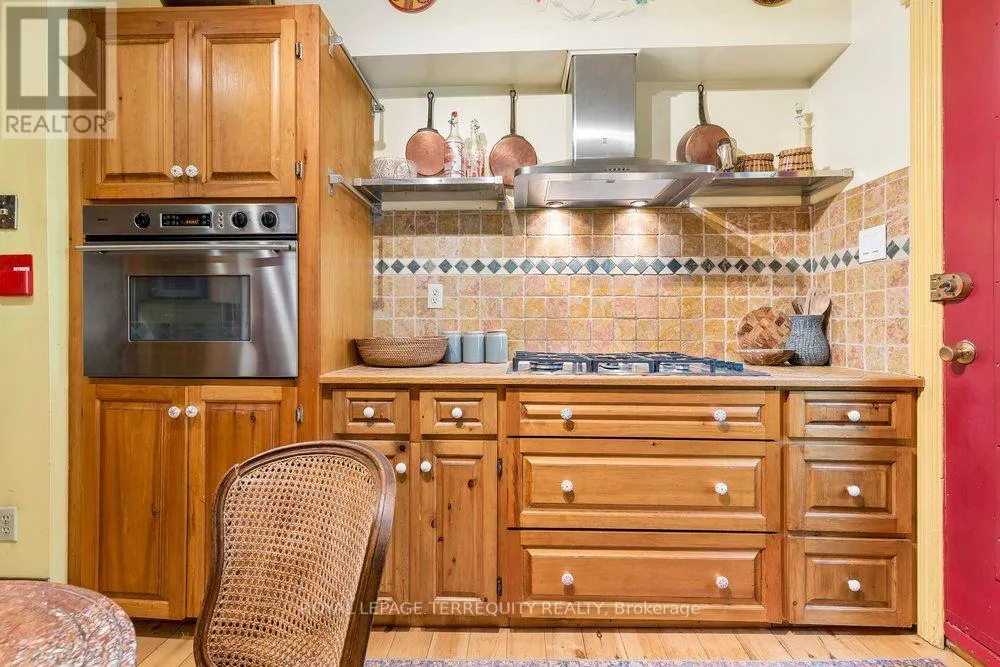
Kitchen
Main level
4.72 m x 3.58 m
Sunroom
Main level
2.29 m x 4.57 m

Location

Learn more about this property
Listing provided by:
ROYAL LEPAGE TERREQUITY REALTY
MLS® number:
C14138932
Agent:
Monika Merinat
*Indicates required field
Name is required
Email is required
Please enter a valid phone number (e.g., 416-111-1111).

Community Spotlight: Homes For sale in Your Neighborhood