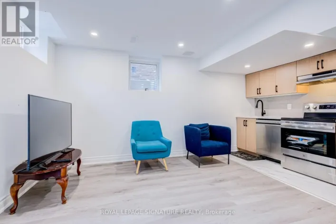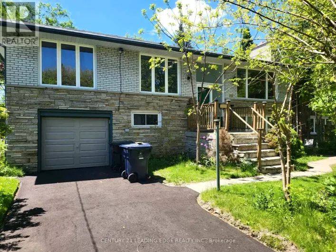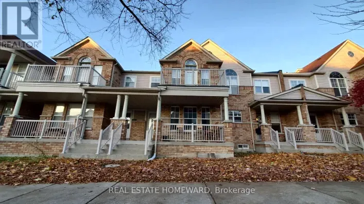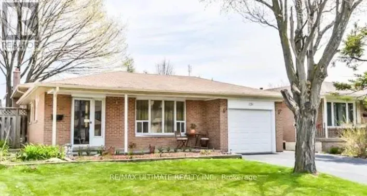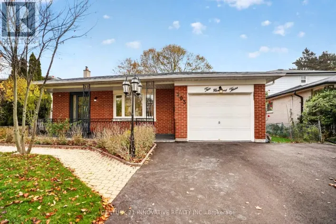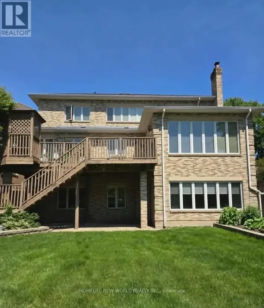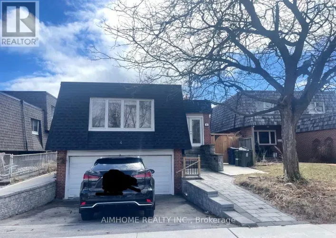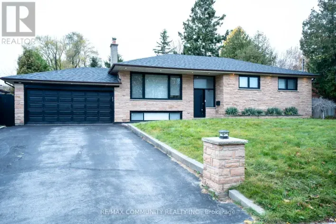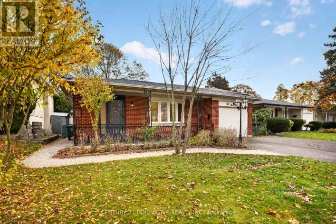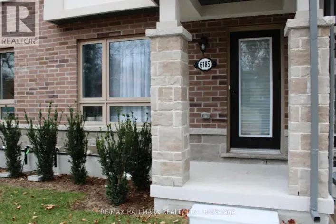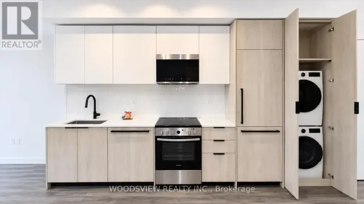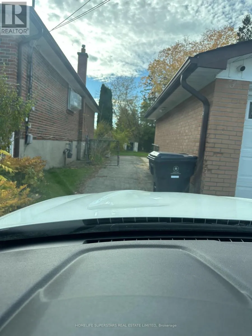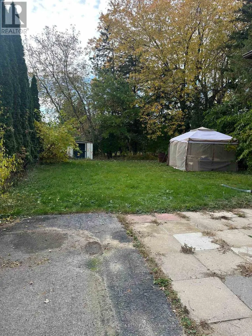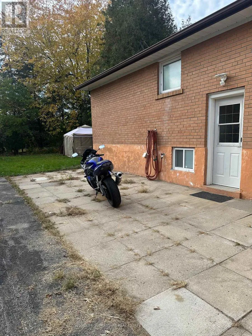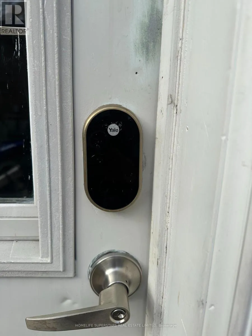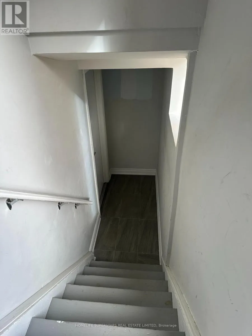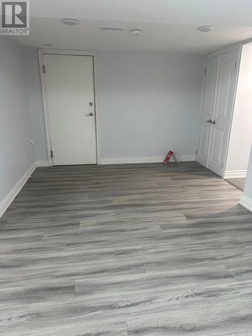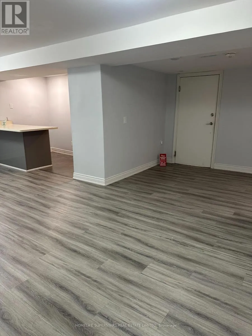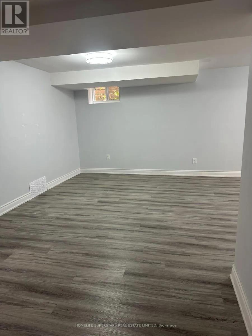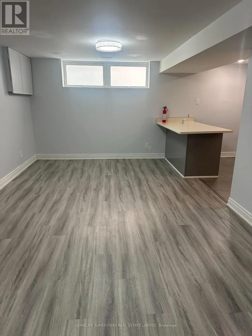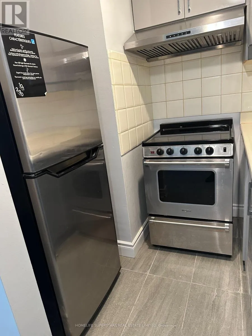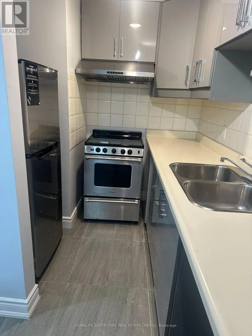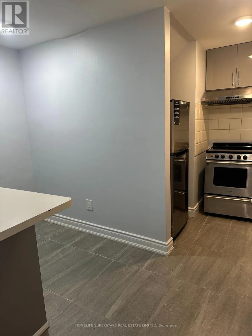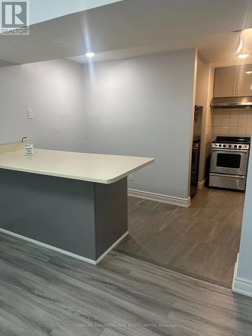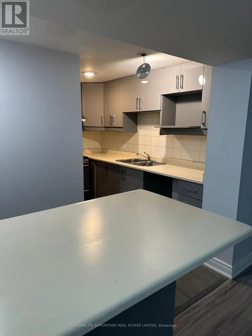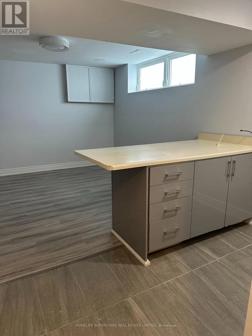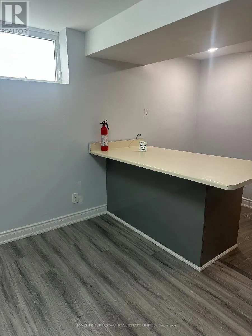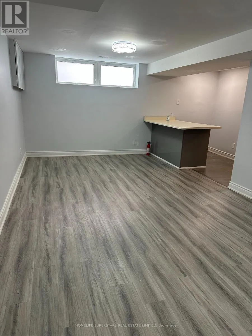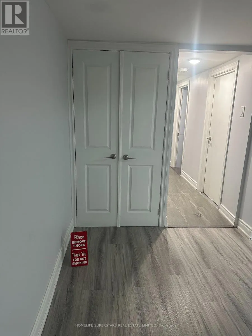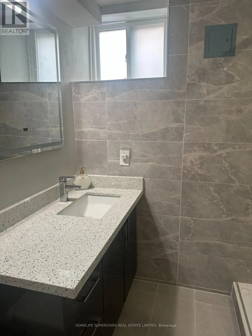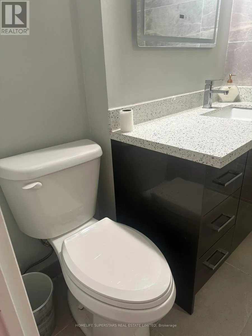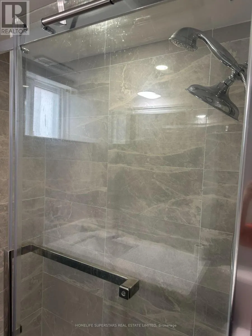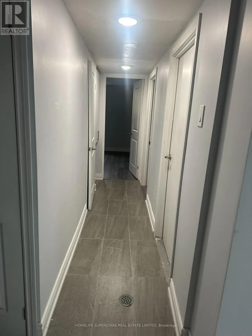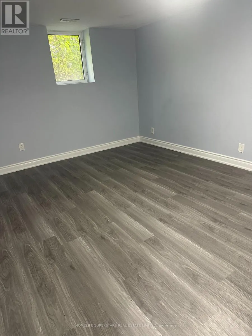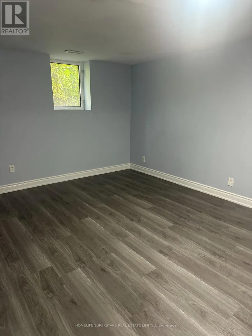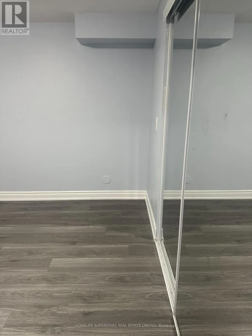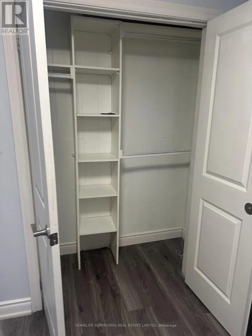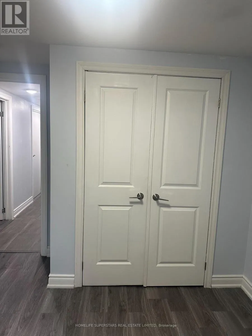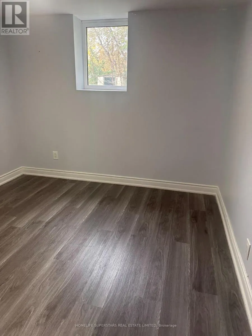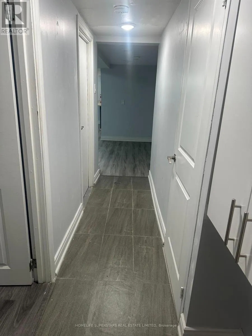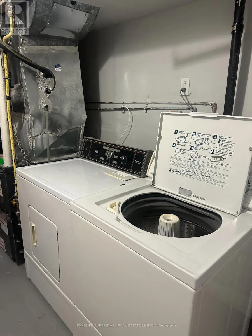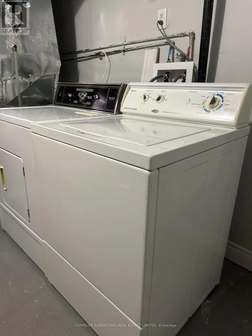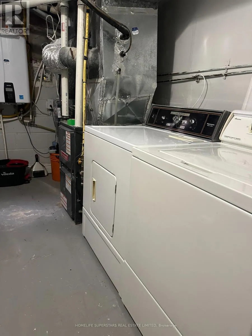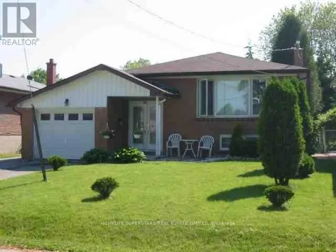
Cross Streets: Kingston/Ellesmere. ** Directions: 401/Kingston. LEGAL BASEMENT APARTMENT!! SIMPLY STUNNING!! 2 PARKING SPACE!! PRIVATE ENTRANCE!! PRIVATE IN-SUITE LAUNDRY!! SPACIOUS 2 BEDROOM IN HIGHLY SOUGHT-AFTER CENTENNIAL, Totally Renovated Top To Bottom - Kitchen With Vented Range, Modern Washroom, Light Fixtures, Laminated Floors, Stainless Steel Appliances, New Roof, Thermostat, Tankless Water Heater. You'll Love The Bright, Open-Concept Living And Dining Area, Complete With Laminate Flooring And Plenty Of Room For Both A Comfortable Sectional And Dining Table! The kitchen Features A Convenient Island, Perfect For Casual Dining And Entertaining. Ideally Located Just Minutes From The University of Toronto Scarborough (UTSC), Centennial College, Beautiful Highland Creek Parks, And Pristine Walking Trails. Quick & Convenient Access To Highway 401, Local TTC Transit Routes, Reliable GO Transit, Safe Schools, Grocery Stores, Shopping, And Diverse Dining. Perfect For Quiet Professionals, Small Families, Or Mature Students Looking For A High-Quality Rental Space In A Peaceful, Quiet Court Location. Tenant Responsible For 30% Of All Utilities and Tenant Insurance Is Required.Tenant Is Responsible For Maintaining Grass Front Yard And Backyard And Snow Shovelling Their Side Of The Driveway And Pathway Leading To Separate Entrance. No Smoking! No Pets! Please Be Courteous To Upstairs Tenant When Showing. Lock box for easy showing!! (id:27476)