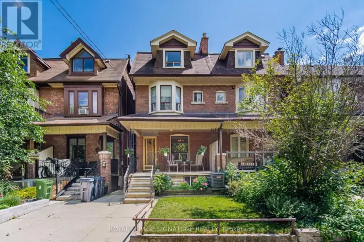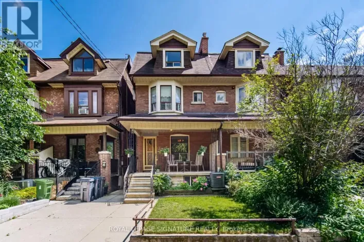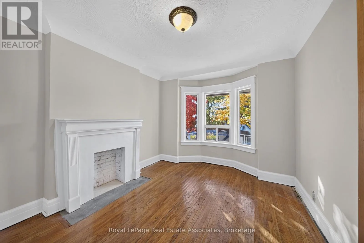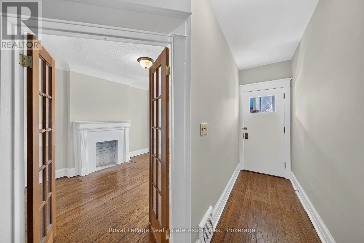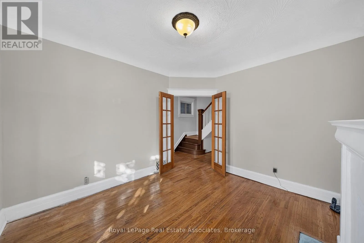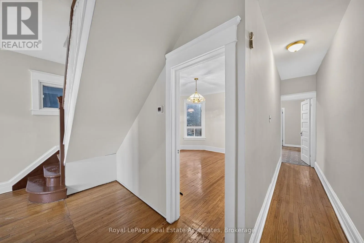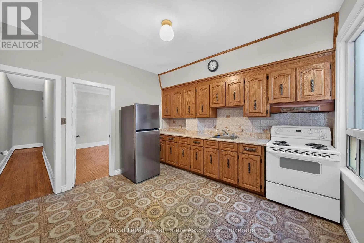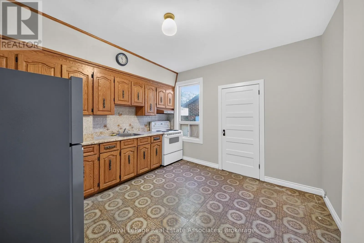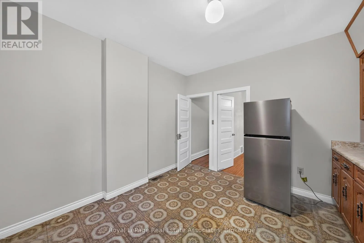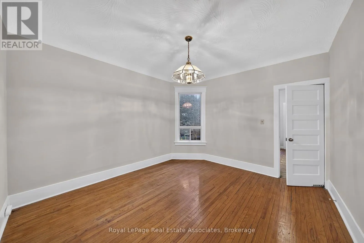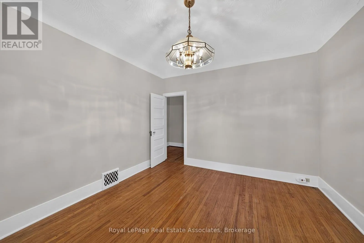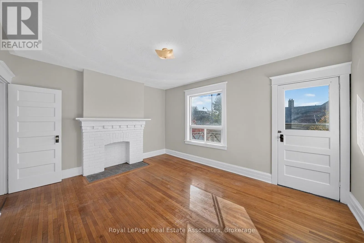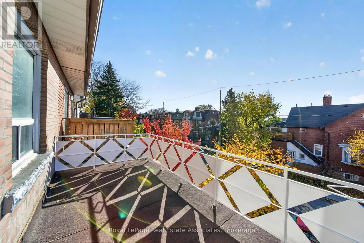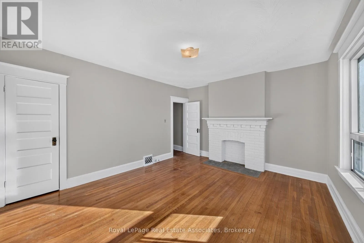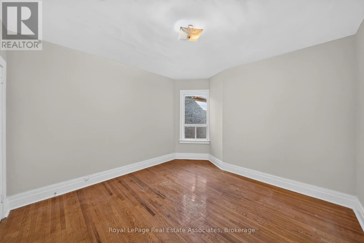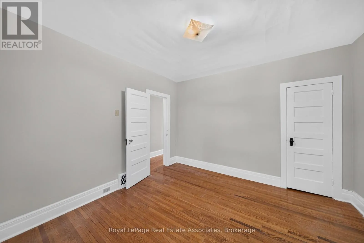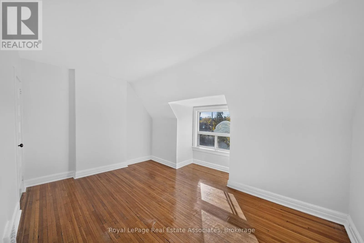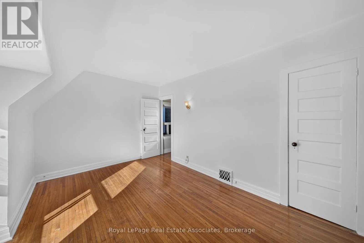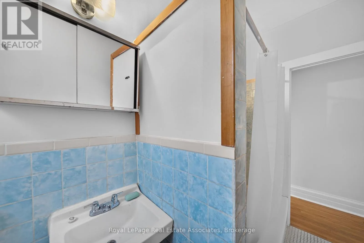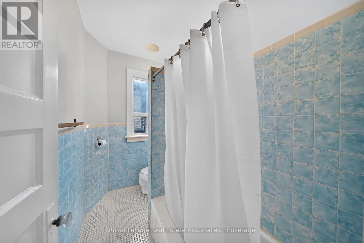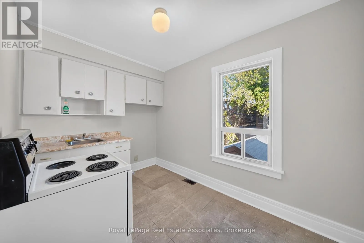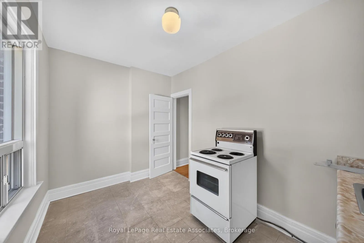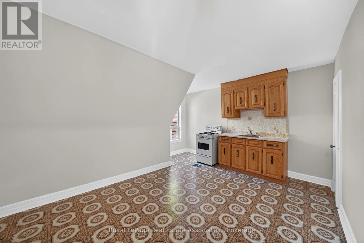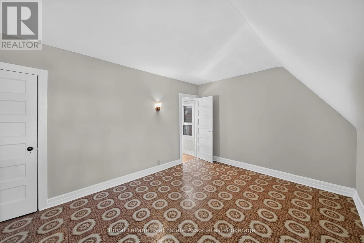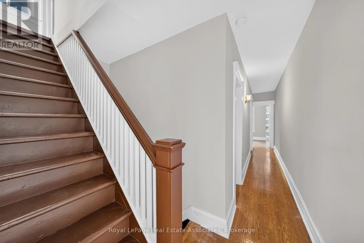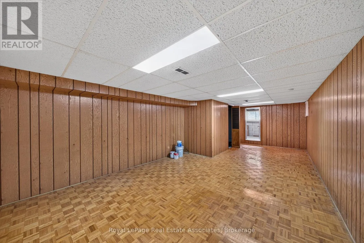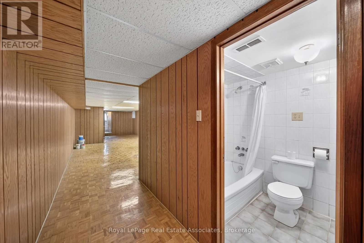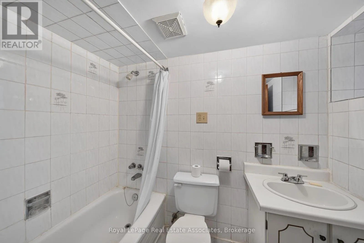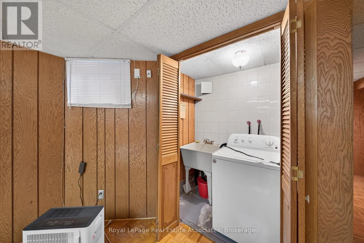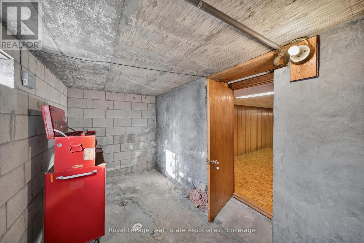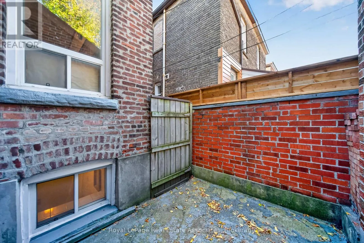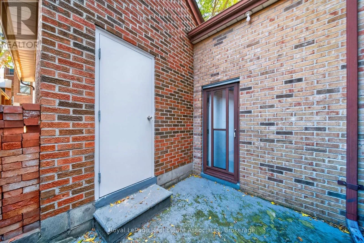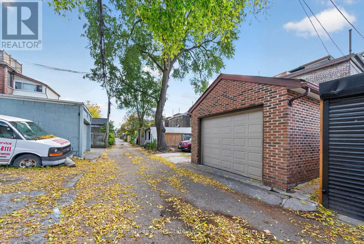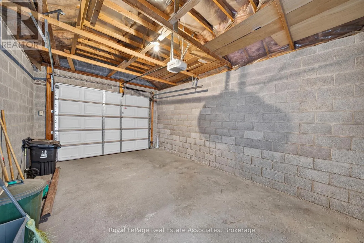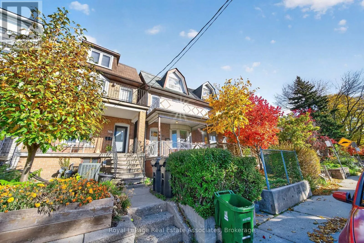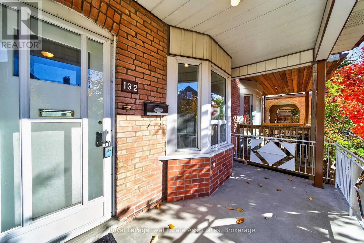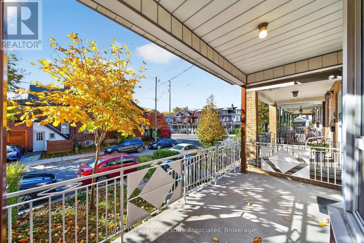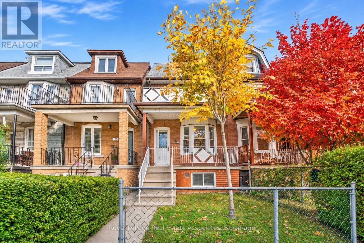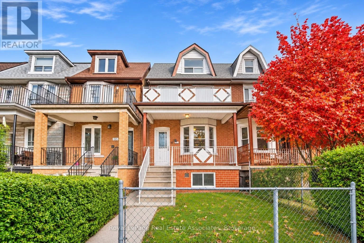
Davenport Rd & Ossington Ave An Incredible Opportunity in Toronto's Sought-After Wychwood Neighbourhood! Offered for the first time in over 60 years, this legal duplex is full of character, charm and endless potential! This 2.5-storey home offers a fantastic opportunity for investors, renovators or buyers looking to create their dream home while benefiting from the flexibility of a multi-unit property.Featuring freshly painted interiors, hardwood flooring, laminate kitchen and bathroom countertops, and a finished, underpinned basement with a separate entrance and cold room, this property provides a solid foundation for your vision. A detached brick garage with an automatic opener and parking for approximately 1.5 vehicles adds convenience. Recent improvements include a owned furnace (2024), approximately $3,000 in roof repairs (2025), and updated faucets and an updated meter base for 100-amp electrical service (2026). Location is everything! Nestled in an established, vibrant neighbourhood, this home is conveniently located near the shops, cafés and restaurants of St. Clair West, the popular Wychwood Barns, local parks, schools and public transit. Enjoy easy access to downtown Toronto while experiencing the charm and community feel of this desirable neighbourhood.With over six decades of ownership, this property is ready for its next chapter. Whether you're looking to renovate, invest or make it your own, the possibilities are endless. Bring your vision and unlock the incredible potential this property has to offer! (id:27476)