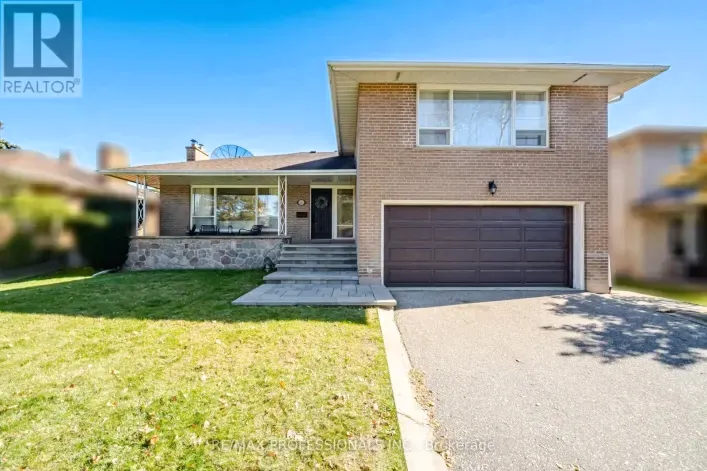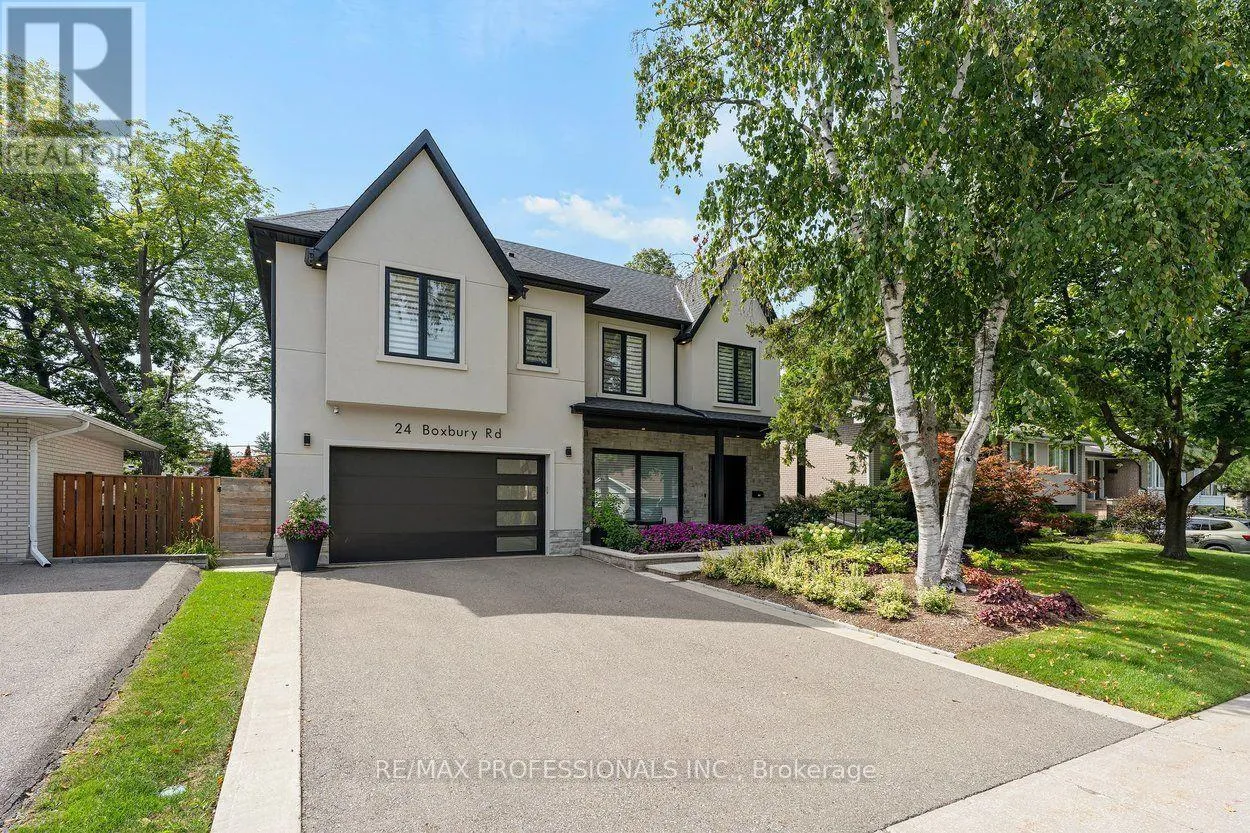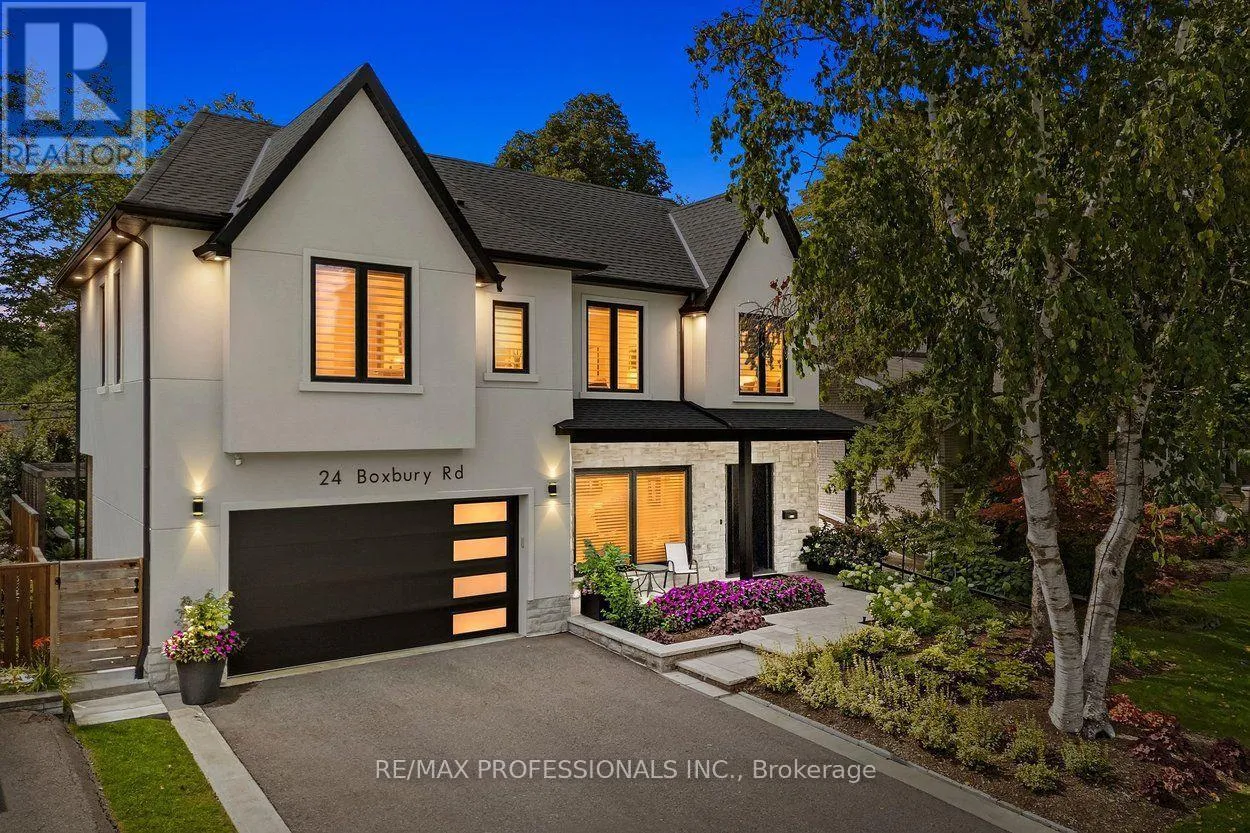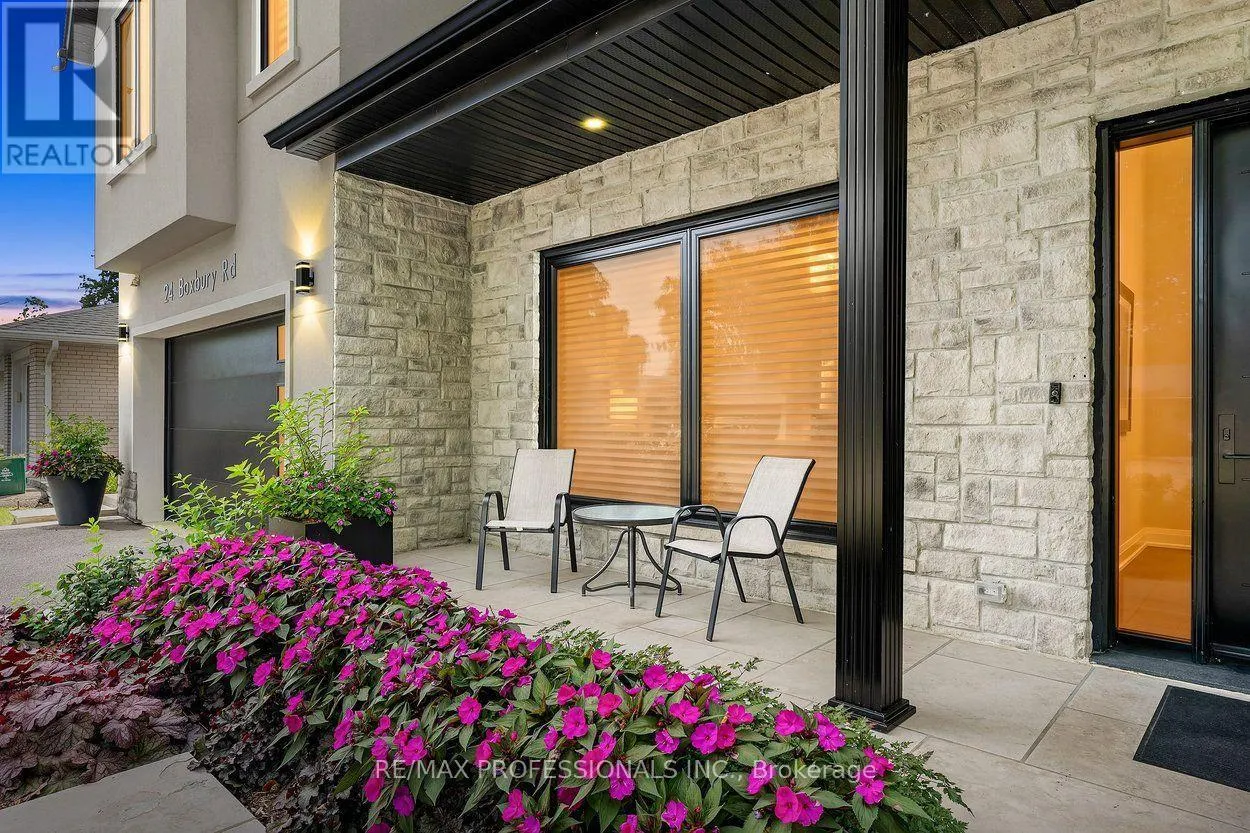
24 Boxbury Road, Toronto, Ontario M9C 2W2

Listed for:
$2,315,000
5 beds
6 baths
Listed 11 days ago
House for rent: 24 Boxbury Road, Toronto, Ontario M9C 2W2

View all 50 photos

About

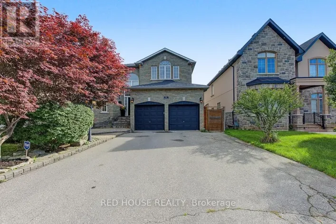
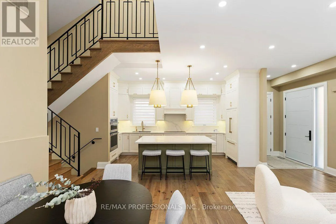
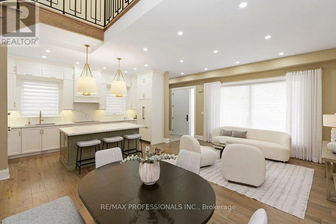
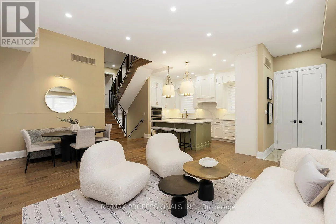
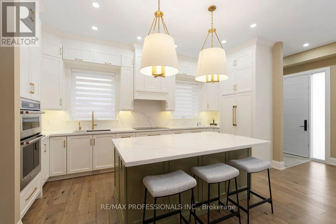
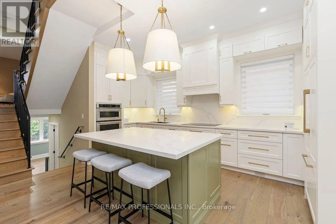
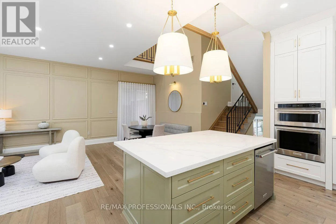
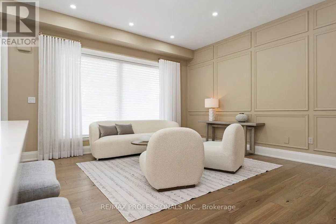
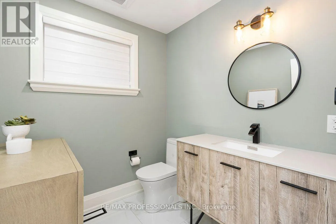
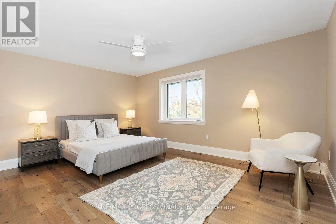
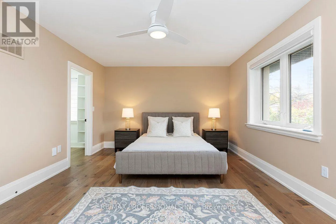
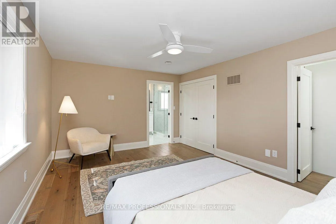
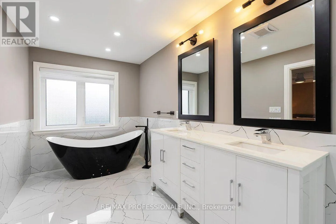
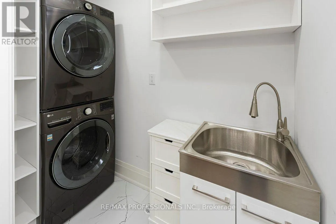
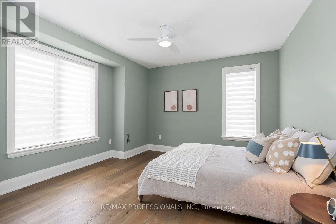
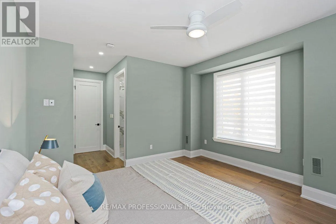
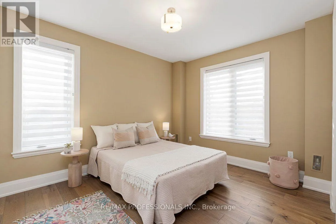
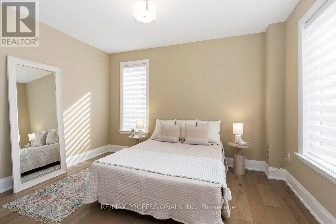
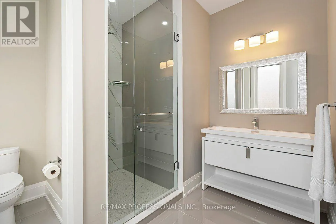
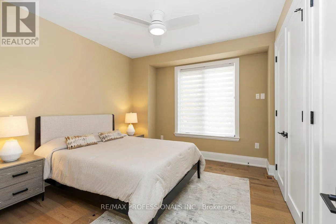
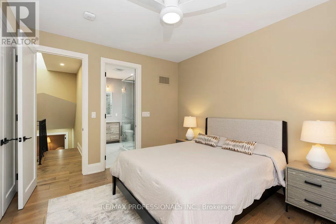
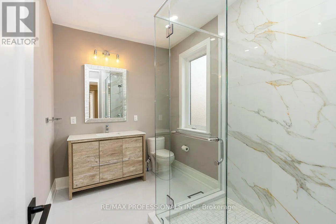
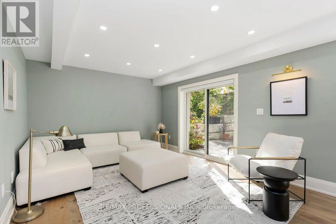
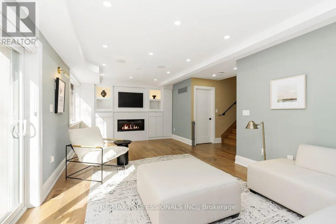
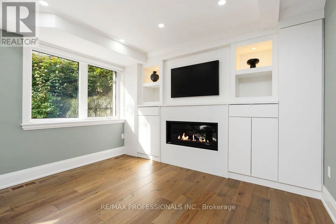
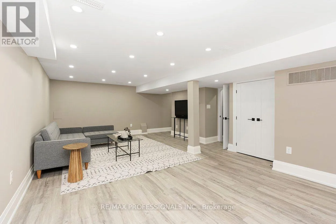
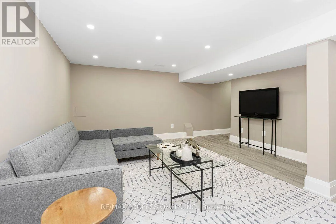
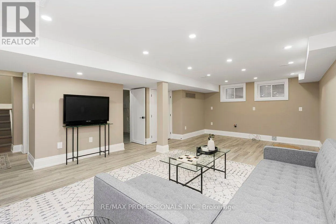
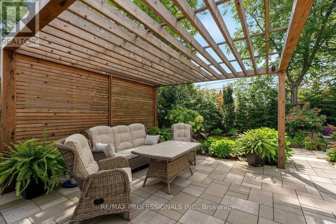
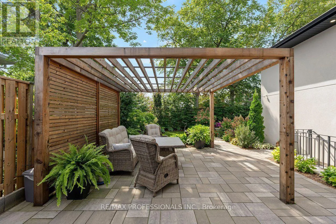
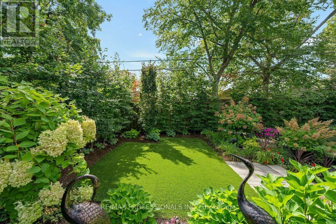
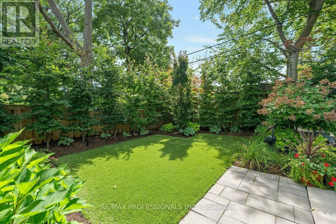
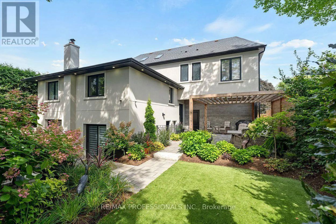
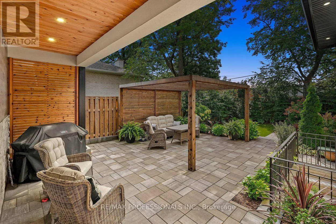
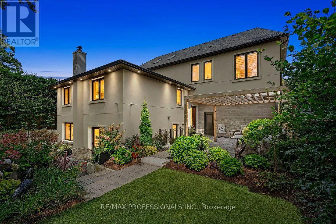
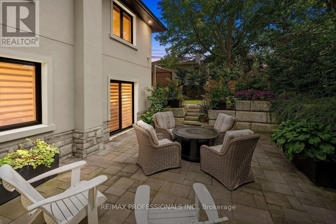
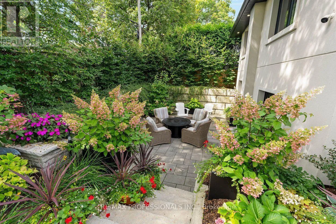
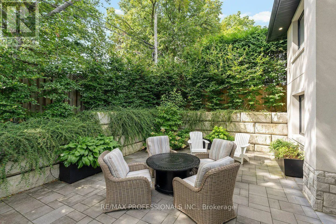
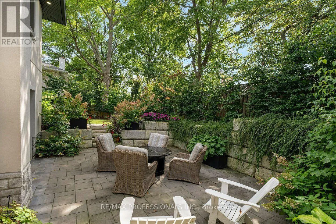
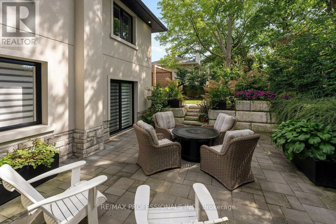
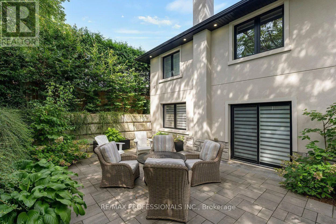
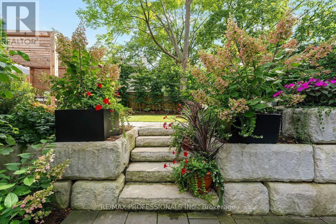
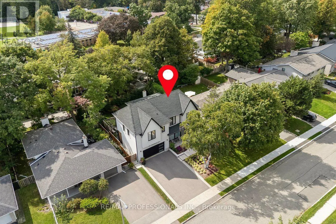
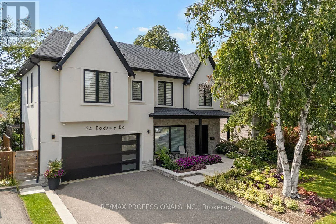
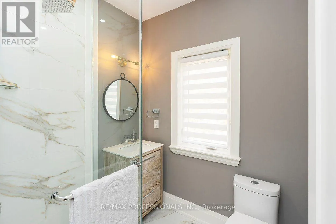
Cross Streets: Bloor Street West / Mill Rd. ** Directions: East of Mill Road, North of Bloor Street West. Bold, beautiful, and built for exceptional family living on Boxbury Road. This spectacular Markland Wood home offers stylish comfort, thoughtful design, and plenty of space for the whole family. Enjoy breathtaking sunsets, low-maintenance landscaping, and enough ensuites to make everyone feel right at home. The finished basement is equipped with a nanny-suite setup, including a rough-in for a kitchen. Upstairs, you'll find a stunning main kitchen, oversized pantry, expansive primary suite, and three additional bedrooms-each with its own beautifully appointed ensuite bathroom. The outdoor space is equally impressive, featuring a sunken outdoor living room that's perfect for entertaining, in-ground irrigation, and gorgeous perennial gardens. All this in the highly sought-after Markland Wood community, close to parks, shopping, golf, excellent schools, transit, churches, and quick highway access. This home truly has it all. (id:27476)

Property Highlights

MLS® Number
W14142096
Type
Single Family
Community Name
Markland Wood
Ownership Type
Freehold
Land Size
55 x 100 FT
Parking Space Total
6

Building

Building Type
House
Square Footage
2500 - 3000 sqft
Bathrooms Total
6
Bedrooms Above Ground
4
Bedrooms Total
5
Exterior Finish
Stone, Stucco
Fireplace Present
Yes
Basement Type
N/A (Finished)
Basement Features
Building Heating Type
Forced air
Heating Fuel
Natural gas
Building Cooling Type
Central air conditioning

Utilities

Water
Municipal water
Utility Sewer
Sanitary sewer

Room Layout

Bedroom
Second level
6.28 m x 3.86 m
Bedroom
Second level
6.28 m x 4.01 m
Bedroom
Second level
3.15 m x 3.73 m
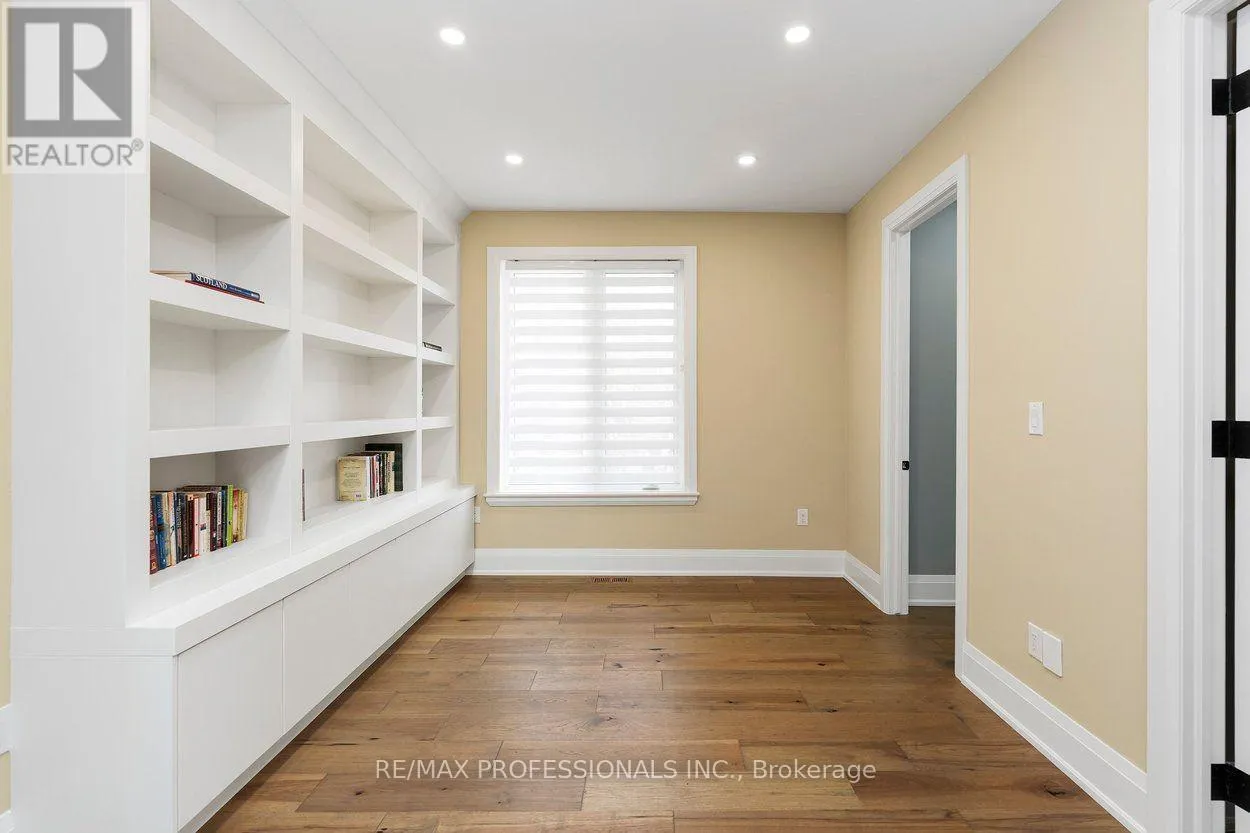
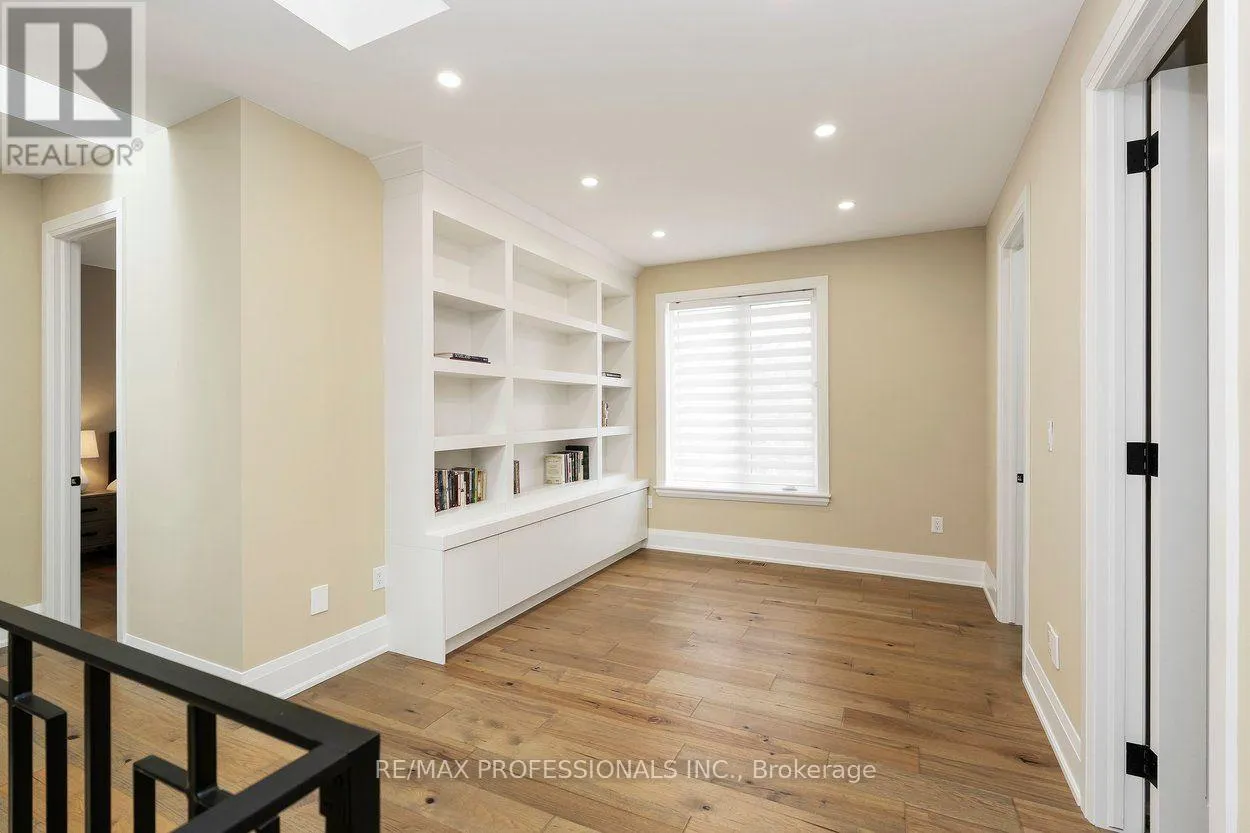
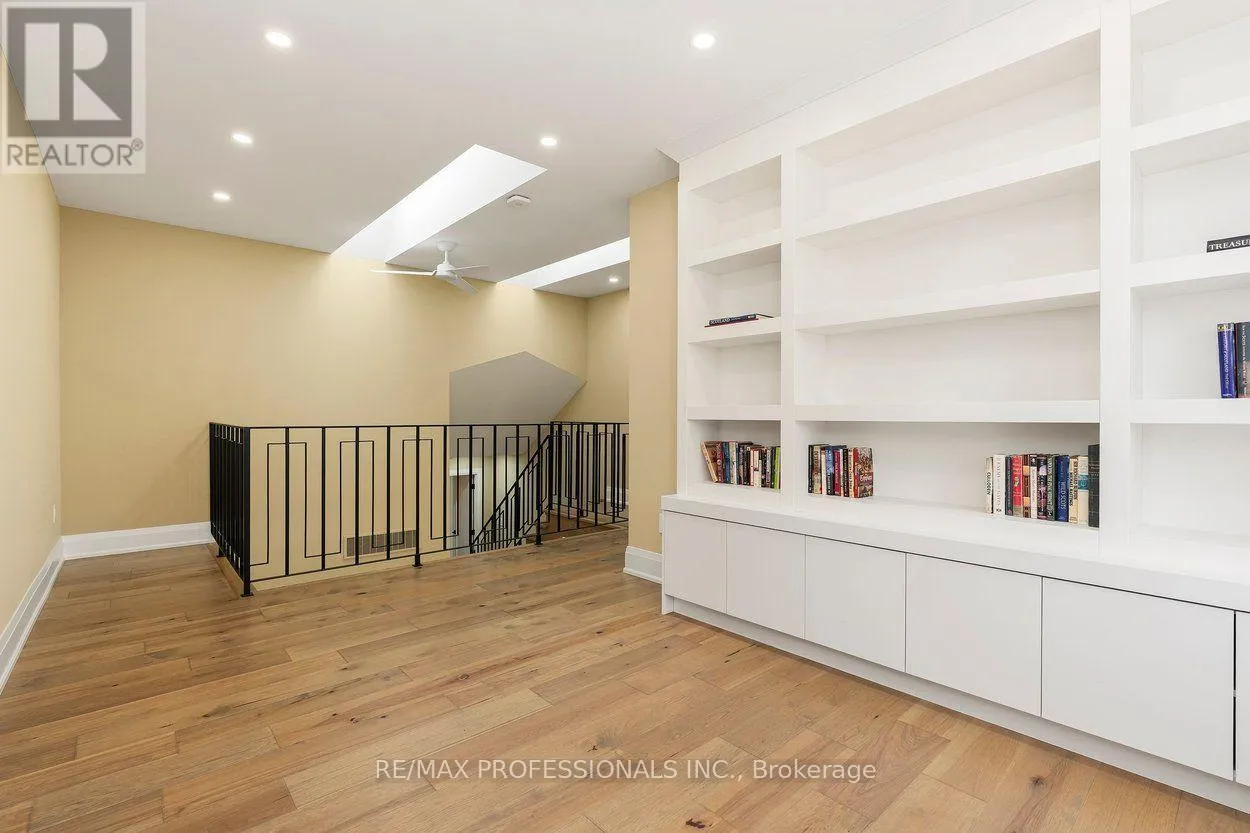
Library
Second level
3.08 m x 6.34 m
Primary Bedroom
Third level
5 m x 3.64 m
Recreational, Games room
Basement
7.21 m x 6.5 m
Family room
Lower level
7.2 m x 5.05 m
Living room
Main level
4.03 m x 3.95 m
Dining room
Main level
4.03 m x 2.39 m

Location

Learn more about this property
Listing provided by:
RE/MAX PROFESSIONALS INC.
MLS® number:
W14142096
Agent:
Andrea Beitel
*Indicates required field
Name is required
Email is required
Please enter a valid phone number (e.g., 416-111-1111).

Community Spotlight: Homes For sale in Your Neighborhood