3 Legacy Court, Toronto, Ontario M2L 2Y7

Listed for:
$4,750,000
5 beds
6 baths
Listed 10 days ago
House for rent: 3 Legacy Court, Toronto, Ontario M2L 2Y7

View all 38 photos

About

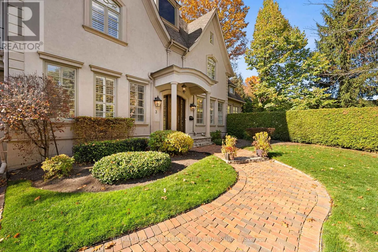
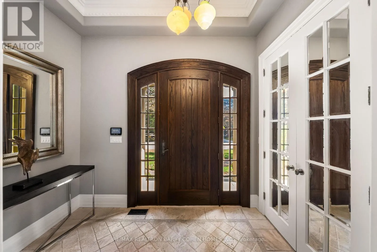
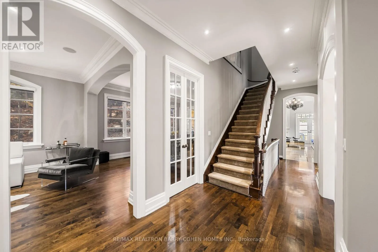
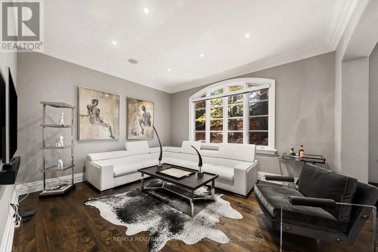
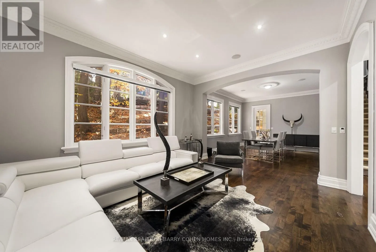
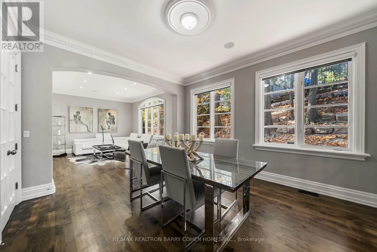
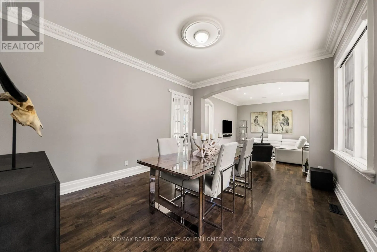
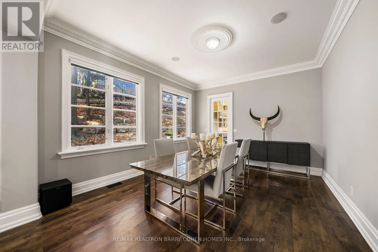
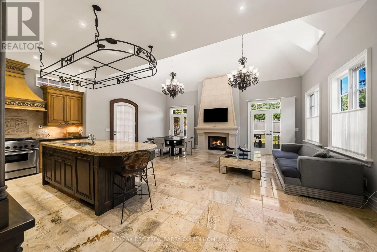
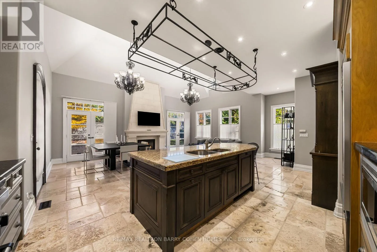
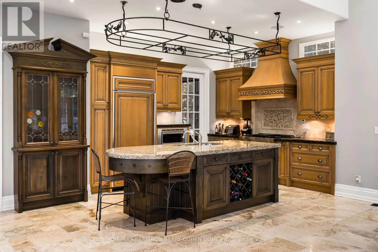
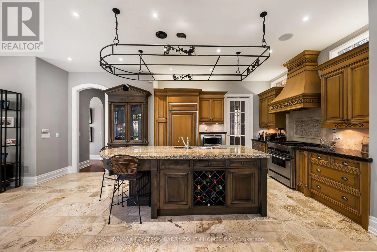
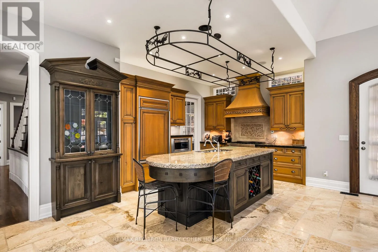
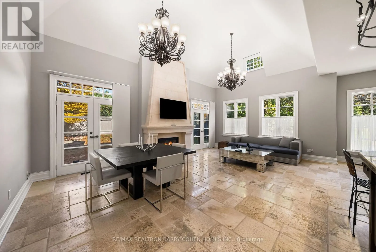
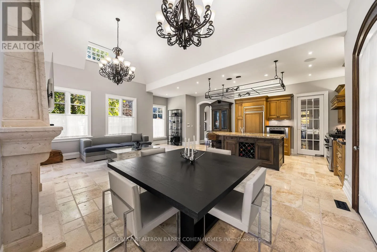
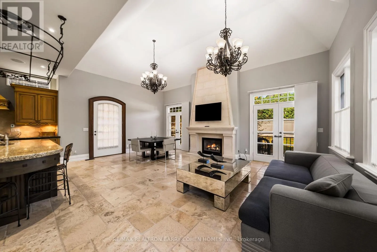
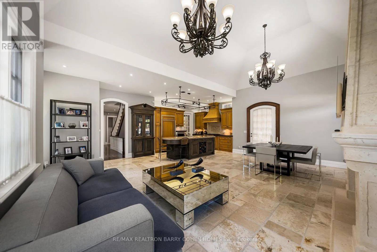
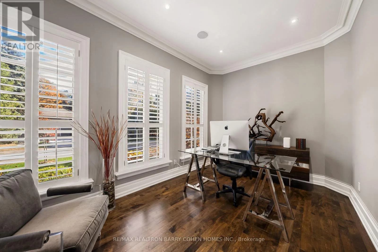
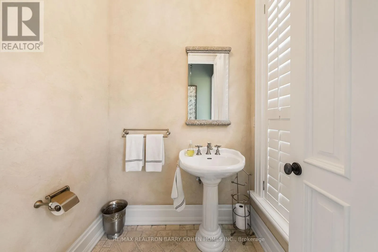
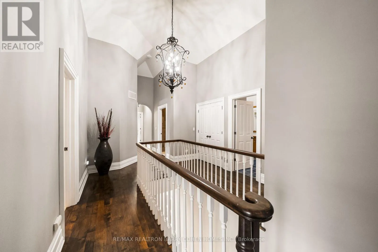
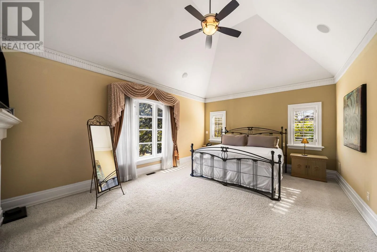
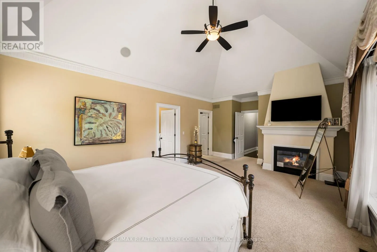
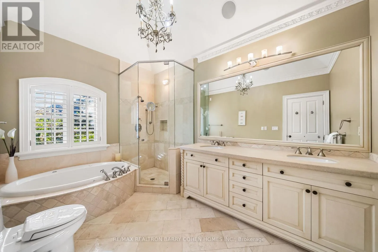
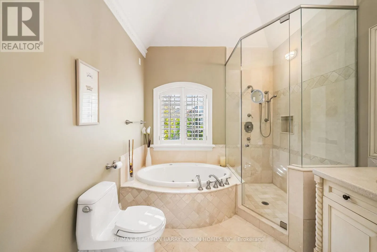
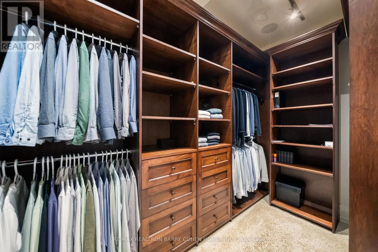
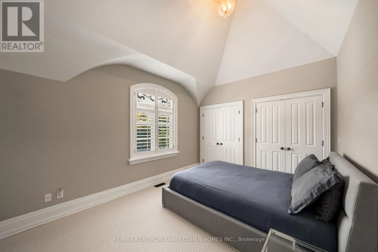
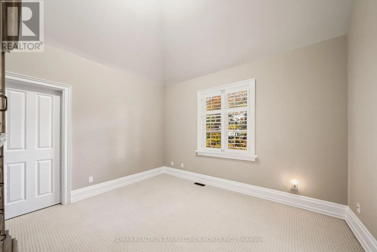
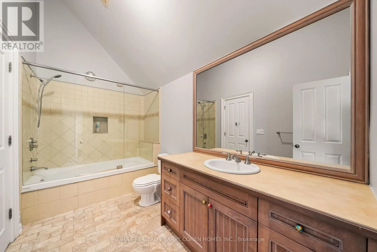
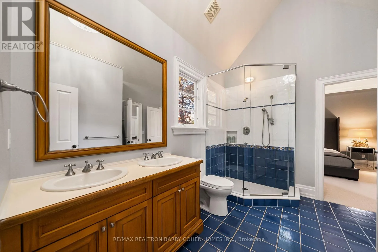
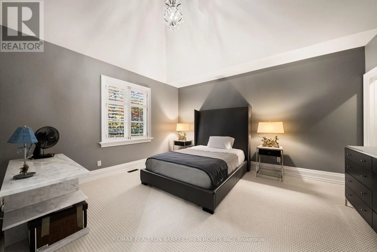
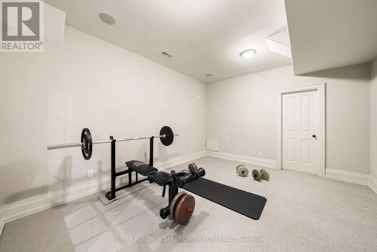
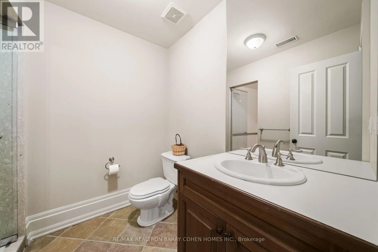
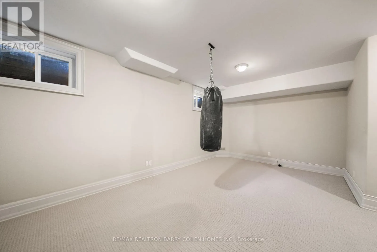
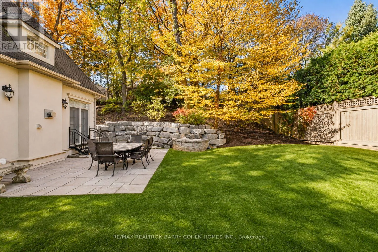
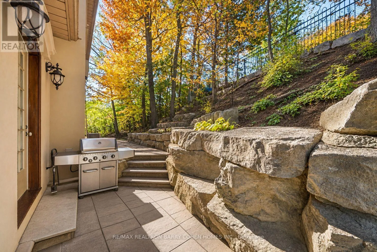
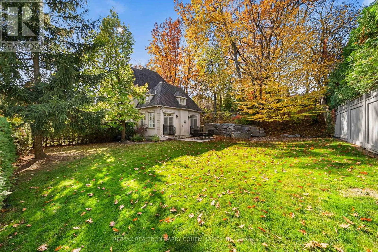
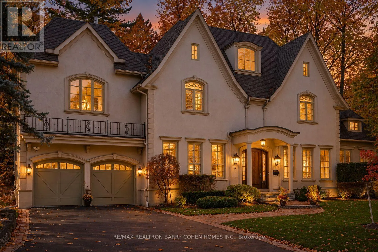
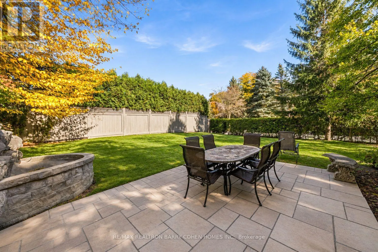
Cross Streets: Bayview Ave/York Mills Rd. ** Directions: West of Bayview Ave. Stunning Custom Residence, Windermere Homes Built On A Quiet Exclusive Cul-De-Sac In Prestigious Family-Friendly Neighbourhood of St. Andrew-Windfields. 187' Of Frontage, Soaring Ceilings, Crown Moulding, Integrated Speakers, And Luxurious Finishes Throughout. Generously-Sized Principal Rooms Overlooking The Serene Rear Rock Garden Set Against A Lush Verdant Landscape. Open Concept Gourmet Kitchen With Breakfast Area And Family Room Features Custom Finishes, Cathedral Ceiling And Sun-Drenched Interior With Walkouts To The Sprawling Side Garden. The Tranquil Primary Retreat Features Ante-Room Entrance, Vaulted Ceiling, Sitting Area With Custom Fireplace, Walk-In Closet, And Lavish 8-Piece Ensuite With Spa-Like Amenities. Three More Bedrooms With Ensuites Plus Convenient Laundry Complete The 2nd Floor. The Lower Level Offers A Sprawling Rec Room With Fireplace Plus Exercise Room With 3-Piece Ensuite And Steam Shower, And Nanny Suite. The Impeccably Maintained Interior Is Elevated Even Further By The Residence's Stunning Curb Appeal - Custom Stucco Exterior And Refined Architecture Set Within An Exclusive Lot Featuring 187.99' Frontage With Mature Trees, Manicured Lawns And Custom Landscaping Including Water Feature And Two-Level Stone Terrace. Conveniently Located Within Minutes Of Hwy 401, Top-Rated Golf, Renowned Public And Private Schools, Granite Club, High-End Shops And Eateries. (id:27476)

Property Highlights

MLS® Number
C14142594
Type
Single Family
Community Name
St. Andrew-Windfields
Ownership Type
Freehold
Land Size
188 x 103.2 FT
Parking Space Total
6

Building

Building Type
House
Storeys
2.00
Square Footage
3500 - 5000 sqft
Bathrooms Total
6
Bedrooms Above Ground
4
Bedrooms Total
5
Amenities
Golf Nearby, Park, Public Transit, Schools
Exterior Finish
Stucco
Fireplace Present
Yes
Basement Type
N/A (Finished)
Basement Features
Building Heating Type
Forced air
Heating Fuel
Natural gas
Building Cooling Type
Central air conditioning

Utilities

Water
Municipal water
Utility Sewer
Sanitary sewer

Room Layout

Primary Bedroom
Second level
6.02 m x 4.27 m
Bedroom 2
Second level
4.75 m x 4.09 m
Bedroom 4
Second level
4.42 m x 3.28 m
Bedroom 3
Second level
3.94 m x 3.68 m
Exercise room
Lower level
4.55 m x 3.86 m
Recreational, Games room
Lower level
8 m x 6.48 m
Bedroom 5
Lower level
6.81 m x 3.71 m
Kitchen
Main level
3.96 m x 3.28 m
Eating area
Main level
3.84 m x 2.26 m
Family room
Main level
7.09 m x 4.88 m
Foyer
Main level
3.1 m x 1.91 m
Living room
Main level
4.72 m x 3.99 m
Dining room
Main level
4.6 m x 3.99 m
Office
Main level
4.52 m x 2.95 m

Location

Learn more about this property
Listing provided by:
RE/MAX REALTRON BARRY COHEN HOMES INC.
MLS® number:
C14142594
Agent:
Barry Cohen
*Indicates required field
Name is required
Email is required
Please enter a valid phone number (e.g., 416-111-1111).