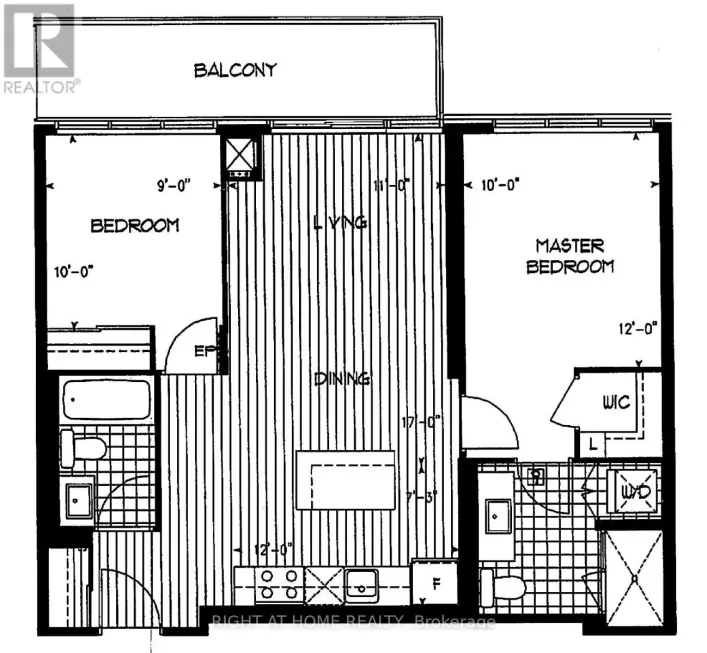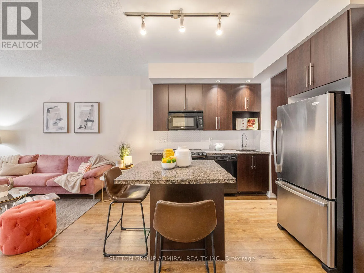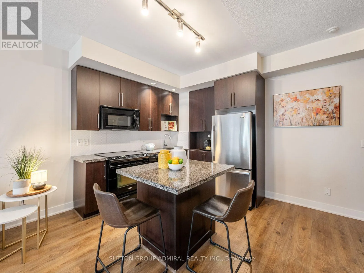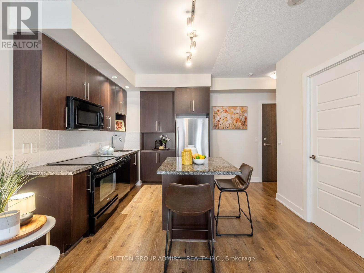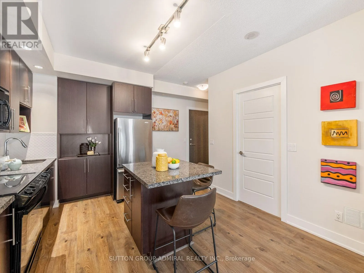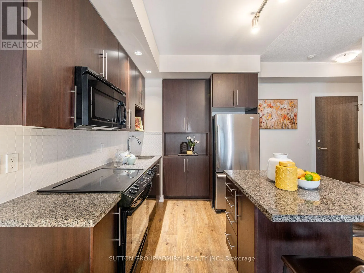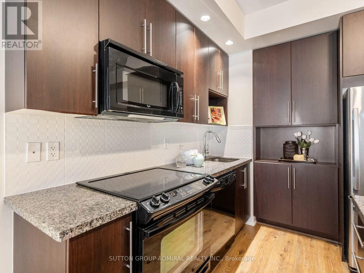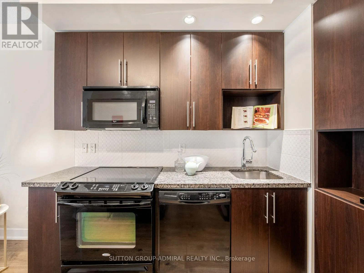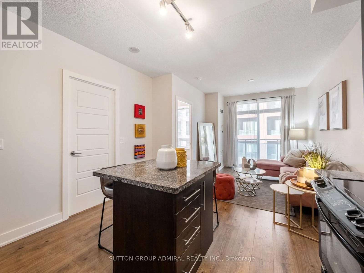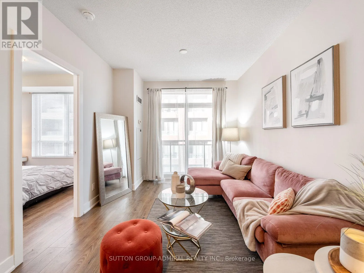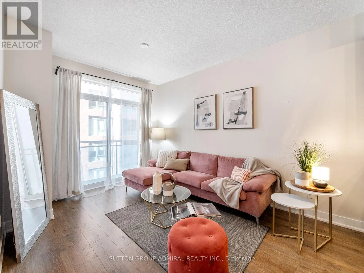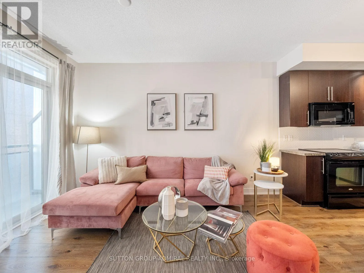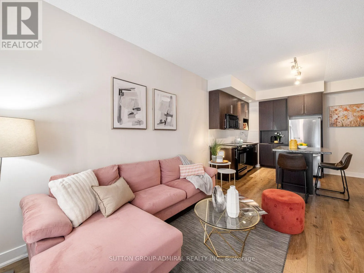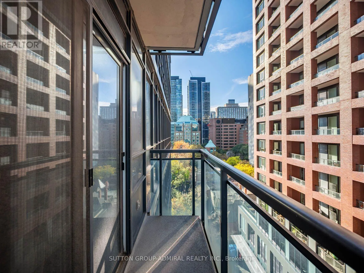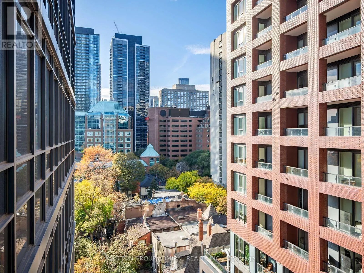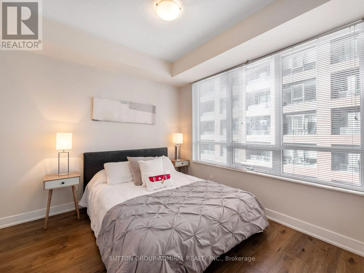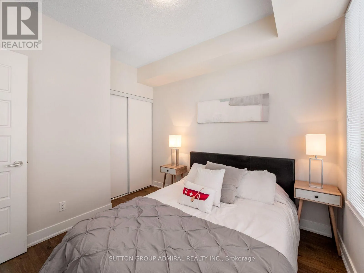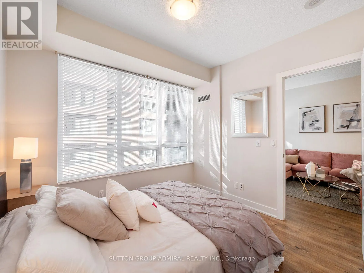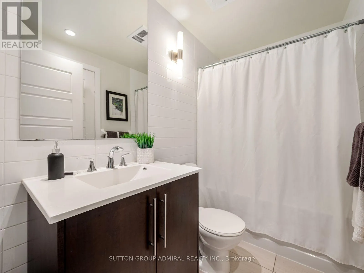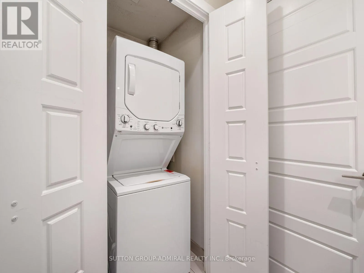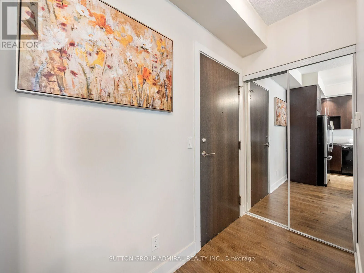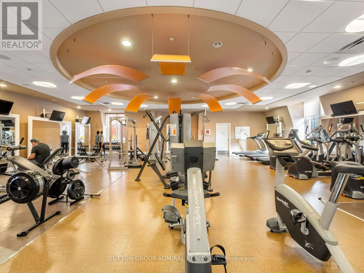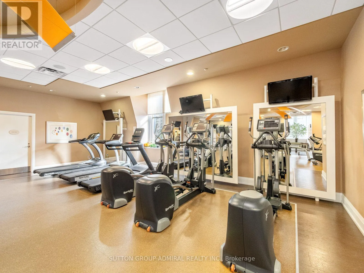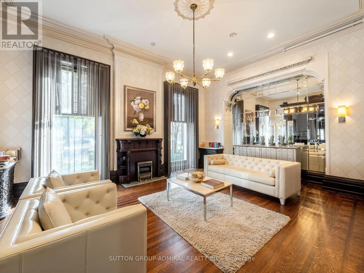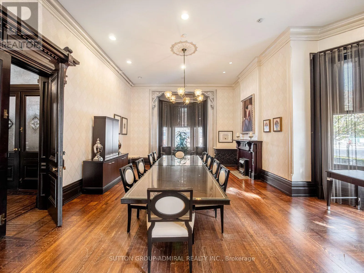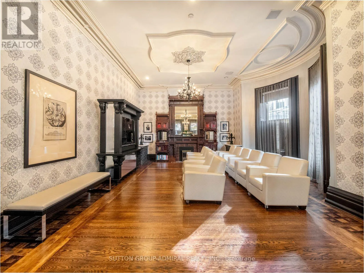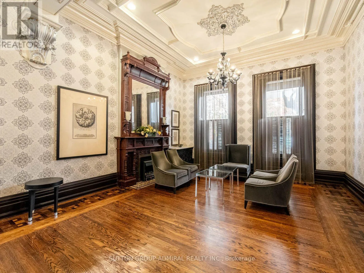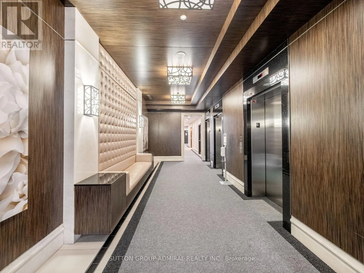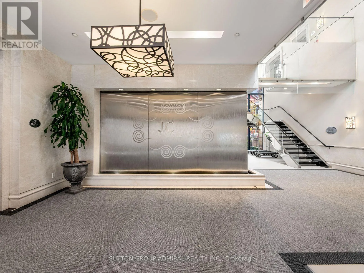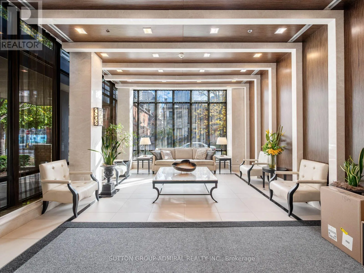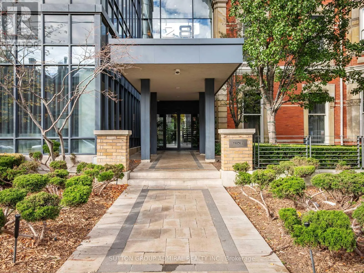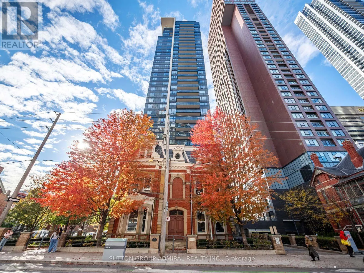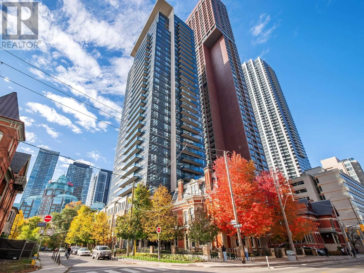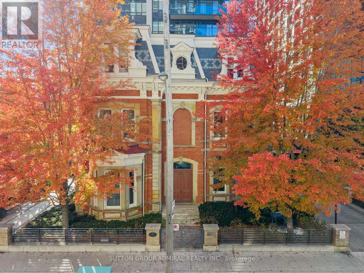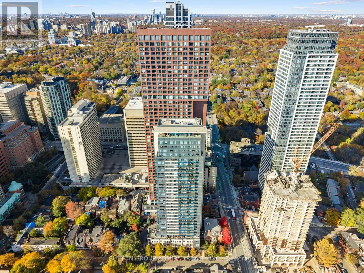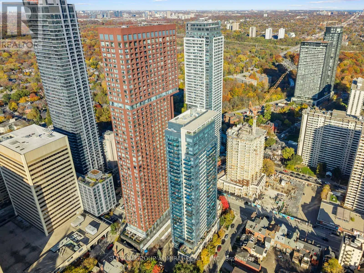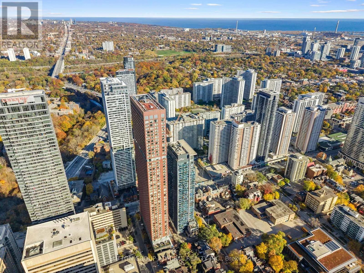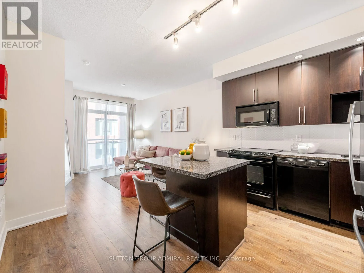
Cross Streets: Bloor St. E. & Mt Pleasant Rd. ** Directions: East on Bloor, South on Huntley, East on Linden. Discover stylish city living at James Cooper Mansion, where this bright 1-bedroom, 1-bathroom suite at 28 Linden Street offers 515 sqft. of thoughtfully designed space with laminate flooring throughout. The kitchen features a centre island, granite countertops, stainless steel appliances, backsplash, pot lights & track lighting, flowing into an open-concept living room with a walkout to a private balcony showcasing clear, north-facing city views. The primary bedroom features a double sliding closet & large windows, while the 4-piece bathroom includes a built-in vanity, tile flooring & a laundry closet with a washer & dryer. Residents enjoy an impressive collection of amenities, including restored ballrooms, a fully equipped fitness centre, theatre room, steam room, billiards lounge, party room, guest suites, visitor parking, BBQ area, bicycle storage & 24-hour concierge. Maintenance fees include heat & central air conditioning for added comfort. Enjoy surrounding green spaces such as Riverdale Park, Craigleigh Gardens & Ramsden Park, with nearby educational options including Rose Avenue Jr. Public School, Rosedale Public School, Rosedale Heights School of the Arts, the University of Toronto & Toronto Metropolitan University. Toronto Public Library, Wellesley Community Centre, Toronto General Hospital, the Royal Ontario Museum, the Art Gallery of Ontario, shopping & restaurants enrich this convenient downtown setting. Steps to TTC bus lines & nearby Bloor-Yonge, Sherbourne & Castle Frank subway stations keep you connected, while access to the DVP makes commuting across the GTA convenient. (id:27476)