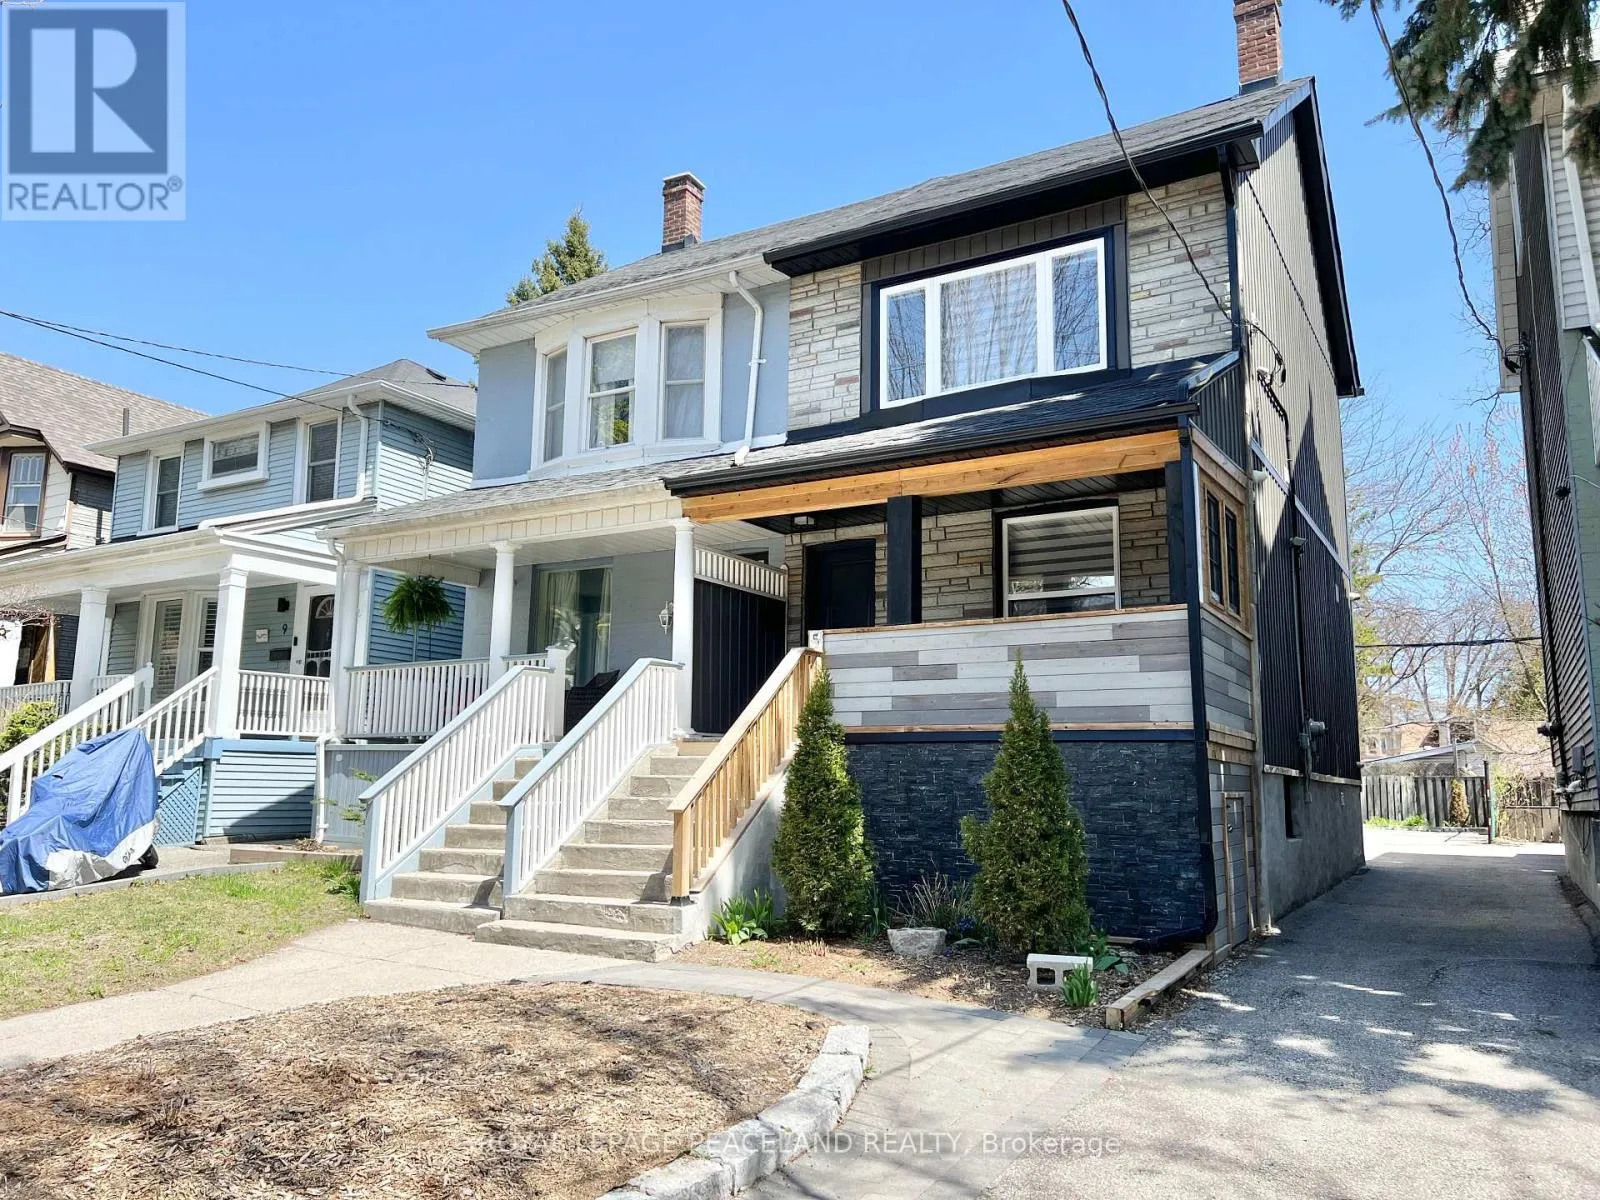
5 Herbert Avenue, Toronto, Ontario M4L 3P8

Listed for:
$5,900
4 beds
4 baths
Listed 11 days ago
House for rent: 5 Herbert Avenue, Toronto, Ontario M4L 3P8

View all 30 photos

About

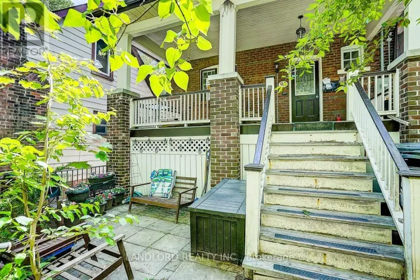
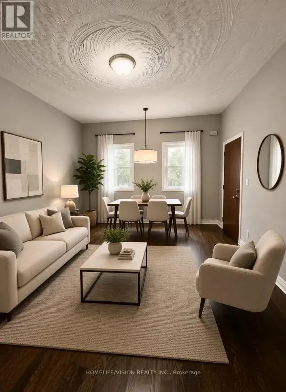
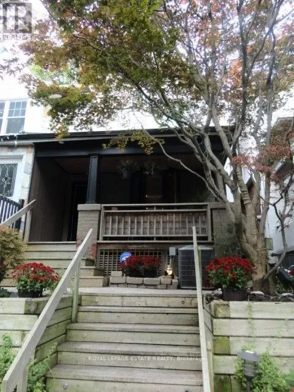
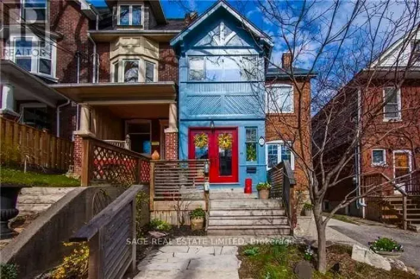
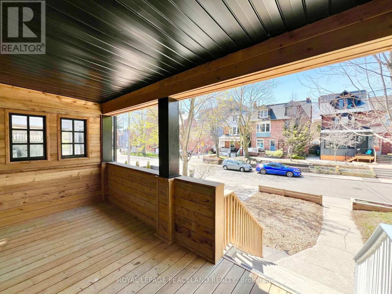
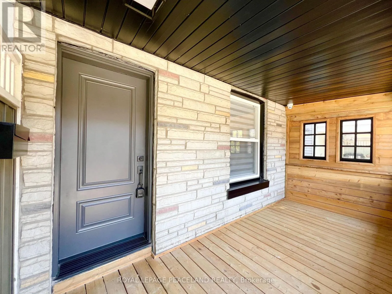
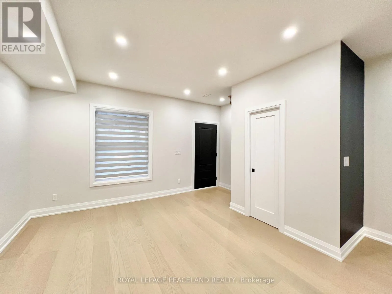
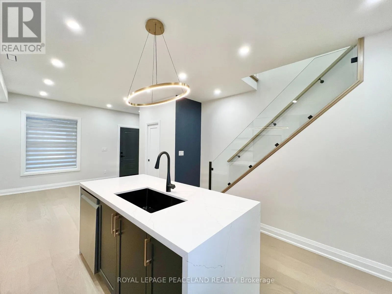
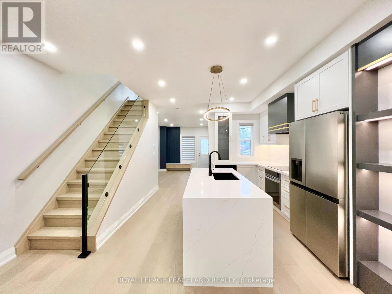
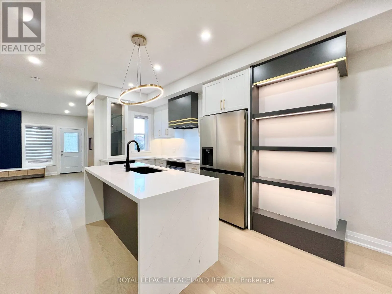
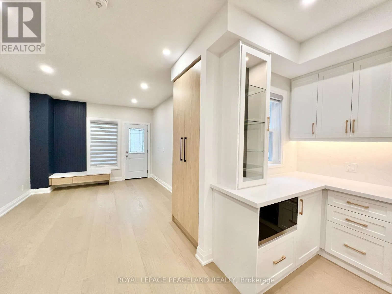
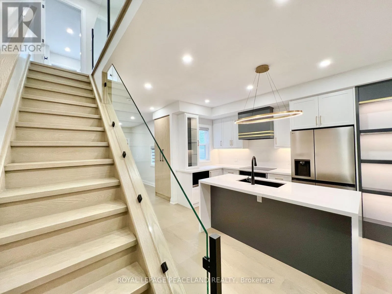
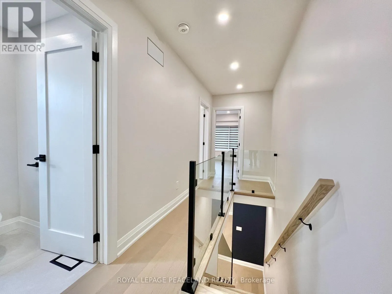
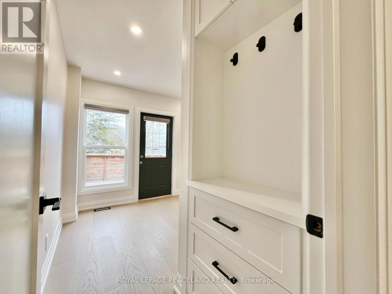
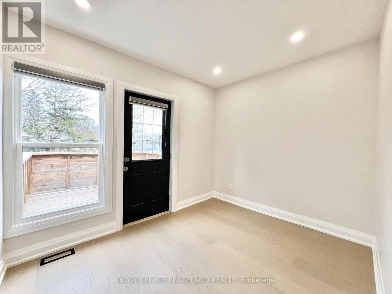
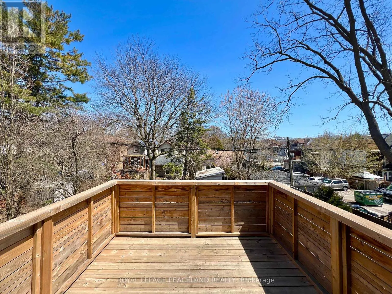
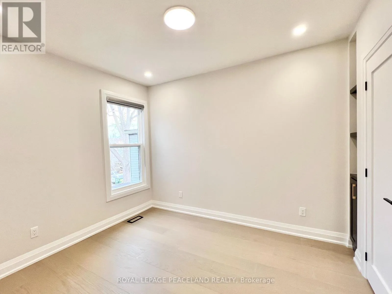
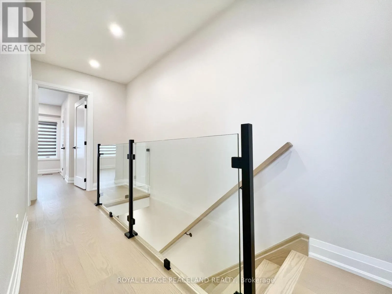
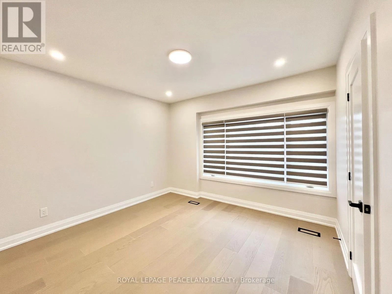
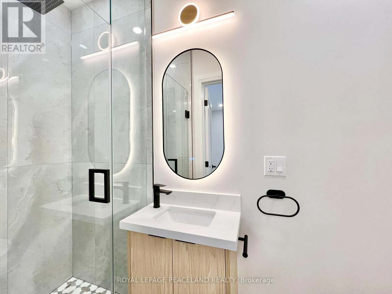
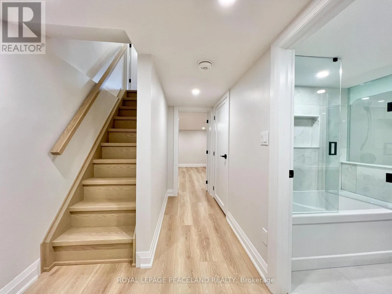
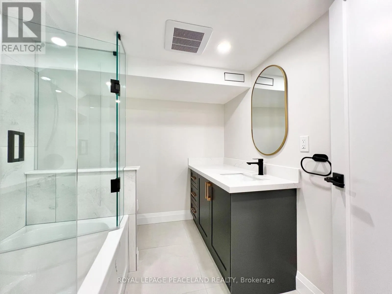
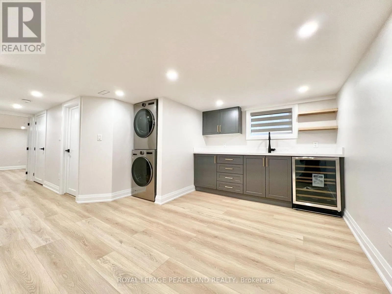
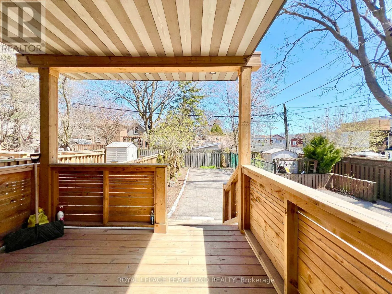
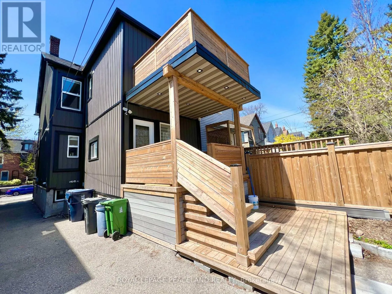
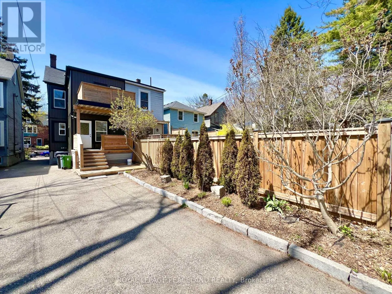
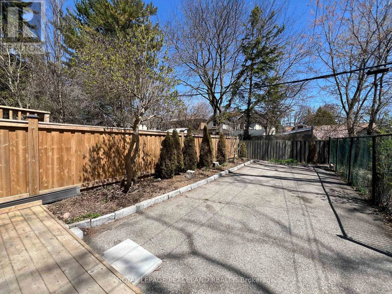
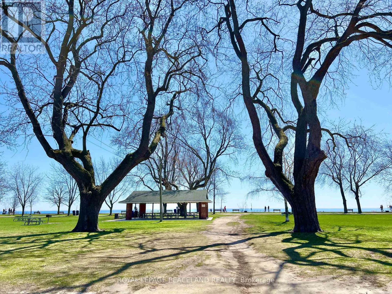
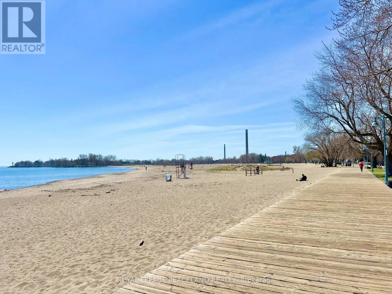
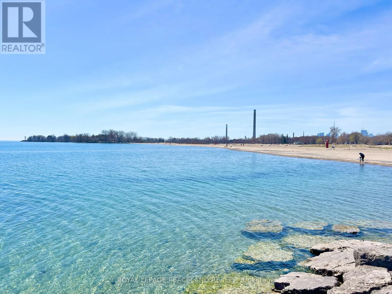
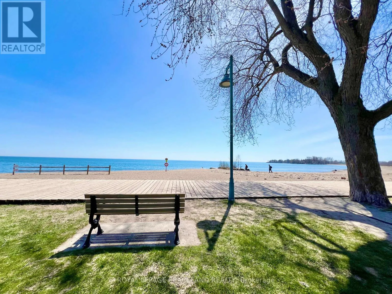
Queen & Woodbine 5 Mins walk to the Beach and the lake! Beautiful semi-detached Home at The Beaches, 3+1 Bedrooms, 3 bath + 1 powder room. Brand new appliances, engineered hardwood floor and Pot lights throughout. Open concept Kitchen with centre island. S/S Appliances with great designed Cabinet. Walkout to deck and back yard from the Family room. Functional layout with lots of natural light. 3 good size bedrooms on the 2nd floor. The ensuite primary bedroom also features a his and her closet. 2nd bedroom features a walkout to balcony. Finished basement has a full 4pc bath, a nice size bedroom and a large Recreational room with a wet bar. Front and back porch give u a lot of convenience. Deep lot with a wide mutual driveway and 2 parking space at the back. Super convenient locations, steps to school, street car, swimming pool, parks and of course the beach. This home offers everything u need! (id:27476)

Property Highlights

MLS® Number
E14143986
Type
Single Family
Community Name
The Beaches
Ownership Type
Freehold
Land Size
20.2 x 123 FT
Parking Space Total
2

Building

Building Type
House
Storeys
2.00
Square Footage
1100 - 1500 sqft
Bathrooms Total
4
Bedrooms Above Ground
3
Bedrooms Total
4
Amenities
Park, Beach, Public Transit, Schools
Exterior Finish
Brick, Vinyl siding
Fireplace Present
No
Basement Type
N/A (Finished)
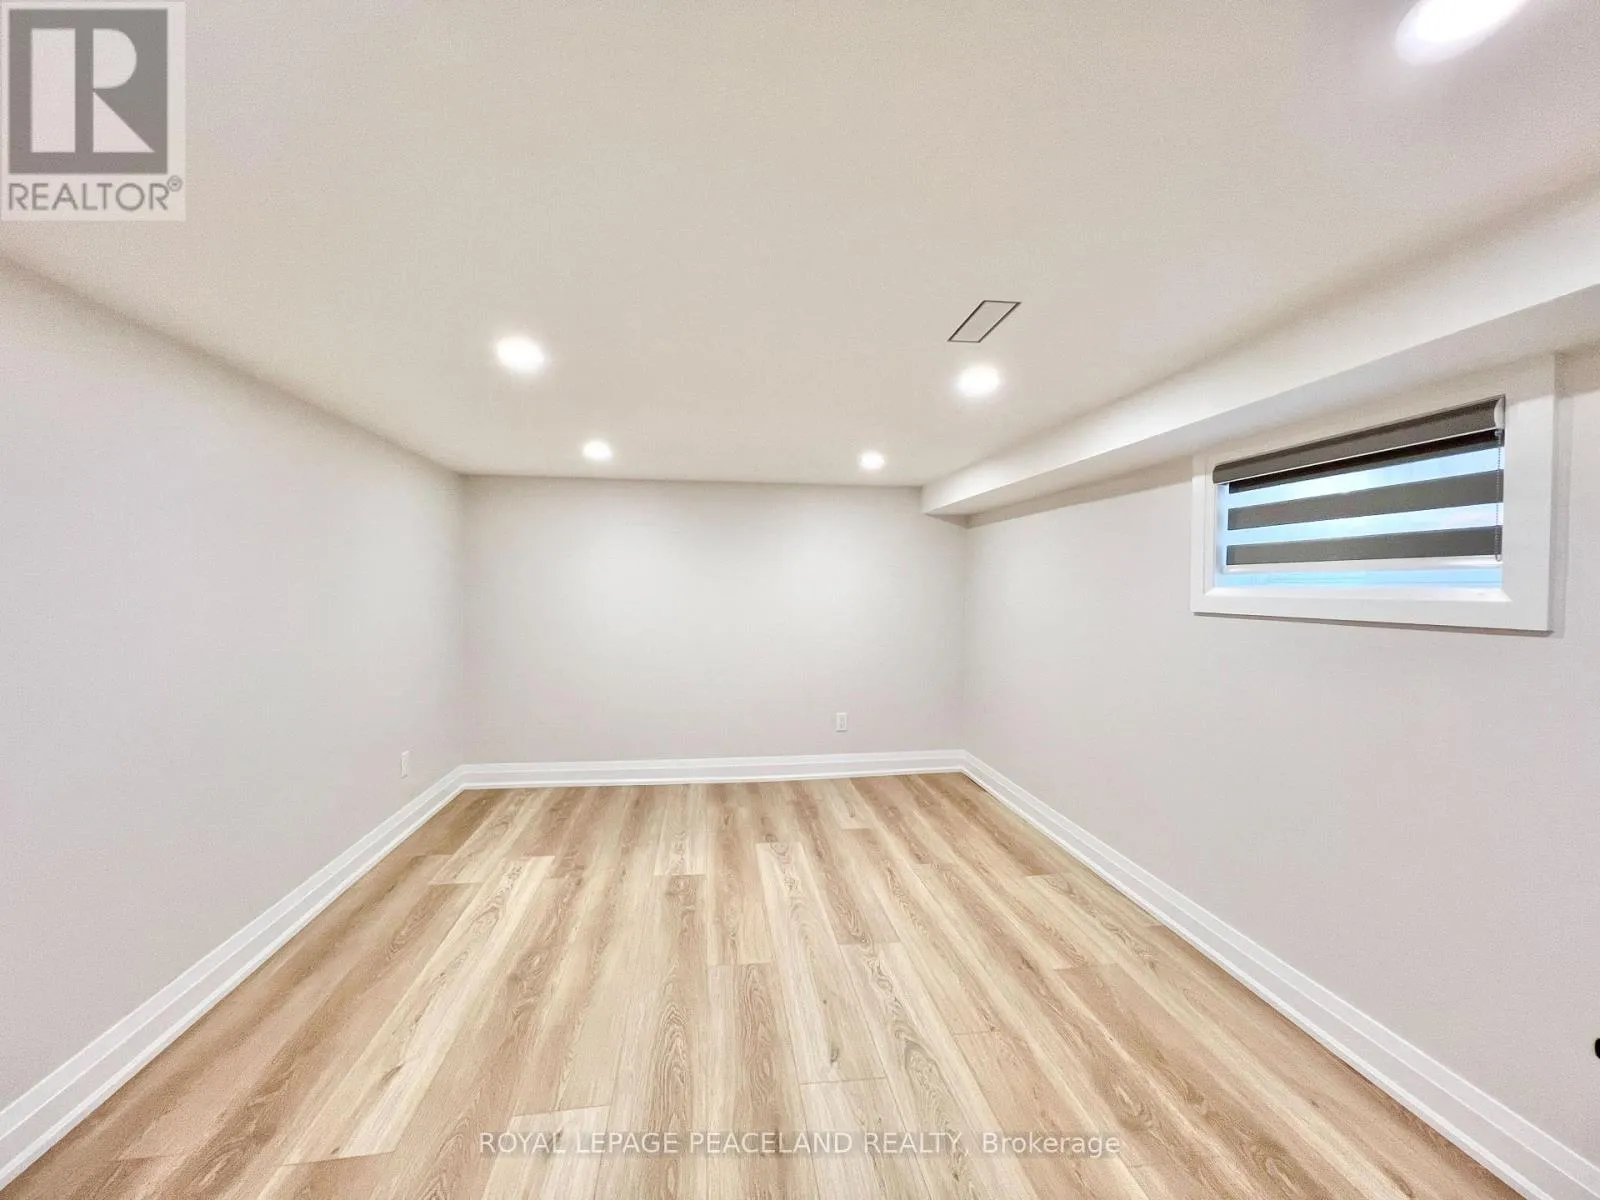
Basement Features
Building Heating Type
Forced air
Heating Fuel
Natural gas
Building Cooling Type
Central air conditioning

Utilities

Water
Municipal water
Utility Sewer
Sanitary sewer

Room Layout

Primary Bedroom
Second level
4.72 m x 3.4 m
Bedroom 2
Second level
2.87 m x 3.57 m
Bedroom 3
Second level
3.43 m x 2.56 m
Bedroom
Basement
3.36 m x 4.58 m
Recreational, Games room
Basement
4.65 m x 3.96 m
Bathroom
Basement
2.23 m x 3.1 m
Family room
Main level
3.24 m x 3.41 m
Kitchen
Main level
3.73 m x 4.11 m
Living room
Main level
3.41 m x 4.65 m
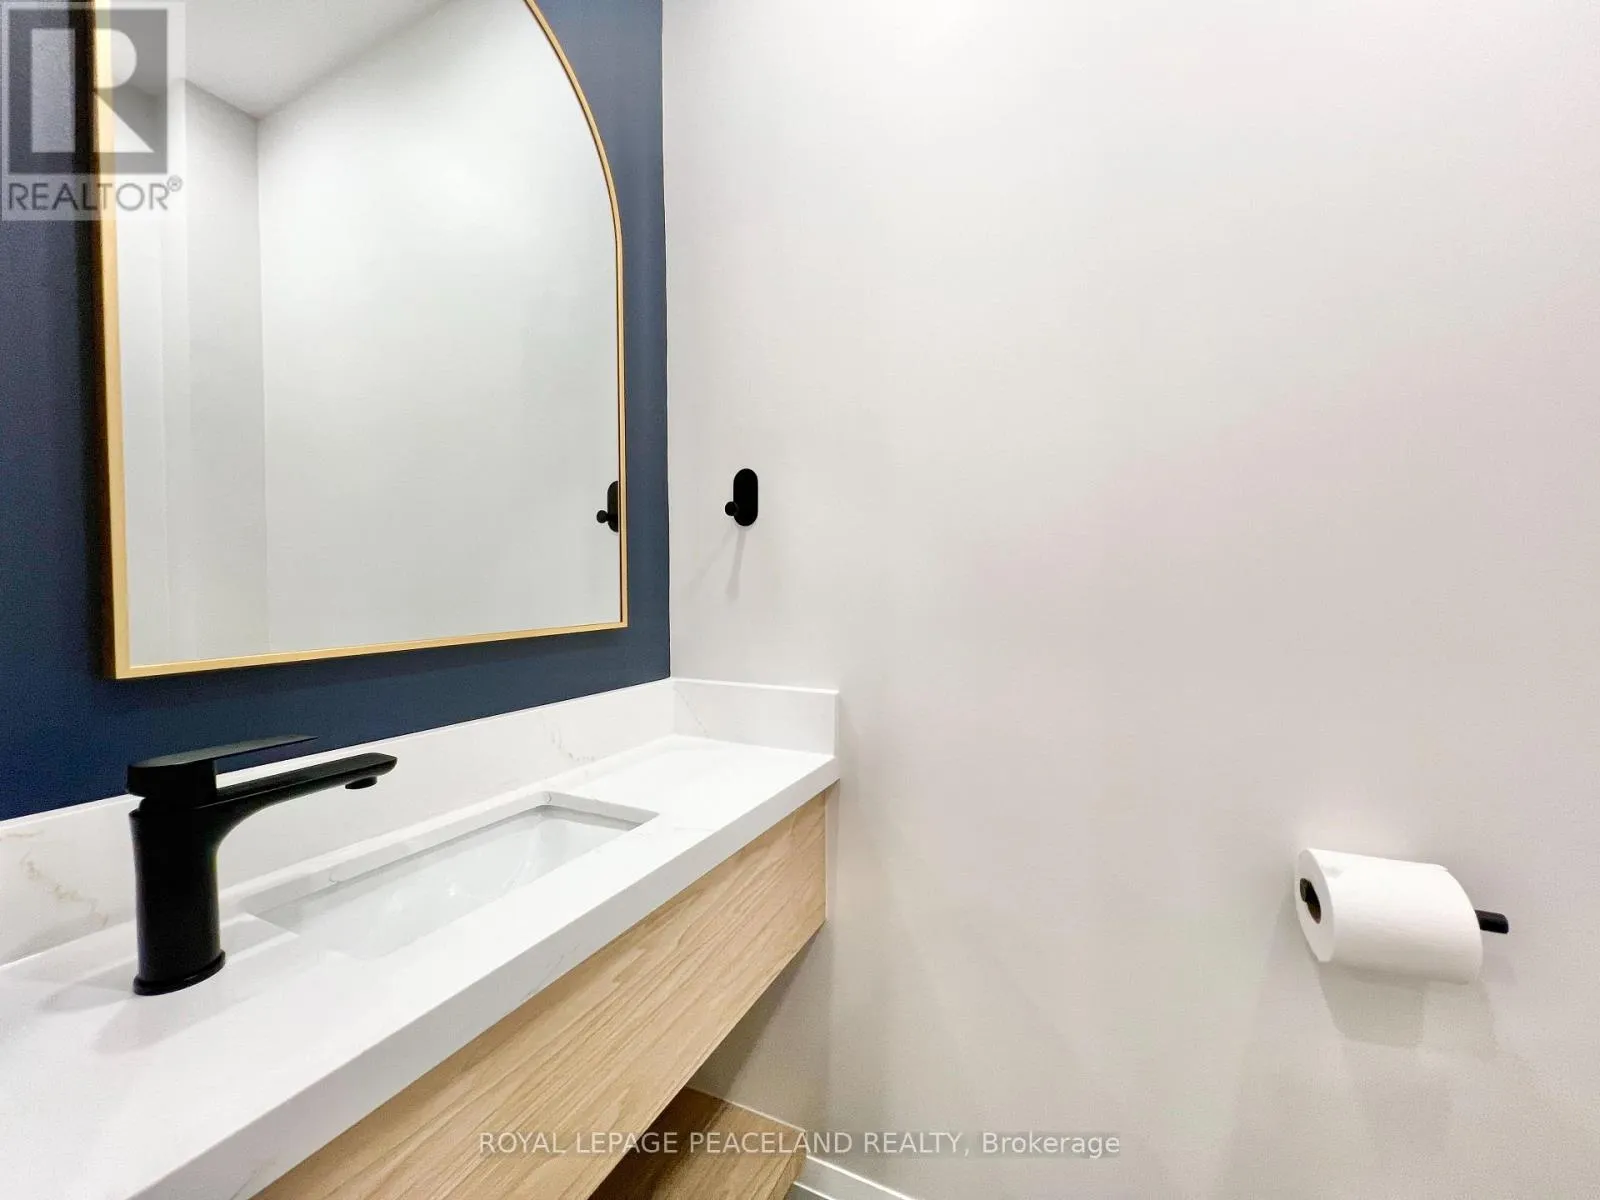
Partial bathroom
Main level
0.8 m x 1.6 m

Location

Learn more about this property
Listing provided by:
ROYAL LEPAGE PEACELAND REALTY
MLS® number:
E14143986
Agent:
Arthur Liang
*Indicates required field
Name is required
Email is required
Please enter a valid phone number (e.g., 416-111-1111).

Community Spotlight: Homes For rent in Your Neighborhood