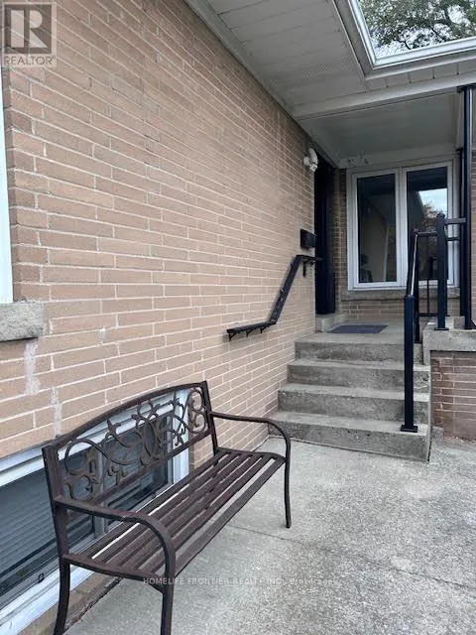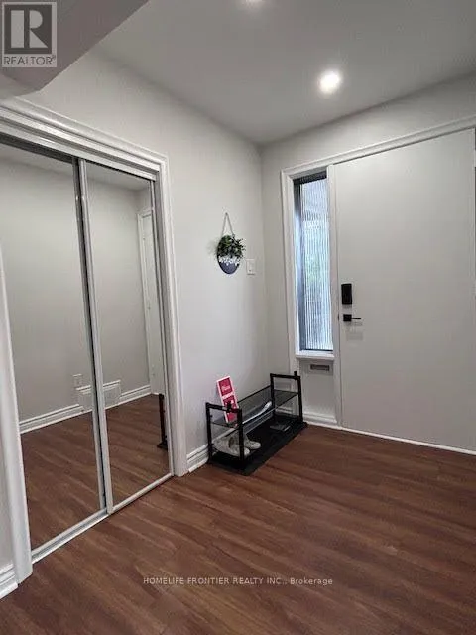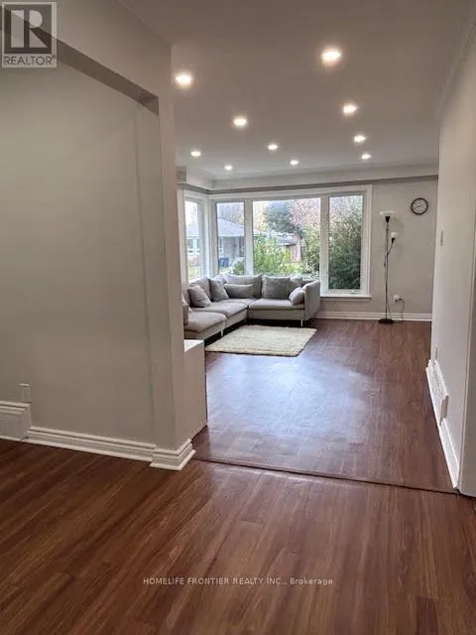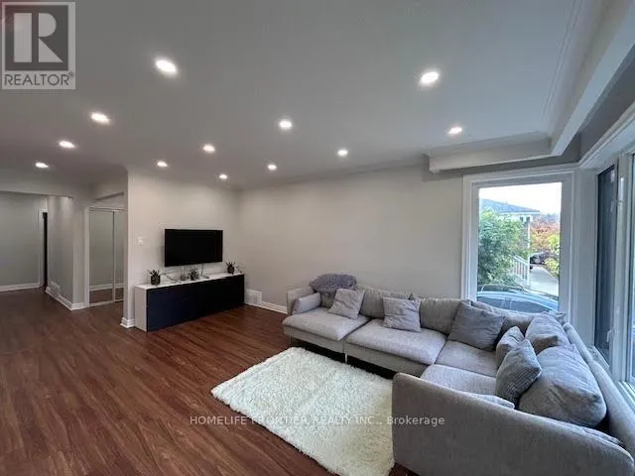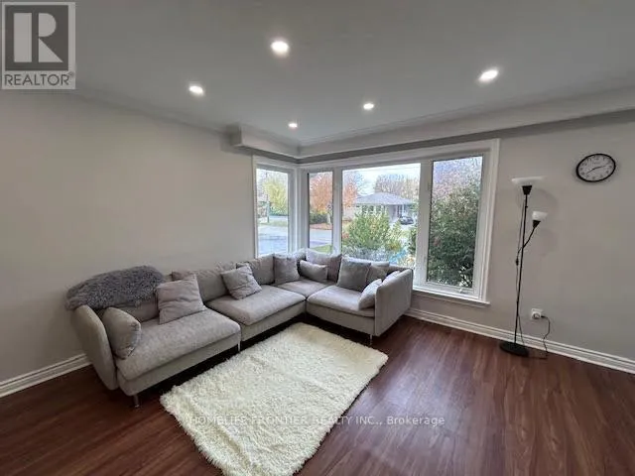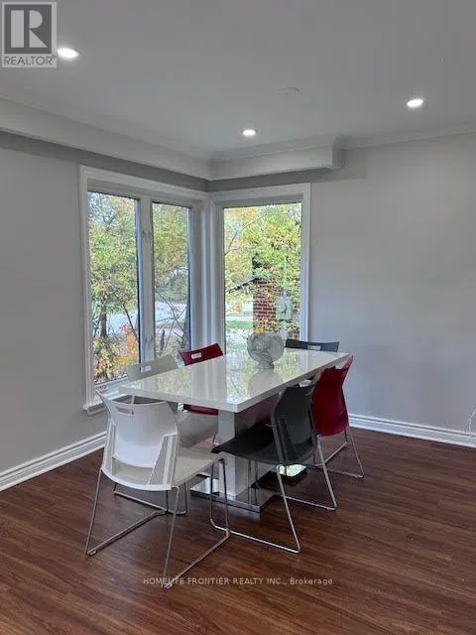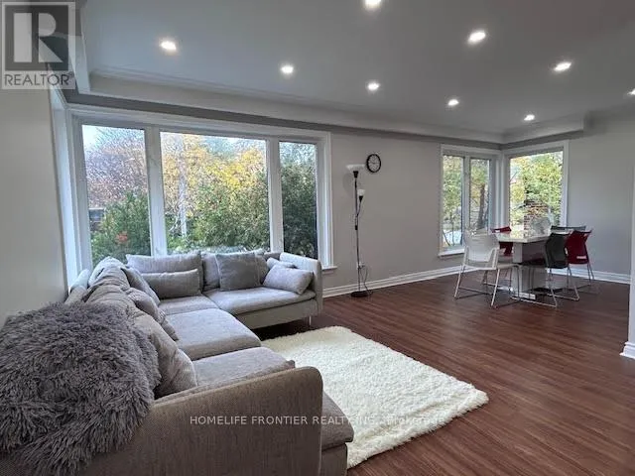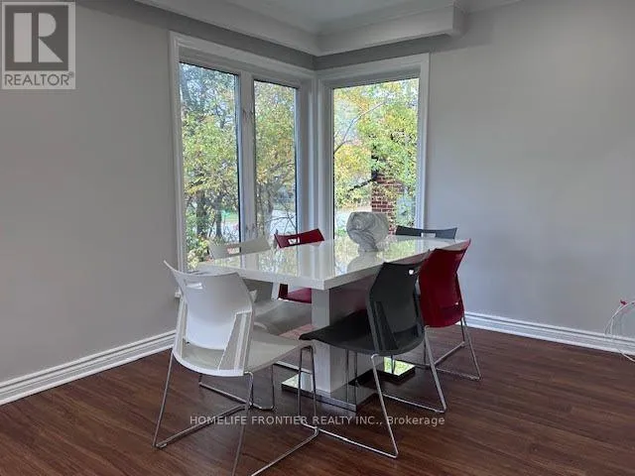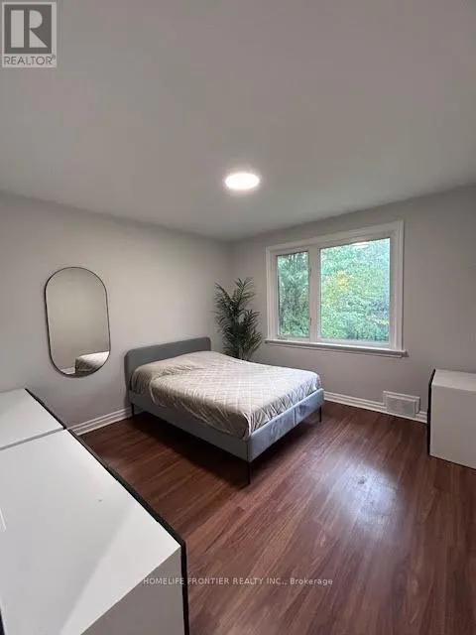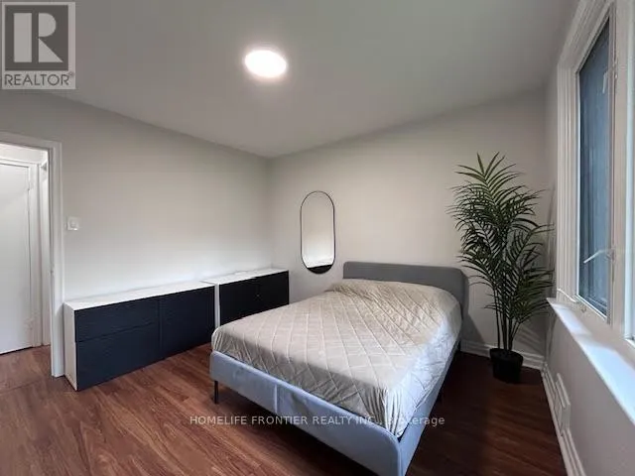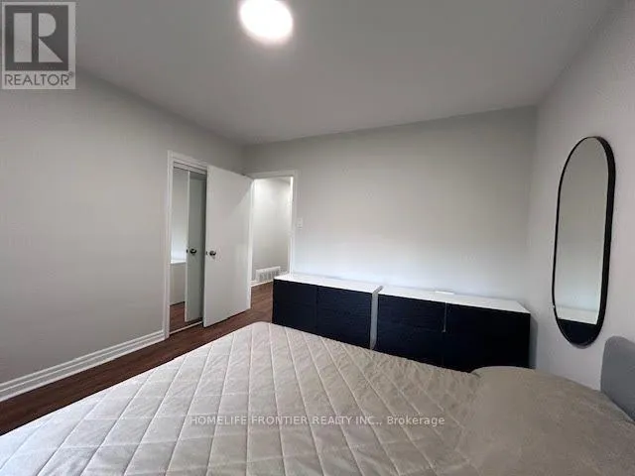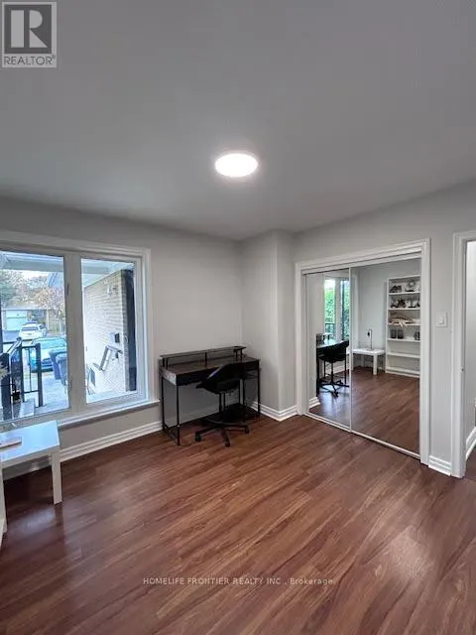
Main Floor - 141 Brighton Avenue, Toronto, Ontario M3H 4E1

Listed for:
$3,400
3 beds
1 baths
Listed 9 days ago
House for rent: Main Floor - 141 Brighton Avenue, Toronto, Ontario M3H 4E1

View all 27 photos

About

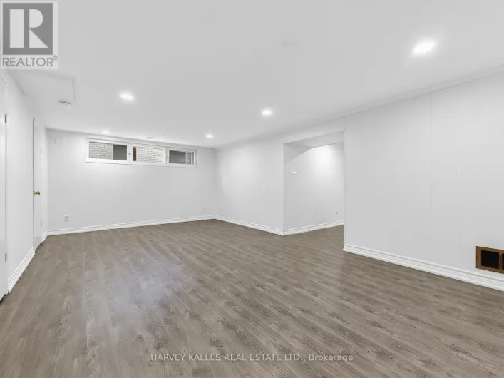
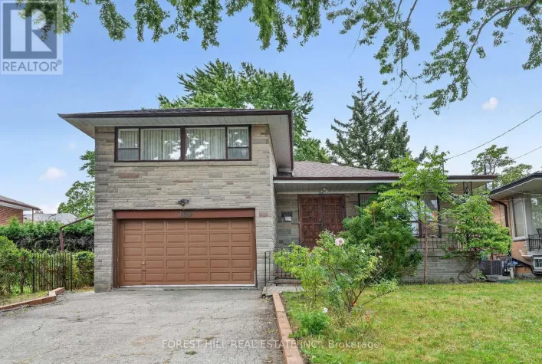
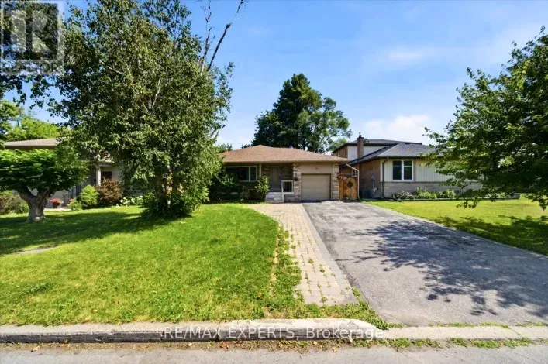
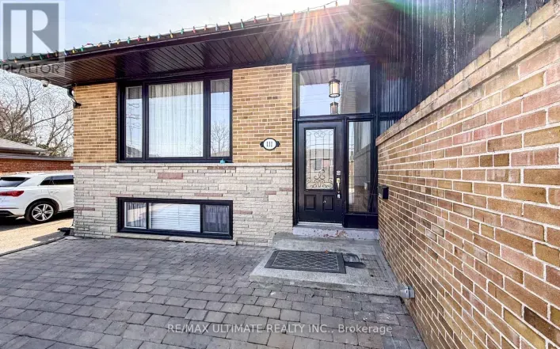
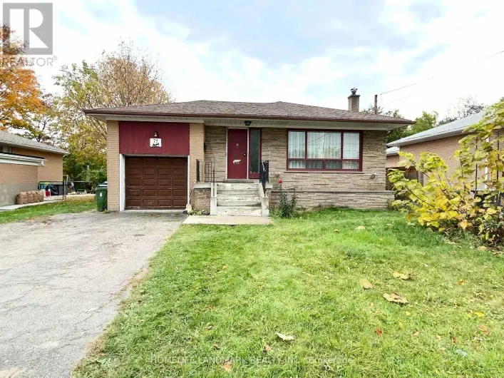
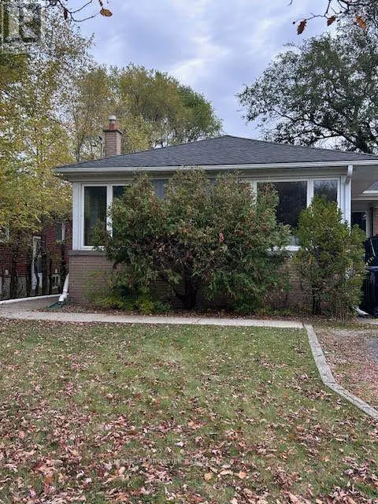
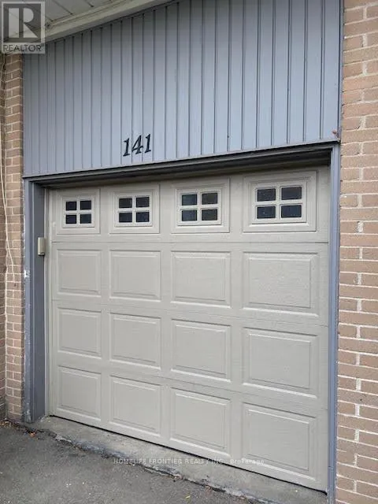
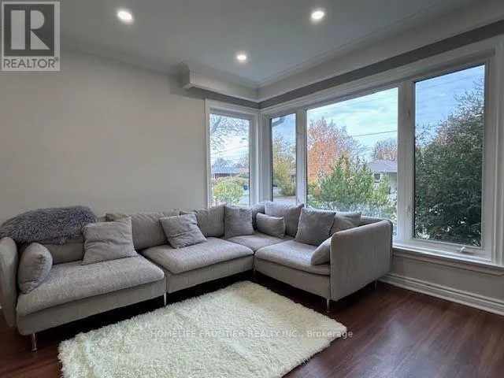
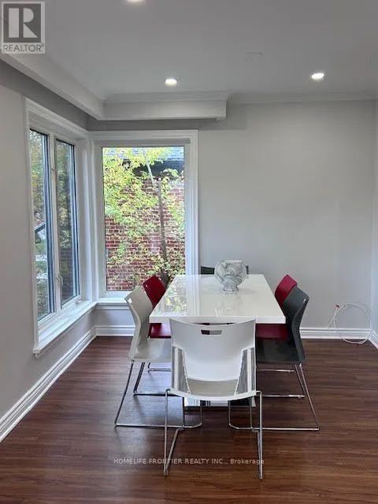
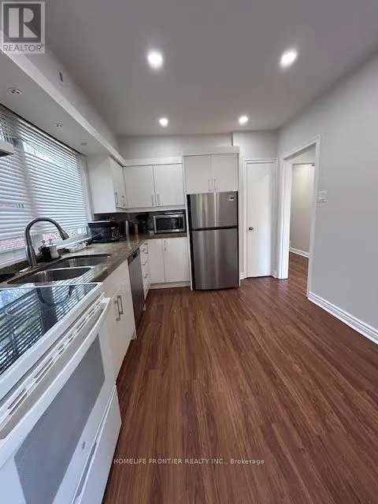
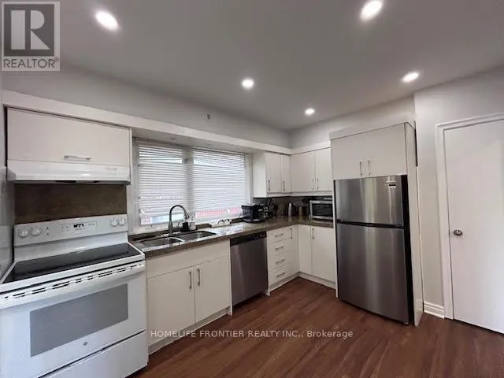
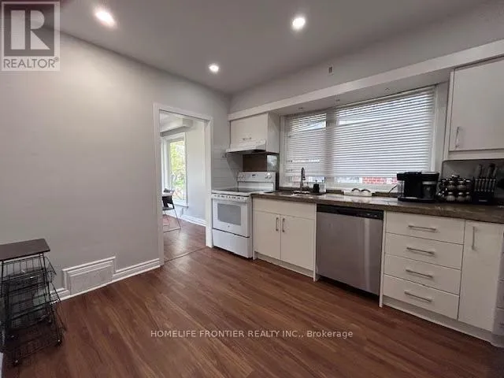
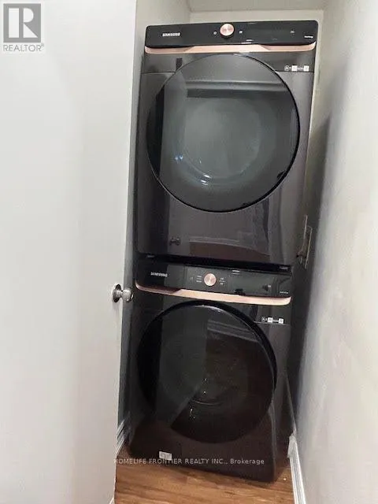
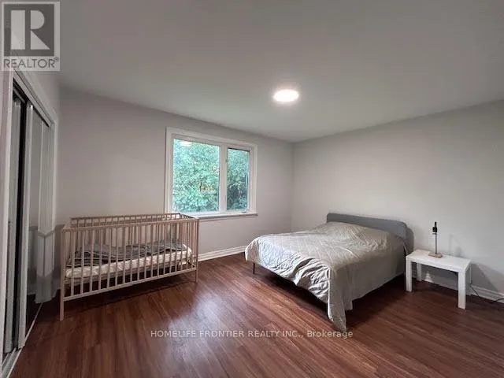
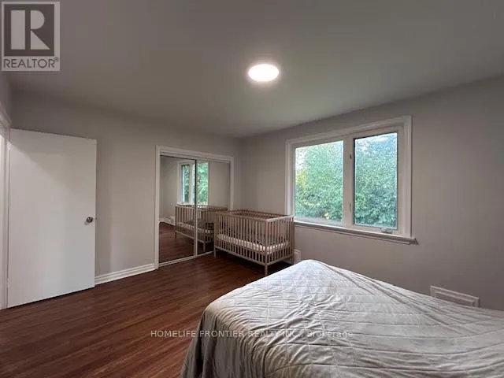
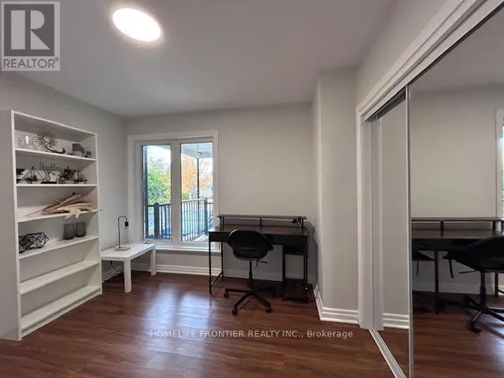
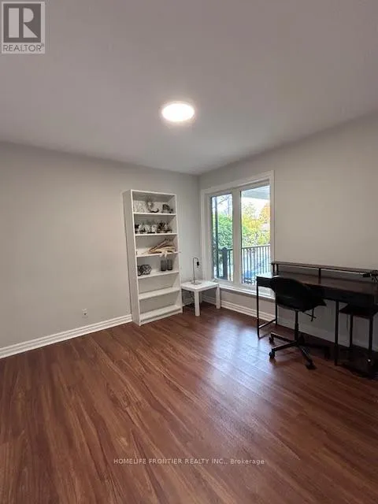
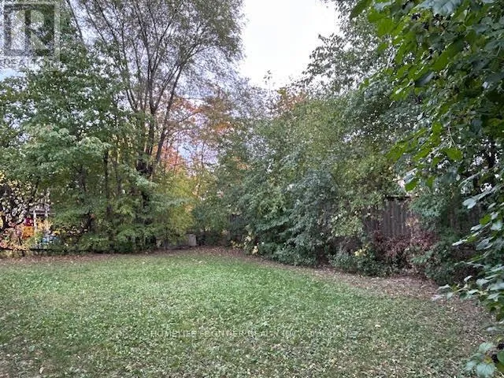
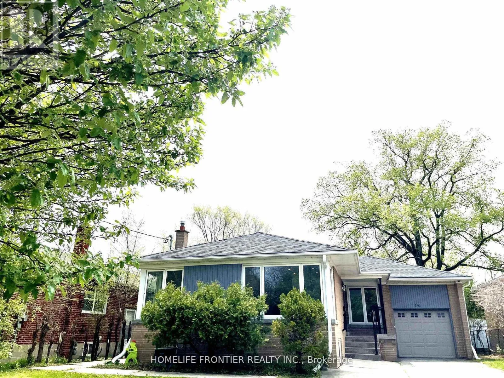
Cross Streets: Bathurst/Sheppard. ** Directions: Front Door. Welcome to this bright and inviting main-floor bungalow in the heart of desirable Bathurst Manor. Large windows fill the home with natural light throughout the day, and the functional layout makes good use of every room, with three comfortable bedrooms that work well for families, professionals, or anyone needing extra space. The home has been freshly painted (brand new blinds will be installed by the Landlord), so it is clean, fresh, and ready for you to move in and settle right away. Separate laundry for your convenience. Enjoy exclusive use of the backyard, ideal for relaxing or entertaining, as well as the garage. Set in a well established, family-friendly neighbourhood, this home is steps from everyday conveniences, with schools, parks, and shopping close by and easy commuting via nearby TTC transit, including Sheppard West Station. Don't miss this opportunity to lease a well-kept home in one of North York's most sought-after communities. (id:27476)

Property Highlights

MLS® Number
C14144914
Type
Single Family
Community Name
Bathurst Manor
Ownership Type
Freehold
Parking Space Total
2

Building

Building Type
House
Storeys
1.00
Square Footage
1100 - 1500 sqft
Bathrooms Total
1
Bedrooms Above Ground
3
Bedrooms Total
3
Amenities
Separate Electricity Meters Park, Place of Worship, Public Transit
Exterior Finish
Brick
Fireplace Present
No
Basement Type
N/A (Other, See Remarks)
Basement Features
Building Heating Type
Forced air
Heating Fuel
Natural gas
Building Cooling Type
Central air conditioning

Utilities

Water
Municipal water
Utility Sewer
Sanitary sewer

Room Layout

Foyer
Main level
3.67 m x 1.64 m
Living room
Main level
3.55 m x 5.28 m
Dining room
Main level
2.85 m x 3.04 m
Kitchen
Main level
3.65 m x 2.9 m
Primary Bedroom
Main level
4.26 m x 3.43 m
Bedroom 2
Main level
3.36 m x 3.39 m
Bedroom 3
Main level
3.24 m x 3.34 m

Location

Learn more about this property
Listing provided by:
HOMELIFE FRONTIER REALTY INC.
MLS® number:
C14144914
Agent:
Anar Ismayilov
*Indicates required field
Name is required
Email is required
Please enter a valid phone number (e.g., 416-111-1111).

Community Spotlight: Homes For rent in Your Neighborhood