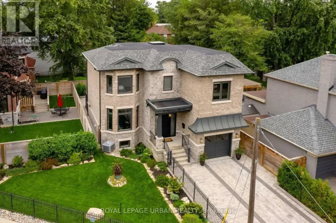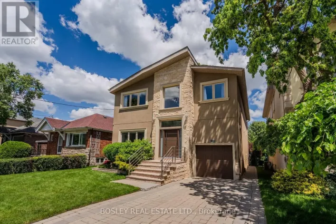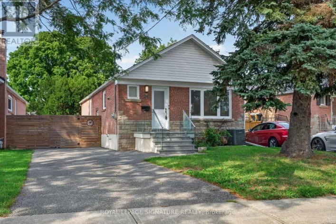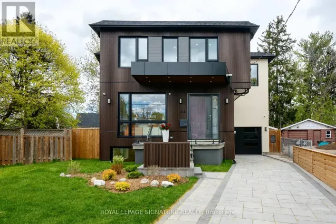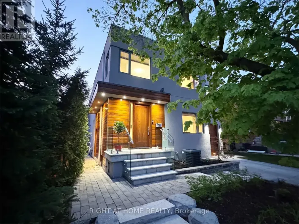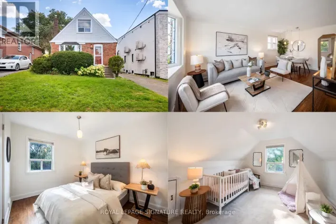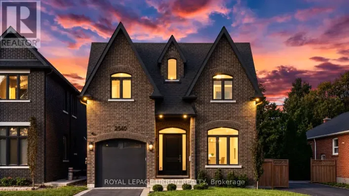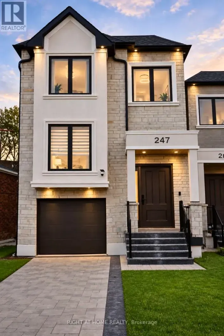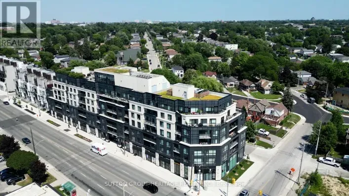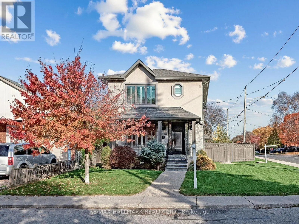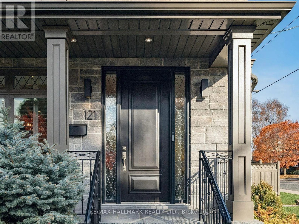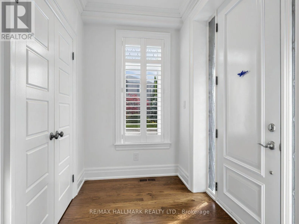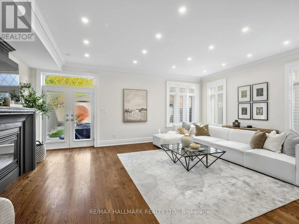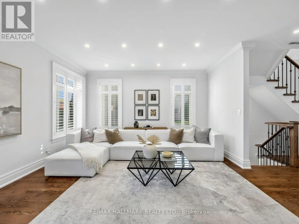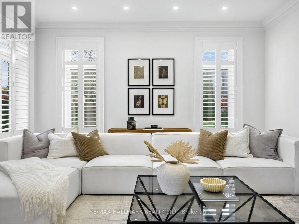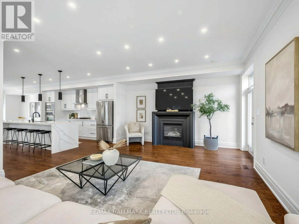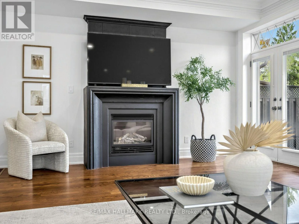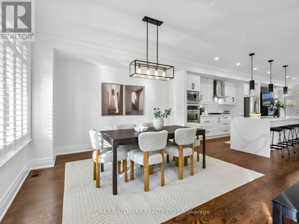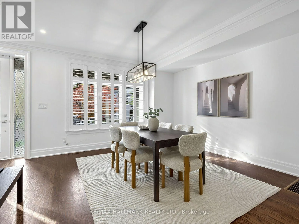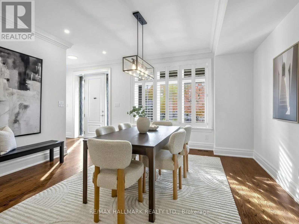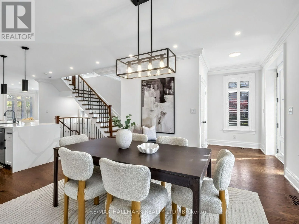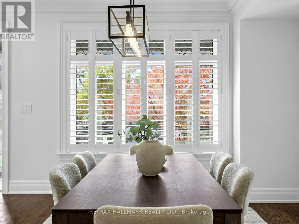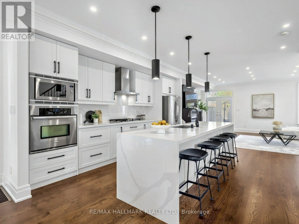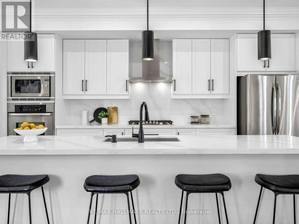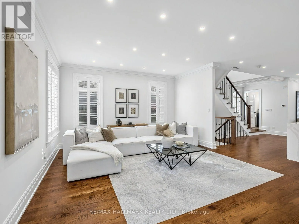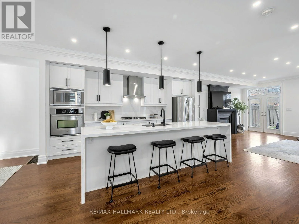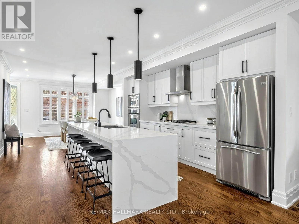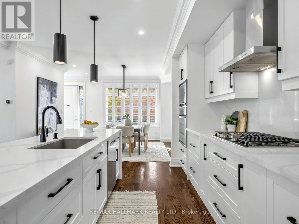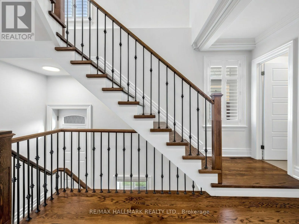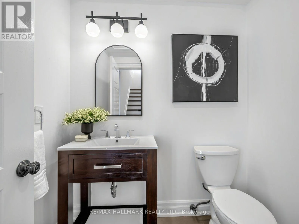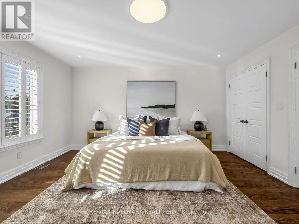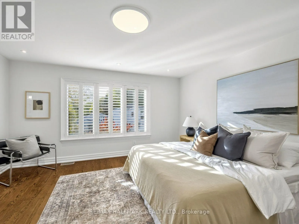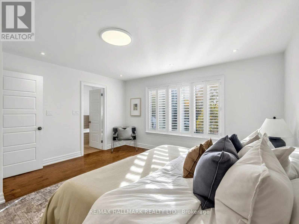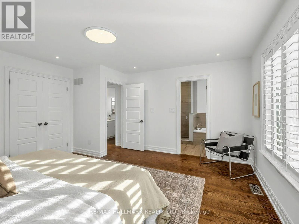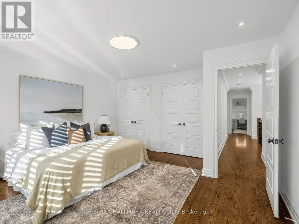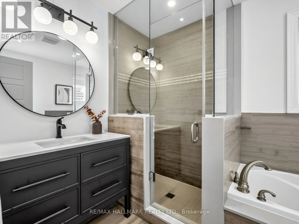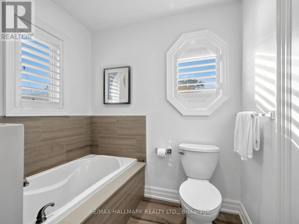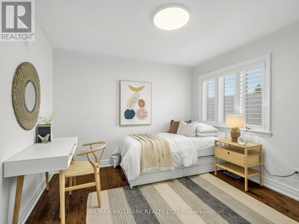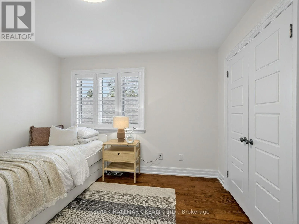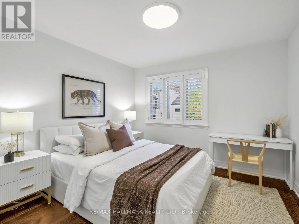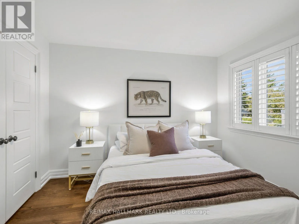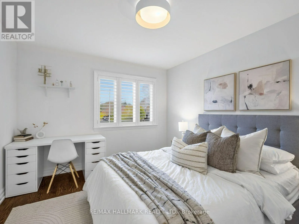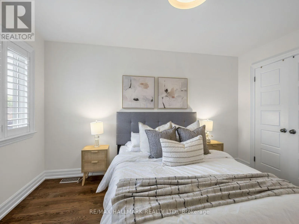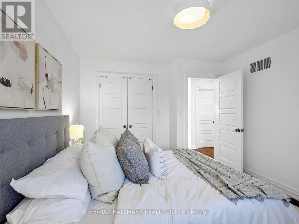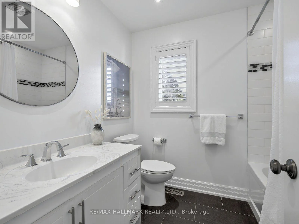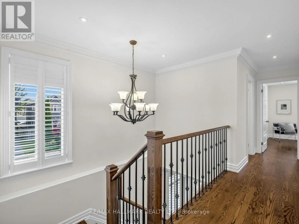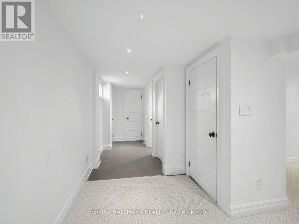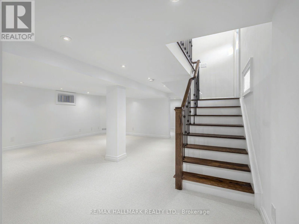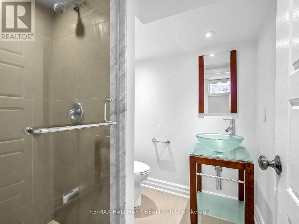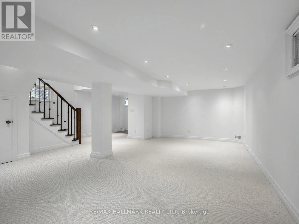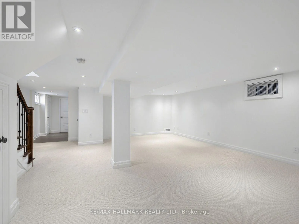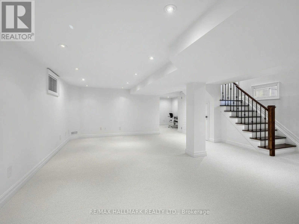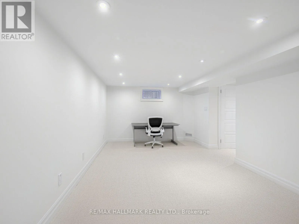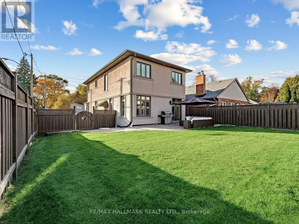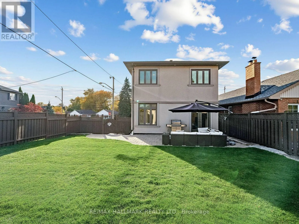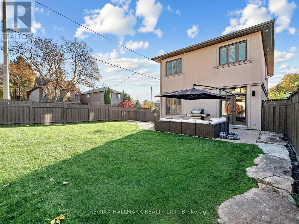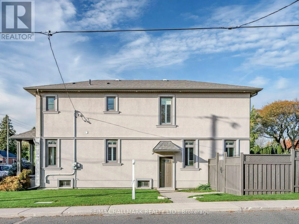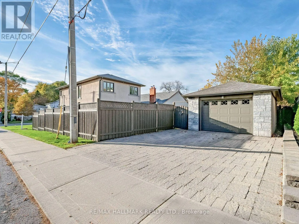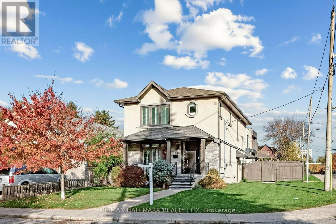
Cross Streets: O'Connor Dr & St. Clair Ave. ** Directions: Drive east along O'Connor Dr, continue onto St. Clair Avenue E. Turn right onto Rexleigh Drive. The property will be on your left. Welcome to this beautifully appointed corner residence, offering 4 bedrooms, 3.5 bathrooms, a large detached 1-car garage, and 2 additional private driveway parking spaces, sitting on an impressive 40x 135 ft lot. Located on one of the best parts of Rexleigh Road in the sought-after O'Connor-Parkview community.A picture window bathes the dining area in natural light, while hardwood floors throughout the main and second levels, expansive windows, California shutters, and pot lights create a bright and welcoming atmosphere. The open-concept layout flows into a chef-inspired kitchen featuring custom cabinetry, quartz countertops, and a generous centre island. The living room, complete with a gas fireplace, offers a walkout to the backyard, creating an inviting setting for entertaining or quiet relaxation.An elegant staircase with stylish railings leads to the upper level, featuring four generously sized bedrooms. The primary bedroom offers a picture window, two double closets, and private 4-piece ensuite. Three additional bedrooms feature large windows and double closets, complemented by a shared 4-piece bathroom. The basement with separate entrance offers a large rec room, along with an office space, pot lights, and a 3-piece bathroom. Enjoy a peaceful, family-friendly street with a welcoming community of long-time residents. The property is within walking distance of two elementary schools, the scenic nature trails of Taylor Creek, parks, and close to golf courses and tennis courts. Conveniently located with easy access to the Danforth's vibrant dining scene and downtown Toronto. A wonderful place to put down roots and call home! (id:27476)