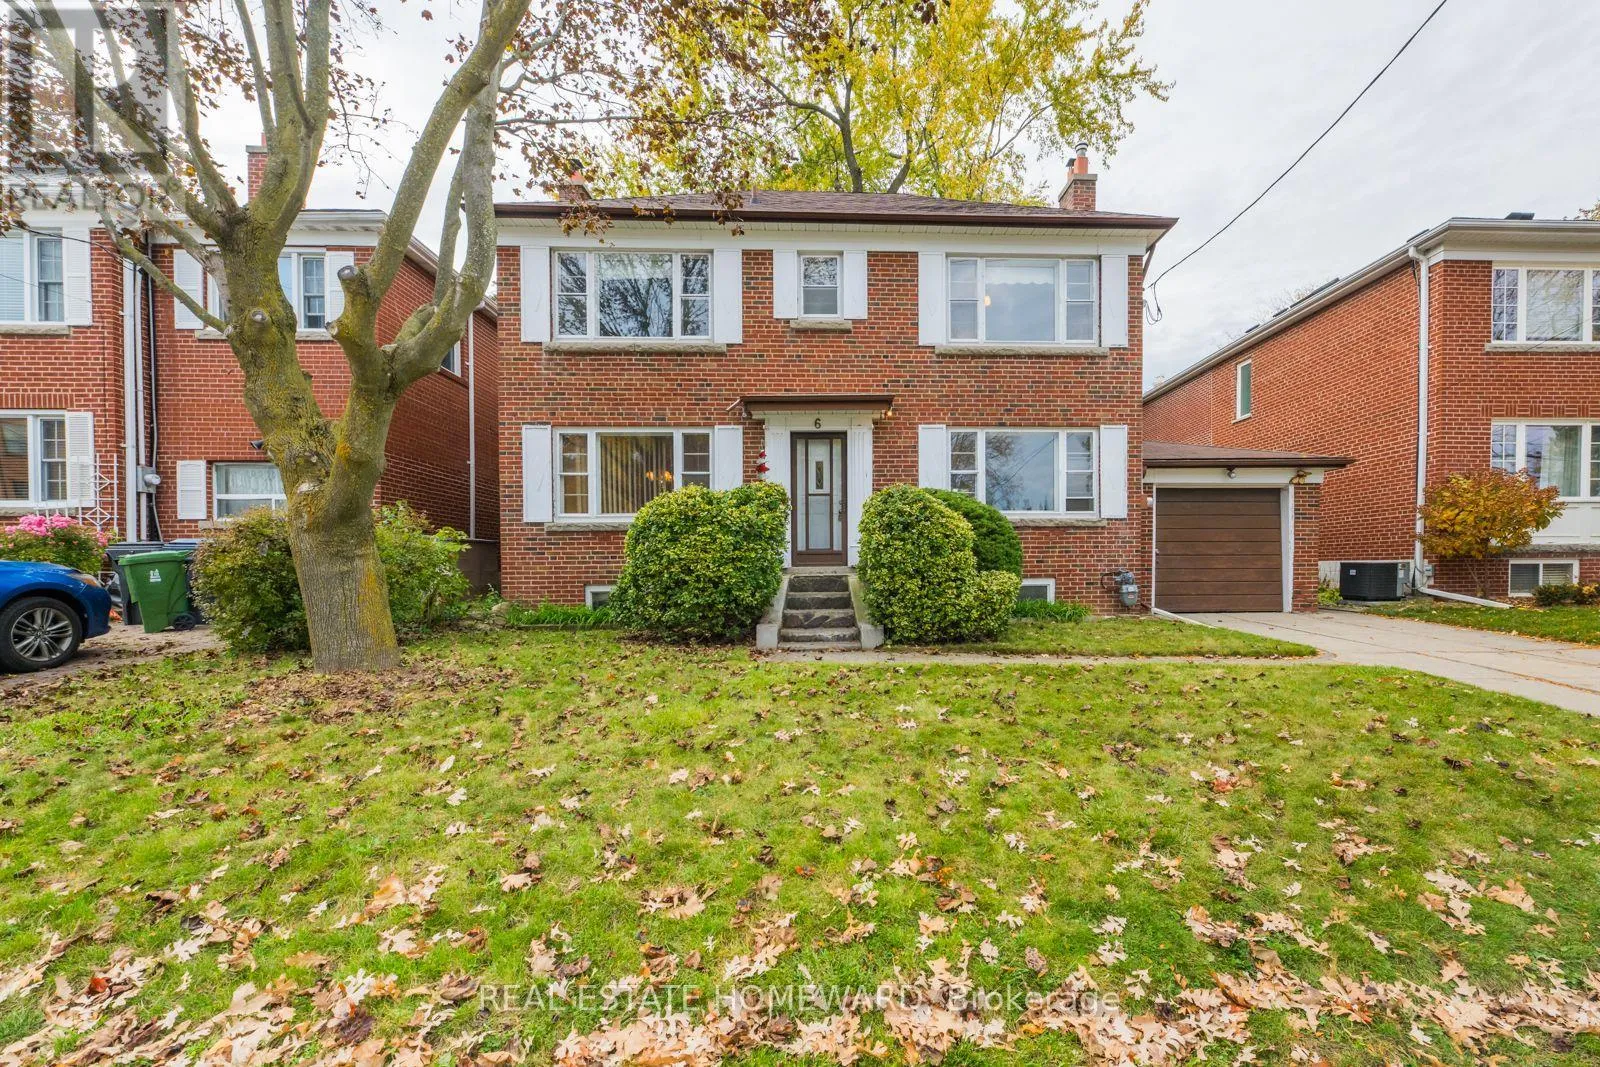
6 Stag Hill Drive, Toronto, Ontario M4B 1K6

Listed for:
$999,000
3 beds
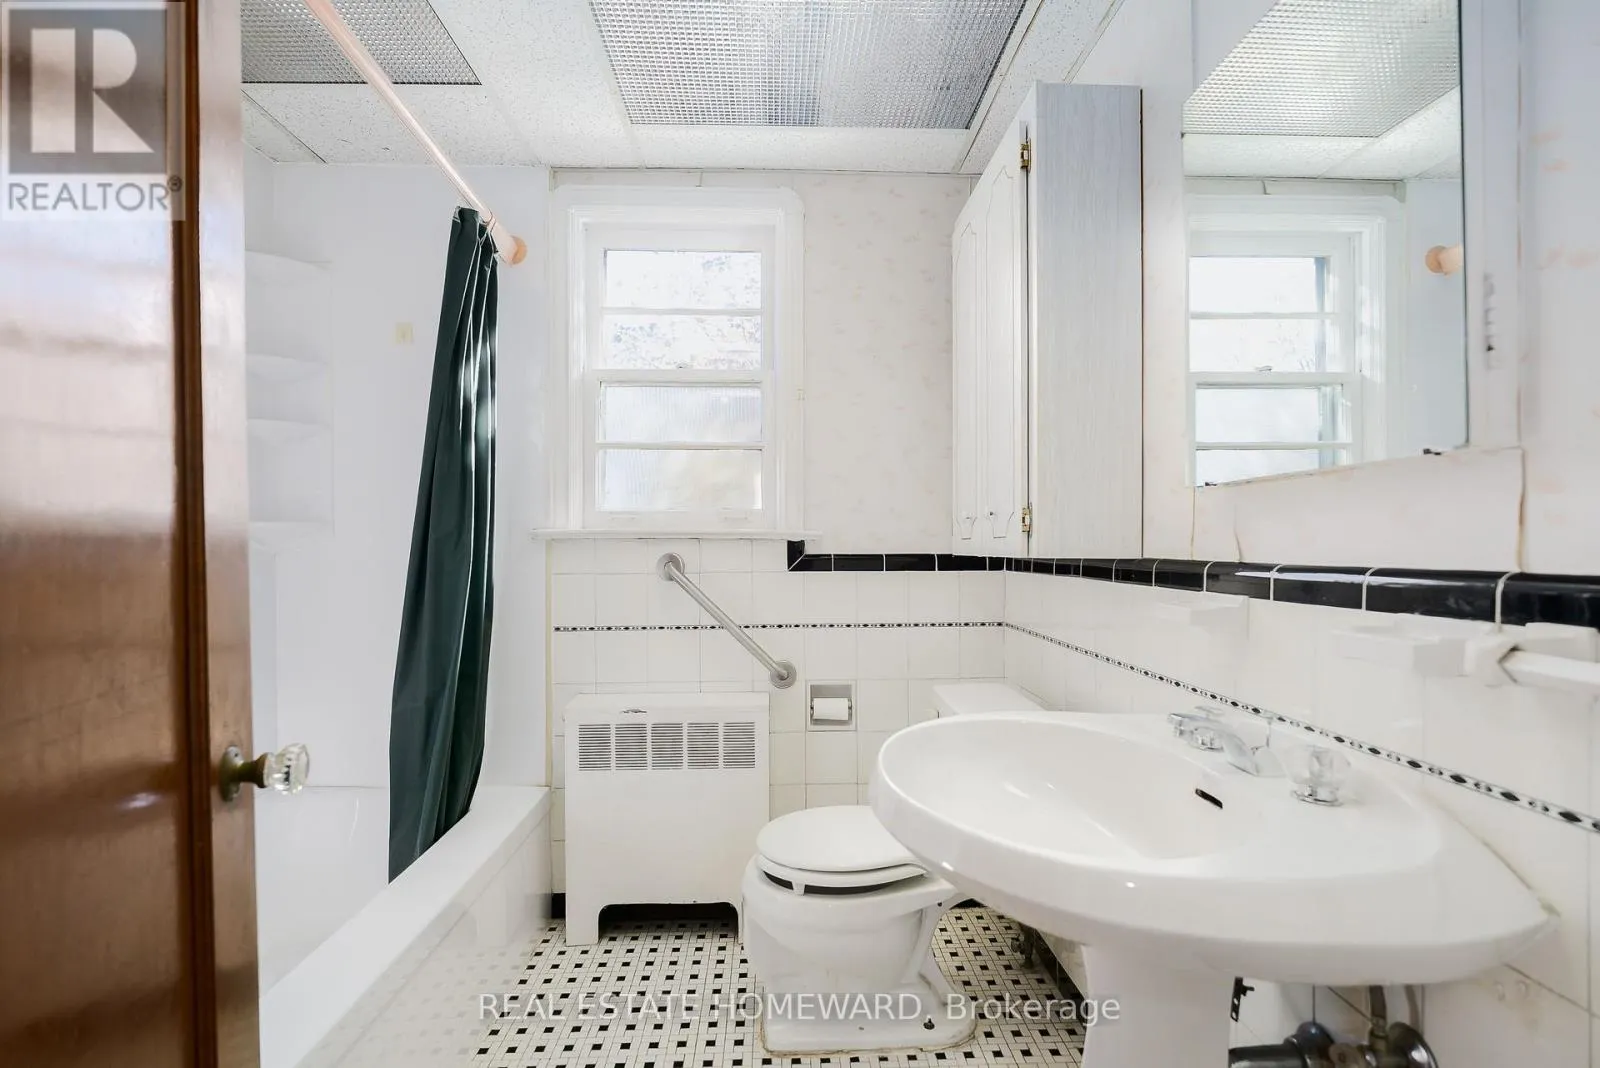
2 baths
Listed 5 days ago
House for rent: 6 Stag Hill Drive, Toronto, Ontario M4B 1K6

View all 36 photos

About

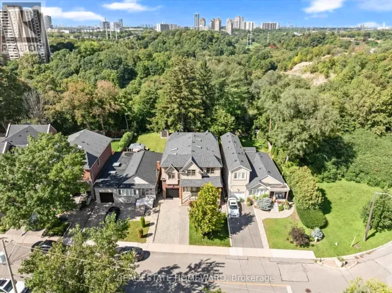
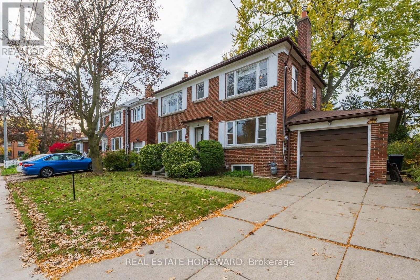
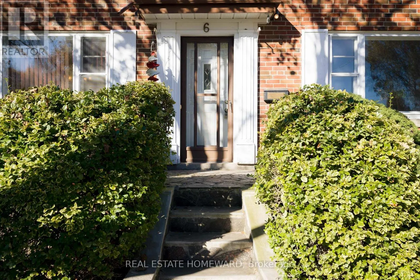
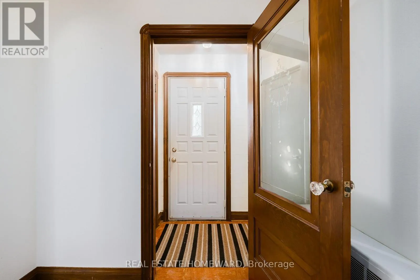
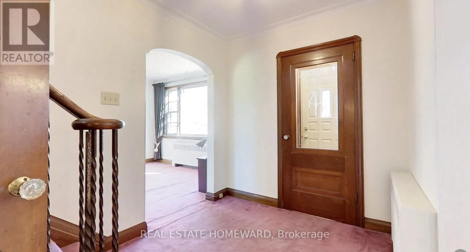
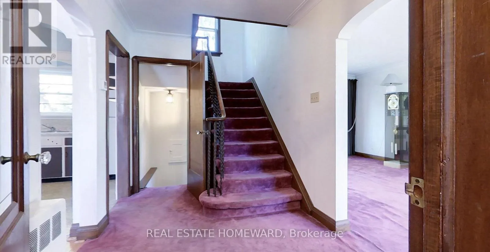
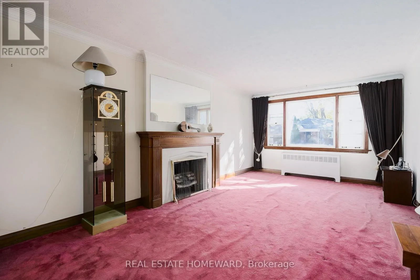
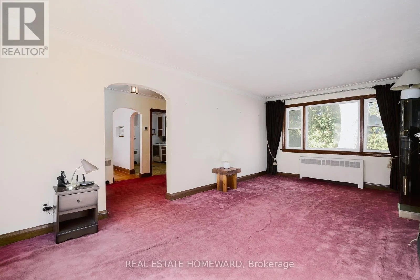
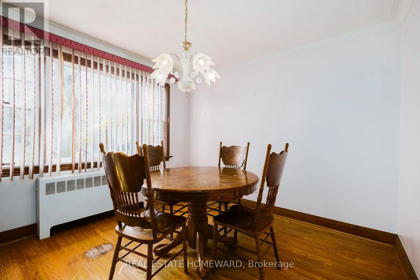
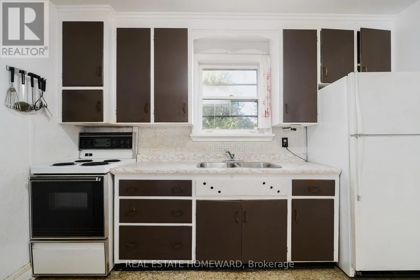
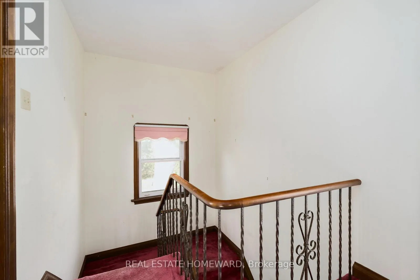
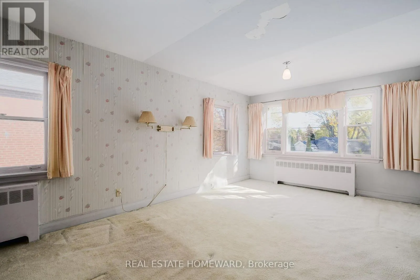
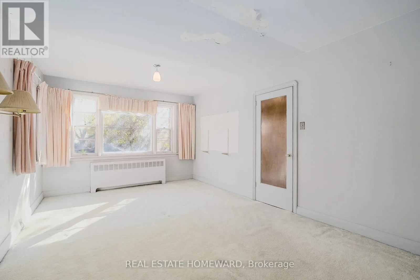
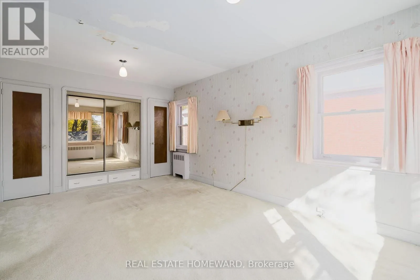
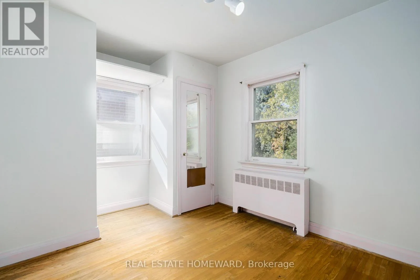
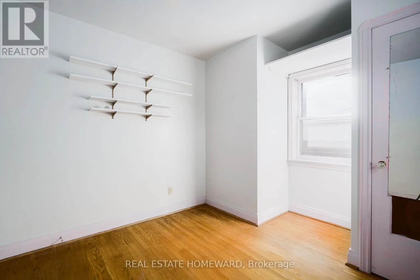
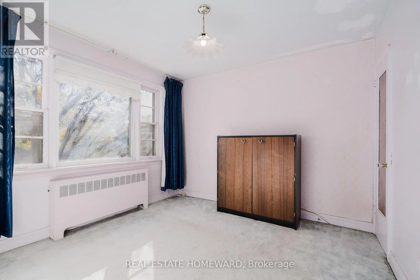
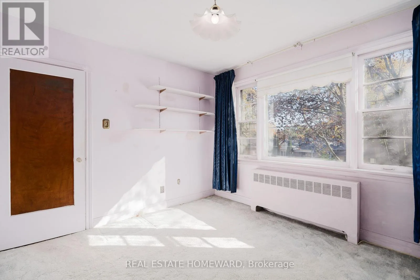
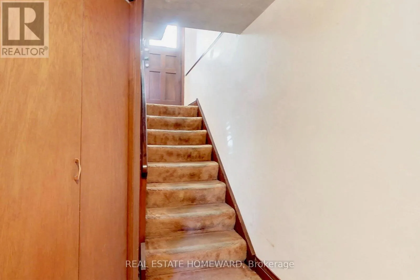
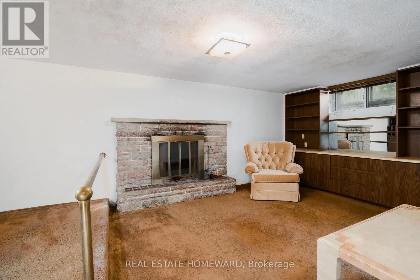
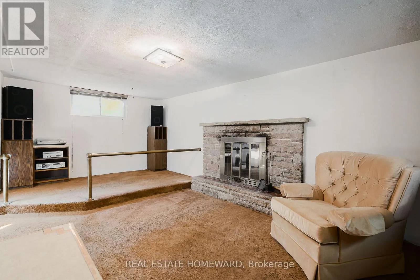
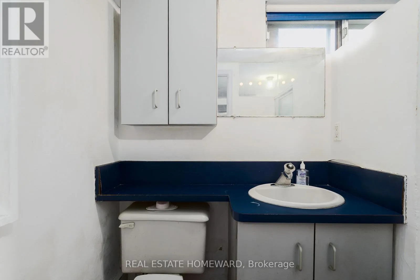
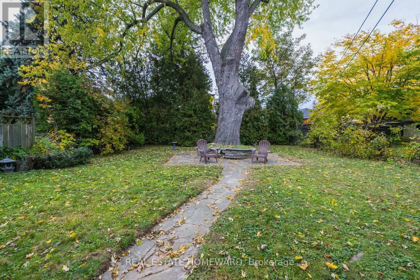
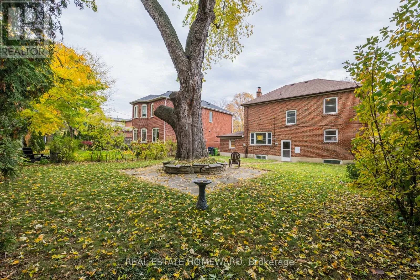
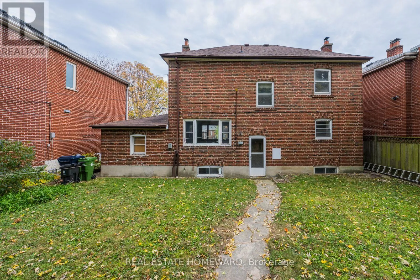
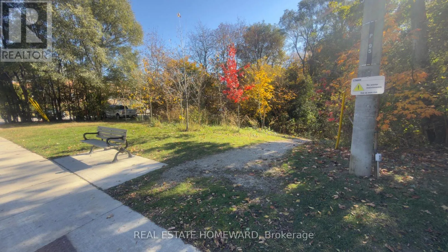
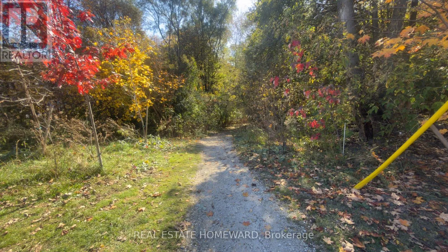
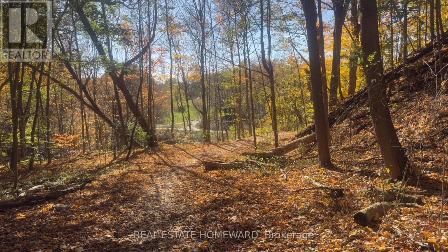
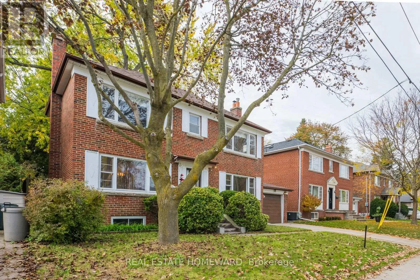
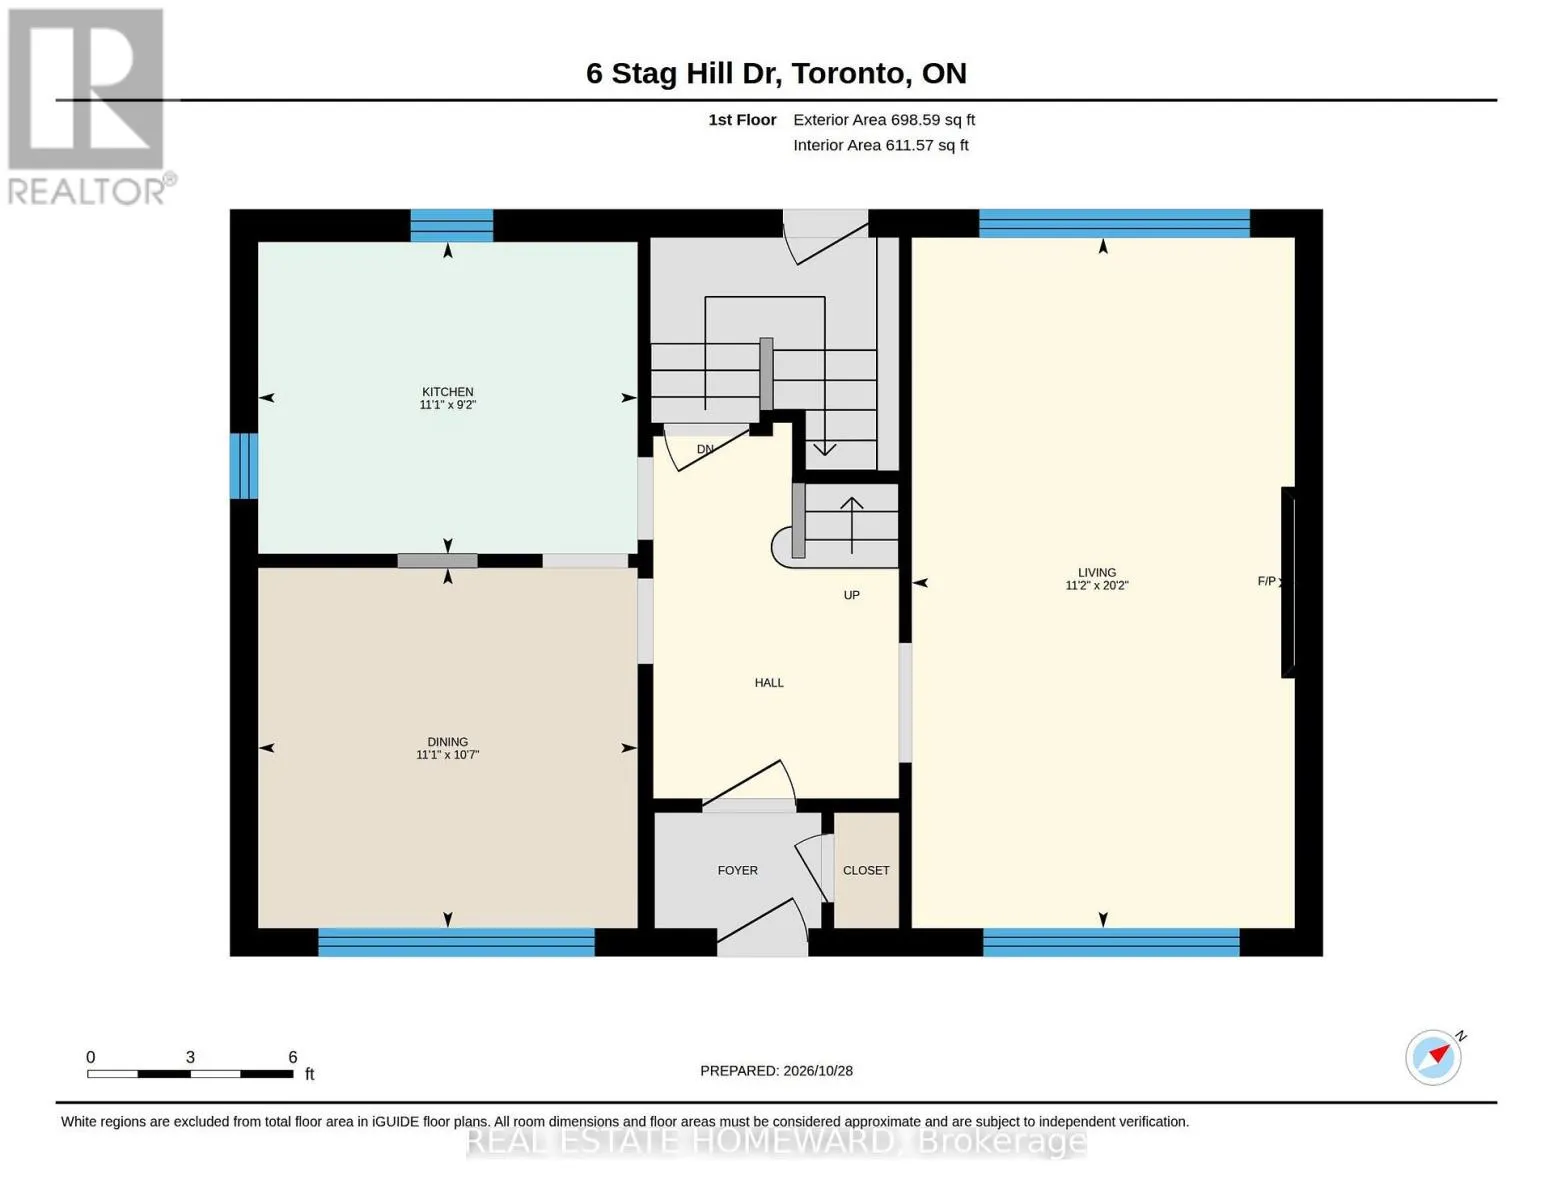
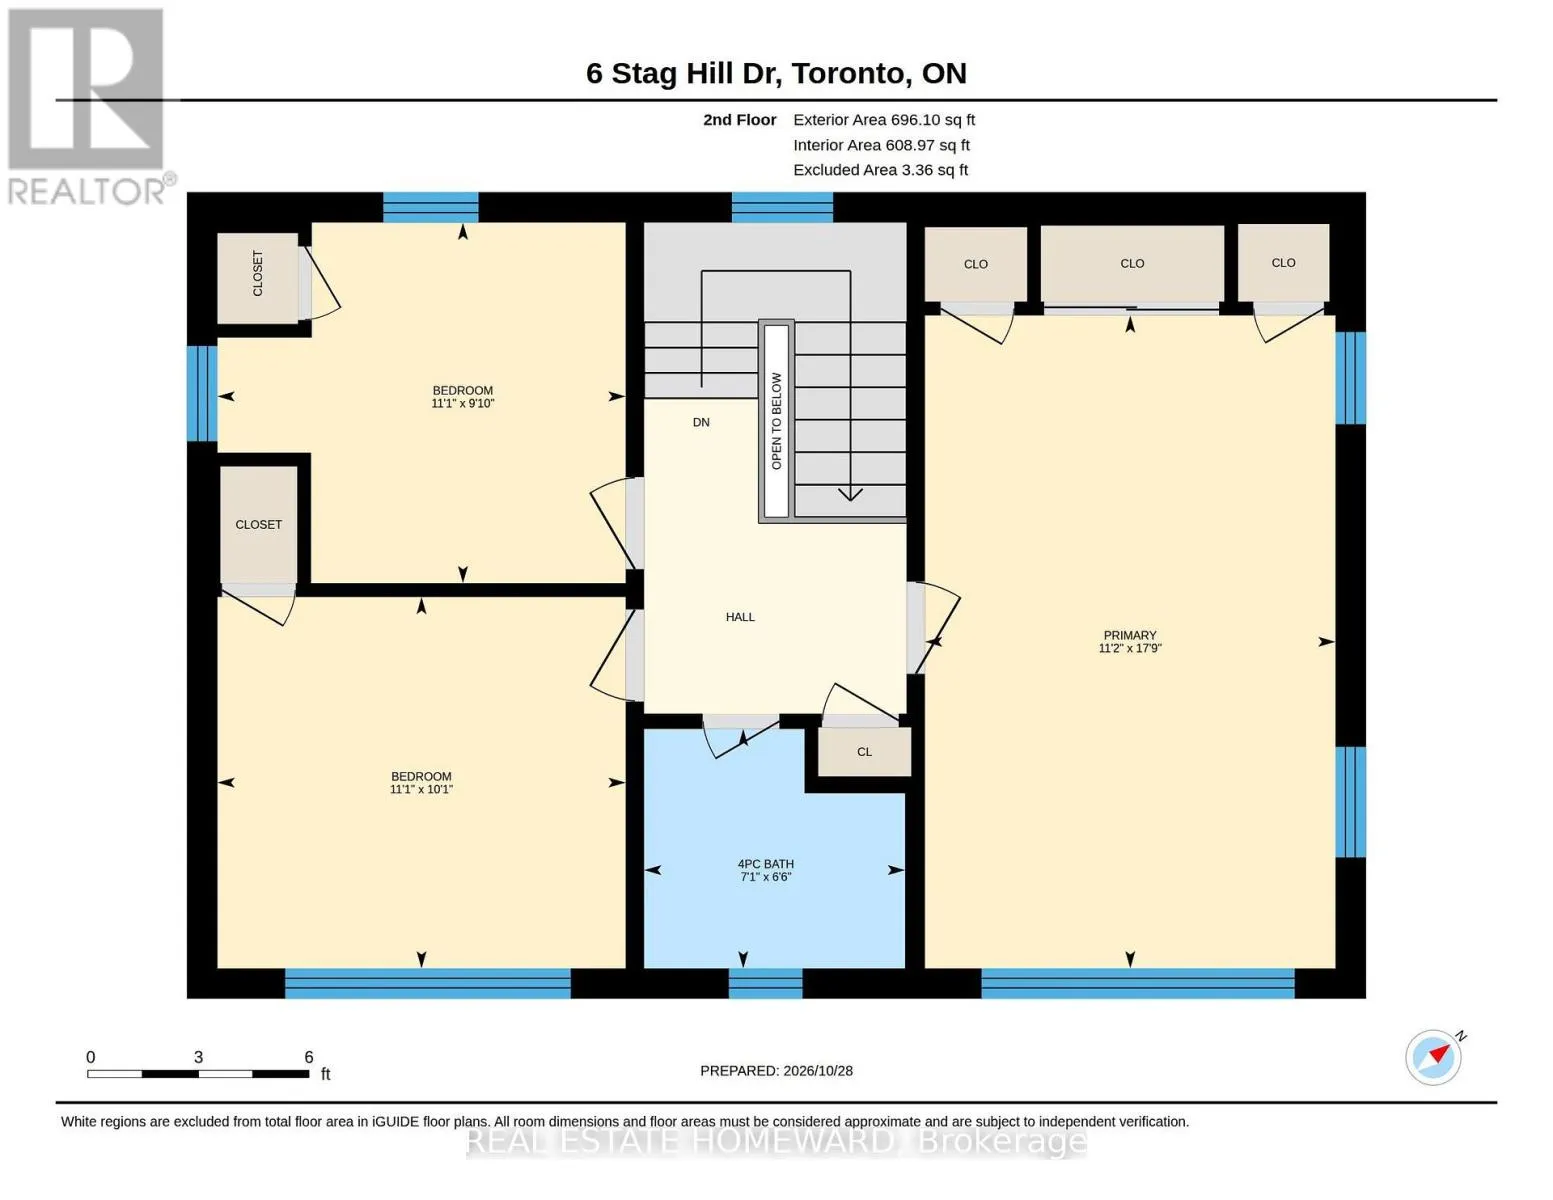
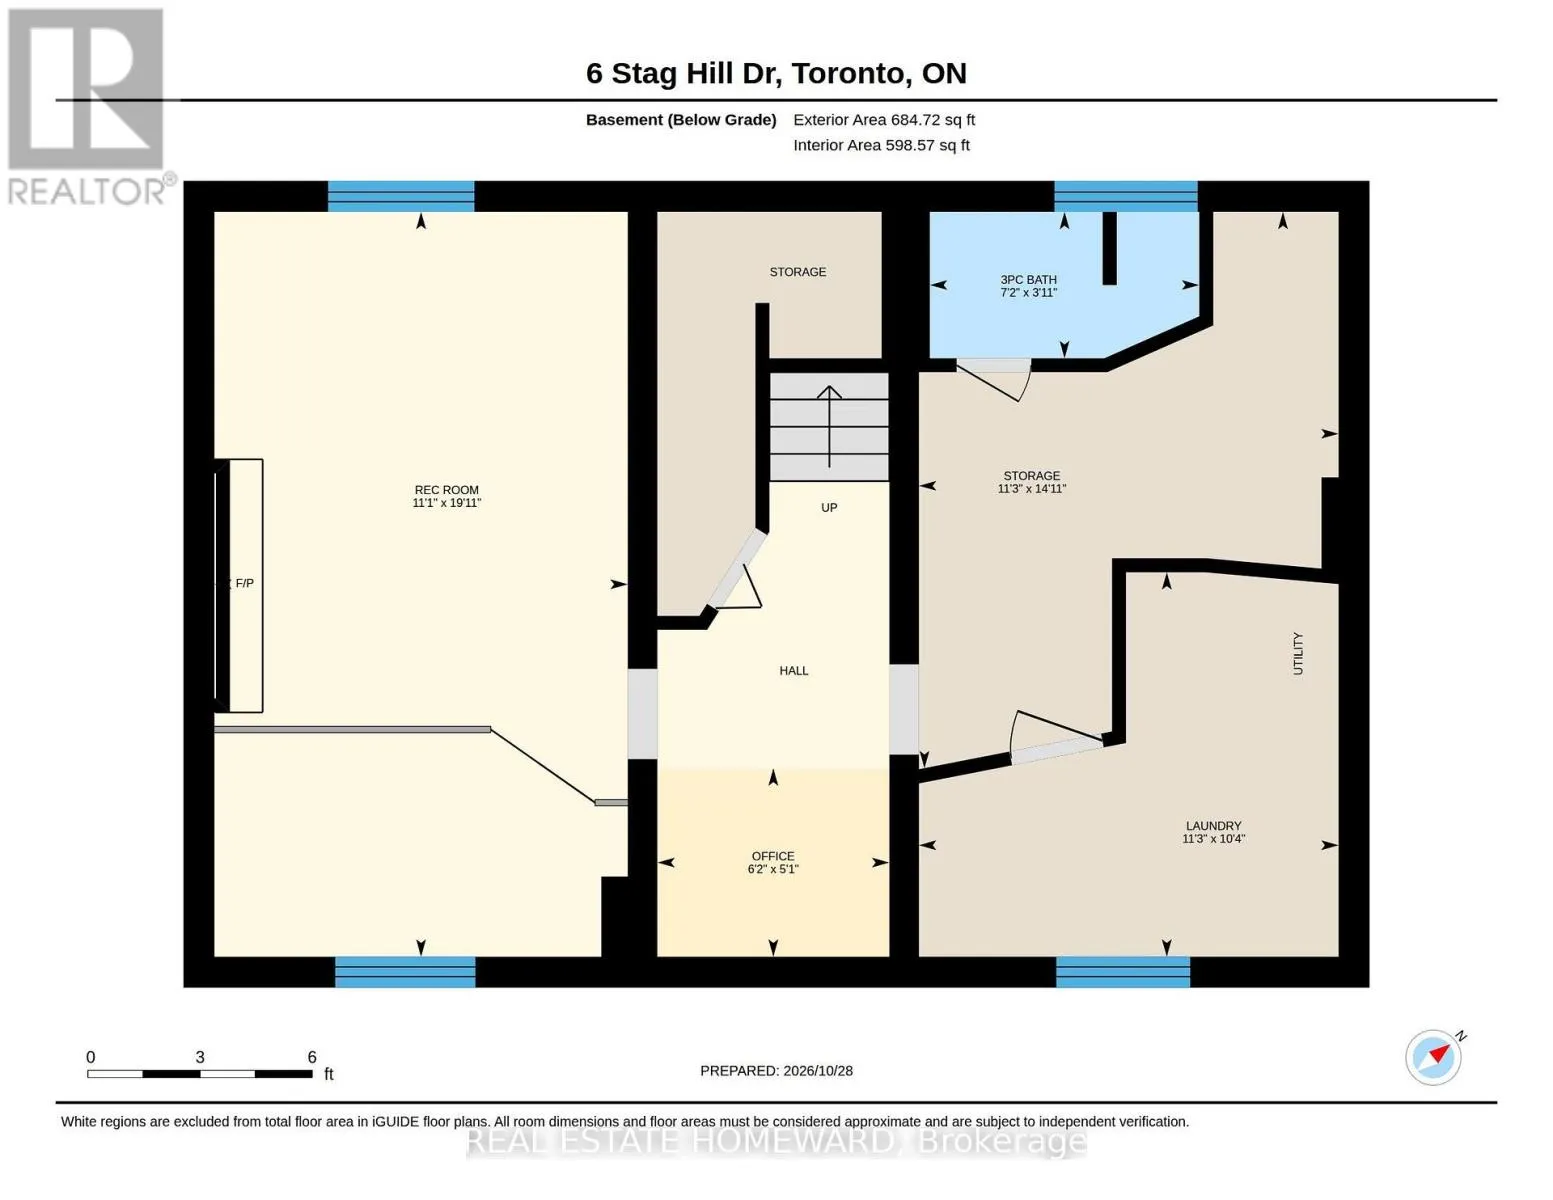
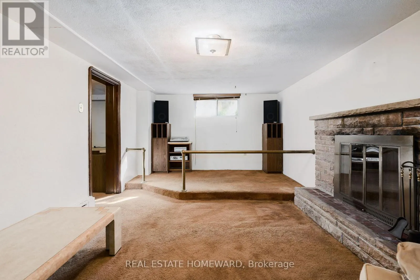
Cross Streets: Glenwood Cres & O'Connor. ** Directions: Southeast of Woodbine & O'Connor. A rare opportunity in the coveted Glenwood Crescent pocket of Woodbine Gardens! This detached 3-bedroom, 2-storey home sits on an impressive 50 x 100 ft lot on a quiet, tree-lined street. Sun-filled and ready for your vision, it offers a classic centre-hall layout, plenty of windows, spacious principal rooms, a full basement with separate entrance, a huge tranquil garden, a private driveway and attached garage. The interior layout provides an excellent starting point for your renovation ideas. Note almost 7 foot ceiling height in the basement and lovely original details, including crown moulding, period trim and curved plaster archways. Renovate within the current footprint, expand to suit your tastes or build a dream home! Located in the sought-after O'Connor-Parkview community, surrounded by Toronto's incredible ravine system and Taylor Creek Park, with schools, transit, shopping, the DVP and Stan Wadlow Park all close by. Start your next chapter in this special property with incredible potential - offered for the first time in 50 years! (id:27476)

Property Highlights

MLS® Number
E14163658
Type
Single Family
Community Name
O'Connor-Parkview
Ownership Type
Freehold
Land Size
50.1 x 100.1 FT
Parking Space Total
3

Building

Building Type
House
Storeys
2.00
Square Footage
1100 - 1500 sqft
Bathrooms Total
2
Bedrooms Above Ground
3
Bedrooms Total
3
Amenities
Fireplace(s) Hospital, Public Transit, Schools, Park
Exterior Finish
Brick
Fireplace Present
Yes
Basement Type
Full
Basement Features
Separate entrance
Building Heating Type
Radiant heat
Heating Fuel
Natural gas
Building Cooling Type
None

Utilities

Water
Municipal water
Utility Sewer
Sanitary sewer

Room Layout

Primary Bedroom
Second level
5.4 m x 3.4 m
Bedroom 2
Second level
3.38 m x 2.99 m
Bedroom 3
Second level
3.07 m x 3.38 m
Other
Basement
4.54 m x 3.42 m
Recreational, Games room
Basement
6.08 m x 3.37 m
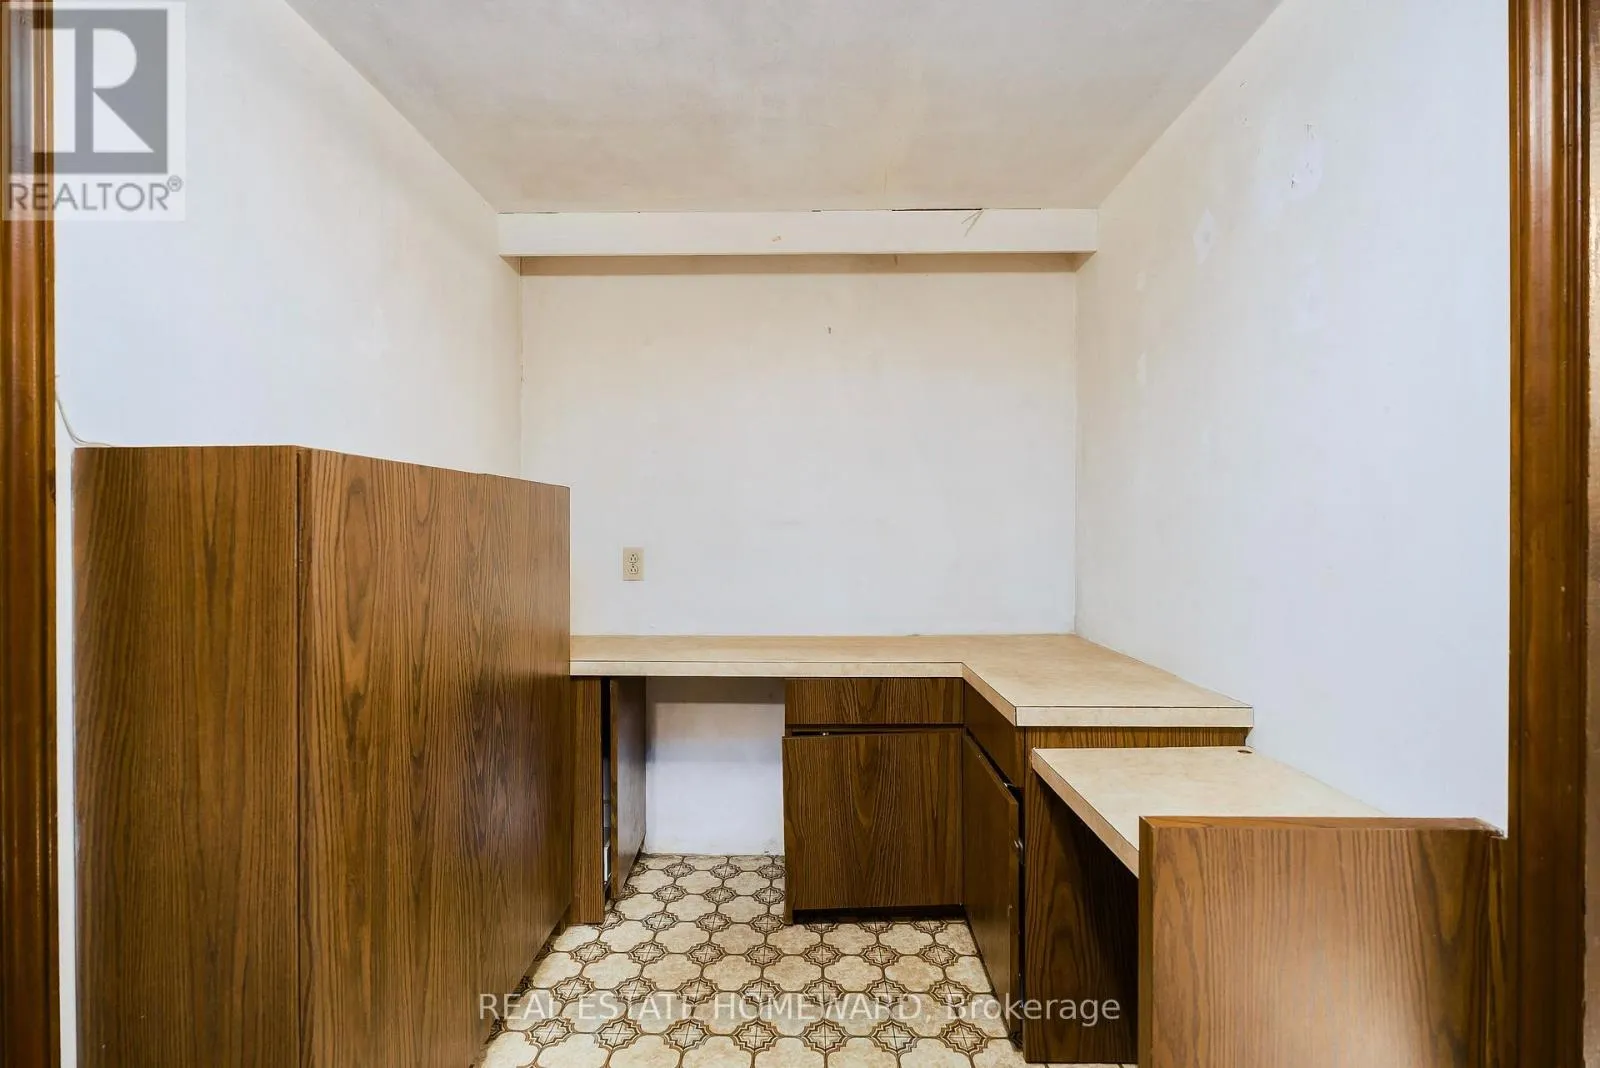
Office
Basement
1.54 m x 1.89 m
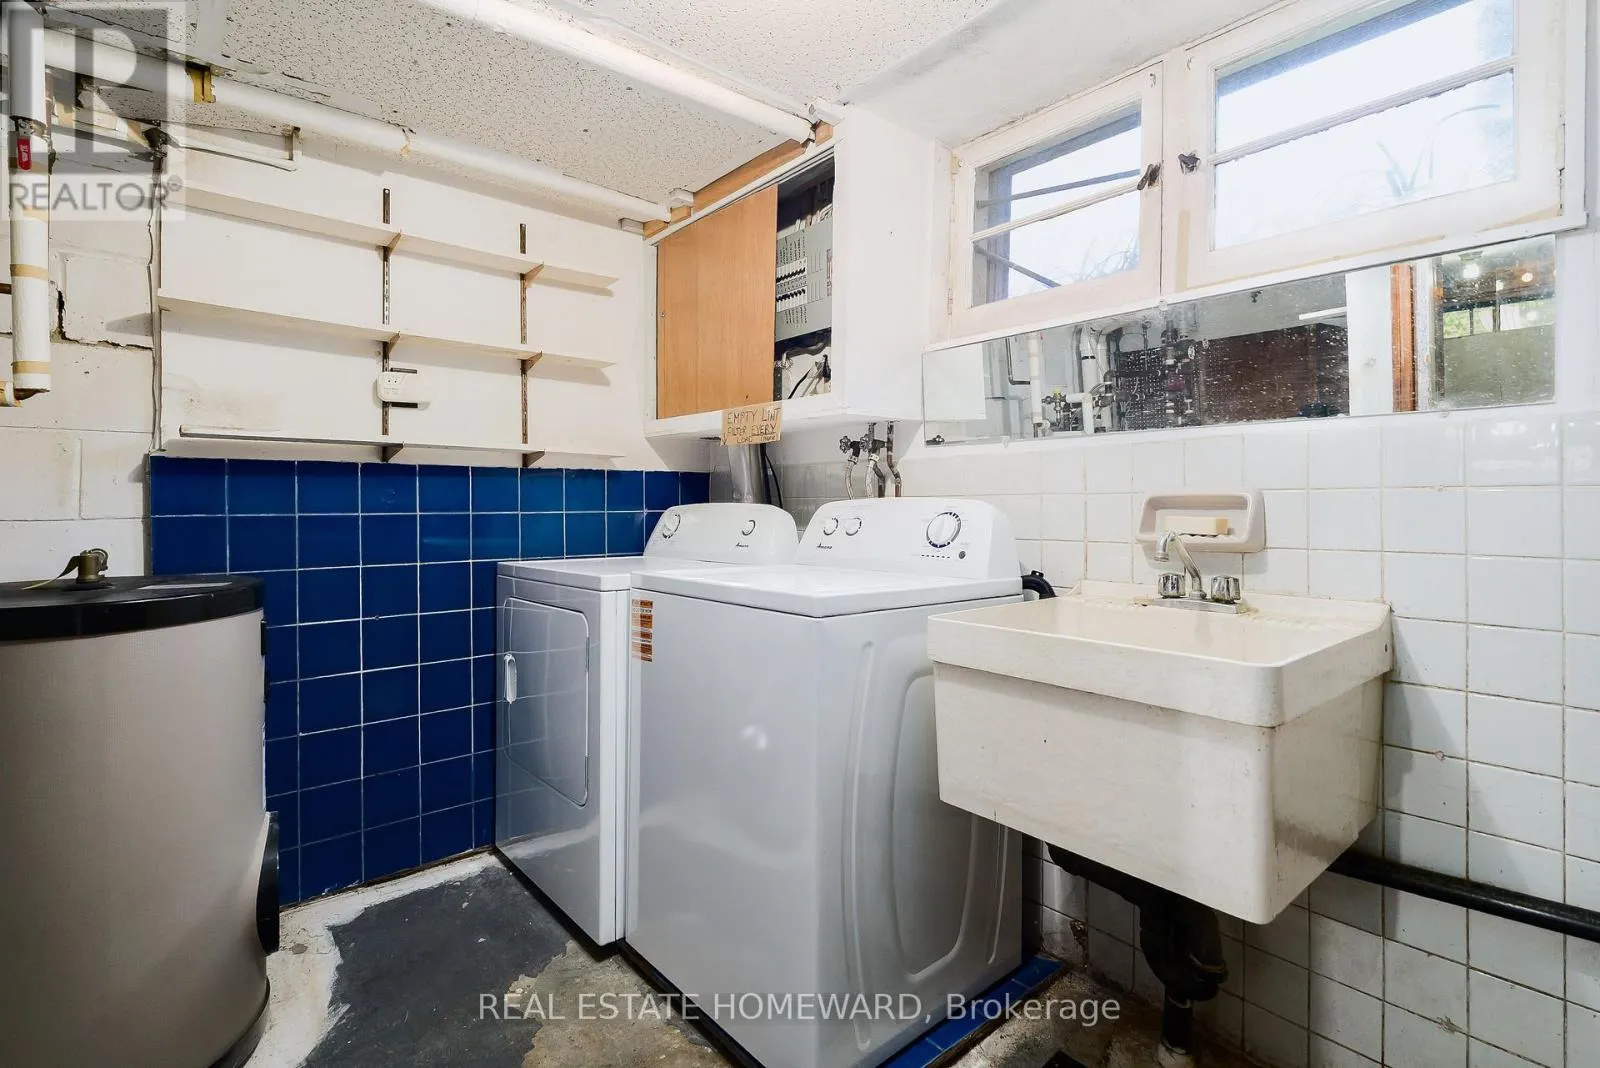
Laundry room
Basement
3.14 m x 3.42 m
Foyer
Main level
4.35 m x 2.25 m
Living room
Main level
6.16 m x 3.42 m
Dining room
Main level
3.21 m x 3.39 m
Kitchen
Main level
3.39 m x 2.79 m

Location

Learn more about this property
Listing provided by:
REAL ESTATE HOMEWARD
MLS® number:
E14163658
Agent:
Mary-beth Hollyer
*Indicates required field
Name is required
Email is required
Please enter a valid phone number (e.g., 416-111-1111).

Community Spotlight: Homes For sale in Your Neighborhood