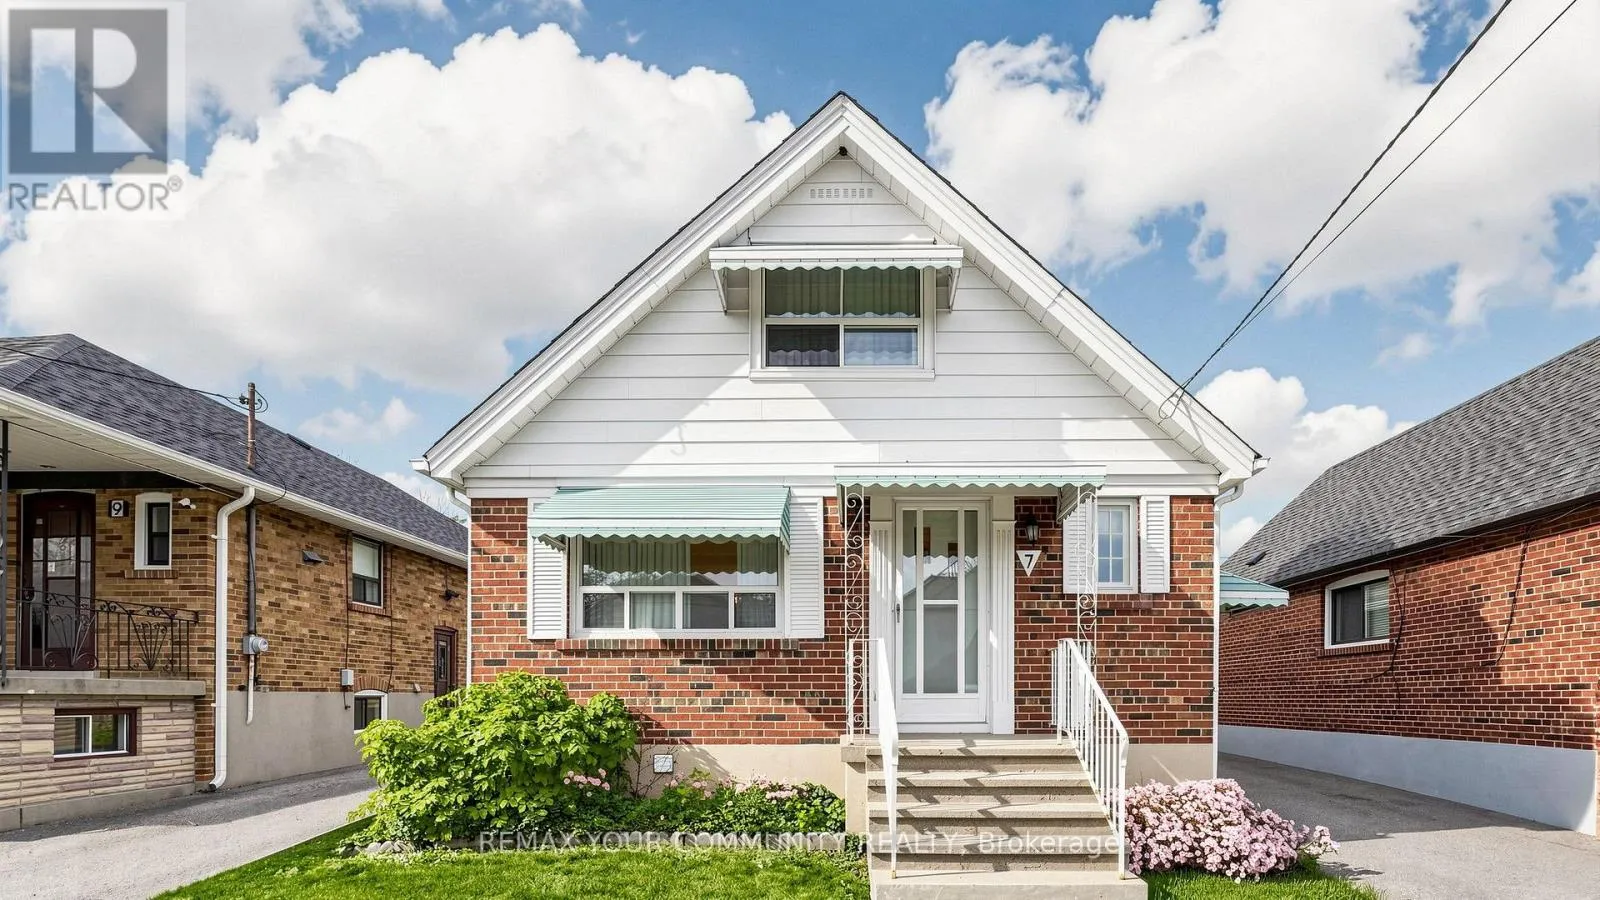
7 Claybrooke Street, Toronto, Ontario M6M 3P6

Listed for:
$899,900
4 beds
2 baths
Listed 10 days ago
House for rent: 7 Claybrooke Street, Toronto, Ontario M6M 3P6

View all 44 photos

About

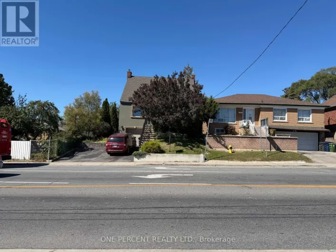
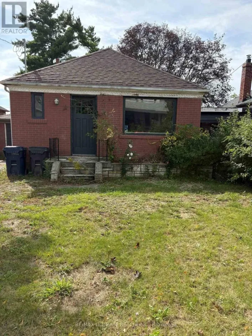
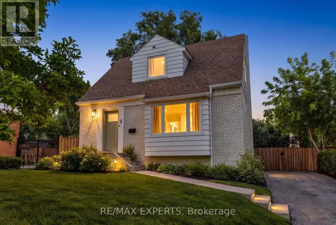
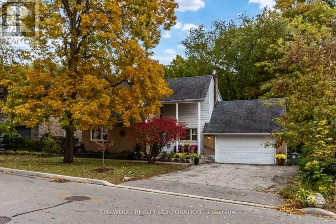
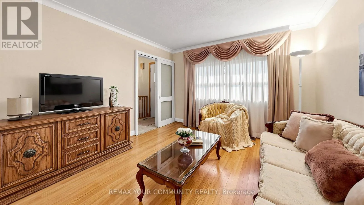
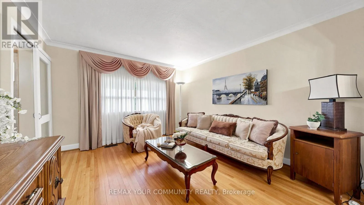
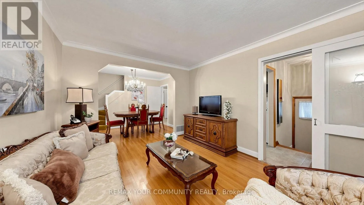
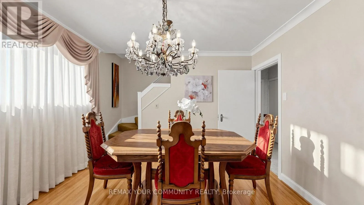
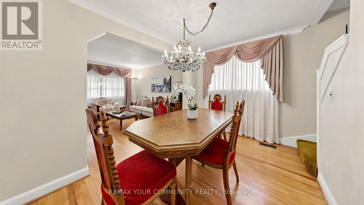
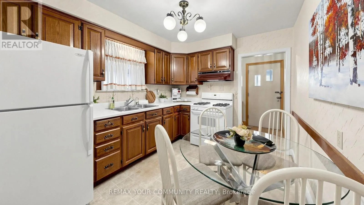
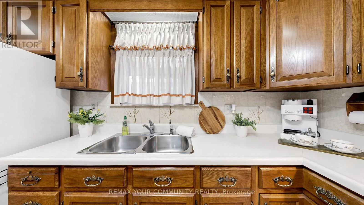
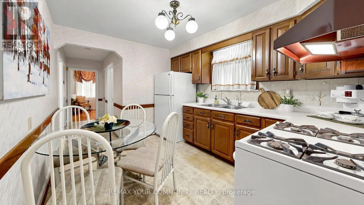
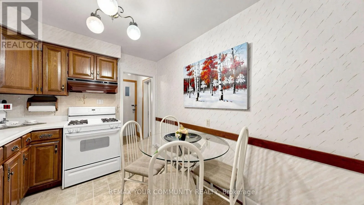
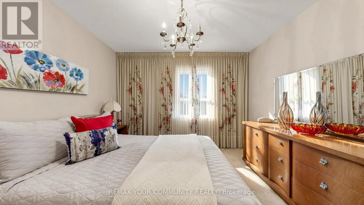
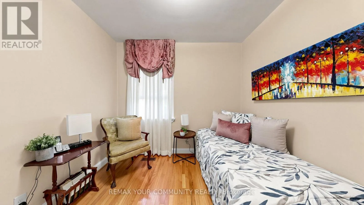
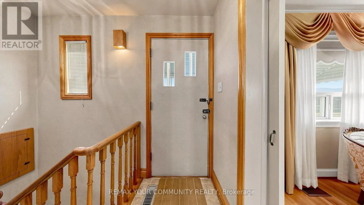
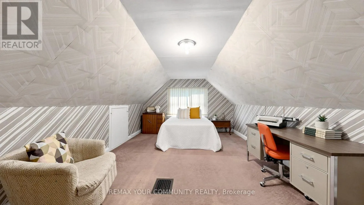
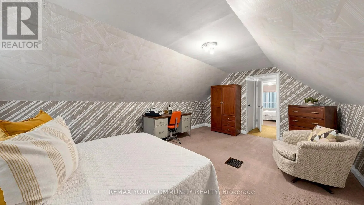
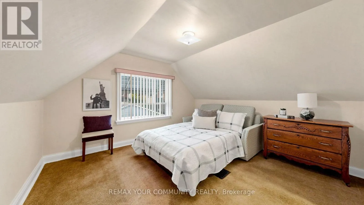
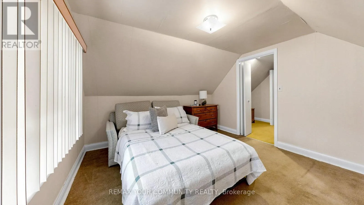
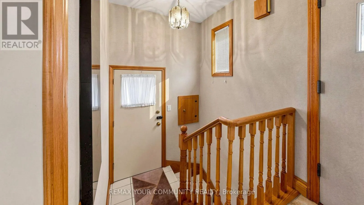
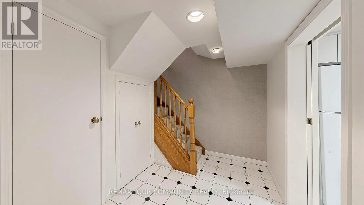
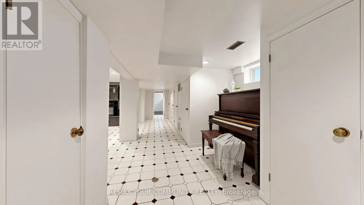
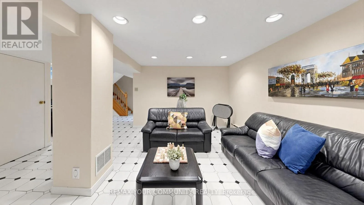
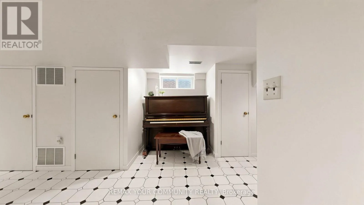
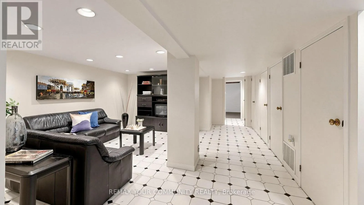
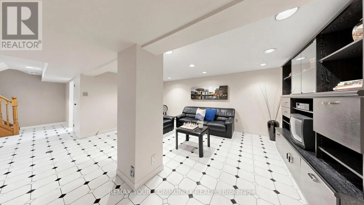
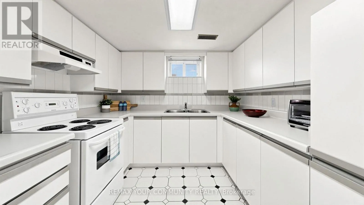
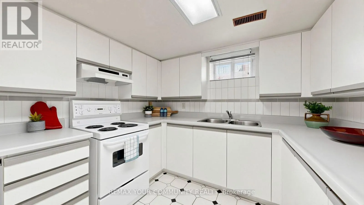
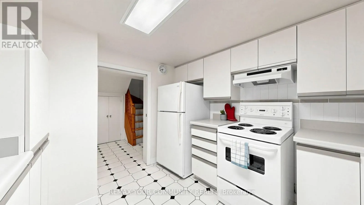
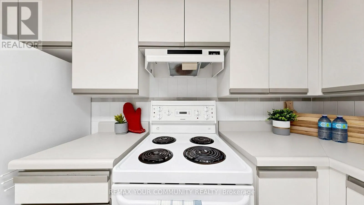
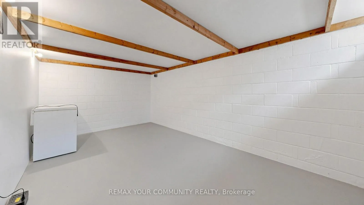
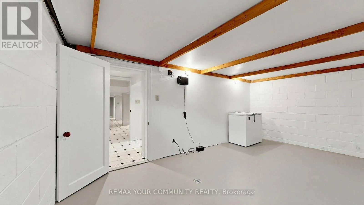
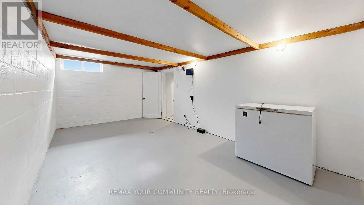
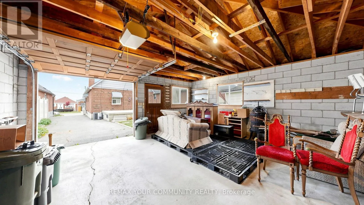
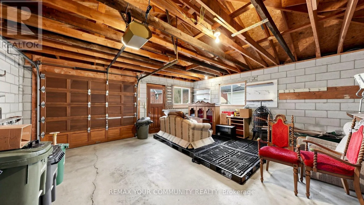
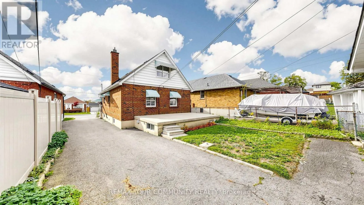
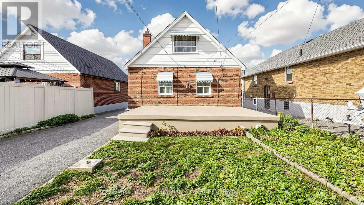
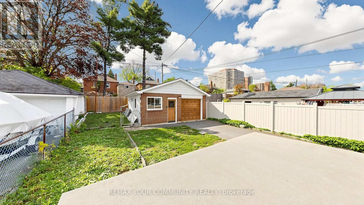
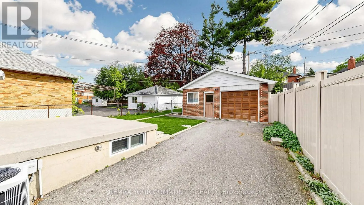
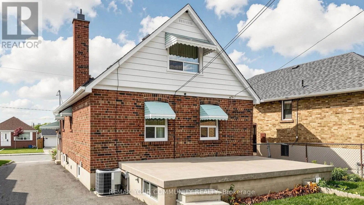
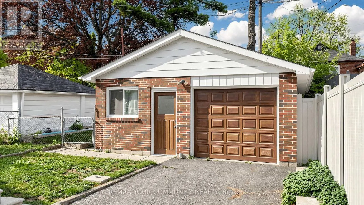
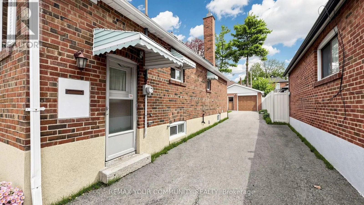
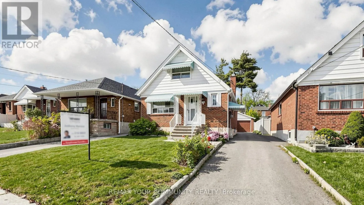
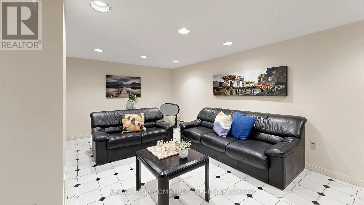
Cross Streets: Eglinton & Keele. ** Directions: Keele & Eglinton. Beautifully maintained home, proudly owned by the same family for 65 years! Situated on a quiet, child-friendly street, this lovely home features a spacious living and dining room, an eat-in kitchen, and four bedrooms. The beautifully finished basement offers a separate side entrance, a second kitchen, a 3-piece bathroom, and a huge, modern recreation room with pot lights, plus a spacious cantina. Enjoy a double-car garage and ample driveway parking for up to five vehicles. The detached 20 ft. x 20 ft. garage is ideal for a home workshop or additional storage. Located in an excellent neighbourhood, close to all amenities, schools, Yorkdale Shopping Centre, Highways 400 and 401, Allen Road, public transit, Weston GO Station, and UP Express. Conveniently located within easy walking distance of the Eglinton Crosstown LRT. (id:27476)

Property Highlights

MLS® Number
W14150038
Type
Single Family
Community Name
Beechborough-Greenbrook
Ownership Type
Freehold
Land Size
35 x 110 FT
Parking Space Total
7

Building

Building Type
House
Storeys
1.50
Square Footage
1100 - 1500 sqft
Bathrooms Total
2
Bedrooms Above Ground
4
Bedrooms Total
4
Amenities
Hospital, Place of Worship, Public Transit
Exterior Finish
Brick
Fireplace Present
No
Basement Type
N/A, N/A (Finished)
Basement Features
Separate entrance
Building Heating Type
Forced air
Heating Fuel
Natural gas
Building Cooling Type
Central air conditioning

Utilities

Water
Municipal water
Utility Sewer
Sanitary sewer

Room Layout

Bedroom 3
Second level
3.65 m x 3.48 m
Bedroom 4
Second level
5.42 m x 3.62 m
Cold room
Basement
5 m x 3.02 m
Kitchen
Basement
3.11 m x 2.73 m
Recreational, Games room
Basement
6.42 m x 4.67 m
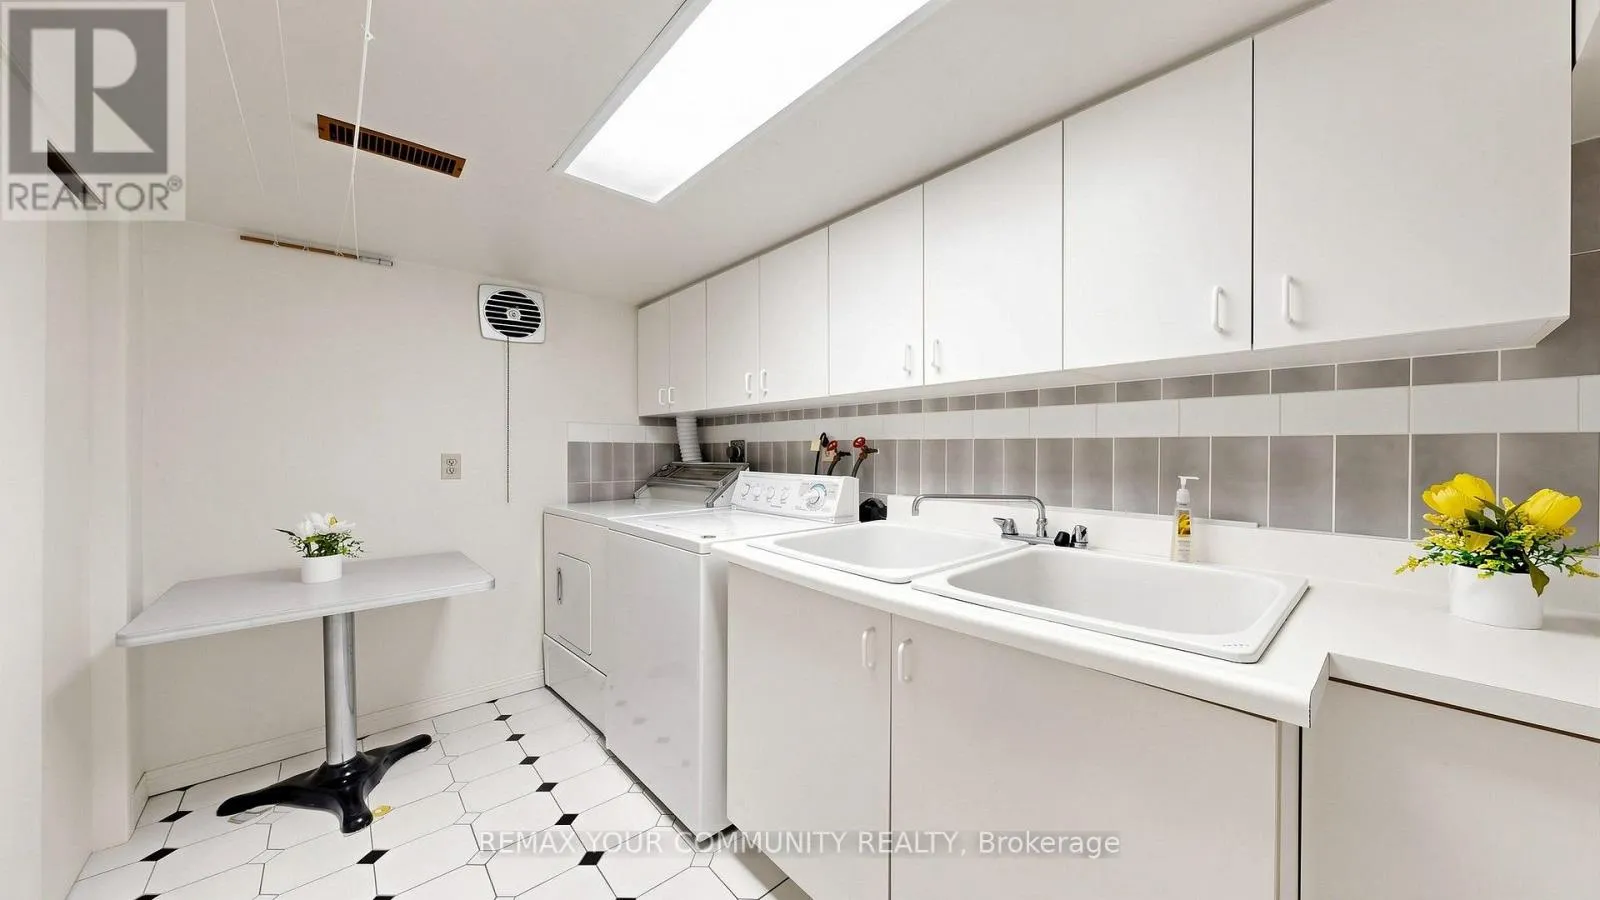
Laundry room
Basement
4.7 m x 1.92 m
Living room
Main level
3.85 m x 3.34 m
Dining room
Main level
3.34 m x 2.36 m
Kitchen
Main level
3.31 m x 2.71 m
Primary Bedroom
Main level
4.15 m x 3.42 m
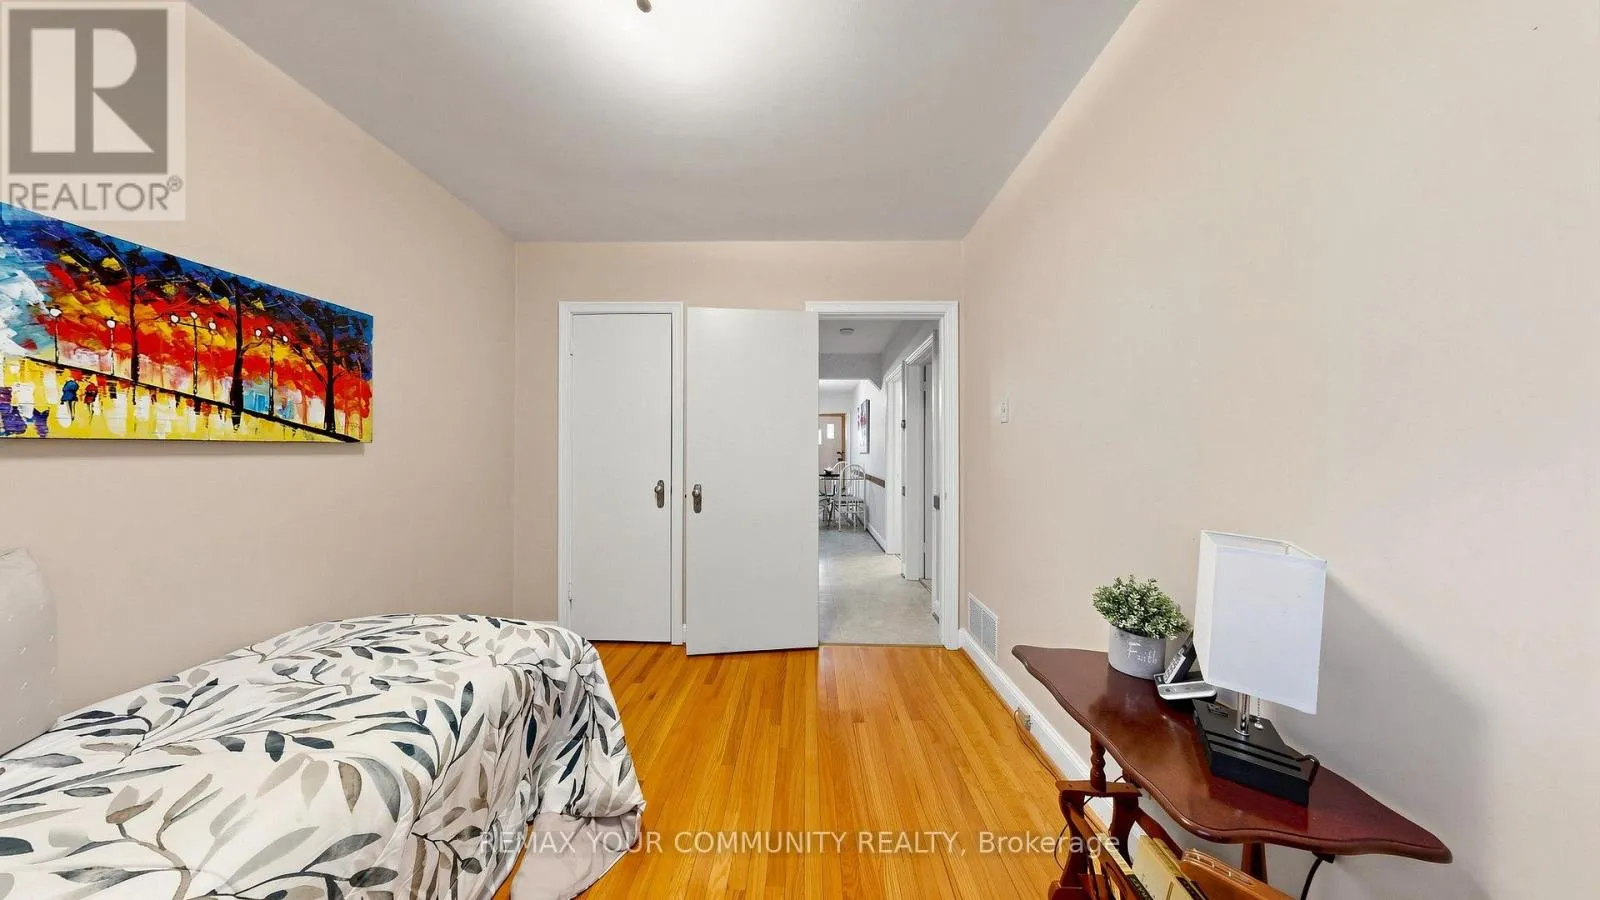
Bedroom 2
Main level
2.89 m x 2.72 m

Location

Learn more about this property
Listing provided by:
REMAX YOUR COMMUNITY REALTY
MLS® number:
W14150038
Agent:
Anthony Jr. Barone
*Indicates required field
Name is required
Email is required
Please enter a valid phone number (e.g., 416-111-1111).

Community Spotlight: Homes For sale in Your Neighborhood