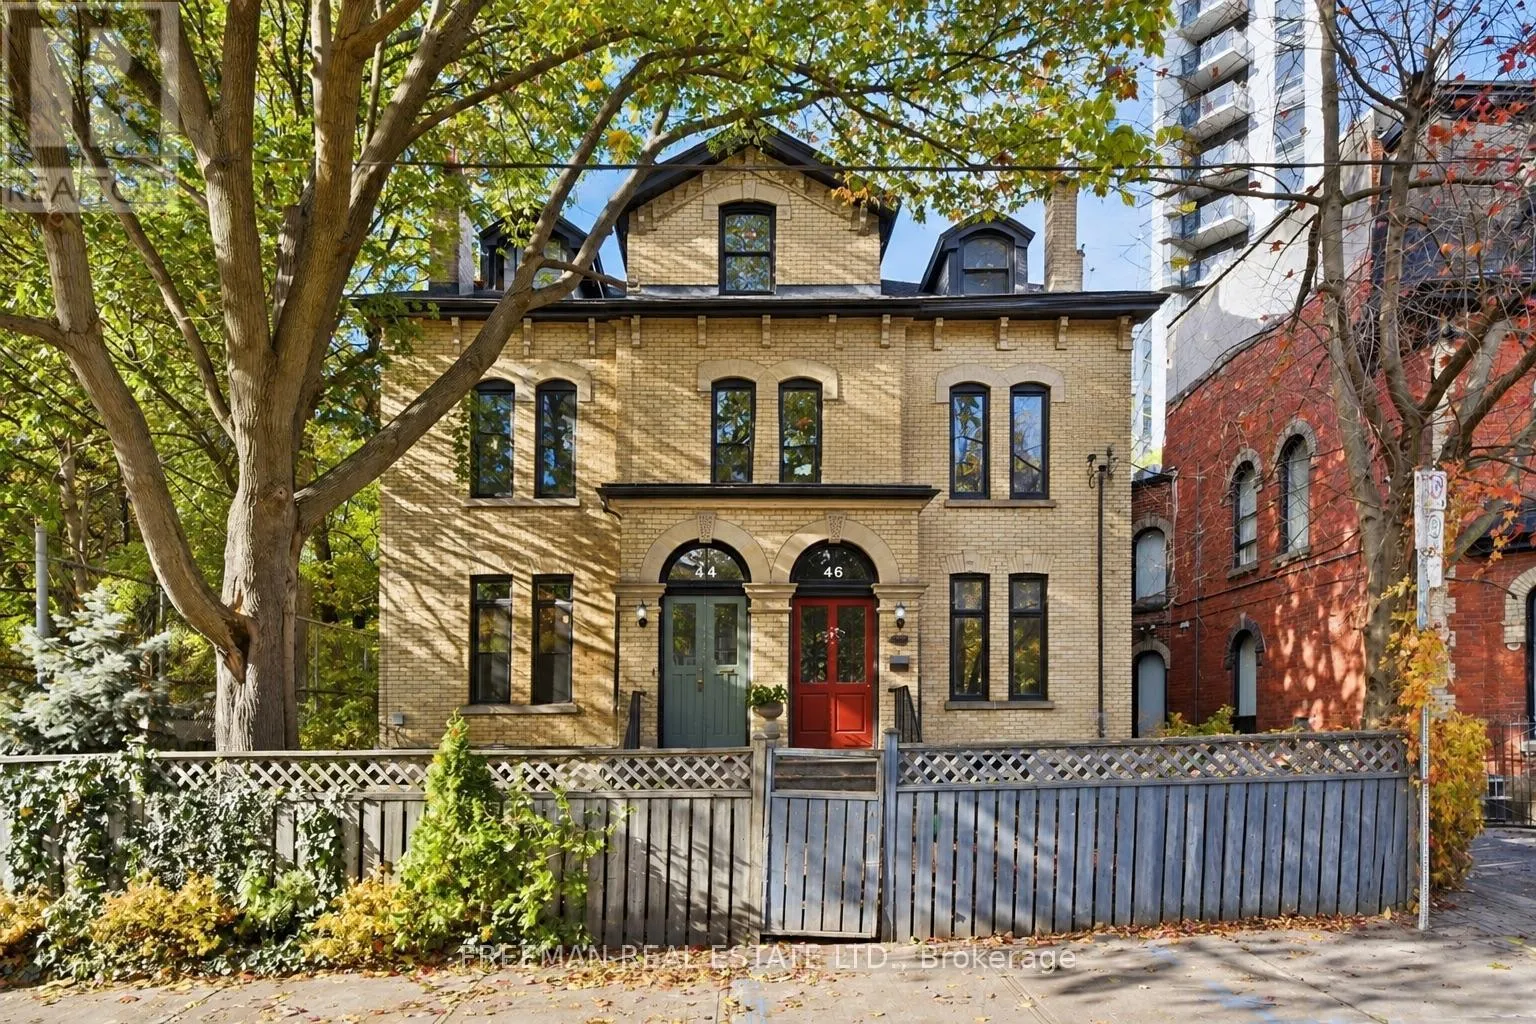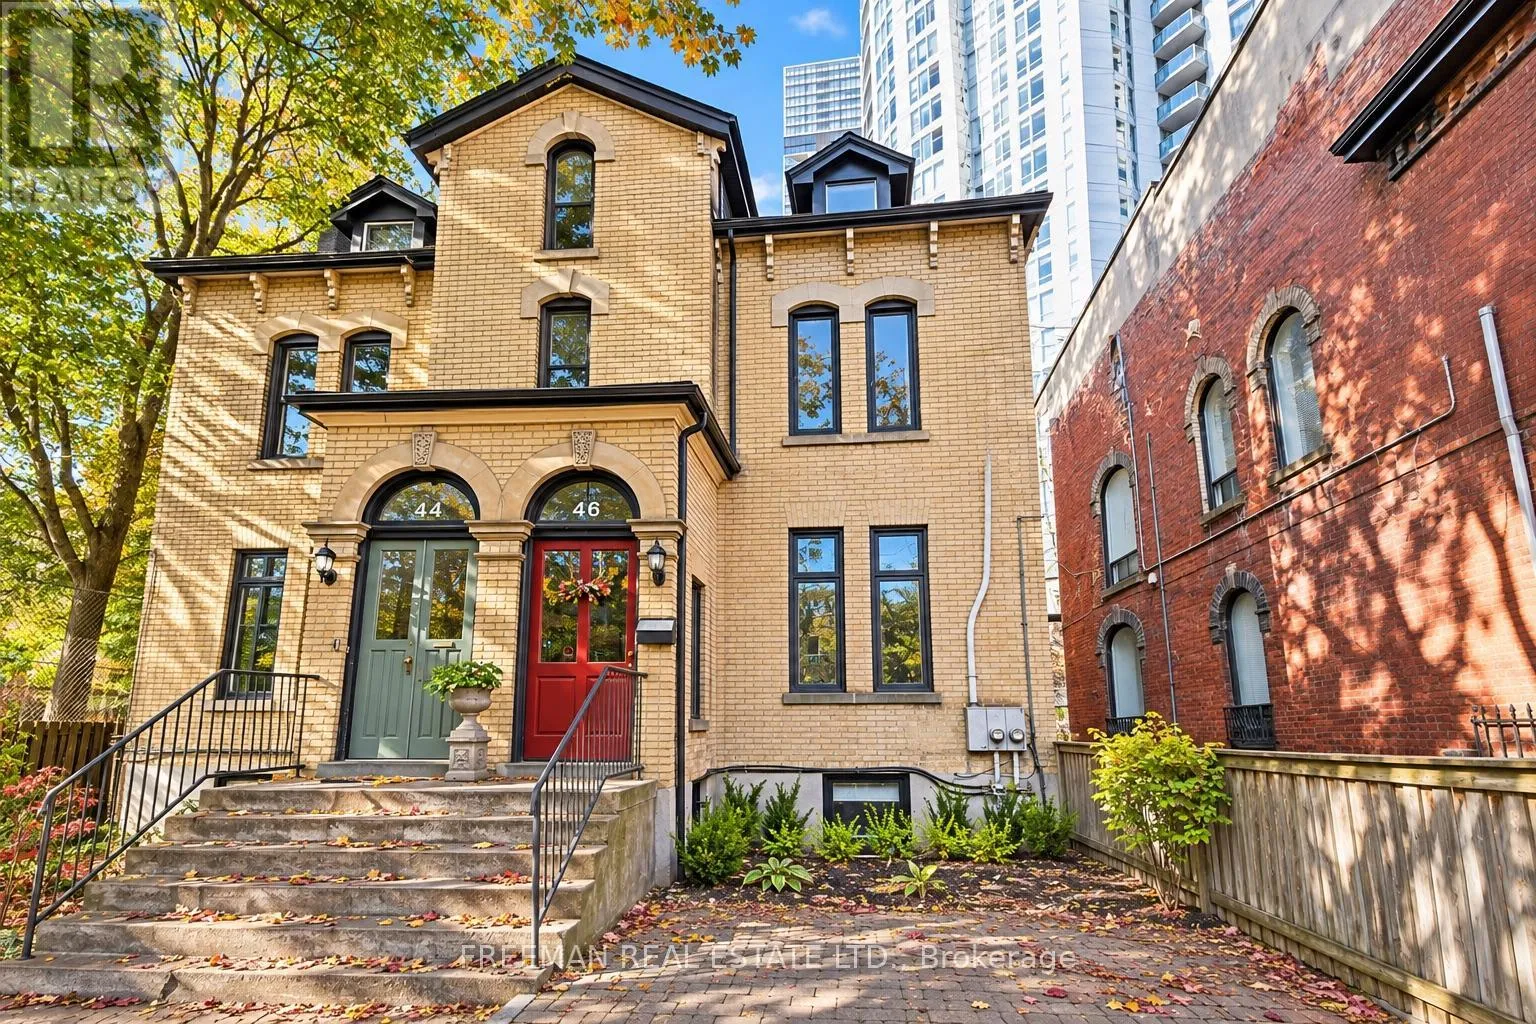
46 Pembroke Street, Toronto, Ontario M5A 2N7

Listed for:
$1,999,000
9 beds
4 baths
Listed 10 days ago
House for rent: 46 Pembroke Street, Toronto, Ontario M5A 2N7

View all 50 photos

About

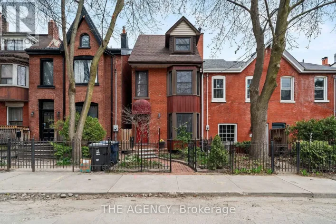
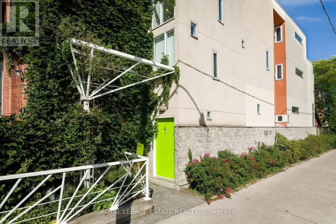
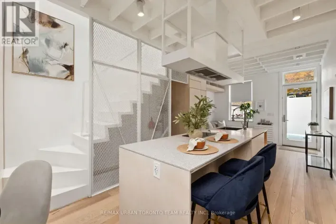
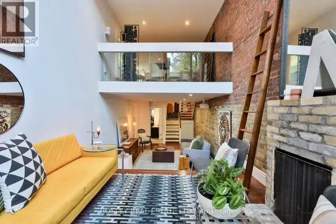
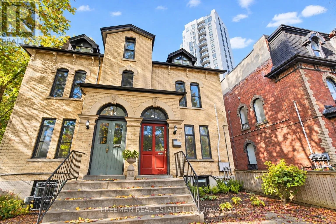
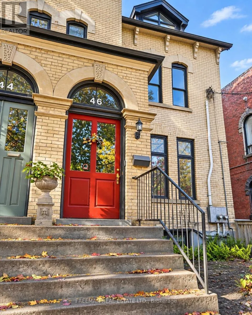
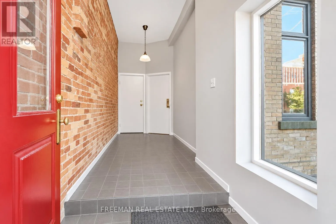
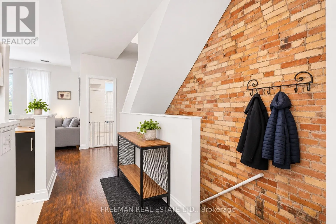
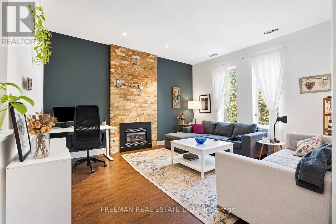
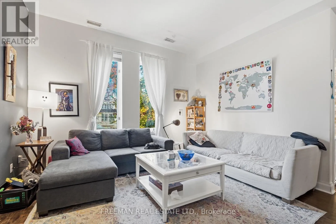
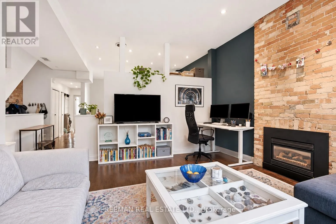
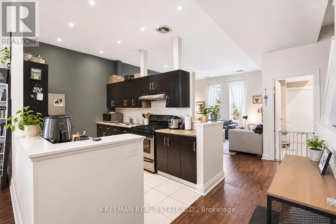
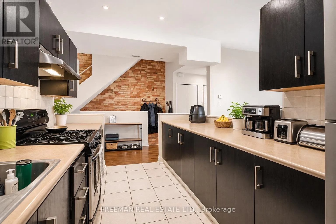
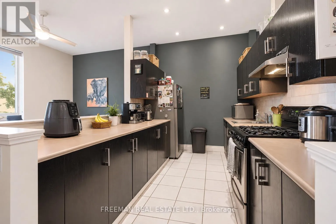
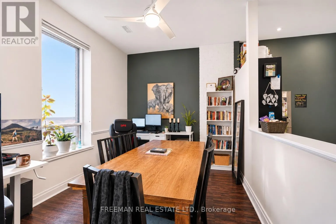
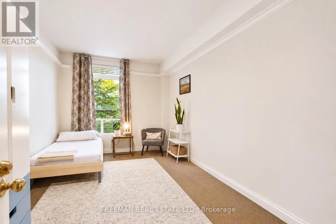
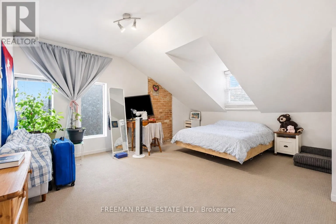
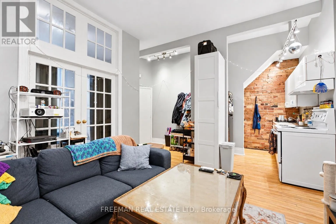
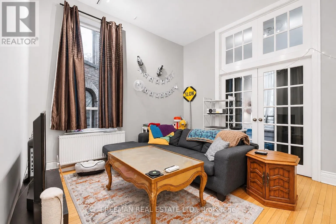
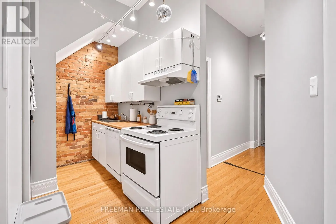
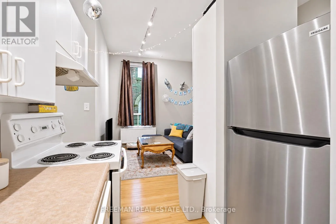
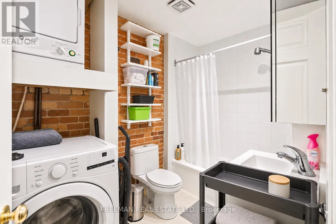
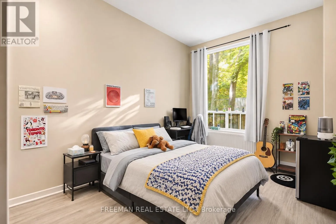
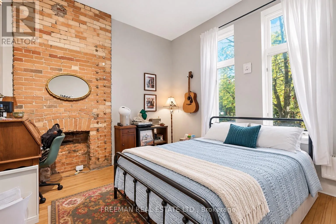
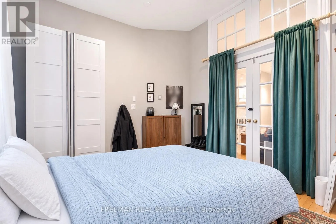
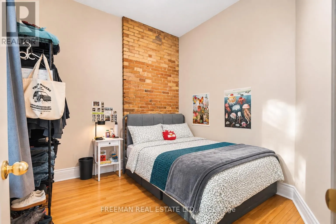
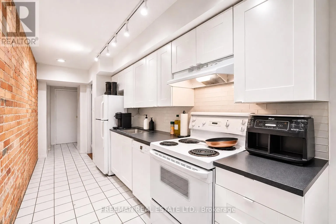
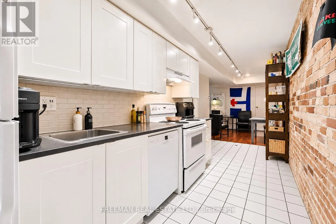
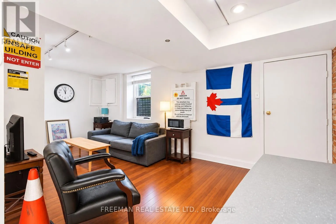
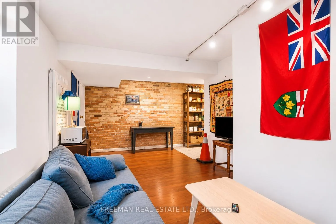
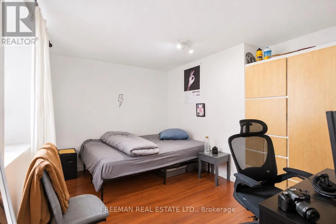
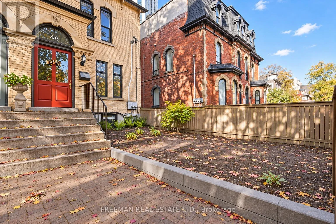
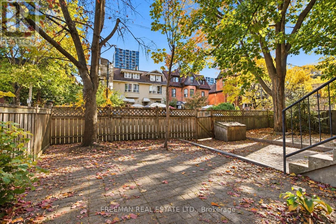
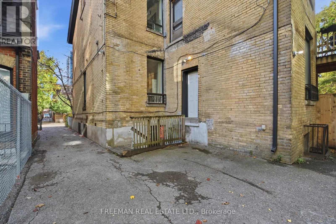
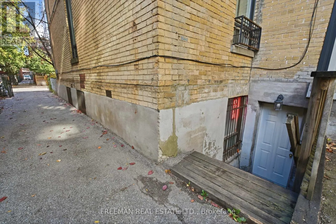
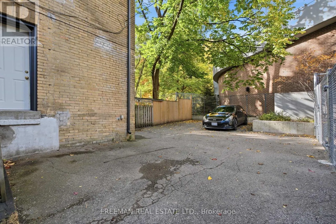
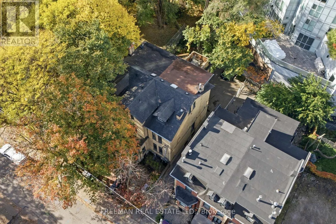
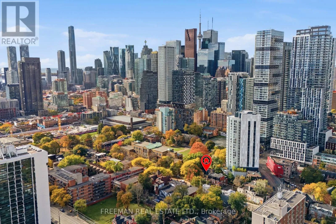
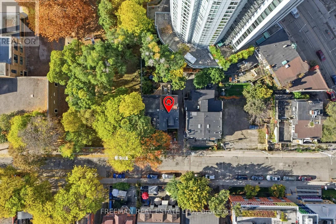
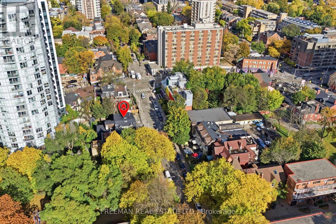
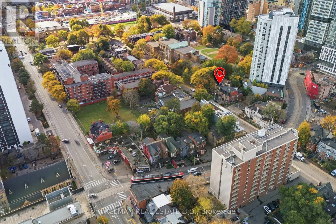
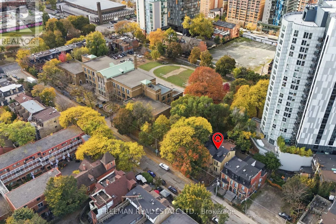
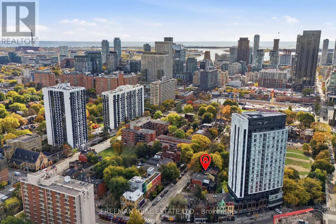
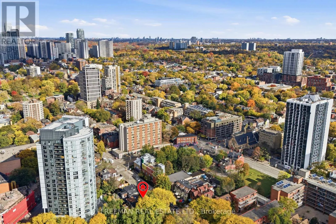
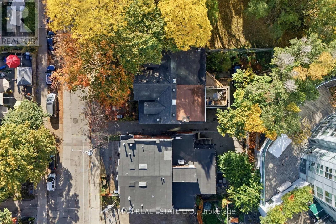
Cross Streets: Dundas St & Jarvis St. ** Directions: East of Jarvis St South of Dundas St. Prime investment opportunity, or perfect live/rent, on iconic Pembroke Street in Toronto's coveted Garden District. Impressive secured rent generating over $120,000 in annual income and operating at an impressive 5.2% cap rate. Showcasing stunning turn-of-the-century architecture on a substainial lot with 21.5-ft-width and private front courtyard, this extensively renovated three-unit property delivers an exceptional investment profile. Thoughtfully upgraded throughout, including all major mechanical systems offering individually controlled split-unit HVAC and multiple meters. 46 Pembroke St offers immediate income and compelling long-term potential. The stunning owner's suite will be vacant on closing, providing added flexibility to occupy one unit while benefiting from established rental income. Or, accommodate multigenerational ownership and capitalize on future rental potential. Secured tenancies provide a strong existing income foundation. Private rear parking for two vehicles, a rare downtown amenity, and the flexibility of a well-maintained, income-producing asset in an established rental market. Ideally located steps to TTC routes and streetcars, minutes to subway stations, multiple schools and poised to benefit from the future Ontario Line and enhanced transit connectivity. A rare opportunity to acquire a substantially upgraded, multi-unit investment combining strong income, exceptional flexibility and long-term appreciation potential in one of Toronto's most resilient rental markets. This one checks all the boxes! Don't miss out (id:27476)

Property Highlights

MLS® Number
C14150242
Type
Single Family
Community Name
Moss Park
Ownership Type
Freehold
Land Size
21.5 x 10⁵ FT
Parking Space Total
2

Building

Building Type
House
Storeys
3.00
Square Footage
2000 - 2500 sqft
Bathrooms Total
4
Bedrooms Above Ground
6
Bedrooms Total
9
Amenities
Separate Heating Controls
Exterior Finish
Brick
Fireplace Present
Yes
Basement Type
N/A, N/A (Finished), N/A
Basement Features
Apartment in basement, Walk out, Separate entrance
Building Heating Type
Forced air, Radiant heat
Heating Fuel
Natural gas
Building Cooling Type
Central air conditioning

Utilities

Water
Municipal water
Utility Sewer
Sanitary sewer

Room Layout

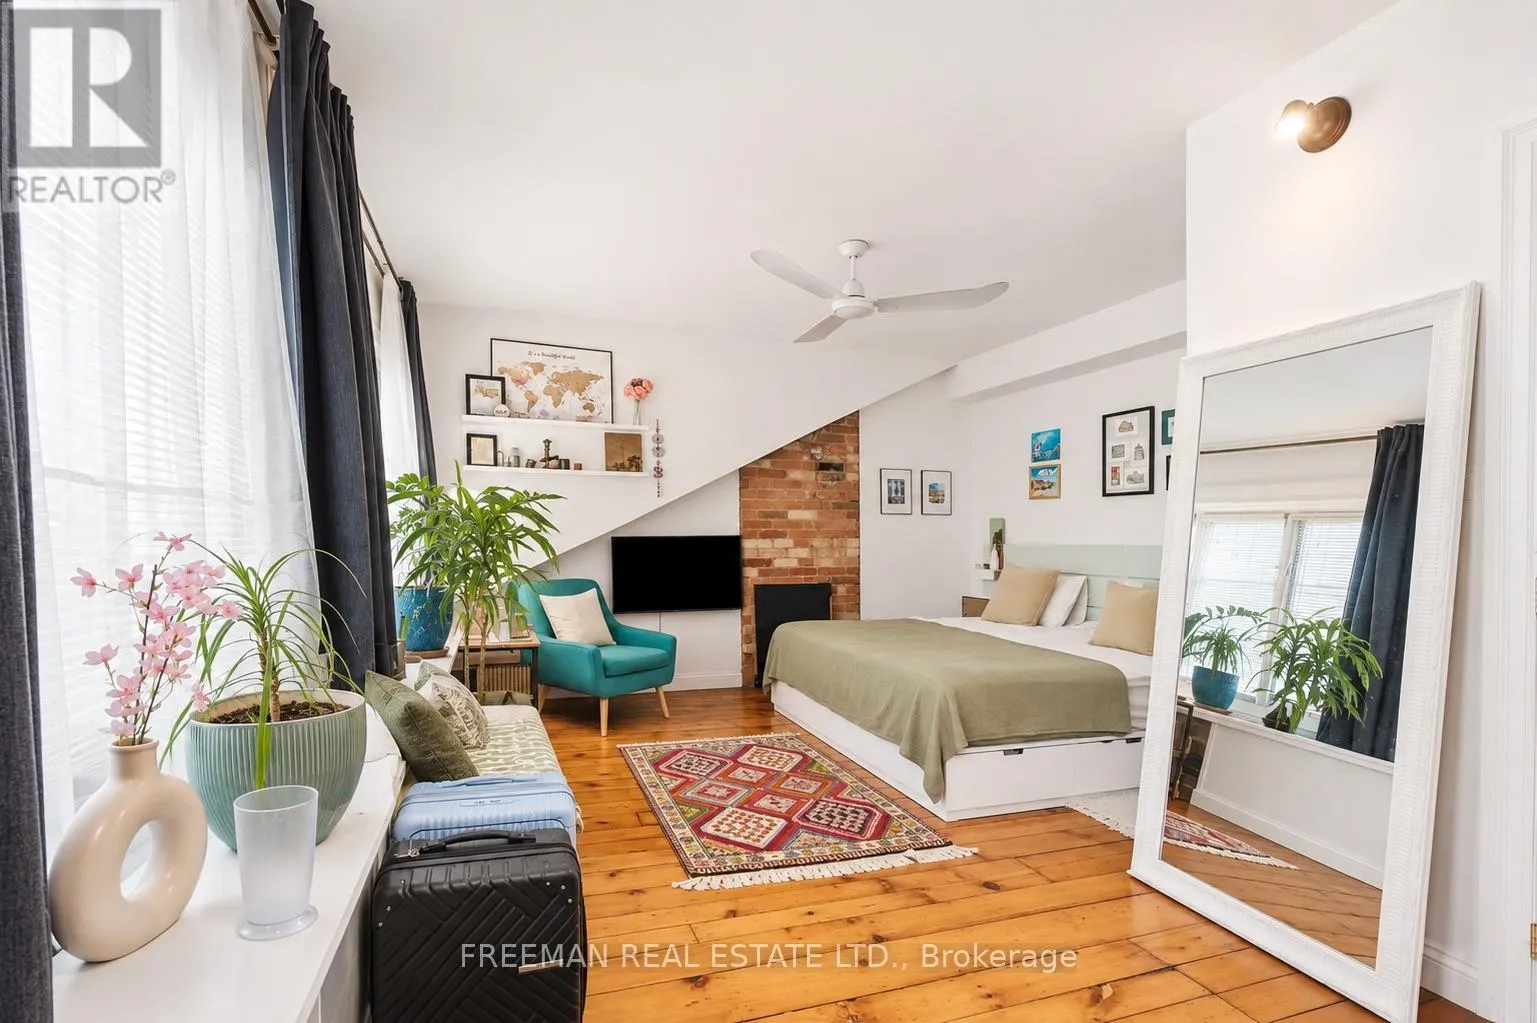
Bedroom
Second level
4.88 m x 3.2 m
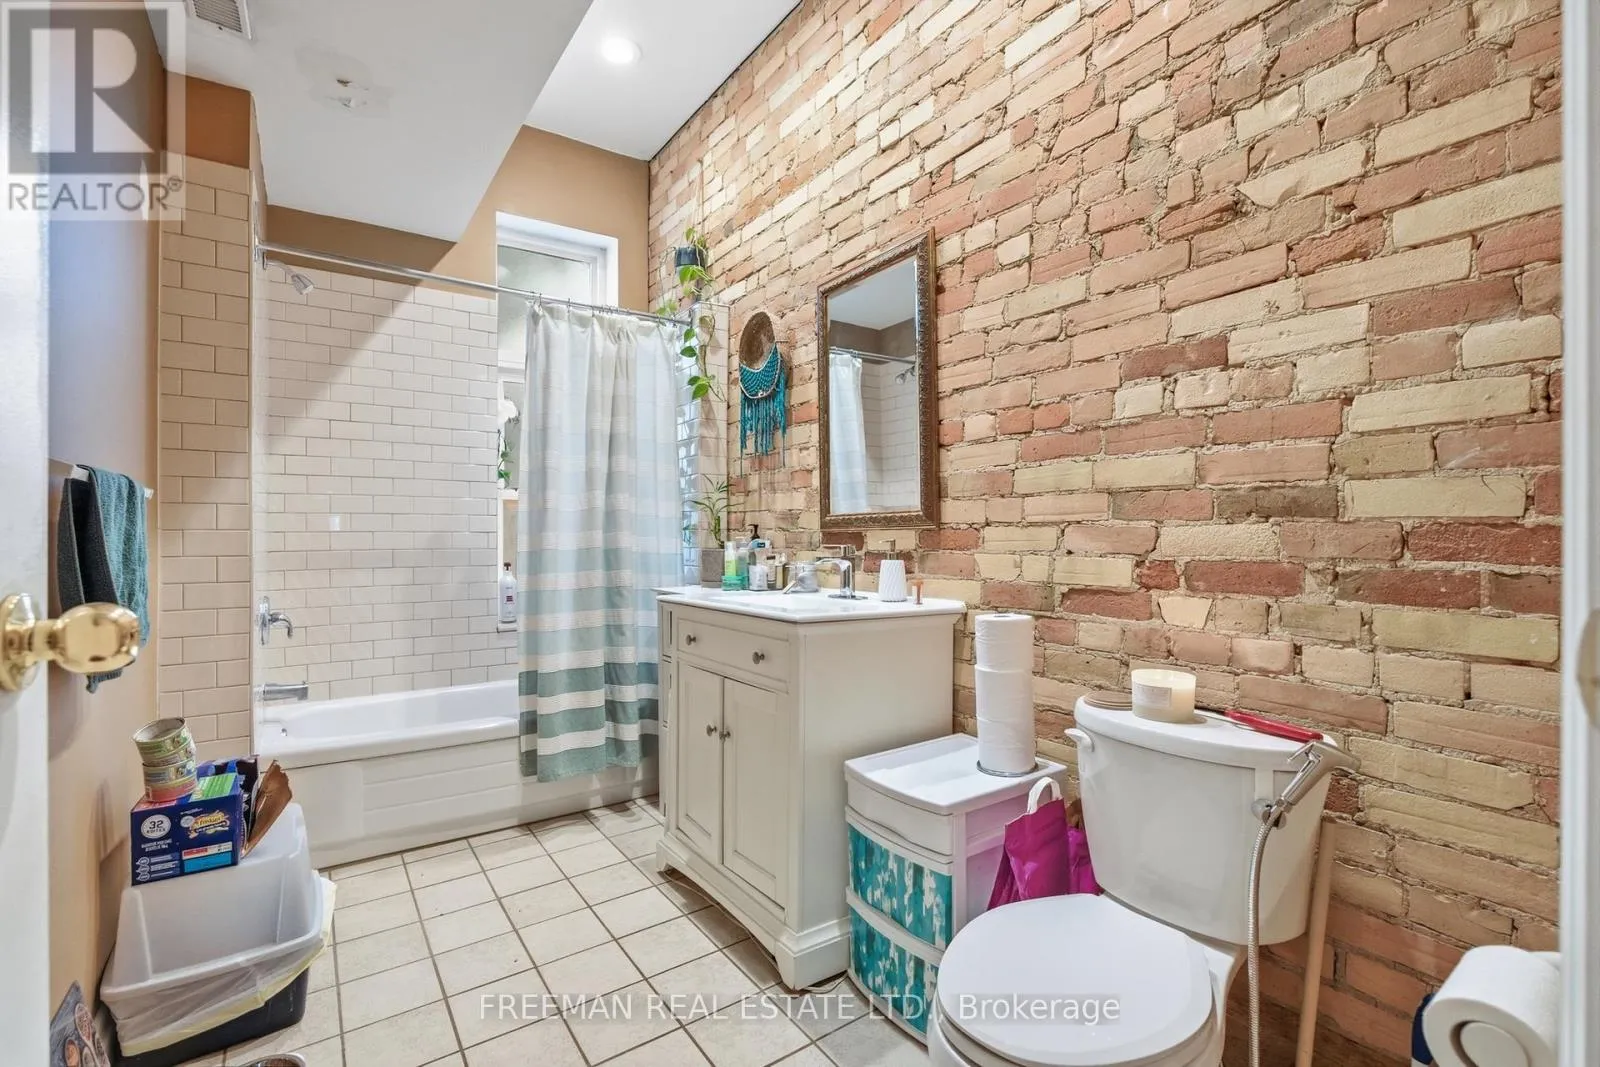
Bathroom
Second level
3.05 m x 1.93 m
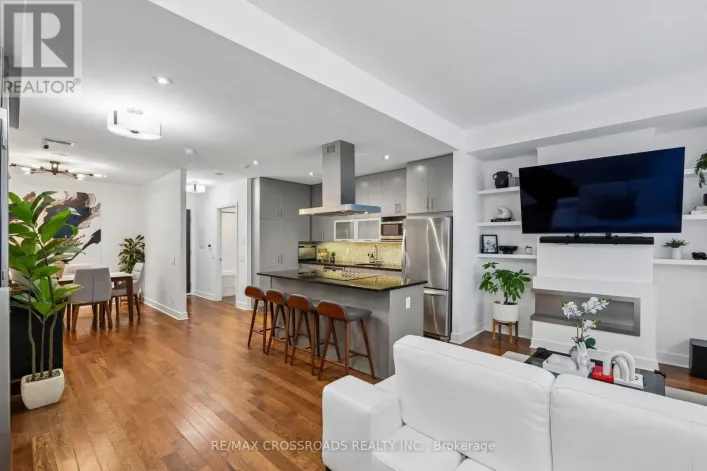
Living room
Second level
4.62 m x 3.94 m
Kitchen
Second level
3.94 m x 2.44 m
Dining room
Second level
3.94 m x 2.9 m
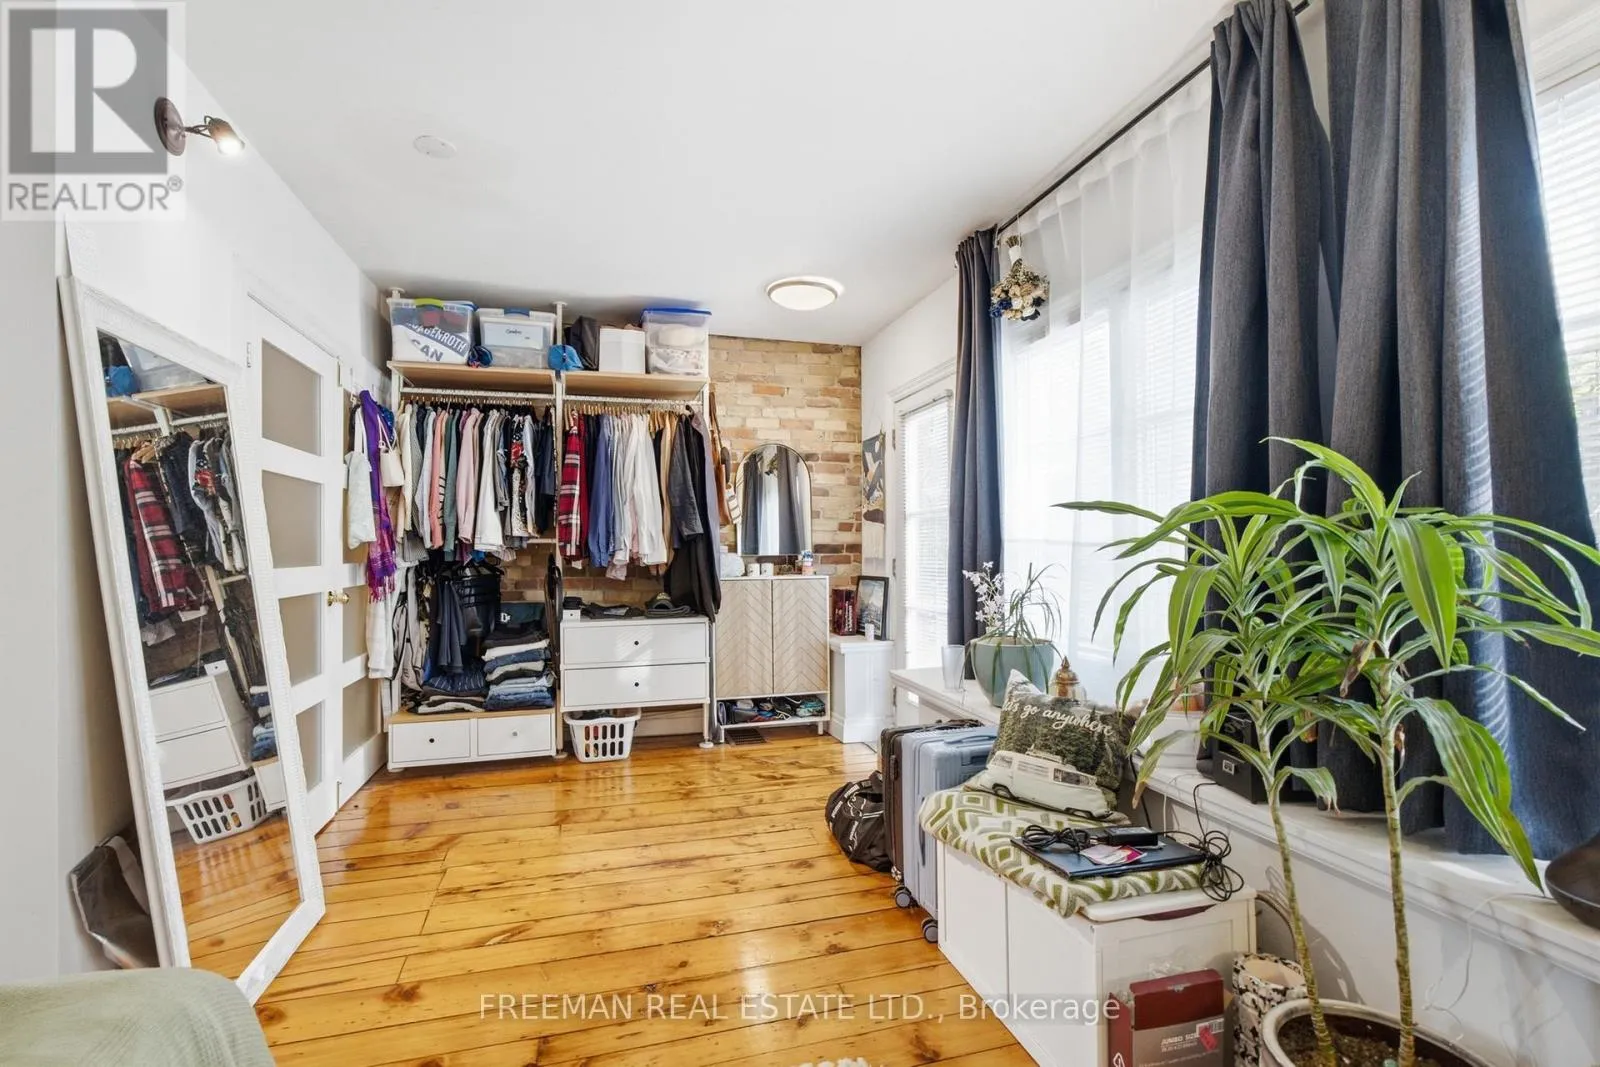
Bedroom 2
Third level
5.87 m x 4.37 m
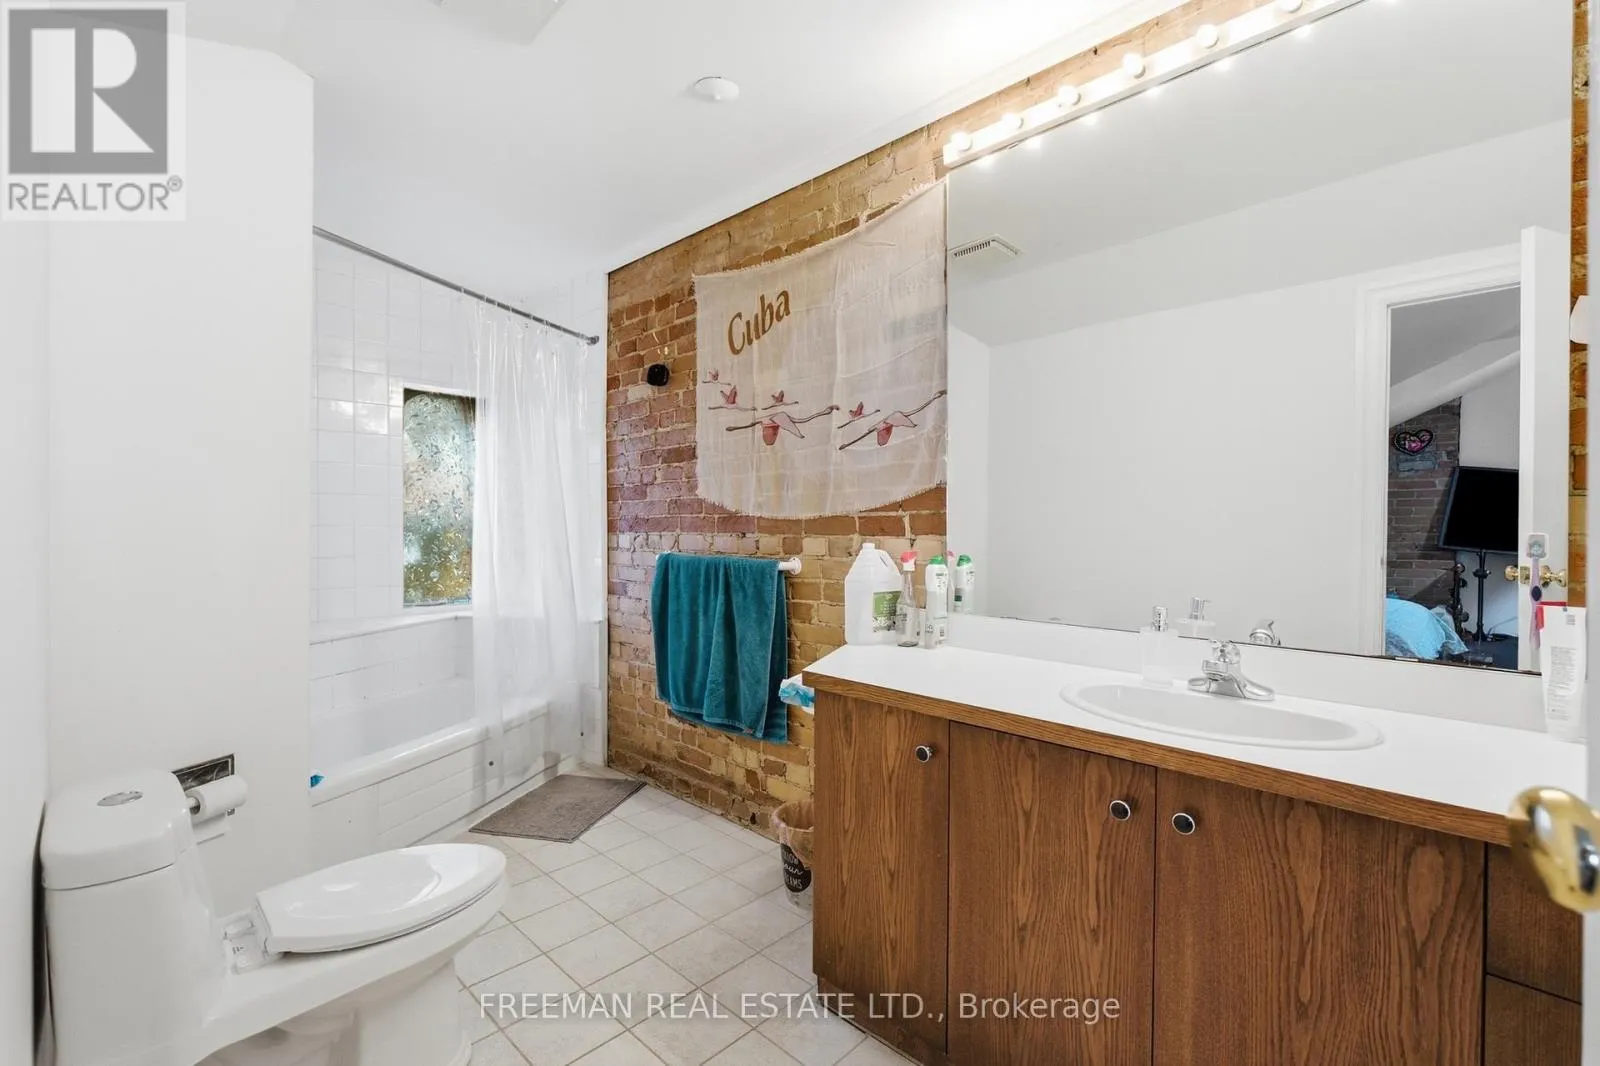
Bathroom
Third level
3.05 m x 1.93 m
Bedroom 3
Third level
5.79 m x 3.96 m
Bathroom
Basement
3.66 m x 1.52 m
Living room
Lower level
6.15 m x 3.4 m
Kitchen
Lower level
4.88 m x 1.78 m
Bedroom
Lower level
3.45 m x 3.05 m
Bedroom 2
Lower level
4.24 m x 3.56 m
Bedroom 3
Lower level
3.96 m x 2.59 m
Living room
Main level
5.03 m x 3.56 m
Dining room
Main level
5.03 m x 3.56 m
Kitchen
Main level
2.01 m x 1.91 m
Bedroom
Main level
3.99 m x 3.3 m
Bedroom 2
Main level
4.88 m x 3.18 m
Bedroom 3
Main level
3.1 m x 3.02 m
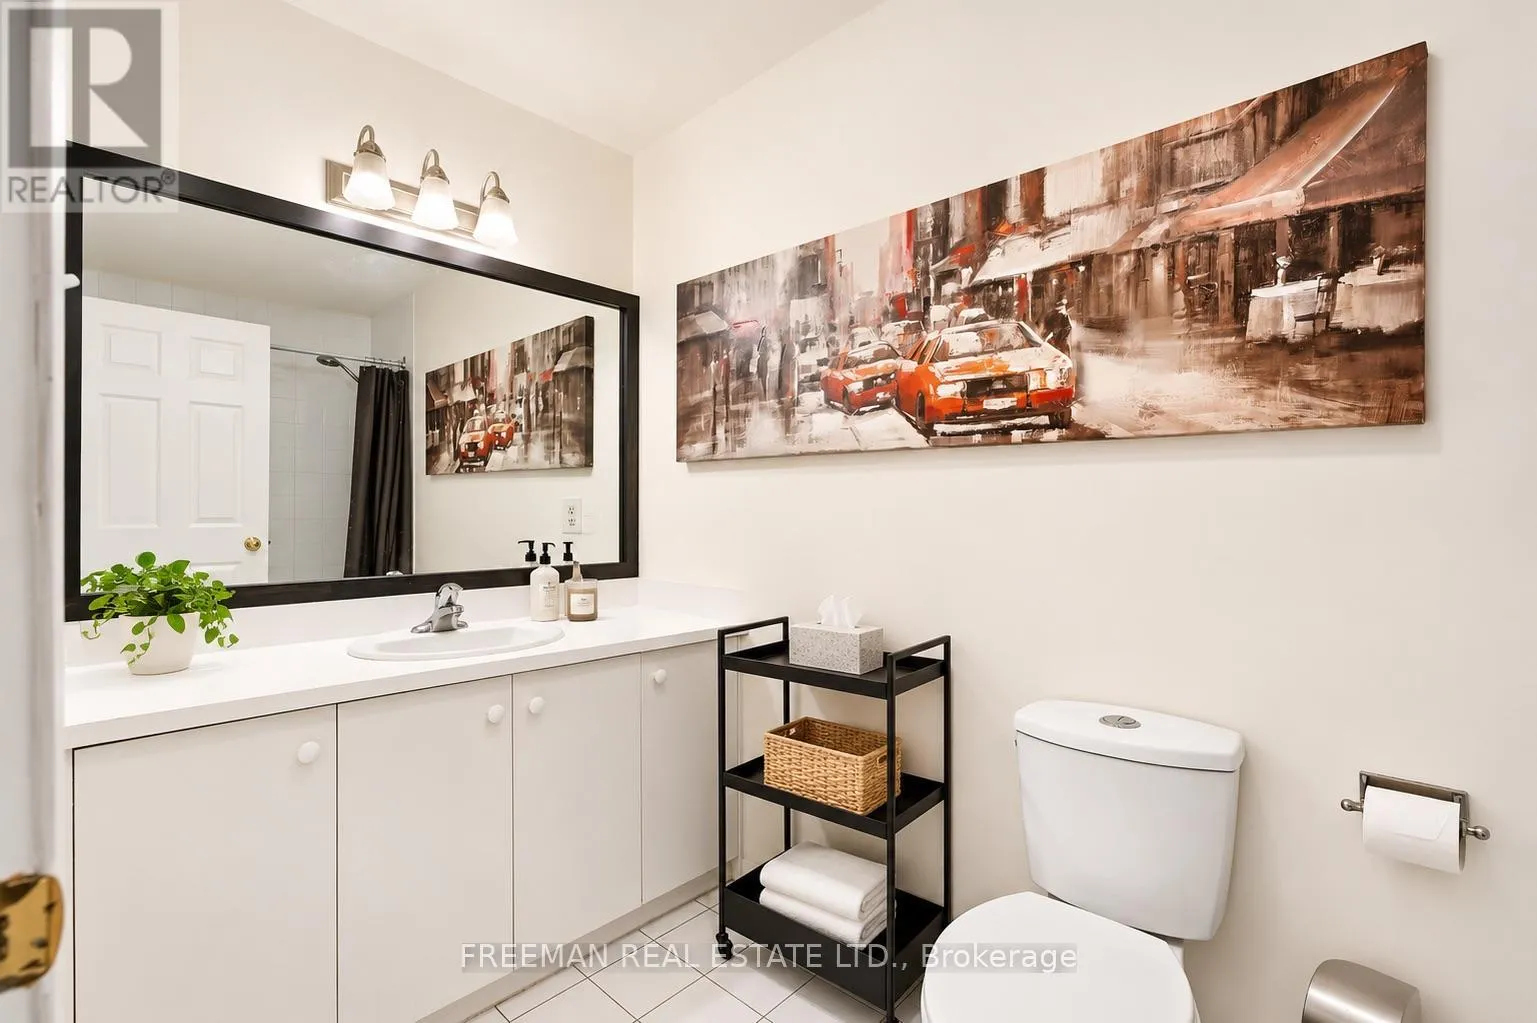
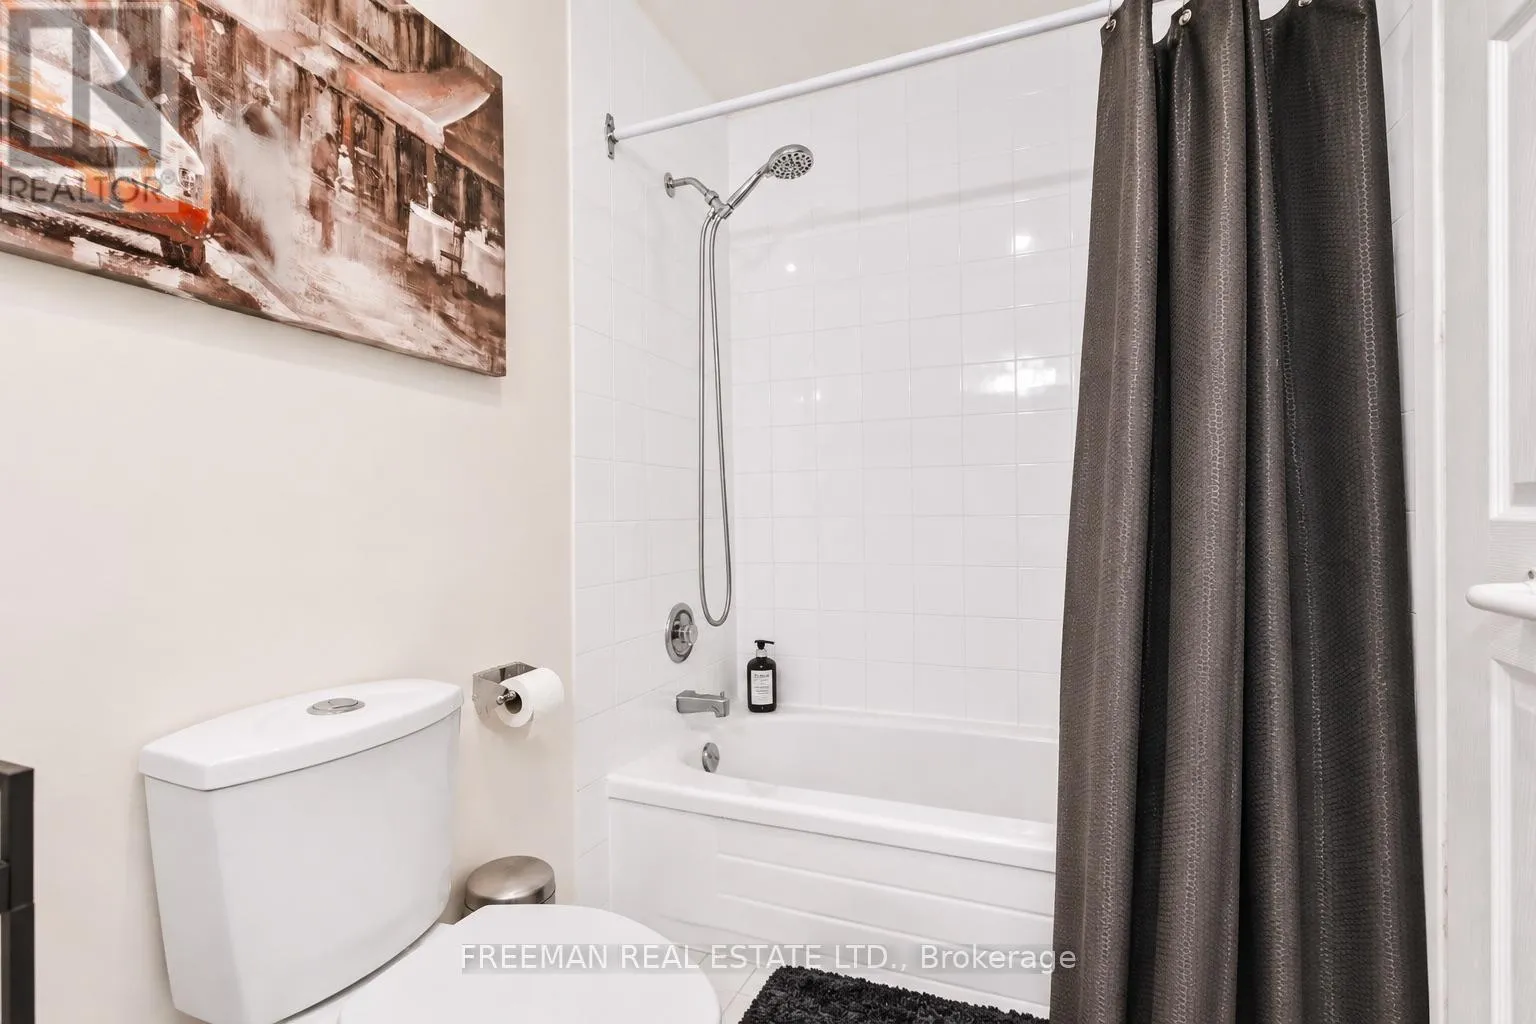
Bathroom
Main level
2.44 m x 1.88 m

Location

Learn more about this property
Listing provided by:
FREEMAN REAL ESTATE LTD.
MLS® number:
C14150242
Agent:
Trevor Jaye Freeman
*Indicates required field
Name is required
Email is required
Please enter a valid phone number (e.g., 416-111-1111).

Community Spotlight: Homes For sale in Your Neighborhood