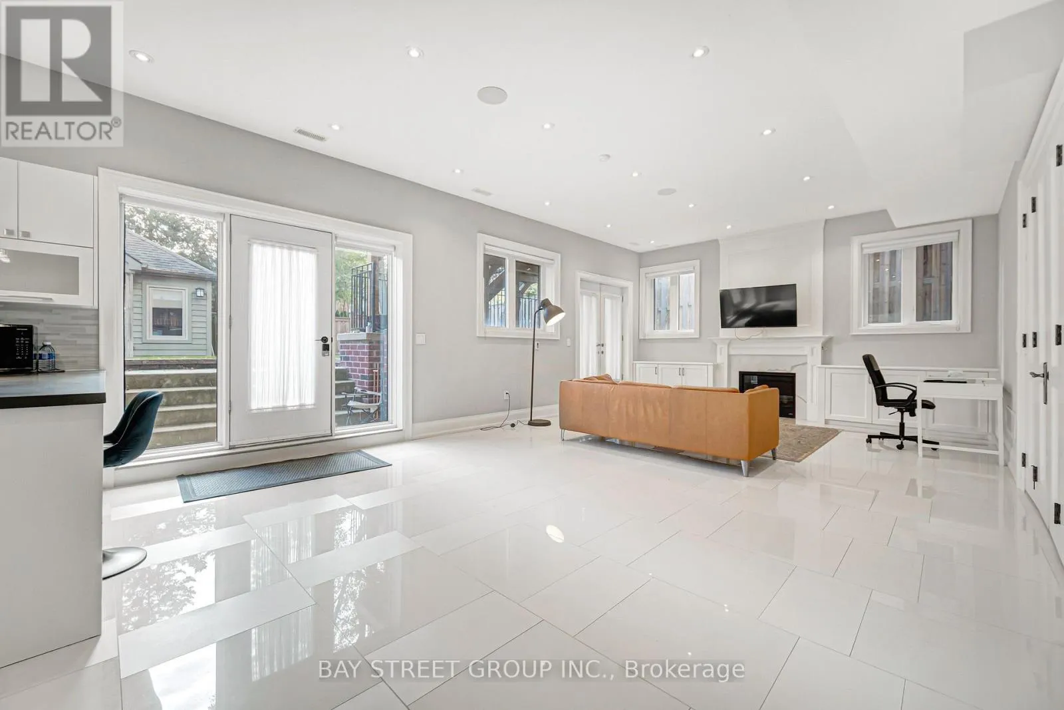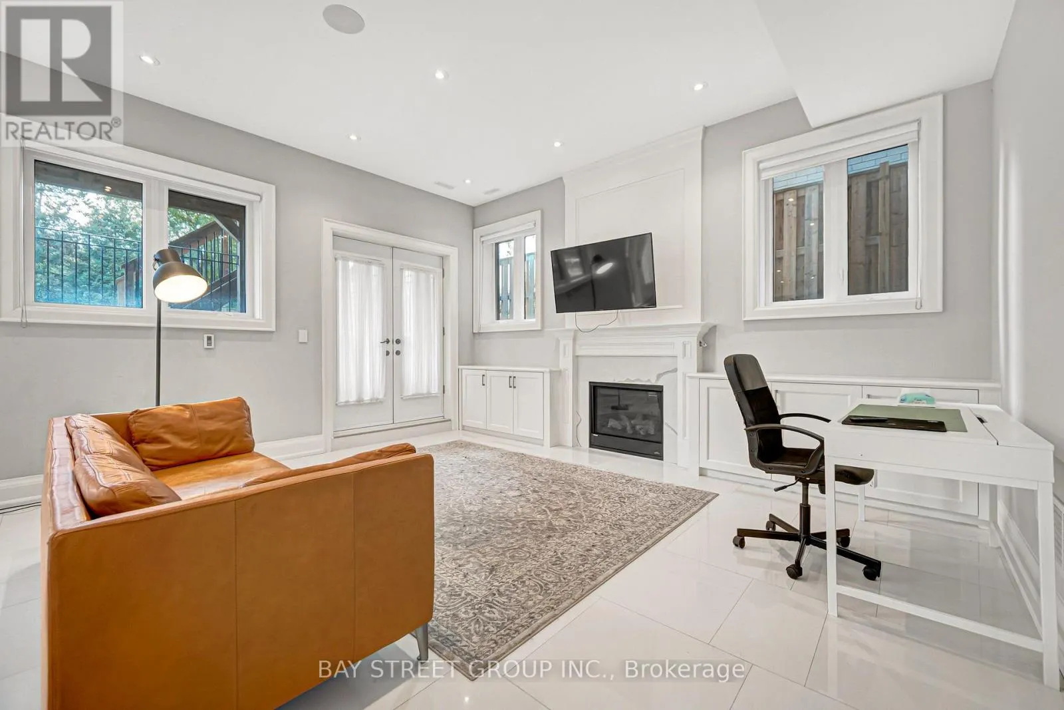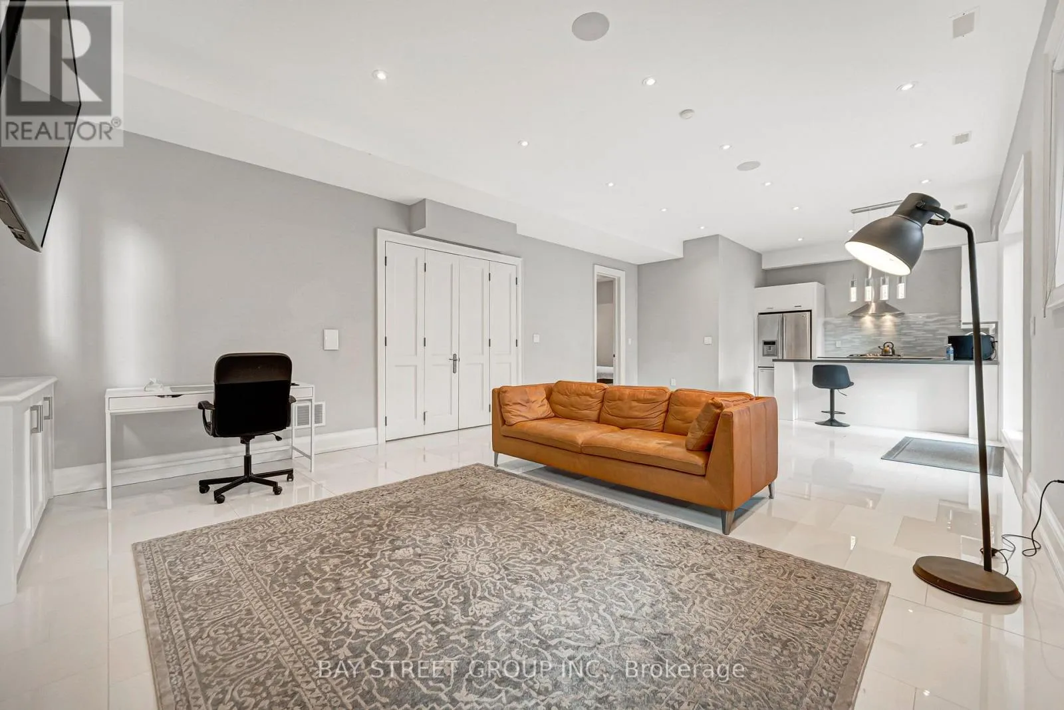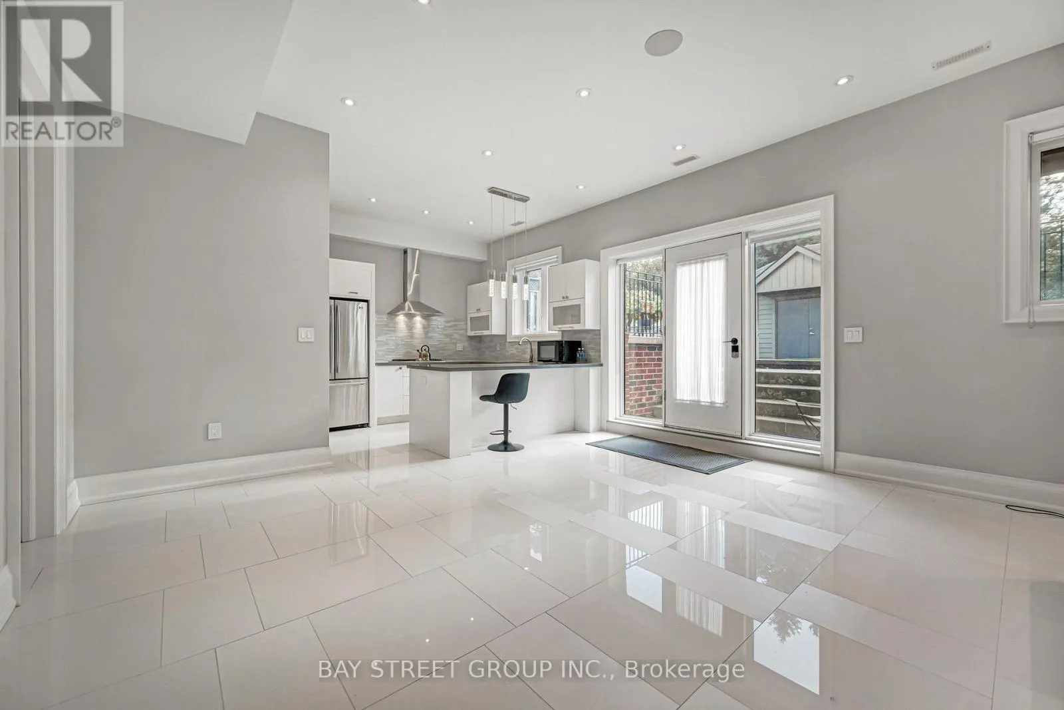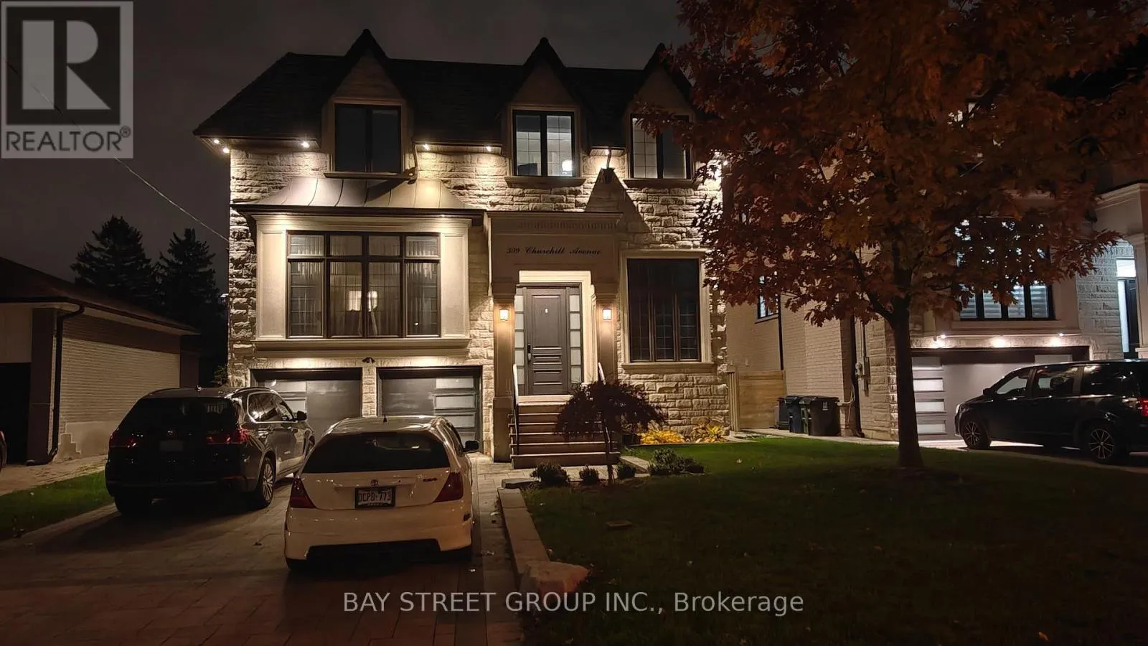
309 Churchill Avenue, Toronto, Ontario M2R 1E6

Listed for:
$3,558,000
5 beds
7 baths
Listed 10 days ago
House for rent: 309 Churchill Avenue, Toronto, Ontario M2R 1E6

View all 50 photos

About

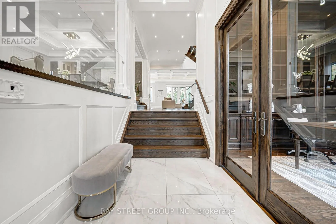
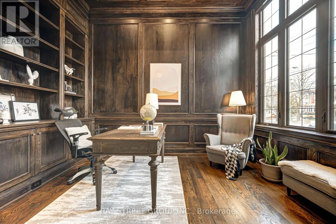
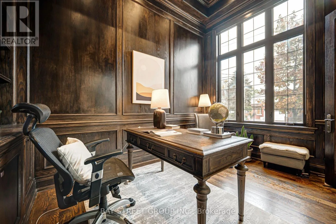
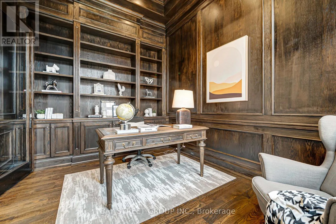
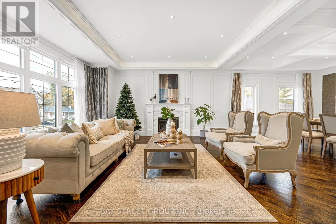
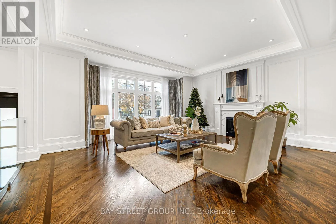
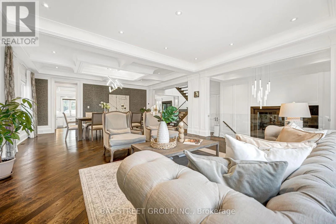
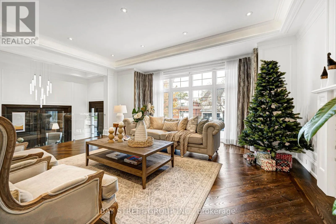
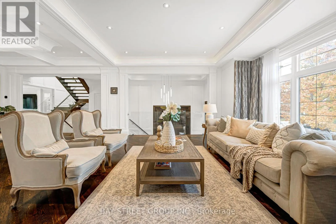
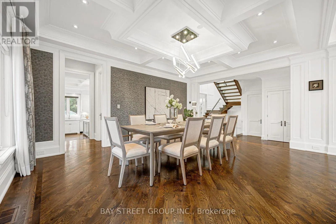
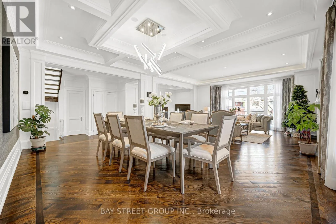
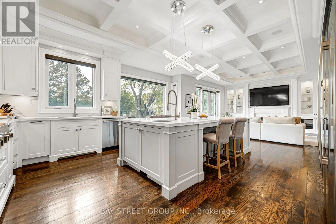
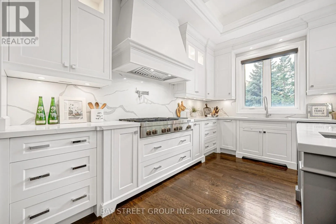
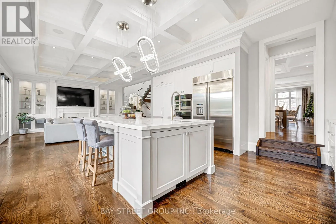
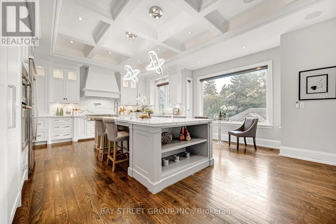
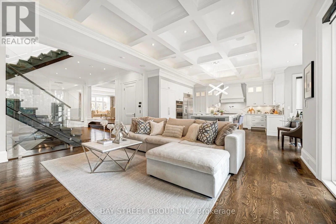
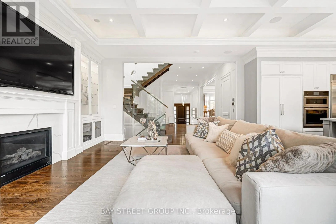
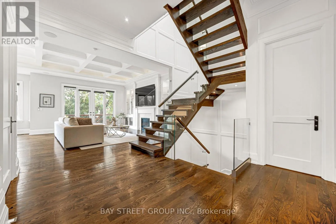
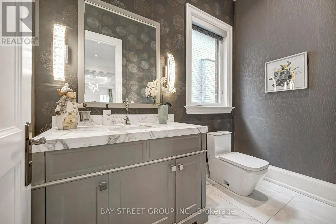
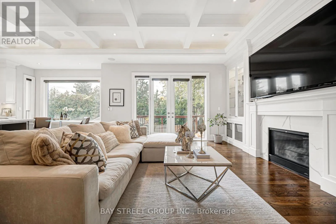
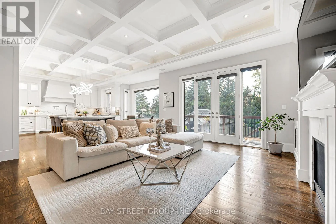
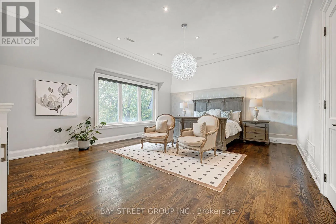
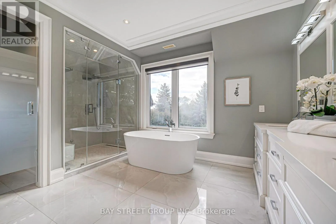
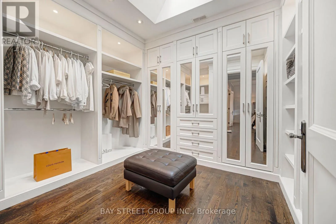
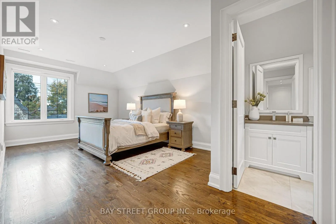
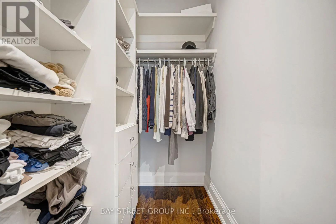
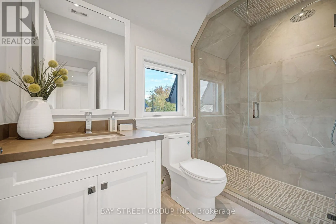
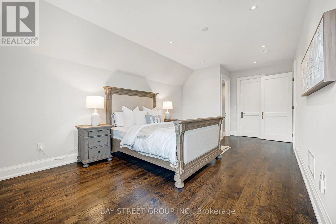
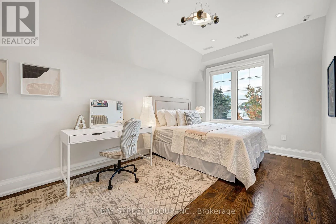
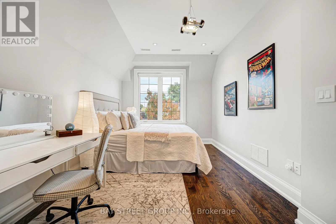
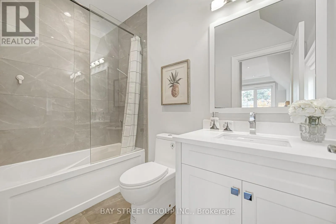
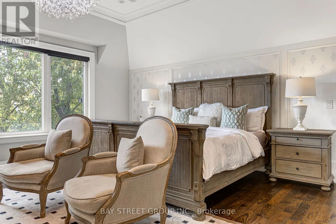
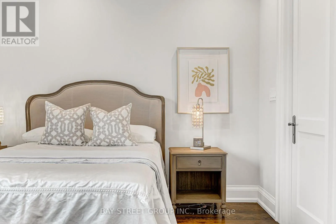
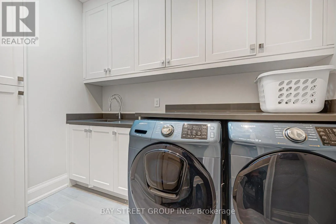
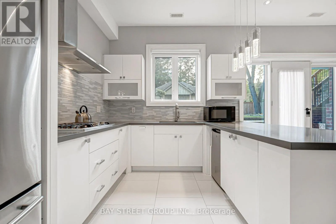
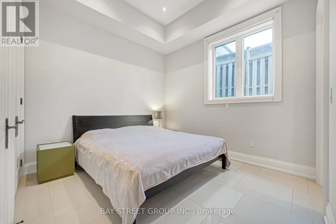
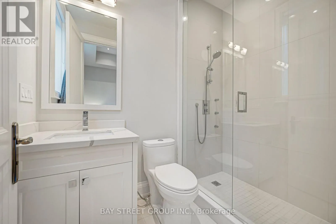
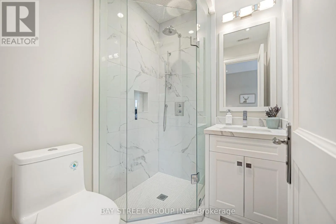
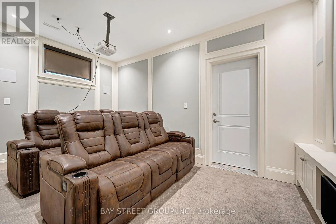
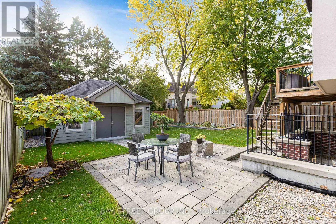
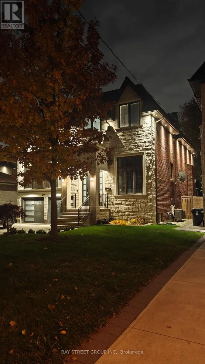
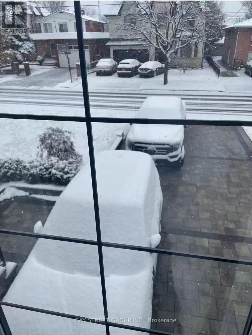
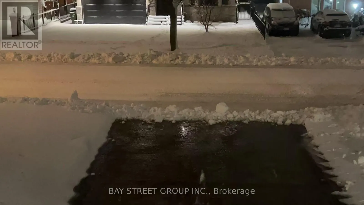
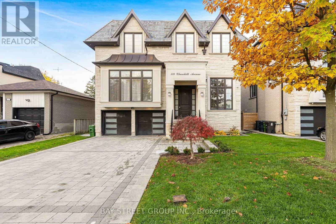
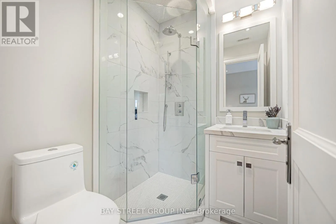
Cross Streets: Yonge & Churchill. ** Directions: Churchill/Wynn. An Exceptional Custom-Built Residence in Prestigious Willowdale West, Where Thoughtful Design, Superior Craftsmanship and Everyday Functionality Come Together. Situated on a Premium 50-Ft Lot, Offering Approx. 4,100 Sq.Ft. Above Grade and Nearly 6,000 Sq.Ft. of Total Living Space. Designed for Long-Term Comfort with Radiant Heated Floors Throughout the Home, Heated Driveway, Rare 4-Level Elevator and Soaring 9-12 Ft Ceilings. Extensive Custom Millwork, Smart Home Automation and Carefully Selected Finishes Reflect Attention to Detail Throughout. Four Spacious Upper-Level Bedrooms, Each with a Private Ensuite. Primary Suite Features a Fireplace, Walk-In Closet and 7-Piece Ensuite. Well-Appointed Chef's Kitchen with Separate Pantry. Impressive Walk-Up Basement with Approx. 12-Ft Ceilings, Full Kitchen, Ensuite Bedroom, Second Laundry Room and Dedicated Home Theatre. Separate Backyard Gym Adds Further Lifestyle Flexibility. A Remarkably Complete Custom Home Offering the Space, Comfort, Accessibility and Practical Features Sought After in Modern Luxury Living. (id:27476)

Property Highlights

MLS® Number
C14150882
Type
Single Family
Community Name
Willowdale West
Ownership Type
Freehold
Land Size
50 x 134.2 FT
Parking Space Total
6

Building

Building Type
House
Storeys
2.00
Square Footage
3500 - 5000 sqft
Bathrooms Total
7
Bedrooms Above Ground
4
Bedrooms Total
5
Amenities
Separate Heating Controls Park, Public Transit, Schools
Exterior Finish
Brick, Stone
Fireplace Present
Yes
Basement Type
N/A (Finished)
Basement Features
Walk out
Building Heating Type
Forced air
Heating Fuel
Natural gas
Building Cooling Type
Central air conditioning

Utilities

Water
Municipal water
Utility Sewer
Sanitary sewer

Room Layout

Primary Bedroom
Second level
5.03 m x 6.1 m
Bedroom 2
Second level
5.39 m x 3.61 m
Bedroom 3
Second level
4.24 m x 3.2 m
Bedroom 4
Second level
5.54 m x 3 m
Bedroom 5
Basement
3.63 m x 3.49 m
Media
Basement
4.88 m x 2.92 m
Great room
Basement
8.66 m x 4.9 m
Kitchen
Basement
3.25 m x 2.44 m
Library
Ground level
4.27 m x 3.05 m
Living room
Ground level
5.77 m x 8.56 m
Dining room
Ground level
5.77 m x 8.56 m
Family room
Ground level
5.03 m x 5.16 m
Kitchen
Ground level
5.92 m x 5.69 m

Location

Learn more about this property
Listing provided by:
BAY STREET GROUP INC.
MLS® number:
C14150882
Agent:
Jim Mu
*Indicates required field
Name is required
Email is required
Please enter a valid phone number (e.g., 416-111-1111).