39 Churchill Avenue, Toronto, Ontario M2N 1Y6

Listed for:
$1,259,000
4 beds
2 baths
Listed 4 days ago
House for rent: 39 Churchill Avenue, Toronto, Ontario M2N 1Y6

View all 5 photos

About

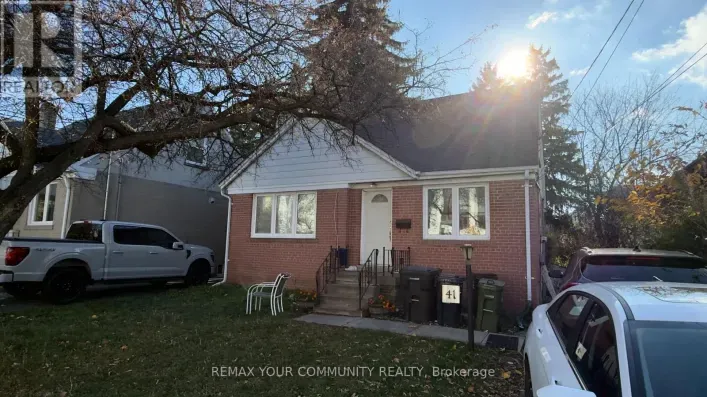
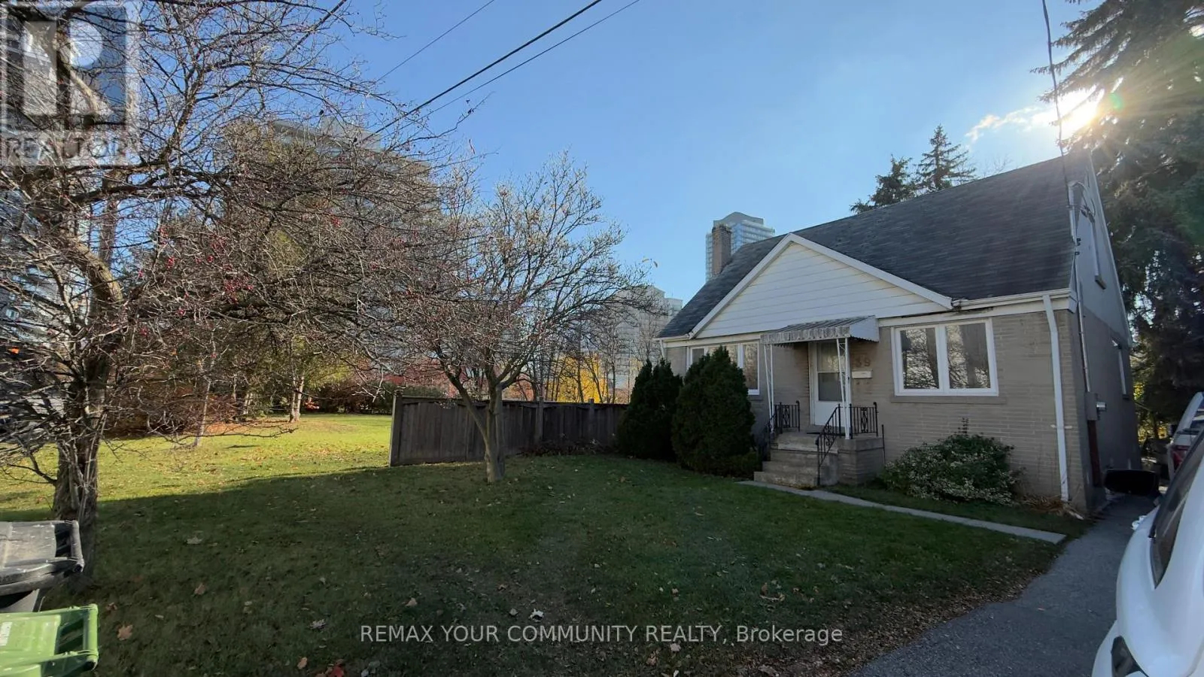
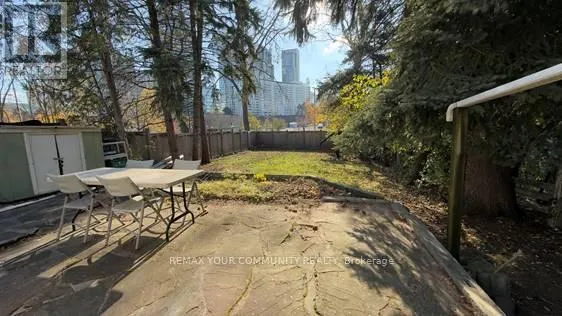
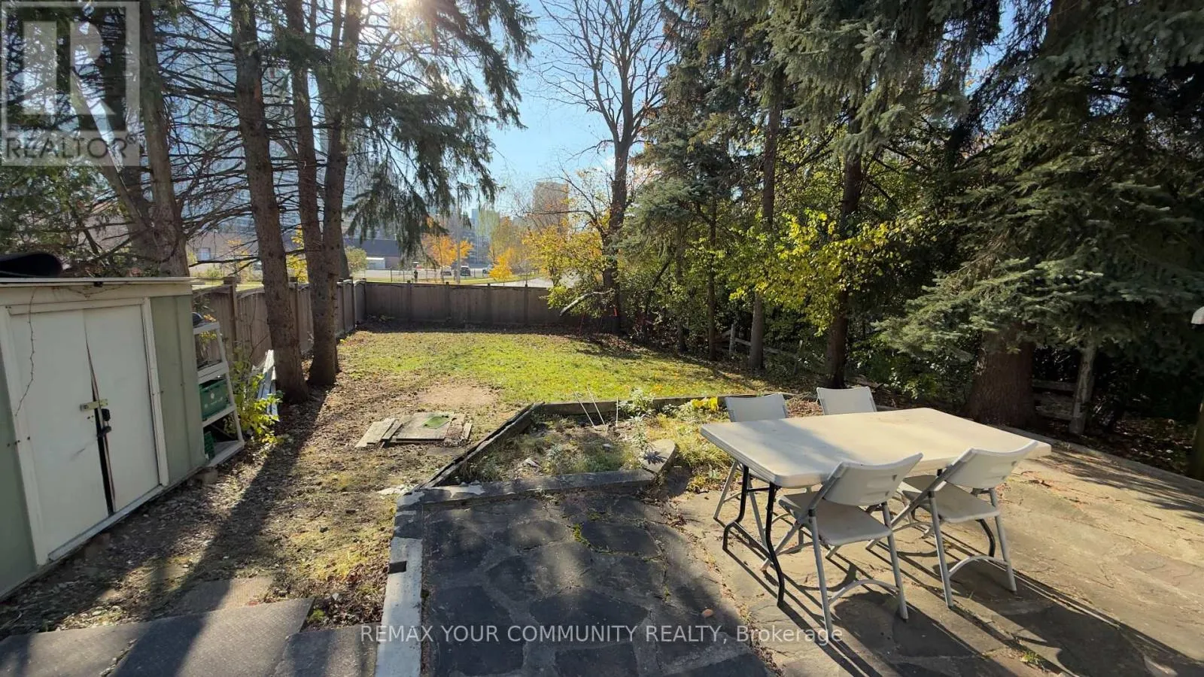
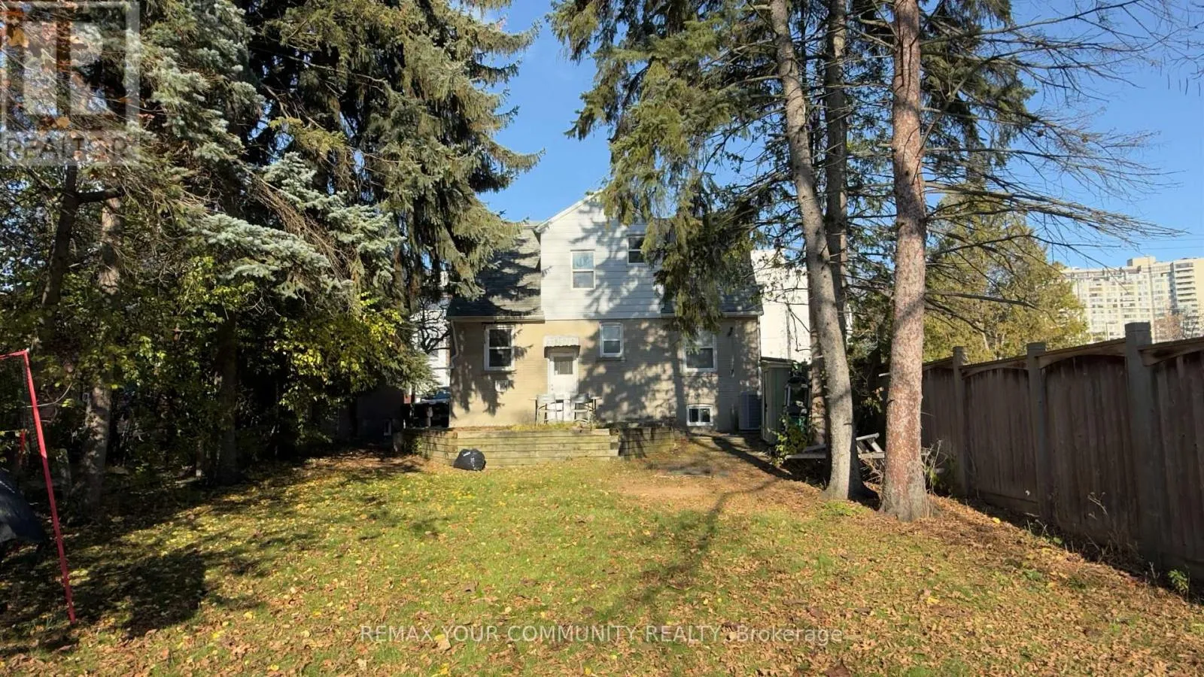
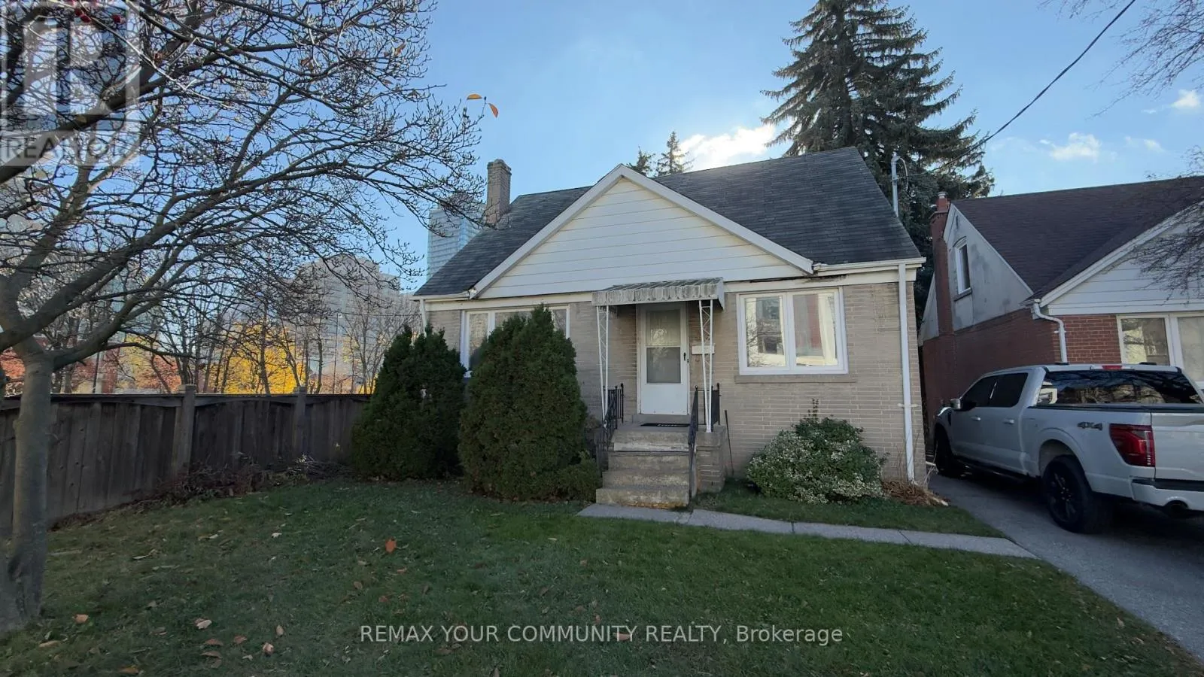
Cross Streets: Yonge St & Churchill Ave. ** Directions: NA. **ATTENTION BUILDERS, INVESTORS. An outstanding opportunity to own a detached property in the heart of highly desirable **Willowdale West, North York!** Situated on a generous, irregular-shaped lot measuring approximately **120.97 x 40.18 x 134.64 x 41.36 ft**, with a beautiful backyard backing onto a park. This property offers exciting possibilities for homeowners looking to renovate, investors seeking long-term value, or builders exploring redevelopment potential (subject to municipal approvals). The existing home features **3+1 bedrooms, 2 bathrooms, 2 kitchens, a walk-out basement and parking for 4 vehicles.** Enjoy an unbeatable location just off Yonge Street, close to Finch and North York Centre subway stations, excellent schools, shopping, restaurants, parks and all major amenities. Nestled in an established residential neighbourhood with convenient access to everything North York has to offer. **LOCATION, LOT SIZE & OPPORTUNITY -ALL AT AN ATTRACTIVE PRICE OF $1,259,000! DON'T MISS THIS OPPORTUNITY!** (id:27476)

Property Highlights

MLS® Number
C14167186
Type
Single Family
Community Name
Willowdale West
Ownership Type
Freehold
Land Size
41.4 x 134.6 FT ; 120.97 t x 40.18 t x 134.64 t x 41.36
Parking Space Total
4

Building

Building Type
House
Storeys
1.50
Square Footage
1100 - 1500 sqft
Bathrooms Total
2
Bedrooms Above Ground
3
Bedrooms Total
4
Exterior Finish
Brick
Fireplace Present
No
Basement Type
N/A, N/A (Finished)
Basement Features
Apartment in basement, Walk out
Building Heating Type
Forced air
Heating Fuel
Natural gas
Building Cooling Type
None

Utilities

Water
Municipal water
Utility Sewer
Sanitary sewer

Room Layout

Bedroom 4
Basement
3 m x 2.6 m
Kitchen
Basement
2.5 m x 3 m
Living room
Main level
4.2 m x 4.6 m
Dining room
Main level
3 m x 4 m
Kitchen
Main level
3 m x 4 m
Primary Bedroom
Main level
4 m x 4 m
Bedroom 2
Main level
3 m x 4 m
Bedroom 3
Main level
3 m x 3 m

Location

Learn more about this property
Listing provided by:
REMAX YOUR COMMUNITY REALTY
MLS® number:
C14167186
Agent:
Alex Goodman
*Indicates required field
Name is required
Email is required
Please enter a valid phone number (e.g., 416-111-1111).