bsmt - 33 Willowhurst Crescent, Toronto, Ontario M1R 3R7

Listed for:
$1,750
1 beds
1 baths
Listed 10 days ago
House for rent: bsmt - 33 Willowhurst Crescent, Toronto, Ontario M1R 3R7

View all 23 photos

About

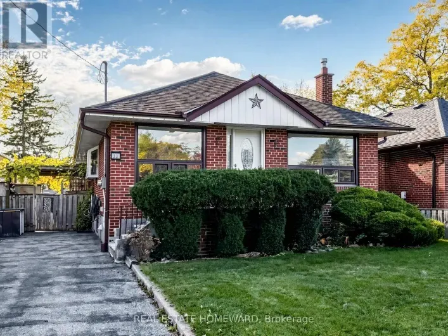
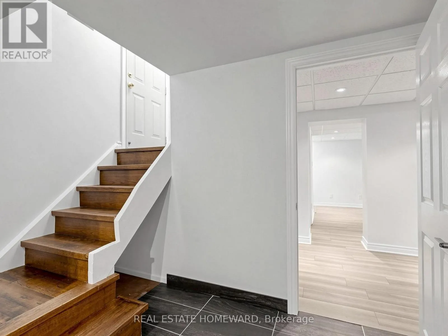
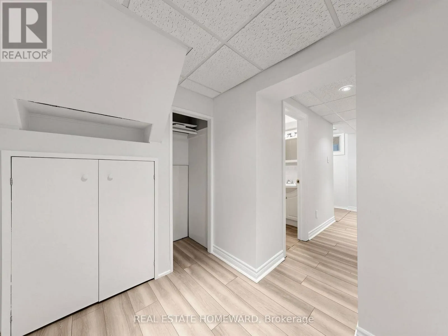
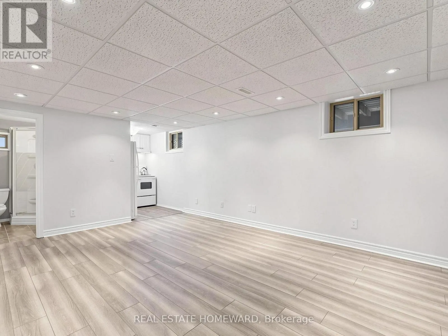
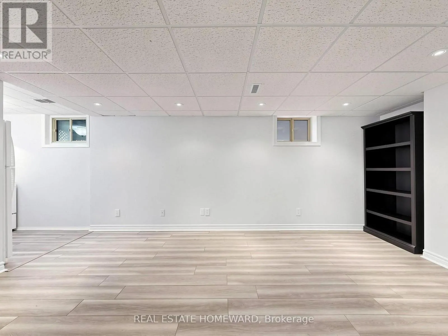
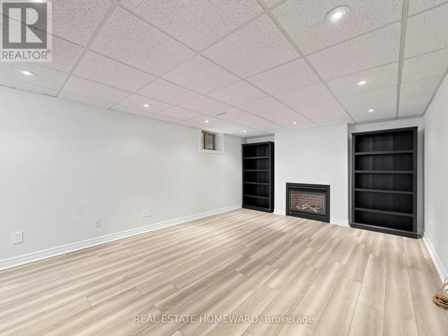
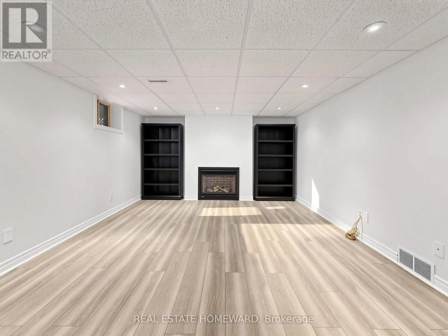
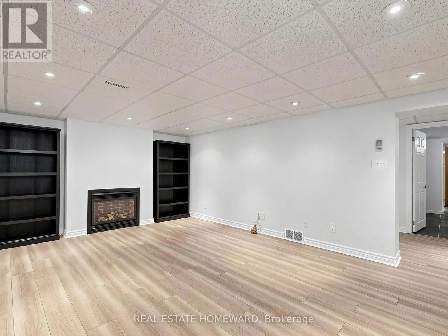
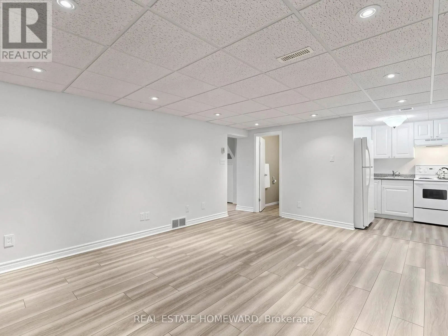
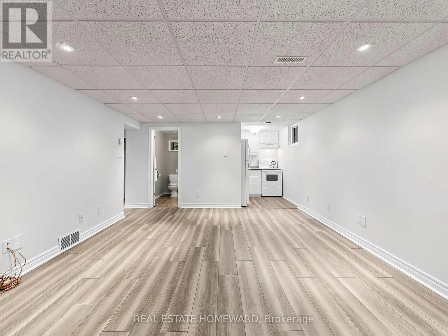
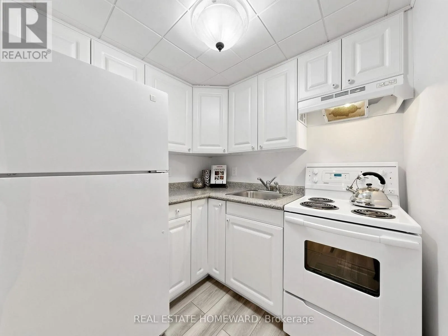
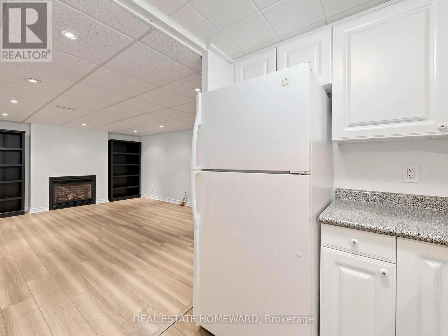
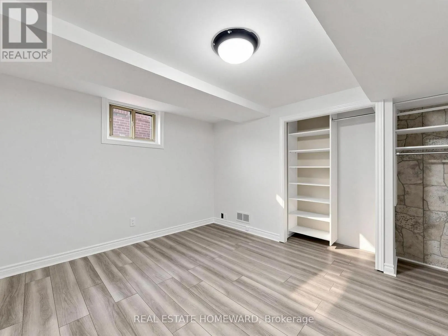
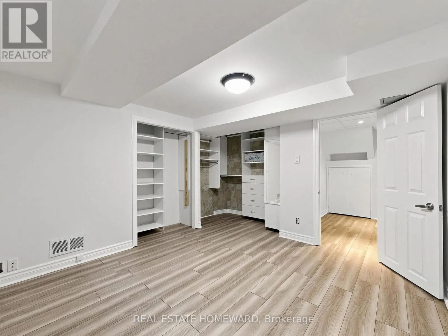
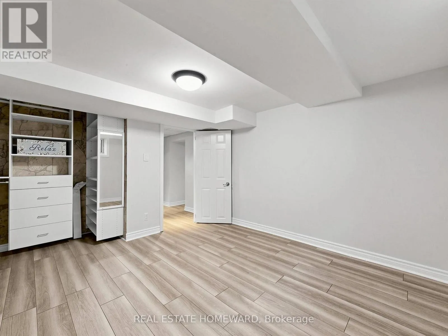
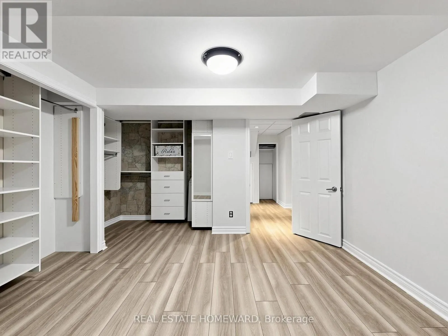
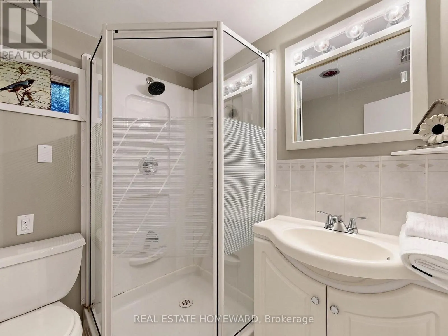
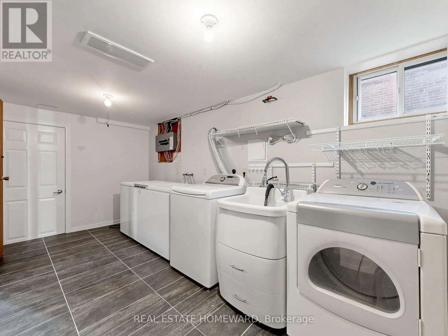
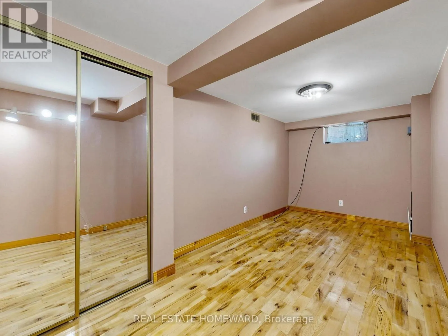
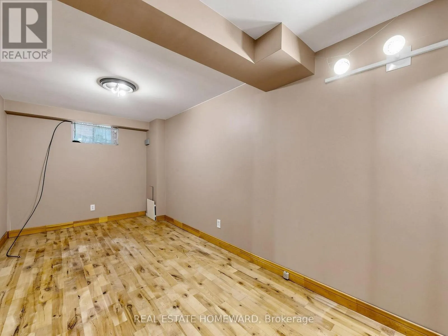
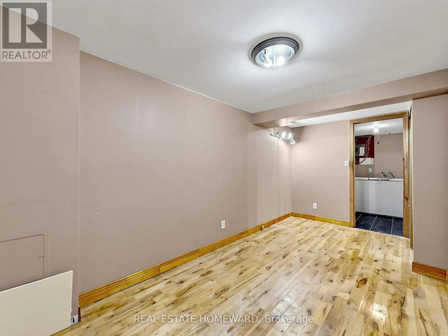
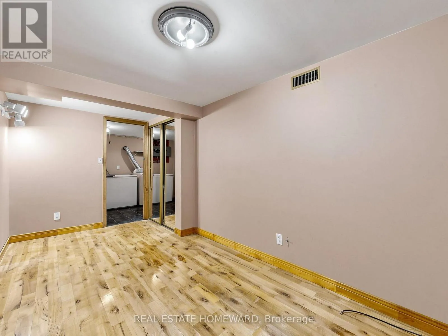
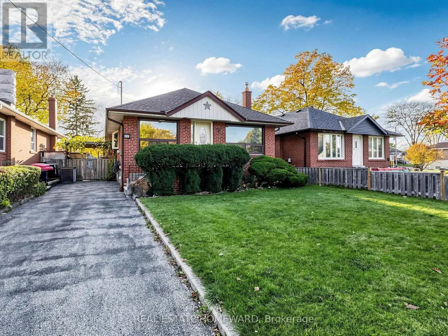
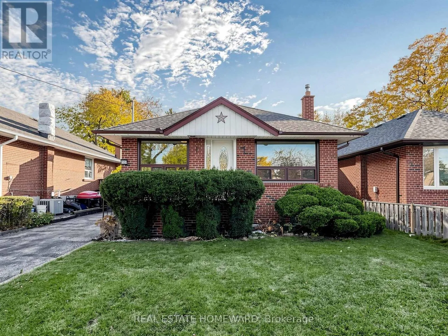
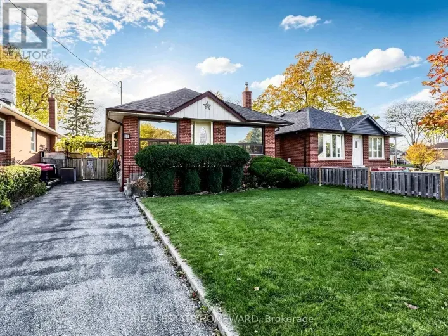
Cross Streets: Warden Ave and Tower Drive. ** Directions: North of Lawrence, east of Warden. Welcome to 33 Willowhurst Crescent, Toronto! This bright and spacious lower level rental in a well-maintained detached bungalow offers a generously sized bedroom, large living area with a gas fireplace, bookcases, and kitchen with a full-sized fridge and 24" stove with hood fan. Freshly painted throughout and completely carpet-free, new luxury vinyl plank flooring in the living area along with new ceramic flooring in the laundry room, offers a clean, refreshed feel and easy maintenance. The spacious laundry room, conveniently located at the bottom of the stairs, is equipped with a washer, dryer, and laundry tub and is shared with the main level tenant(s). Bonus office/potential 2nd bedroom off of the laundry room. Ideally situated close to schools, parks, public transit, shopping, and everyday amenities. One parking spot is included for added convenience. Lower level tenant responsible for 40% of the total utility costs when utilities are shared with a main floor tenant. This property is also being offered separately as a whole-home rental.Be sure to check out the virtual tour to appreciate all this home has to offer! (id:27476)

Property Highlights

MLS® Number
E14150960
Type
Single Family
Community Name
Wexford-Maryvale
Ownership Type
Freehold
Land Size
40.5 x 123 FT
Parking Space Total
1

Building

Building Type
House
Storeys
1.00
Square Footage
700 - 1100 sqft
Bathrooms Total
1
Bedrooms Above Ground
1
Bedrooms Total
1
Amenities
Fireplace(s)
Exterior Finish
Brick
Fireplace Present
Yes
Basement Type
N/A (Finished), N/A
Basement Features
Separate entrance
Building Heating Type
Forced air
Heating Fuel
Natural gas
Building Cooling Type
Central air conditioning

Utilities

Water
Municipal water
Utility Sewer
Sanitary sewer

Room Layout

Laundry room
Lower level
6.15 m x 2.23 m
Bedroom
Lower level
3.83 m x 3.17 m
Office
Lower level
4.65 m x 2.27 m
Living room
Lower level
4.86 m x 3.65 m
Kitchen
Lower level
2.04 m x 2.04 m
Bathroom
Lower level
1.88 m x 1.68 m

Location

Learn more about this property
Listing provided by:
REAL ESTATE HOMEWARD
MLS® number:
E14150960
Agent:
Debra Edwards
*Indicates required field
Name is required
Email is required
Please enter a valid phone number (e.g., 416-111-1111).