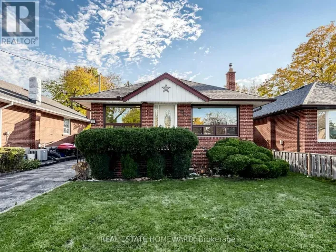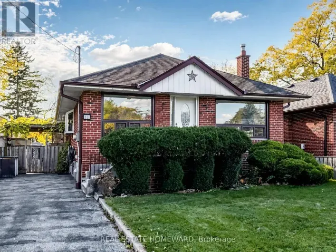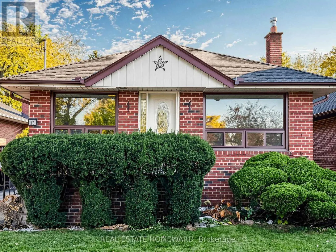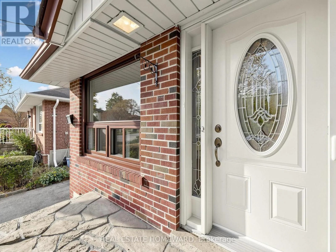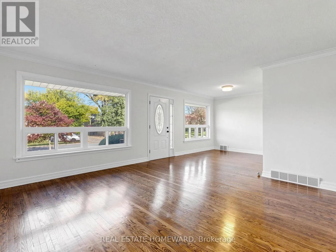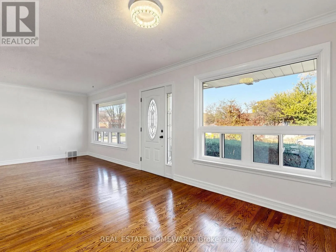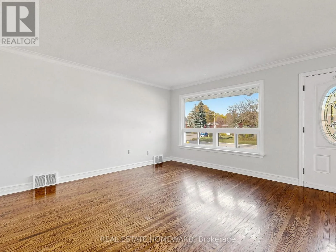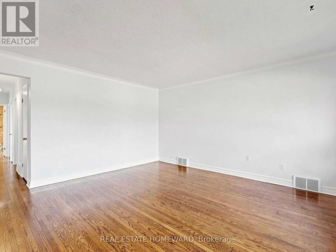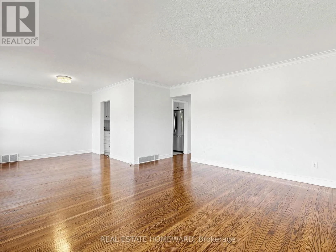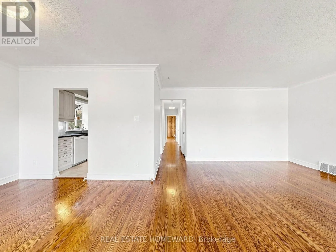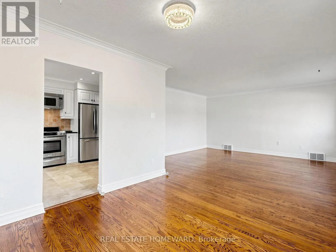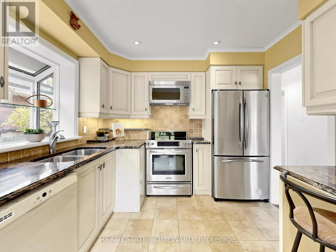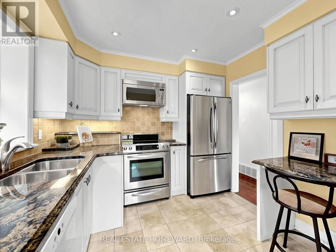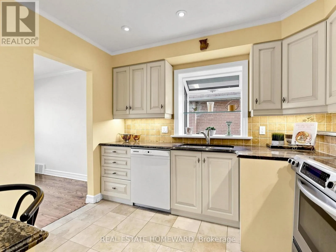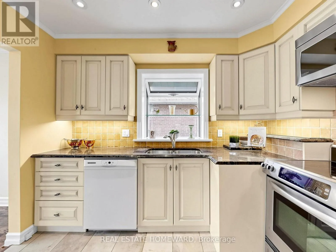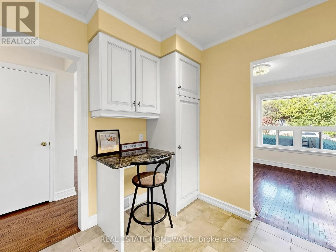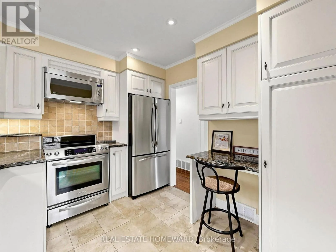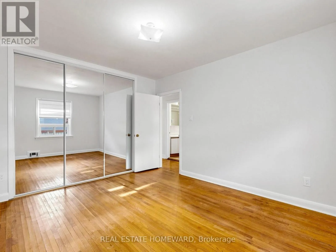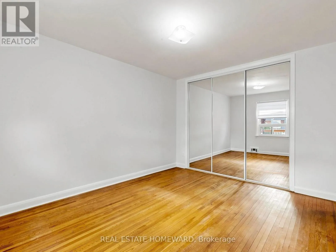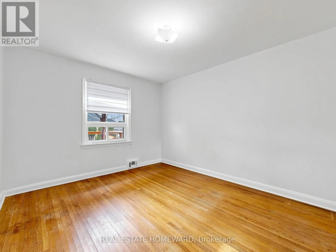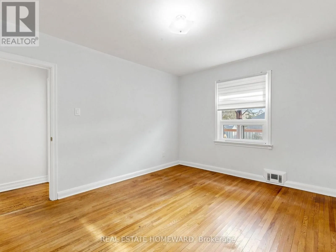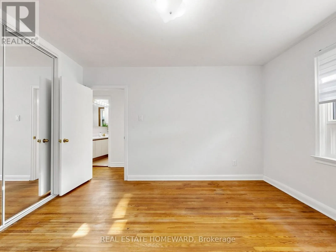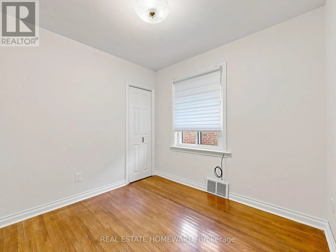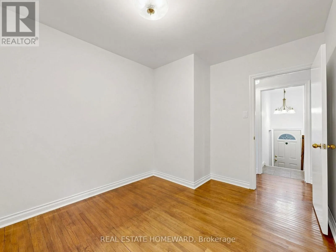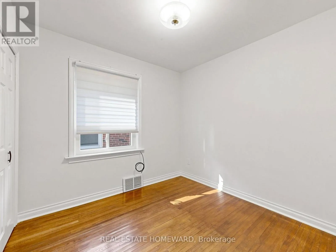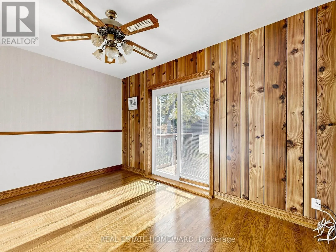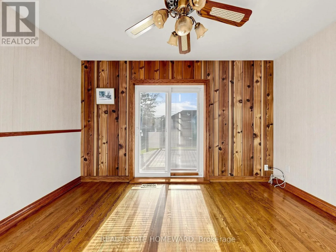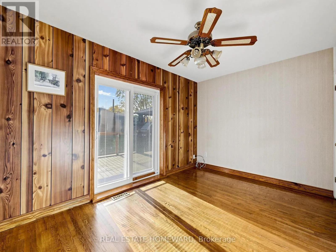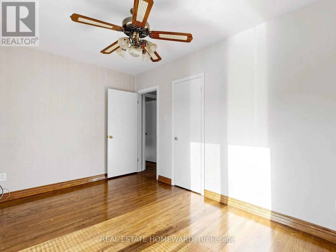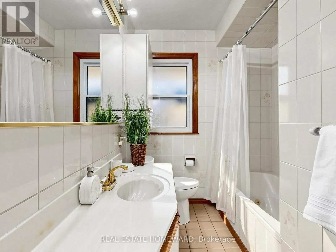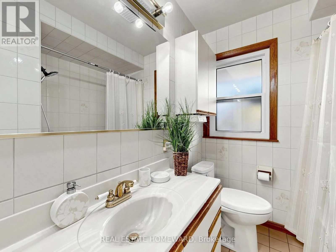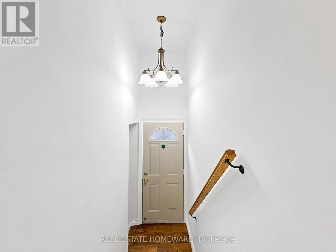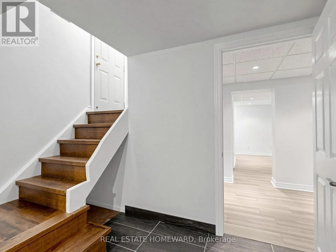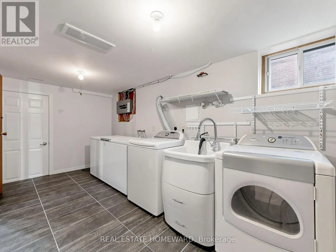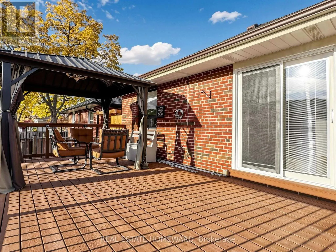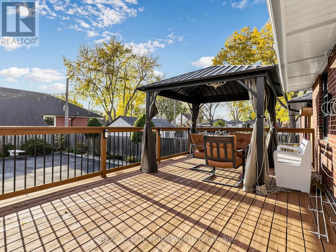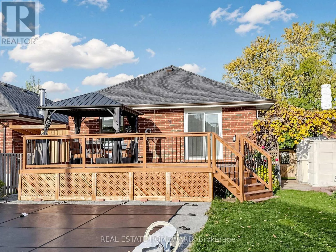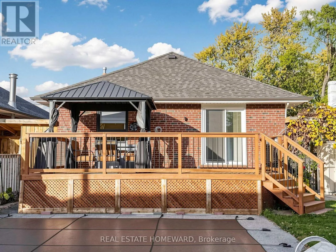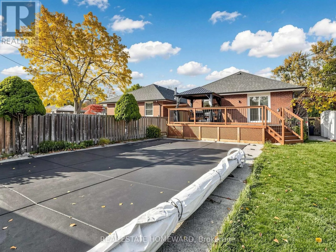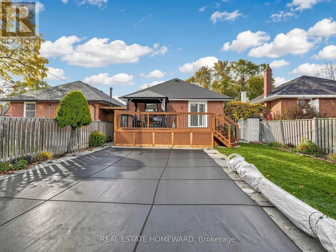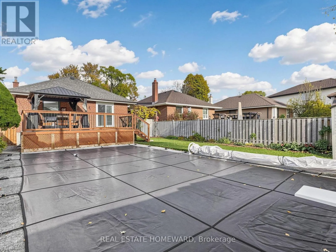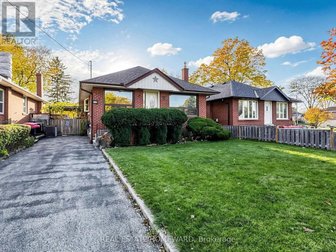
Cross Streets: Warden Ave and Tower Drive. ** Directions: North of Lawrence, east of Warden. Welcome to 33 Willowhurst Crescent, Toronto! This bright and spacious main-floor rental in a well-maintained detached bungalow offers three generously sized bedrooms and a family-sized bathroom. Enjoy an expansive, open living and dining area that flows seamlessly into the kitchen, creating a comfortable and welcoming space for everyday living and entertaining. Freshly painted throughout and completely carpet-free, this home offers a clean, refreshed feel and easy maintenance. The functional main-floor layout features a walk-out to a private deck, providing the perfect spot to enjoy your morning coffee or unwind outdoors.The spacious laundry room, conveniently located at the bottom of the stairs, is equipped with a washer, dryer, and laundry tub and is shared with the lower-level tenant(s). Step outside and enjoy the fully fenced and gated backyard, complete with an inground pool - perfect for enjoying the summer months, entertaining, or simply relaxing outdoors. Beautifully established perennial gardens border the yard, providing lovely seasonal colour from spring through fall. Ideally situated close to schools, parks, public transit, shopping, and everyday amenities. Two parking spaces are included for added convenience. Main-floor tenant responsible for 60% of the total utility costs when utilities are shared with a lower-level tenant. This property is also being offered separately as a whole-home rental.Be sure to check out the virtual tour to appreciate all this home has to offer! (id:27476)