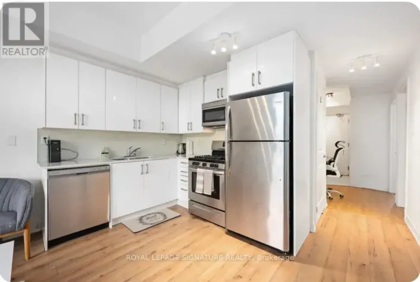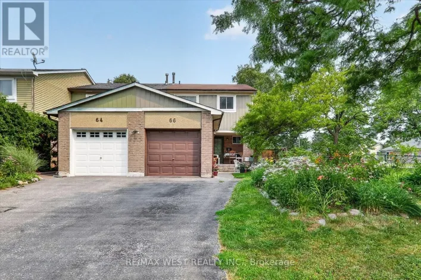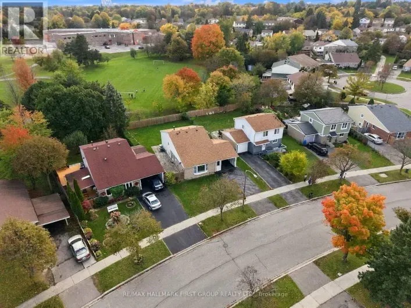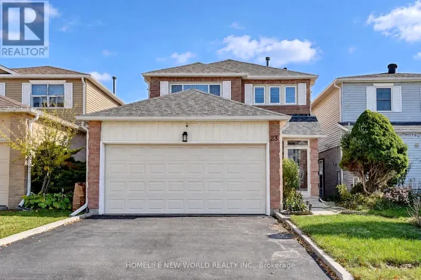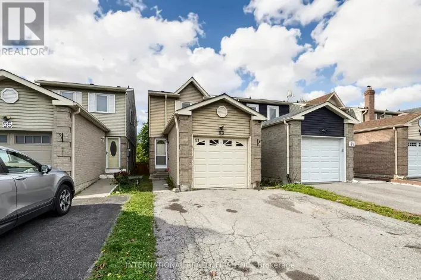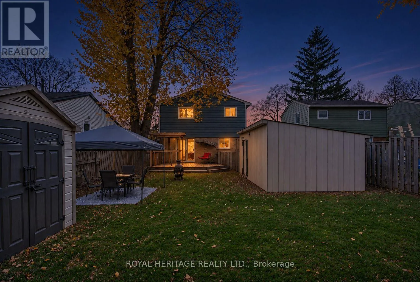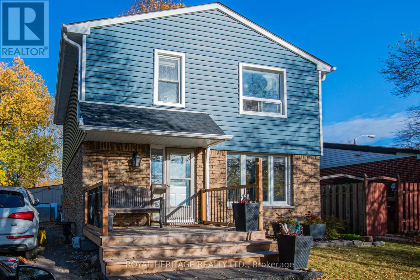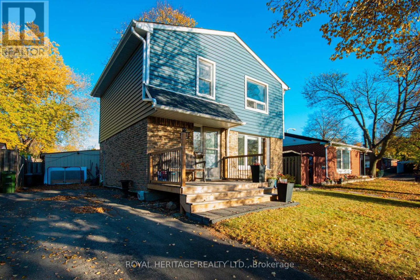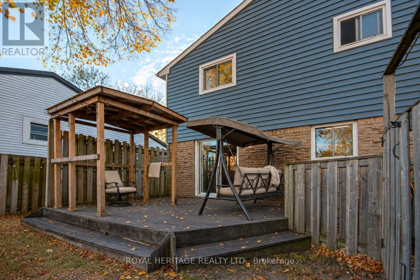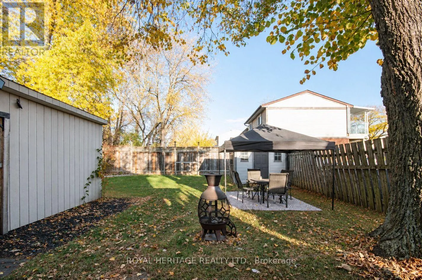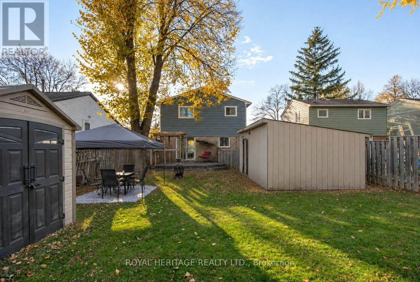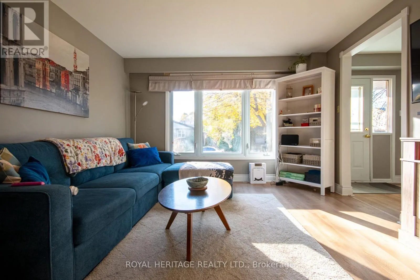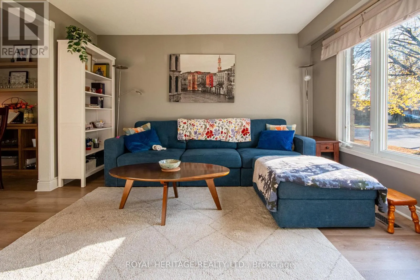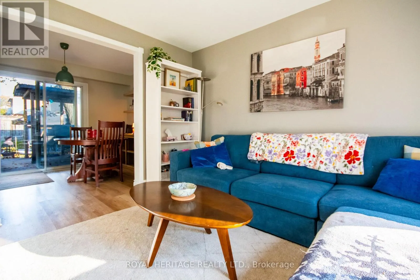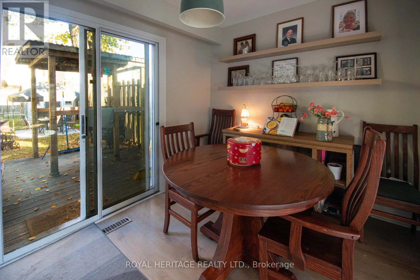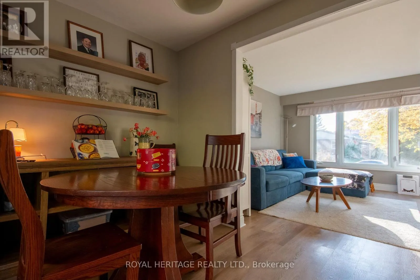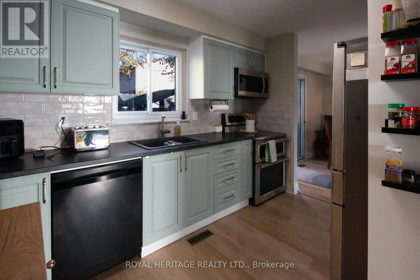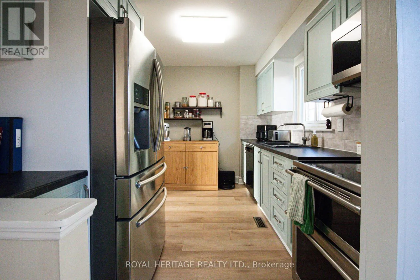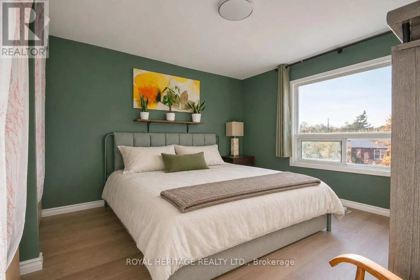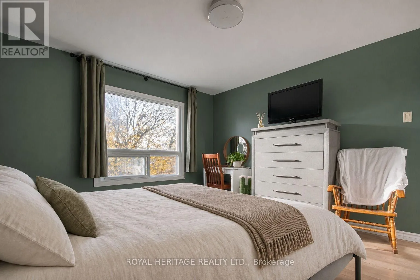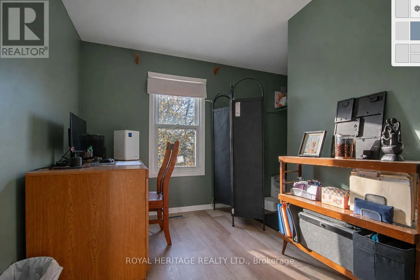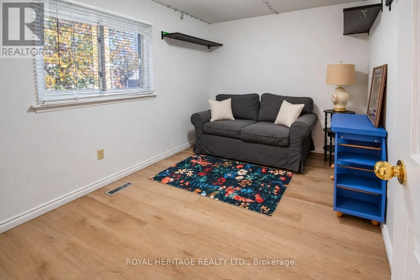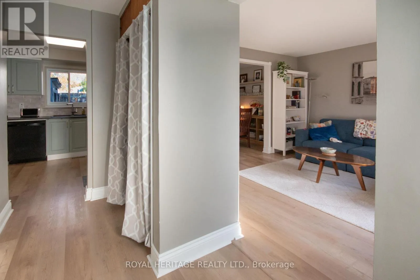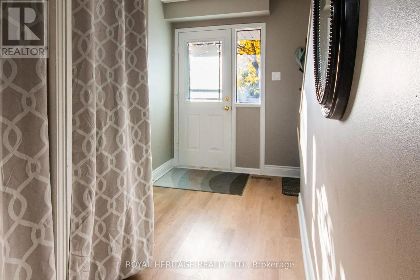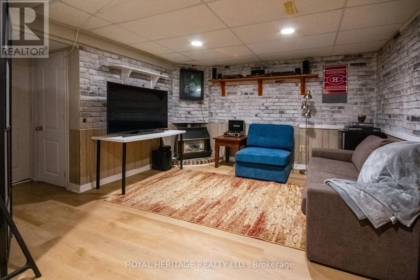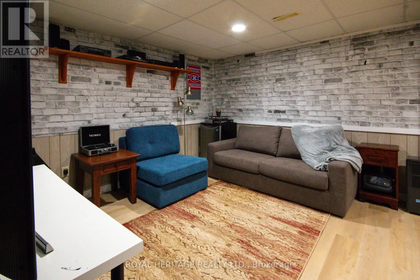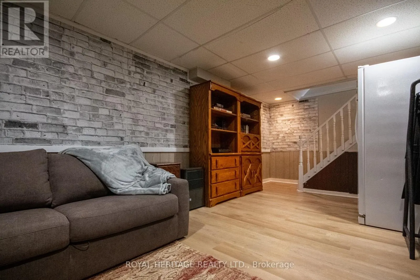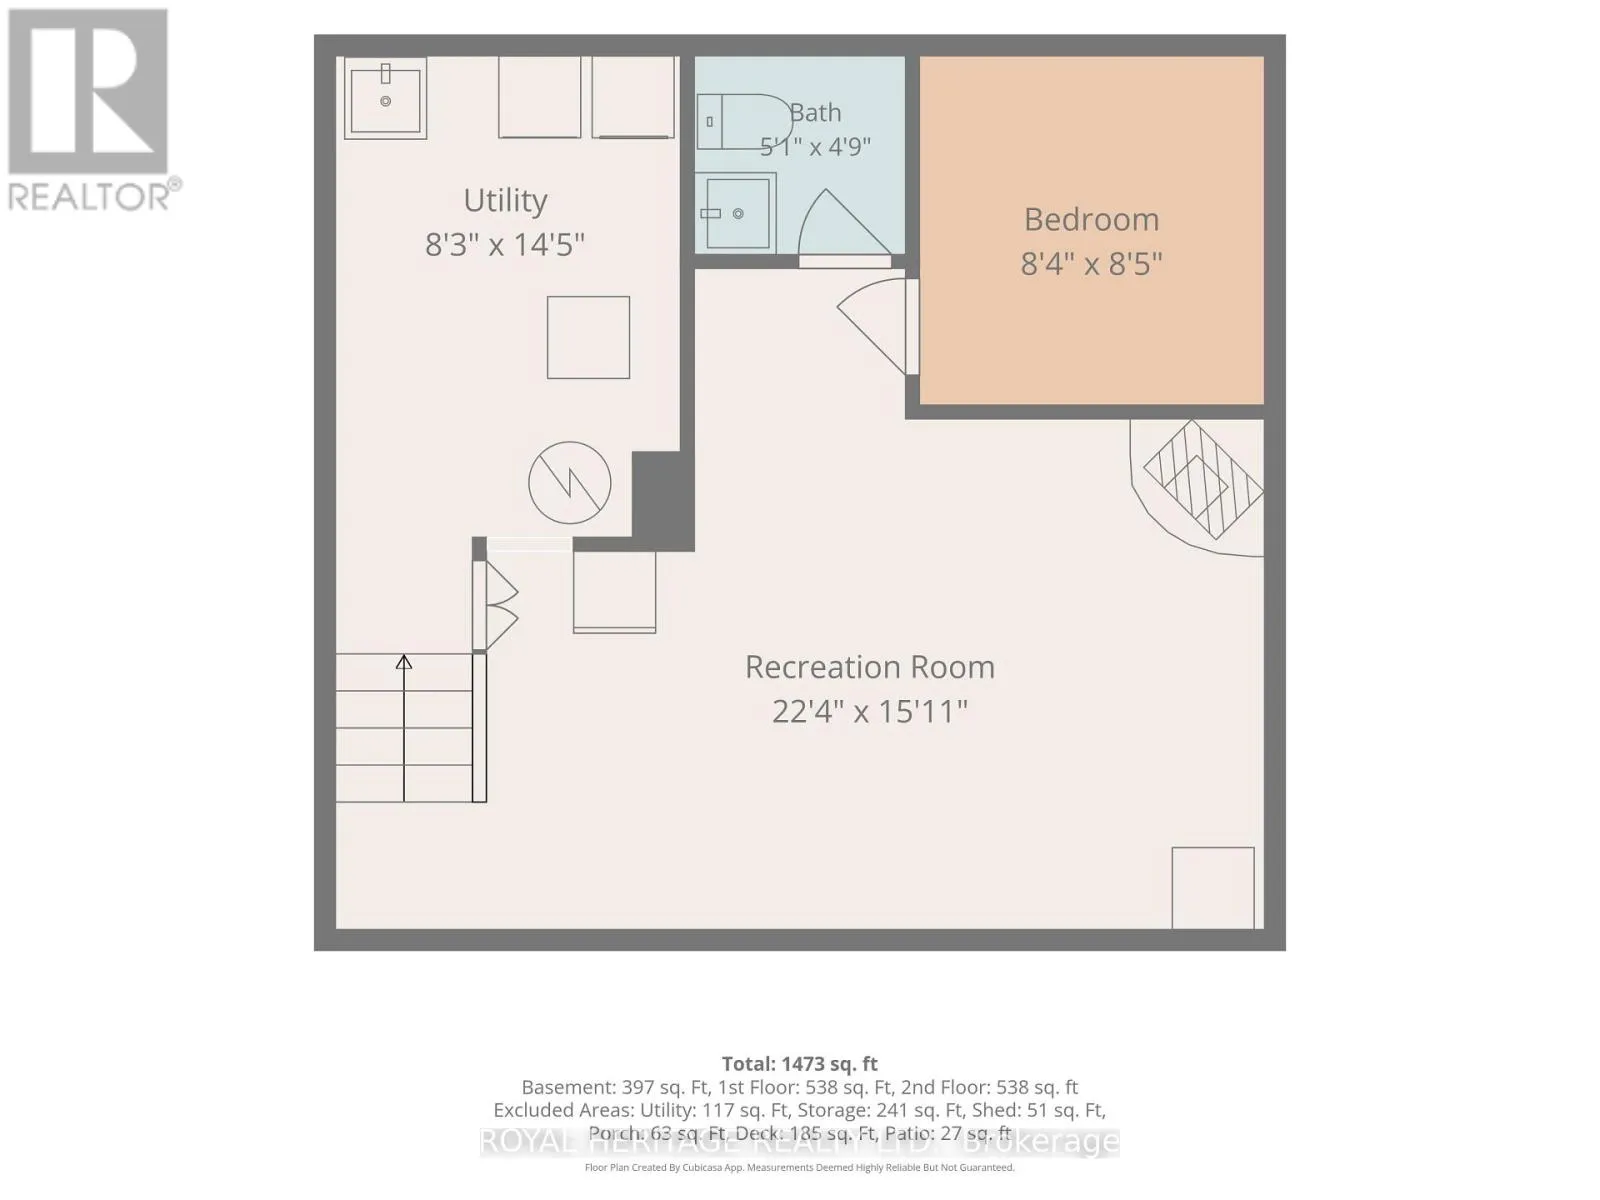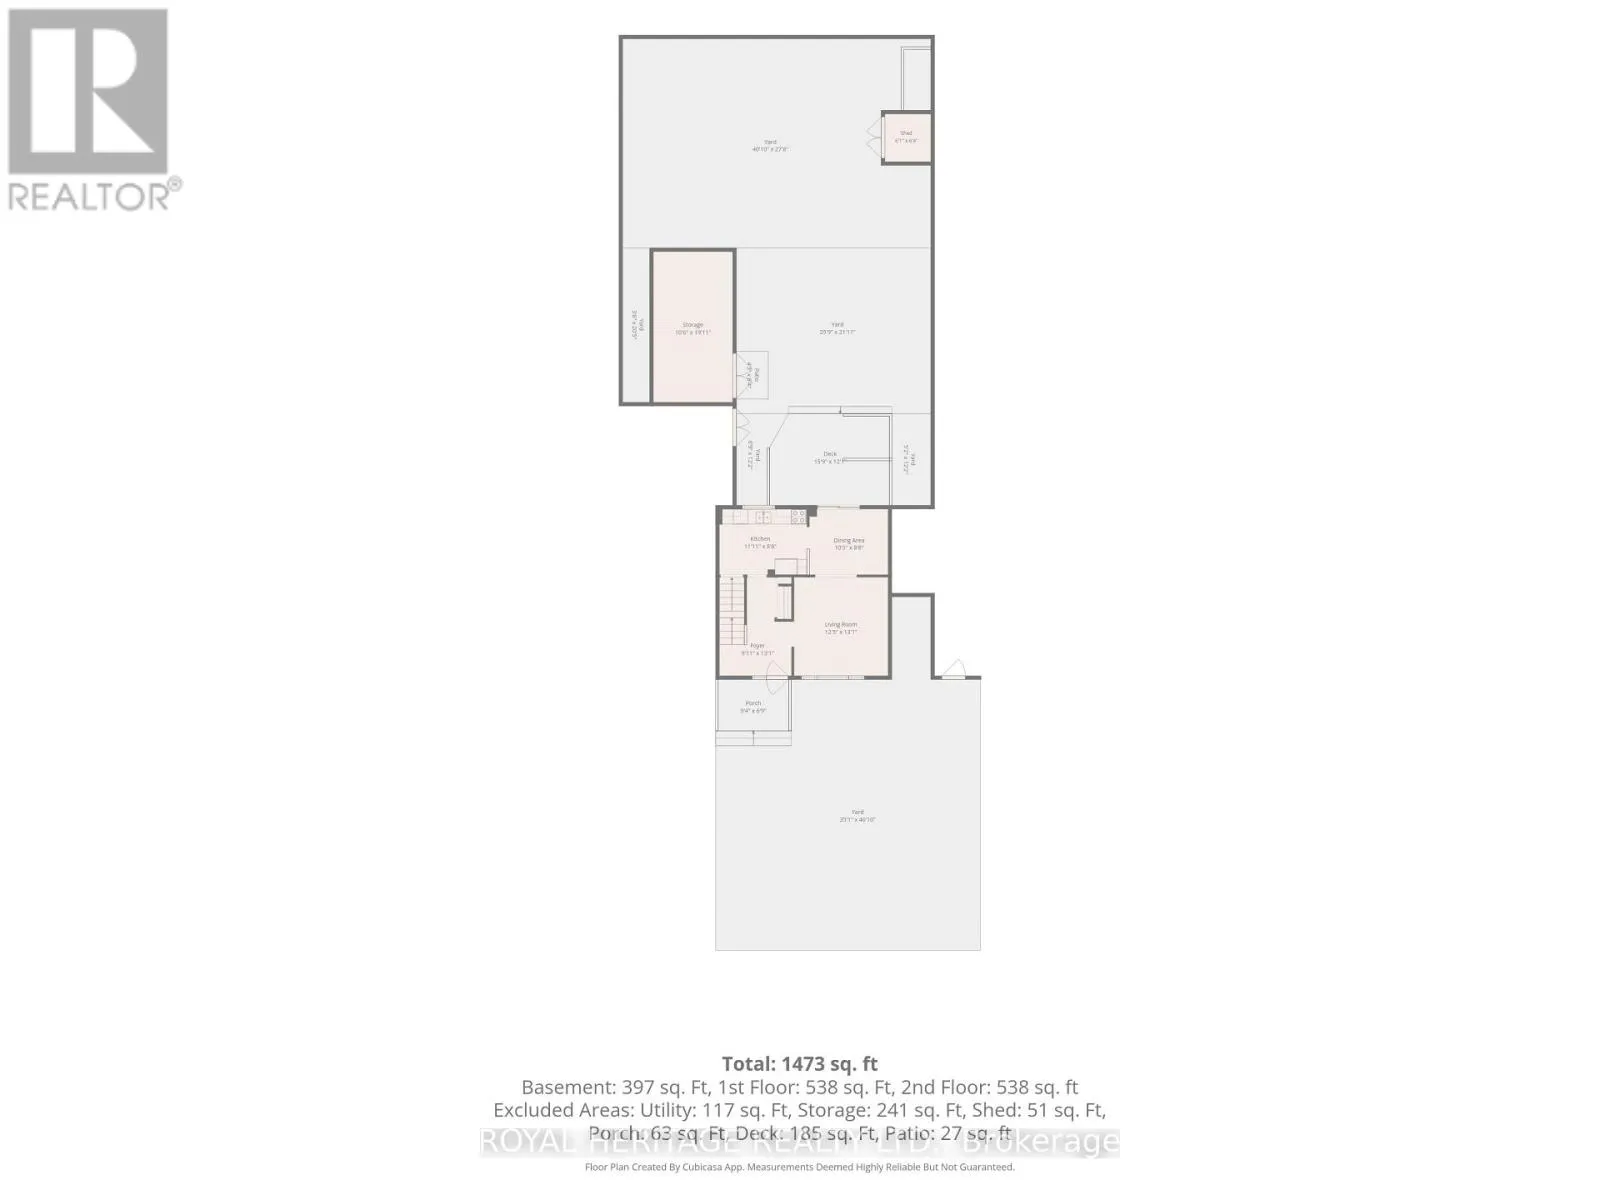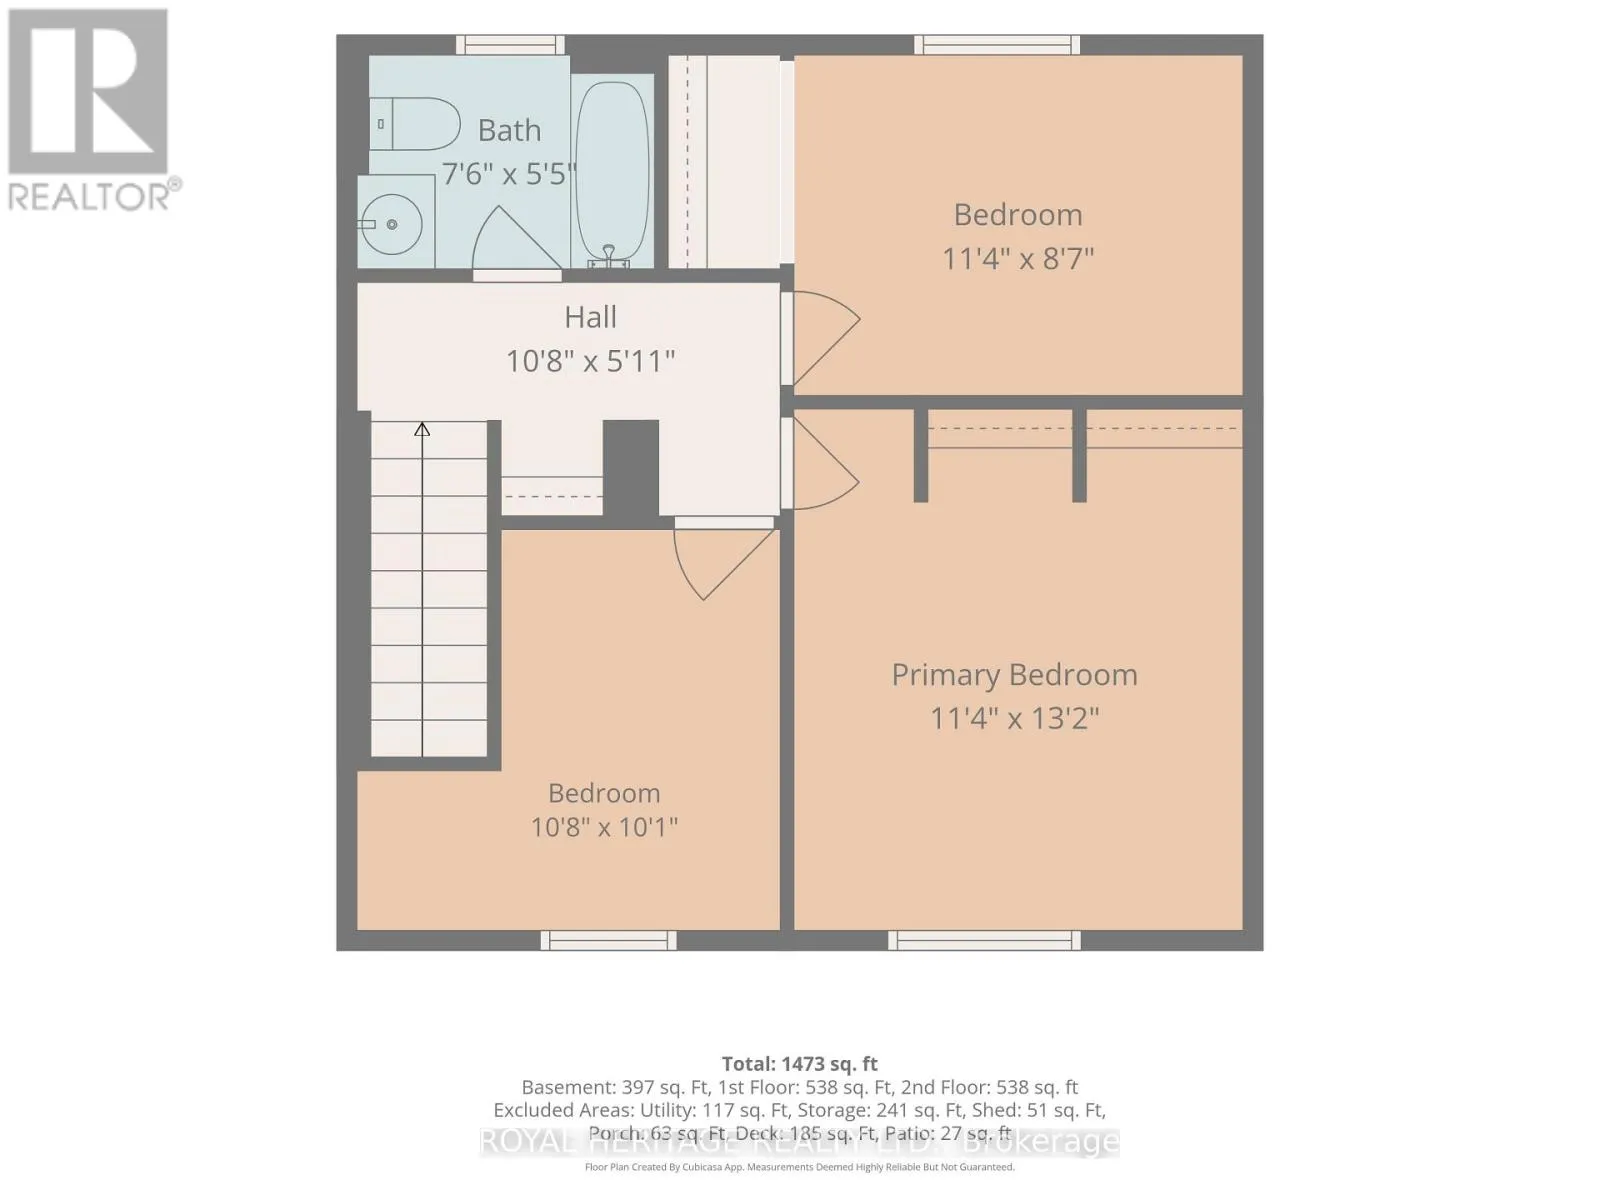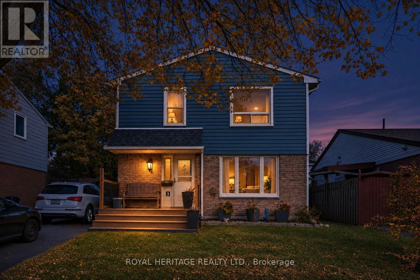
Cross Streets: SHEPPARD AVE E/NEILSON RD. ** Directions: SHEPPARD AVE E/ NEiLSON RD. Welcome to this beautifully updated 3-bedroom, 1.5-bathroom home nestled in a desirable Scarborough neighborhood! Offering a perfect blend of modern upgrades, functional living space, and incredible outdoor potential, this property is an excellent opportunity for families, first-time buyers, or anyone looking to enjoy comfortable living in an established community. Step inside and discover a fresh, modern interior featuring a brand-new kitchen, all-new flooring throughout, and beautifully updated bathrooms. The exterior has also been thoughtfully improved with new siding and a new roof, providing added peace of mind and enhanced curb appeal. Outside, enjoy the expansive backyard offering endless possibilities for entertaining, gardening, family activities, or simply relaxing in your own private outdoor space. A standout feature is the large outdoor workshop, ideal for hobbyists, tradespeople, storage, or those seeking additional functional space. Situated in a family-friendly neighborhood, this home offers convenient access to schools, parks, shopping, public transit, and everyday amenities, making it an ideal place to call home. All Flooring (2025), Kitchen Remodel (2025), Freshly Painted (2025), Furnace & A/C (2024), Front Deck (2023), Siding, Insulation, Flashing, Eavestrough with Leaf Gutter Guards, Downspouts and Shingles (2022), Both Bathrooms (2021) (id:27476)