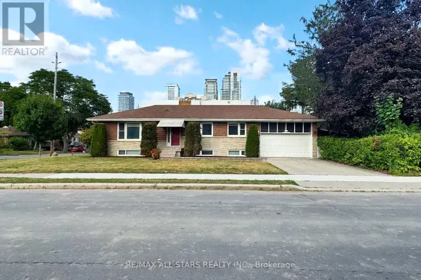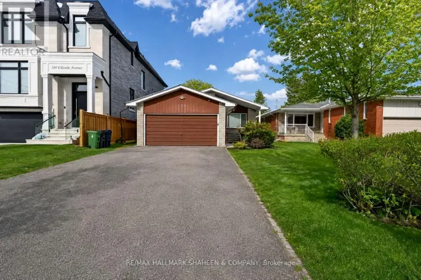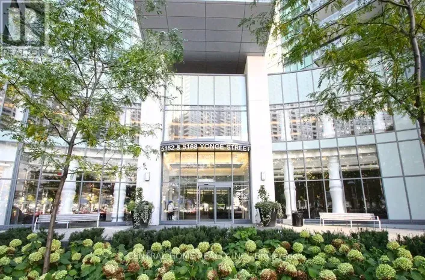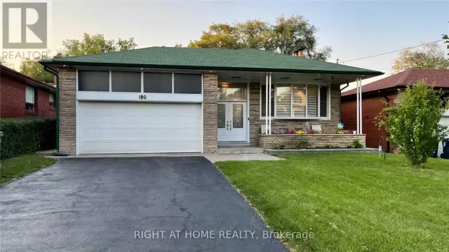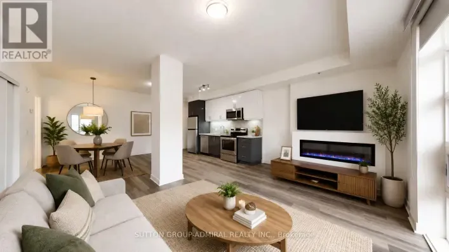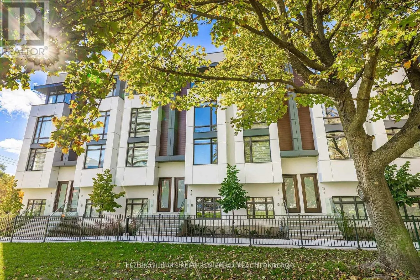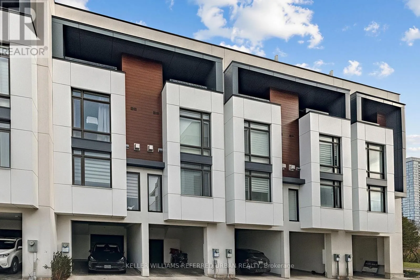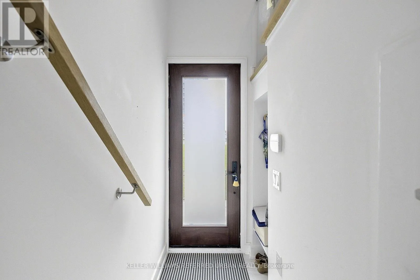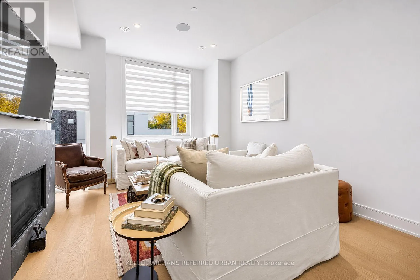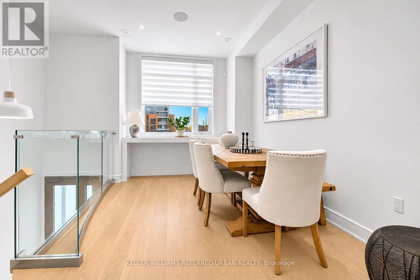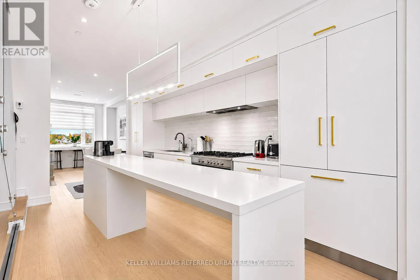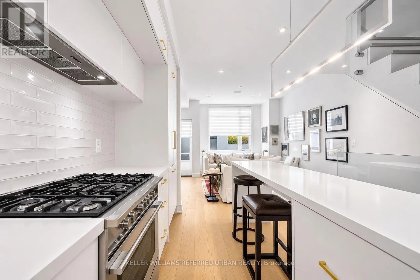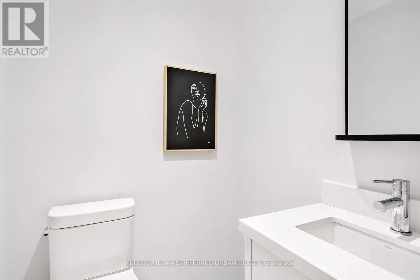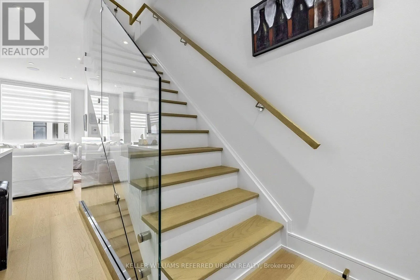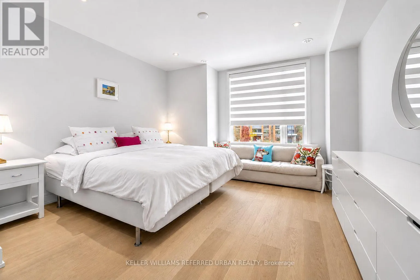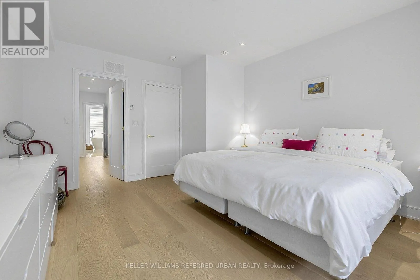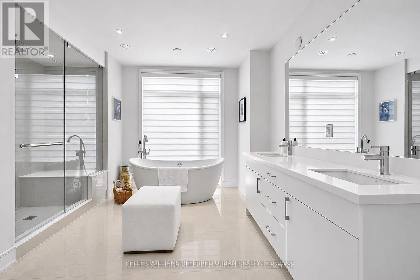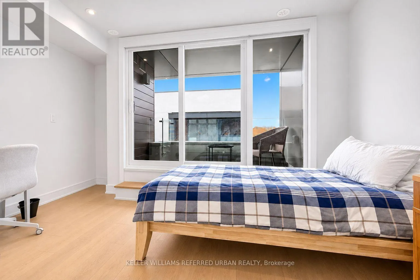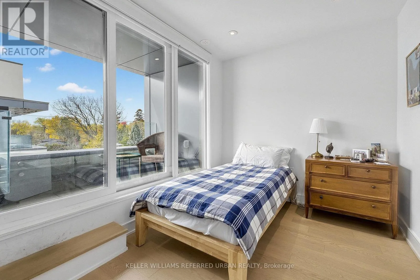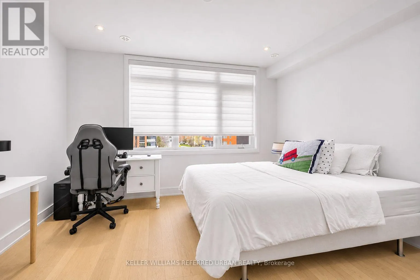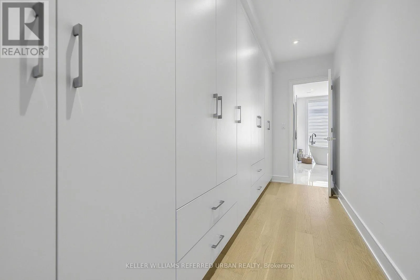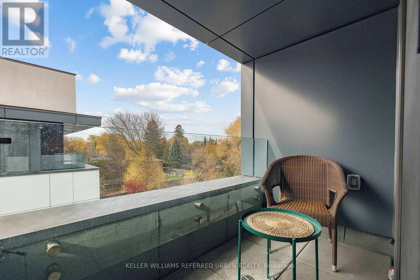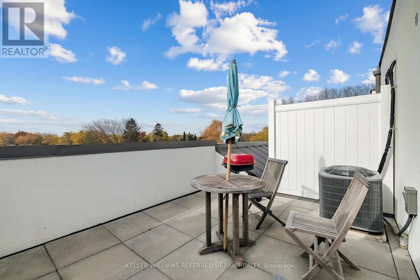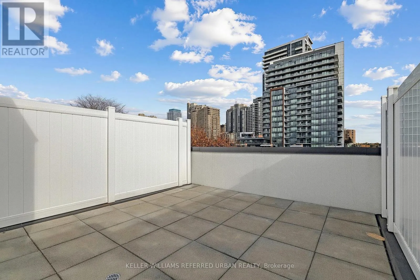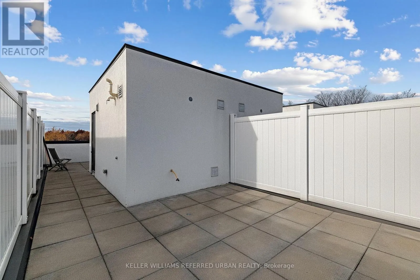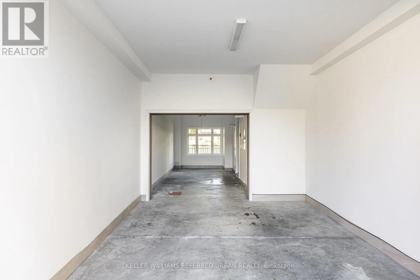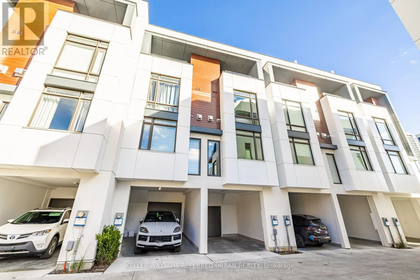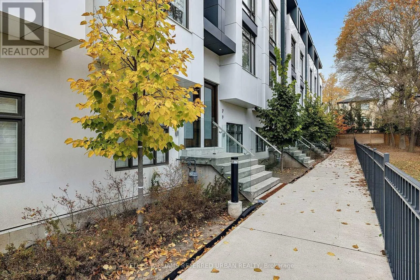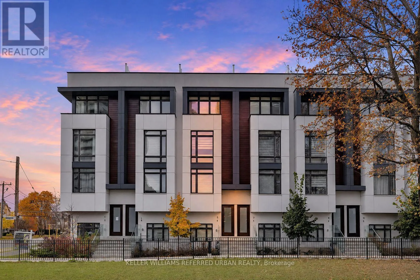
Cross Streets: S.Finch Ave W/W.Yonge St. ** Directions: W.Yonge St/S.Finch Ave W. **JUST OFF YONGE ST & Boasting Fantastic -- Stunning VIEW & Fresh/Airy Feeling and Open Concept Floor Plan!!!-----Experience the epitome of luxurious, approximately 2000 sq.ft living in the exquisite unit, built in 2023----- Elevate your lifestyle, nestled in the coveted Willowdale West area, Just off Yonge St/Beecroft Rd. The main floor boasts an open concept & happy vibe, airy atmosphere with a high ceiling, and a harmonious fusion of sophistication & comfort, defined by premium-UPGRADES features such as rich hardwood flooring, and built-in speaker and a state-of-the-art extended-sleek urban style kitchen complete with quartz countertops, backsplash and functional centre island and luxury appliances, and a charming gas fireplace that adds warmth to the ambiance. Upstairs, the primary bedroom offers expansive living space with luxurious 5pcs private ensuite and a walk-in ample closet. Adjacently, the laundry room is practically-laid on the 2nd floor. The third floor hosts additional 2 bedrooms, and luxurious 5pcs main bathroom, a private balcony for perfect relaxation and tranquil garden views. Come and see the absolute stunning patio on rooftop that offers breathtaking views of both nature and the alive city skyline. Convenient double-length garage quipped with an electric car charger and spacious storage area for organization. Ideally situated just steps away from Yonge Street, the subway, shops and restaurants. This townhouse offers the perfect blend of upscale living and urban convenience.-------ONE OF A KIND UNIT to see ------- SUPER--SPARKLING CLEAN HOME****Visitor's Parking Available on the Complex (id:27476)