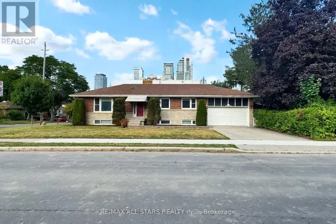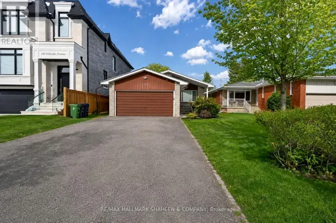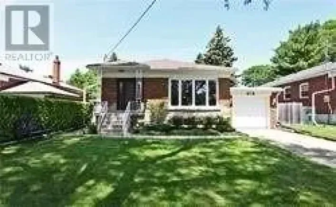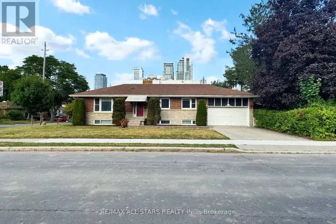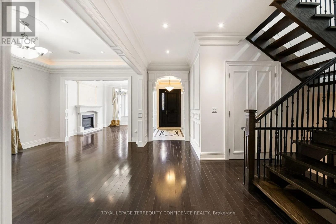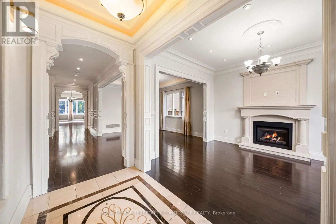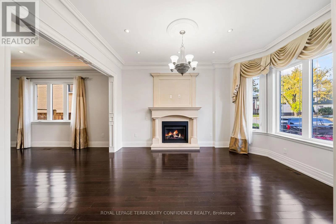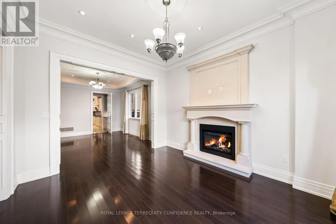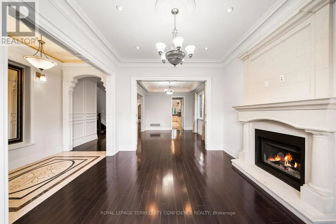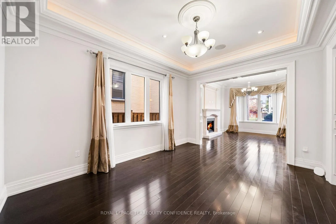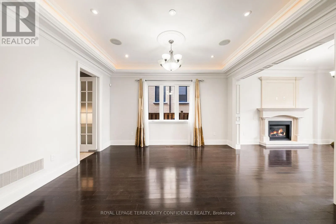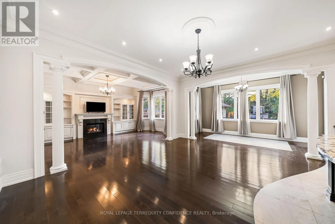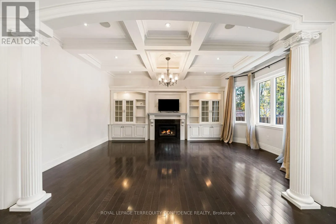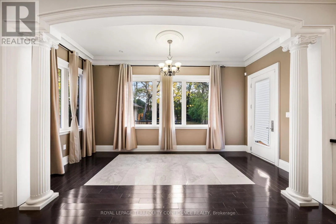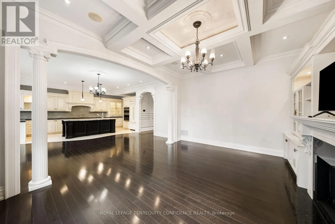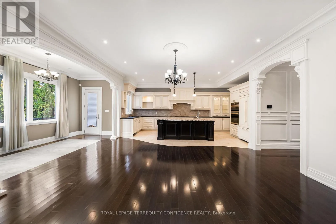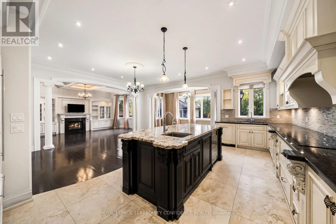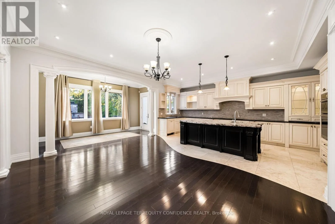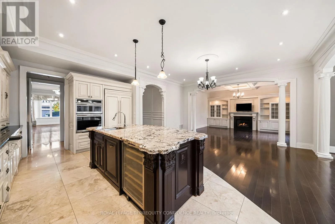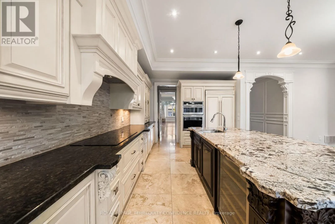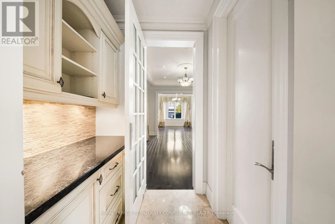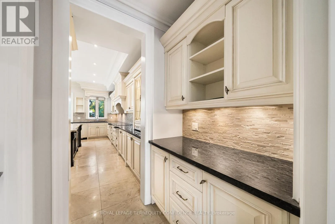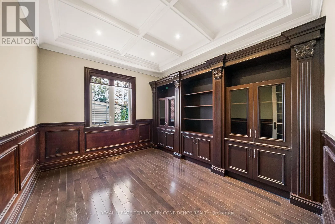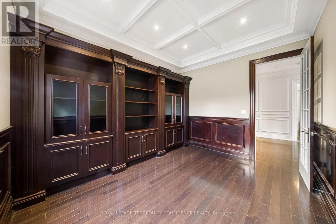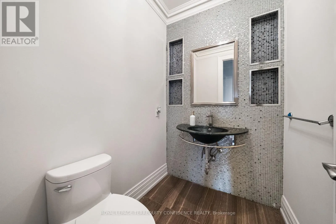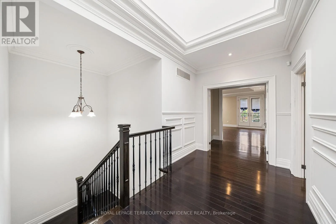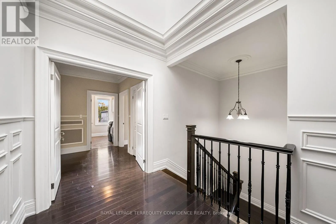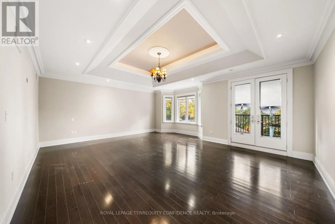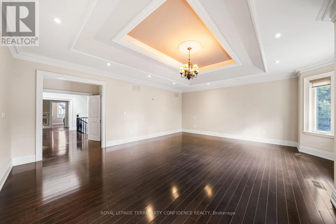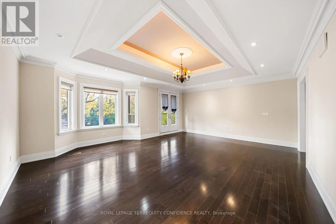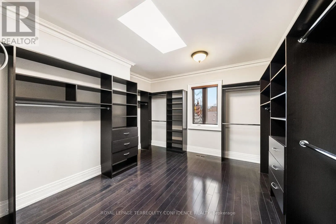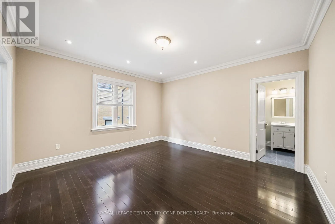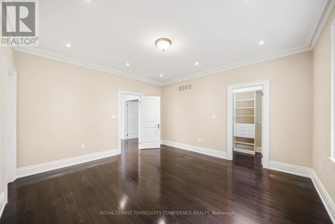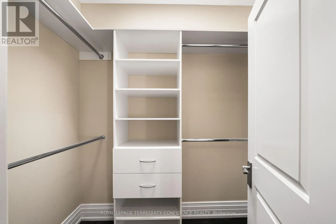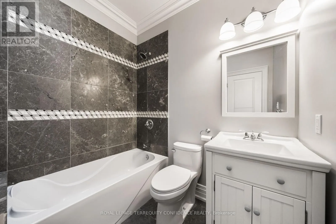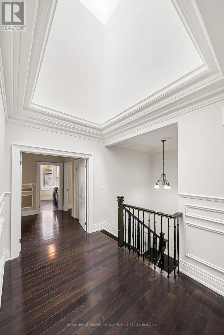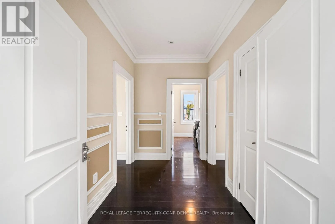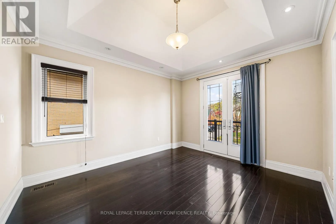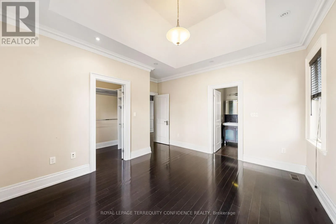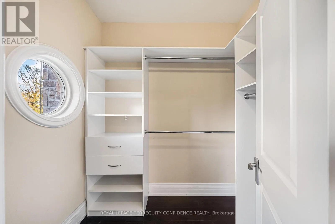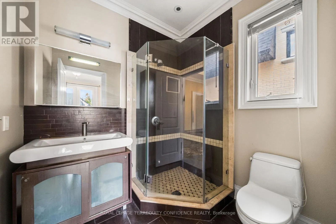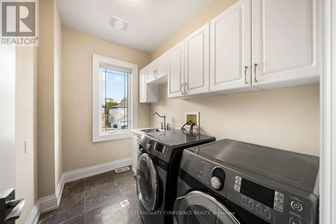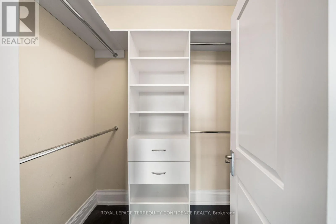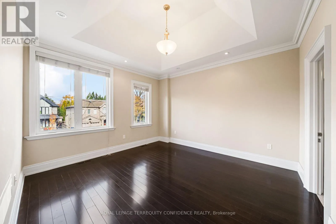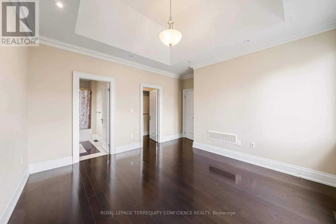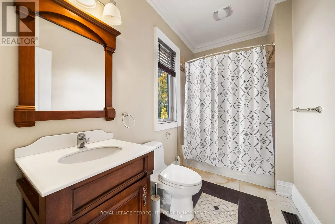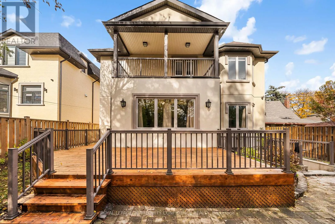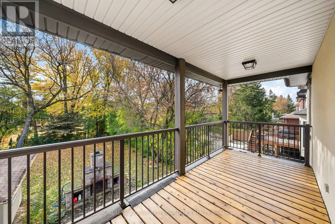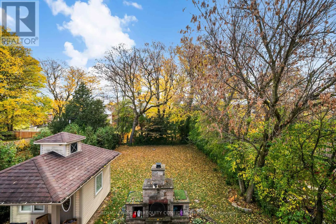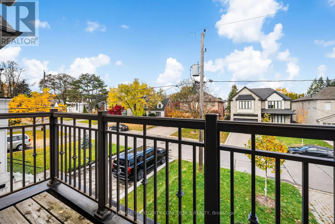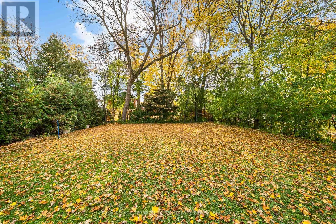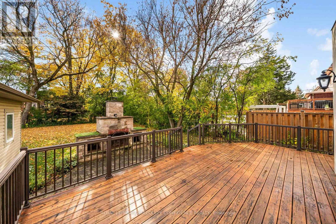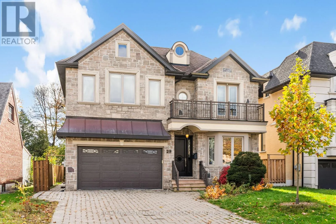
Cross Streets: Finch & Senlac. ** Directions: South on Finch/Senlac. Turn right onto Lurgan Drive. Welcome to 29 Lurgan Drive, a gorgeous 4-bed, 5-bath home in the prestigious Willowdale West neighborhood! Featuring over 4,200 sq ft of meticulously designed living space, and four spacious bedrooms, each with its own ensuite bathroom & walk-in closet. Located in a desirable area of Willowdale, on a quiet street with no sidewalk. Enter the main floor that features hardwood floors throughout, a bright and spacious living room w/ cozy gas fireplace & bay window, dining room with direct kitchen entry, expansive kitchen w/ sizeable center island, pantry/servery & breakfast area, family room w/ coffered ceiling, built-in speakers, B/I shelves, & charming gas fireplace, convenient powder room, and a private office. Upstairs, discover 4 generously-sized bedrooms; including the large, peaceful primary room with an opulent 7-piece ensuite, massive walk-in closet w/ skylight, and private balcony. Step outside to the large, beautifully landscaped backyard, the perfect space for outdoor fun and relaxation. Situated in a spectacular location - only a short walking distance to TTC/subway, multiple parks, schools, community center, cafes, shops, and more! Don't miss your sublime opportunity to live in this hub of luxury and location convenience. (id:27476)