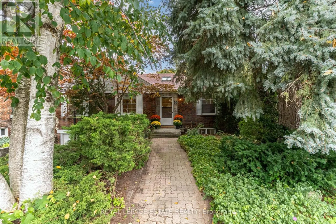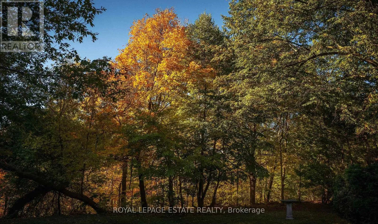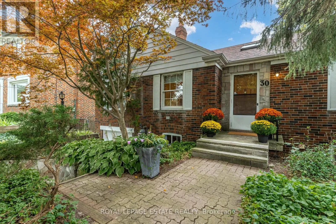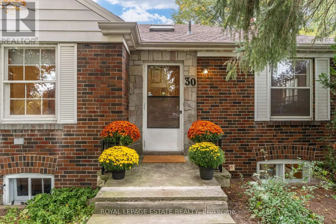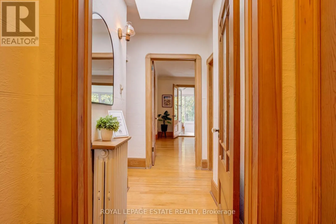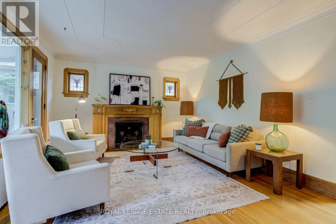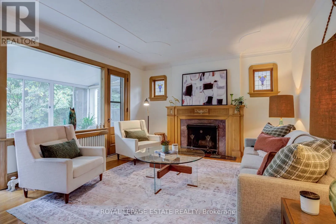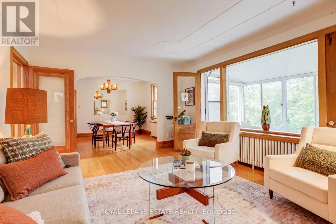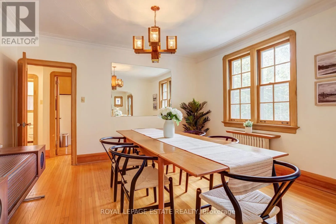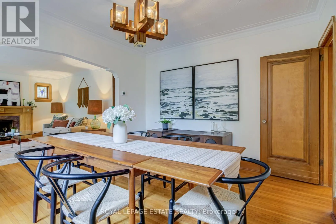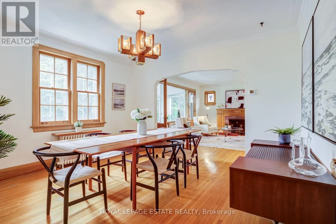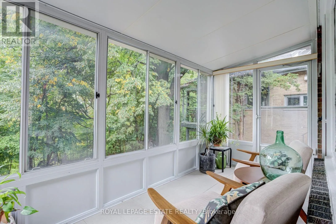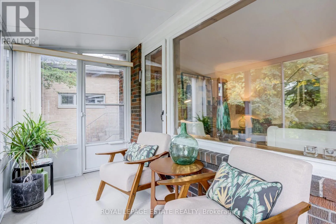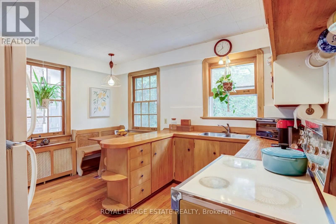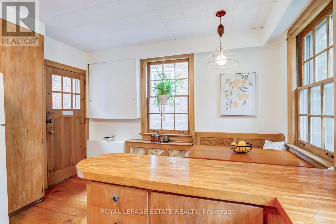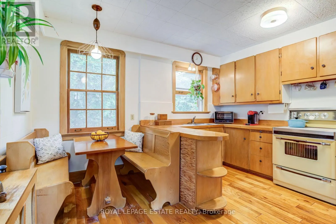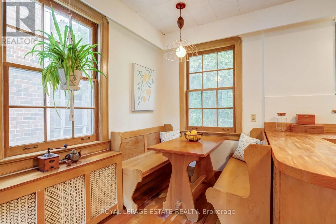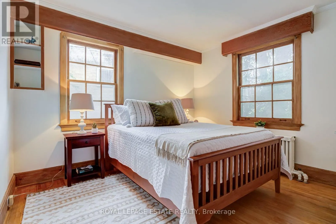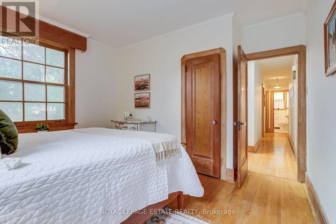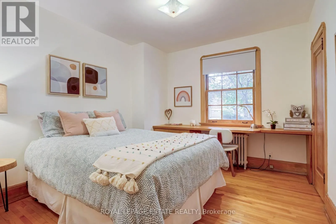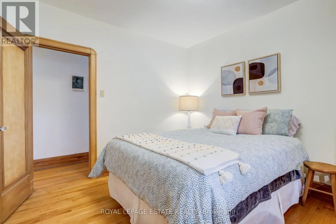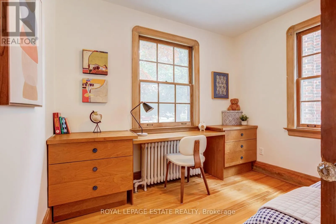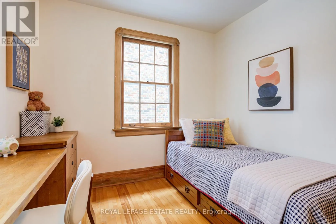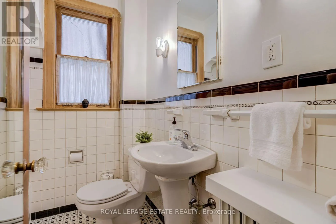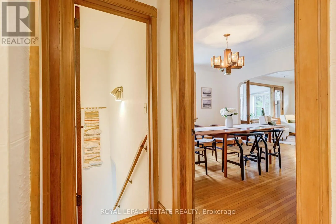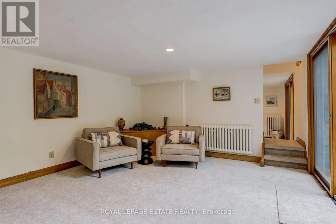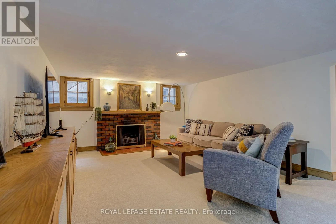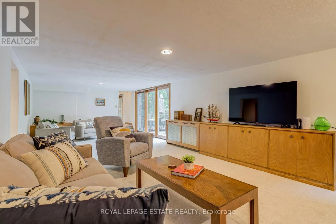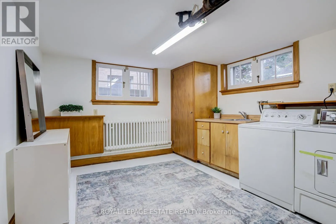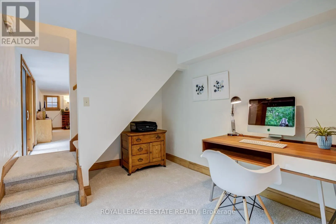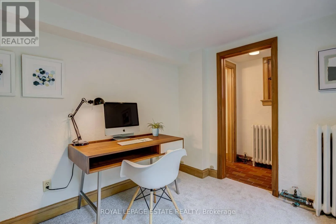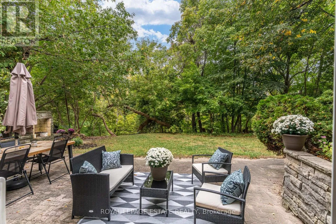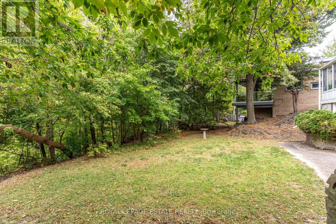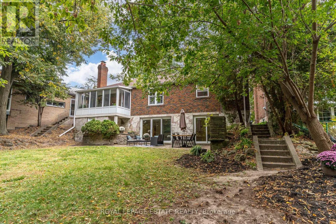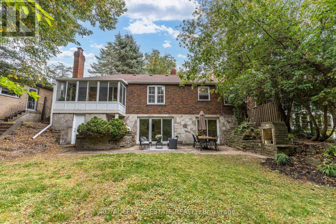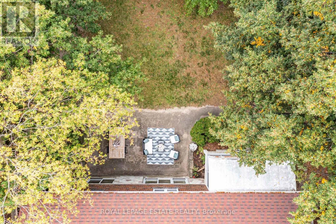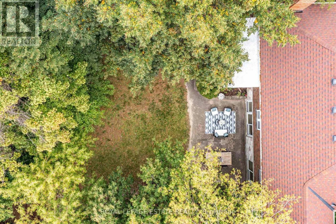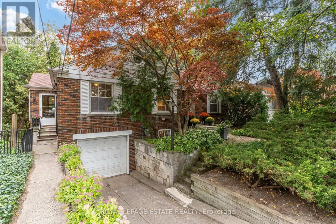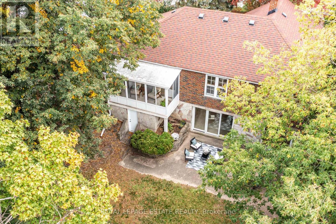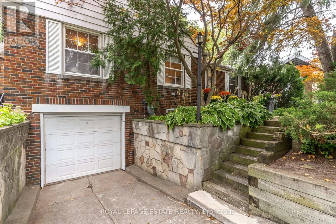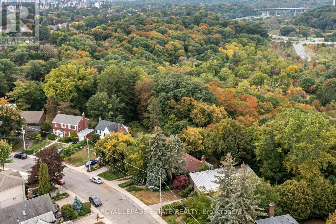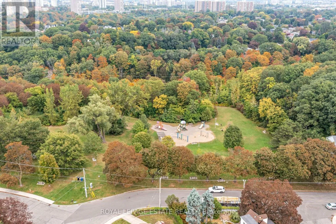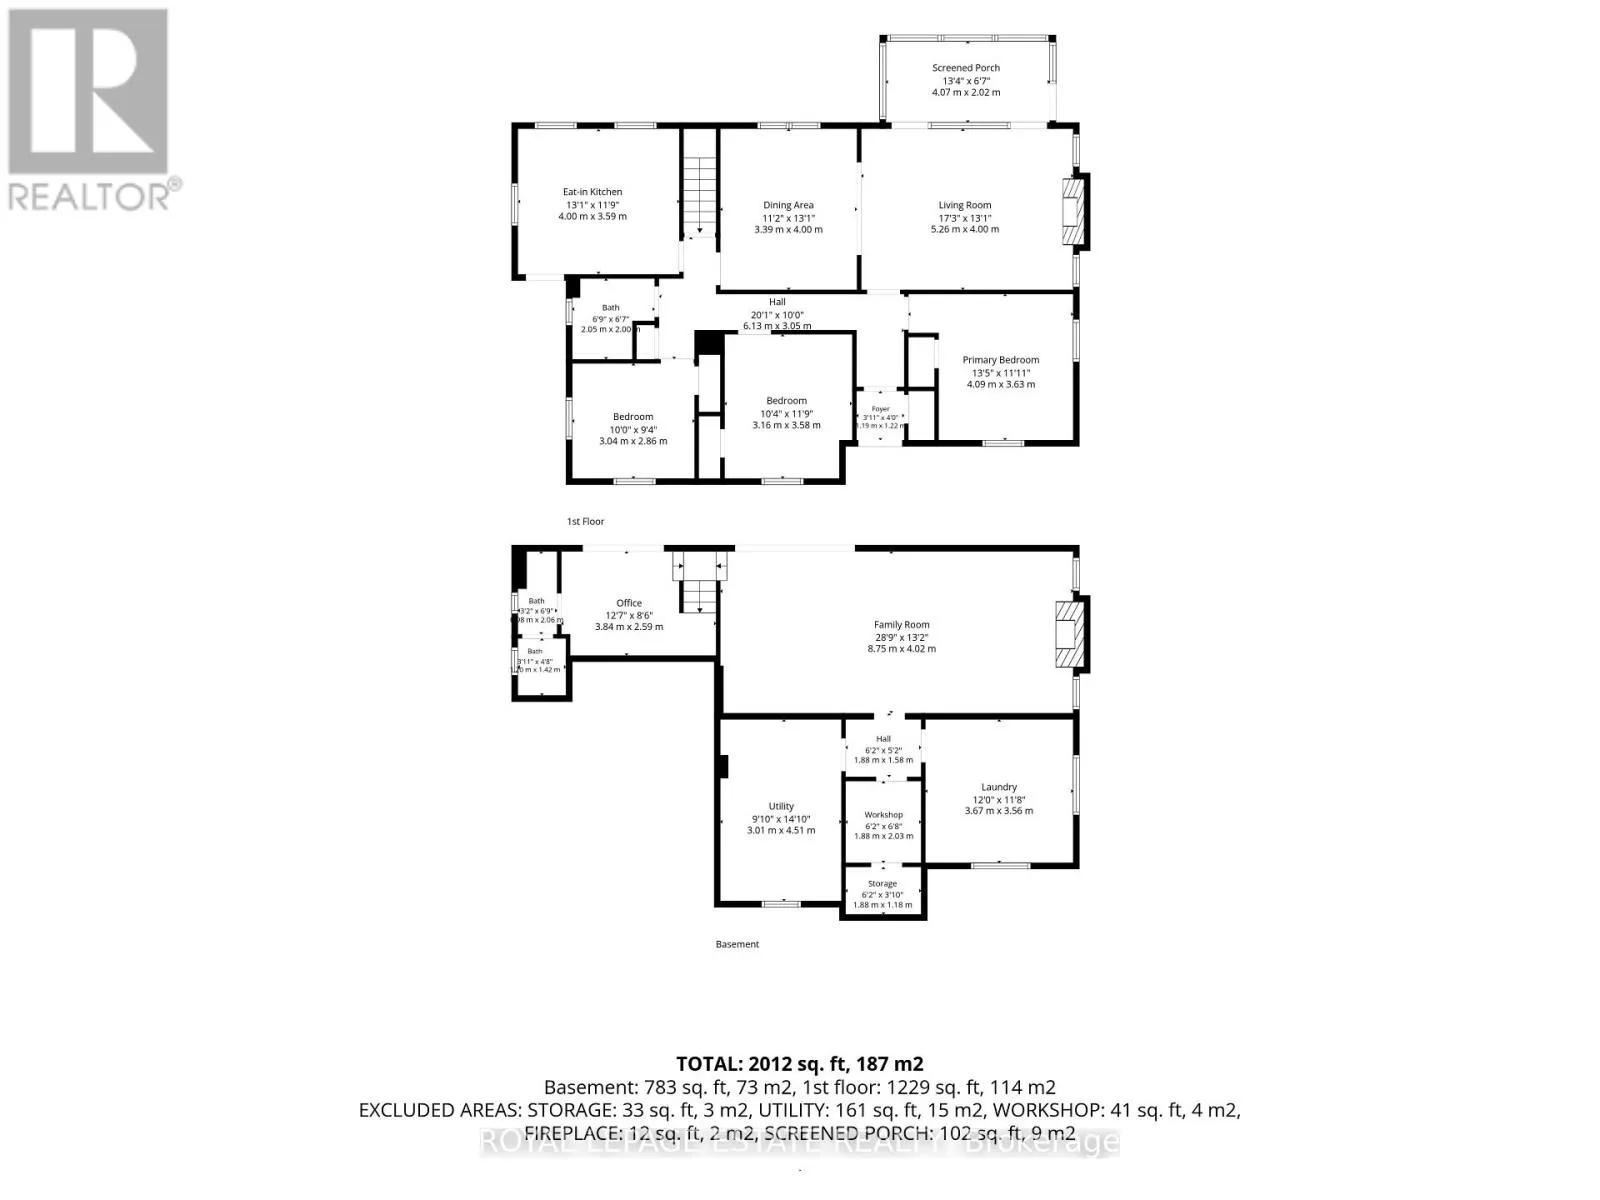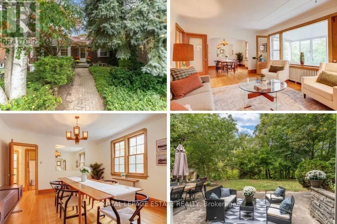
Cross Streets: Coxwell and O'Connor. ** Directions: North of O'Connor on the ravine. Backing onto a serene ravine with stunning views from almost every window, this rare ranch-style bungalow offers a wonderful combination of space, privacy, and natural beauty. Situated on an extraordinary 40ft x 340ft lot that widens to an incredible 160 ft at the rear, this home is set back from the street and perched amidst the treetops to create a peaceful, cottage like escape. The preserved character of the original home adds immense warmth and authenticity, highlighted by classic 8-inch baseboards, rich wood trim, solid wood doors, thoughtful crown moldings, and original hardware with vintage glass handles. Designed for seamless living and entertaining, the main floor layout places all primary living spaces along the back of the home to maximize ravine views. The light-filled main floor features 3 bedrooms with hardwood floors and closets, a wood burning fireplace, eat-in kitchen, and a sunlit Muskoka room perfect for morning coffee while surrounded by nature. The full walk-out basement boasts high ceilings and Pella sliding doors that step out to an entertainer's yard featuring flat table land that gently flows into the ravine. Complete with a garage, private multi-car driveway, and wonderful curb appeal, this magnificent property offers endless possibilities. Enjoy the charm of a country estate just steps from Taylor Creek walking and bike trails, local parks, neighborhood coffee shops, amenities, and transit, all with swift access to the DVP and downtown Toronto. A home with a story to tell, offering the charm of a country retreat without leaving the city. Offers Anytime - no offer date. (id:27476)