15 Kirby Road, Toronto, Ontario M3L 1B5

Listed for:
$919,000
4 beds
3 baths
Listed 8 days ago
House for rent: 15 Kirby Road, Toronto, Ontario M3L 1B5

View all 47 photos

About

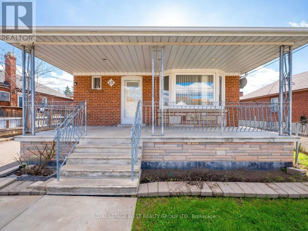
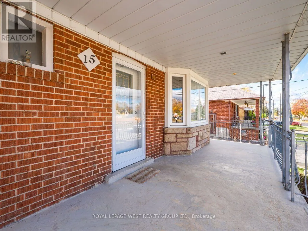
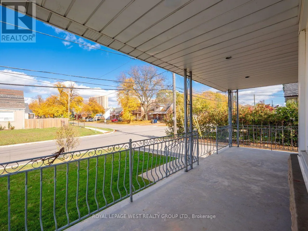
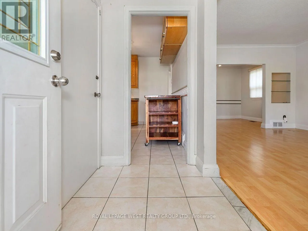
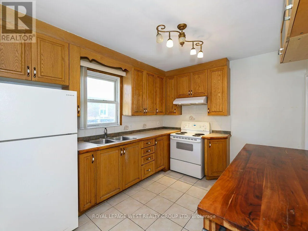
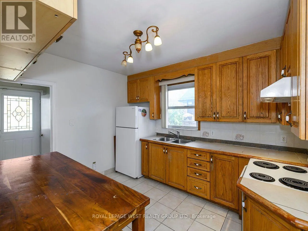
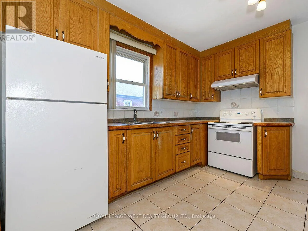
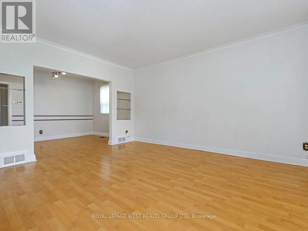
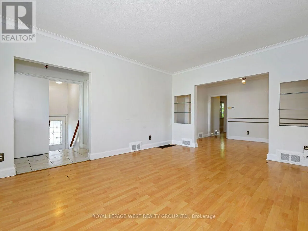
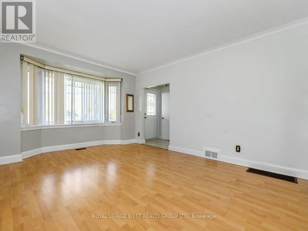
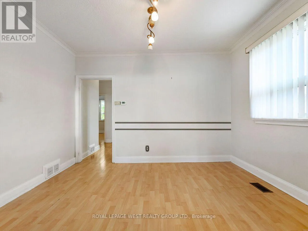
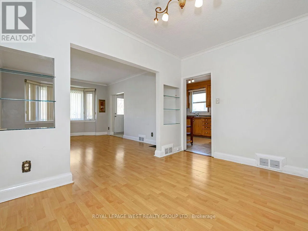
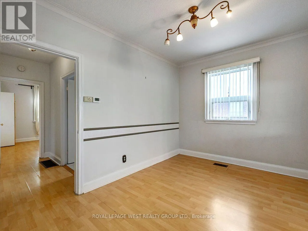
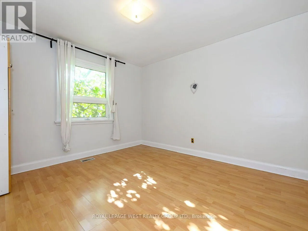
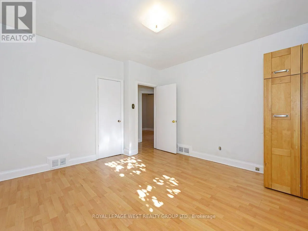
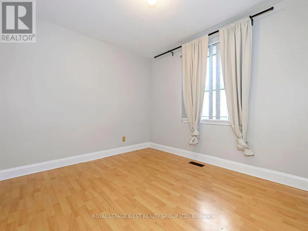
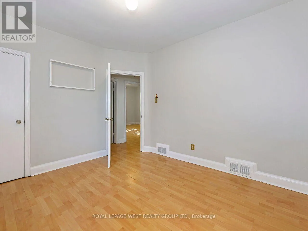
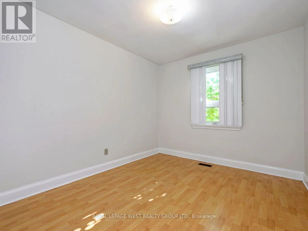
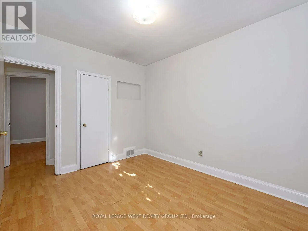
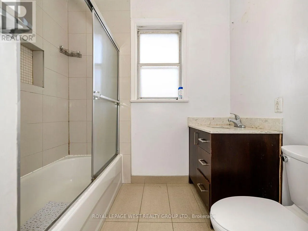
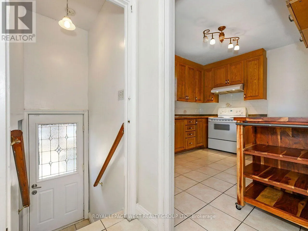
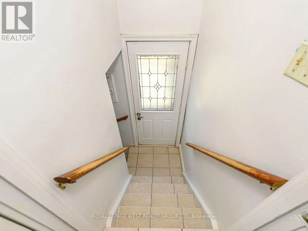
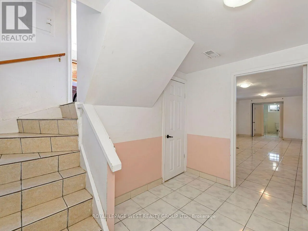
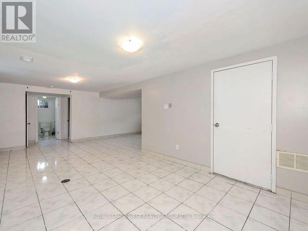
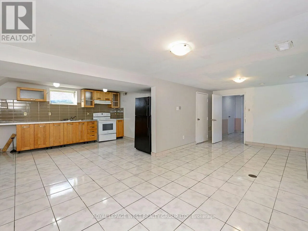
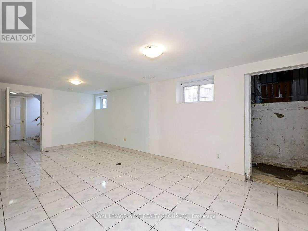
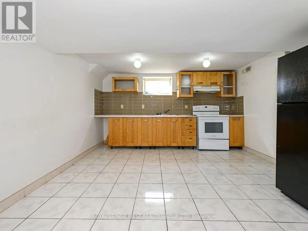
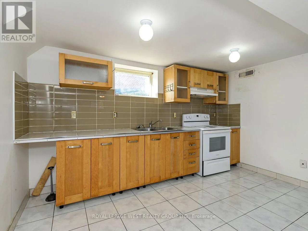
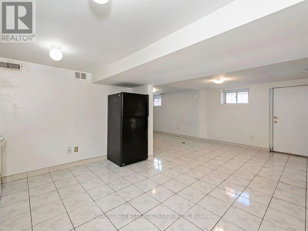
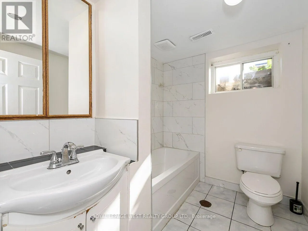
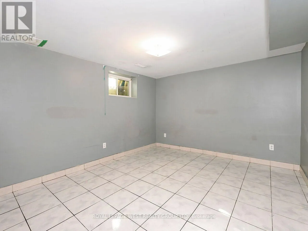
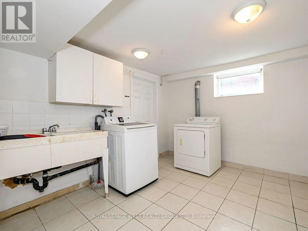
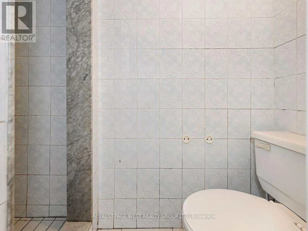
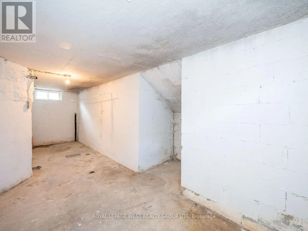
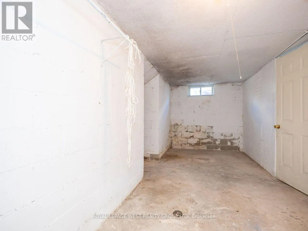
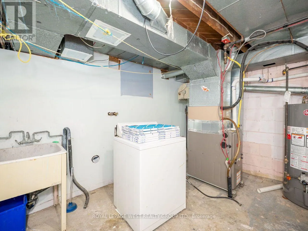
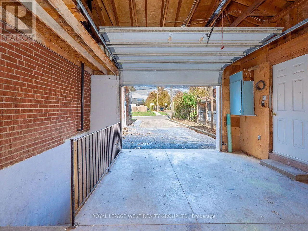
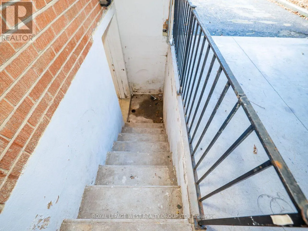
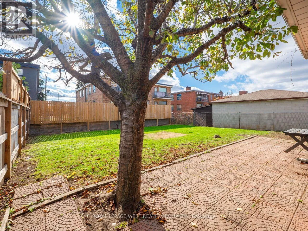
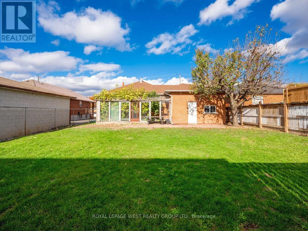
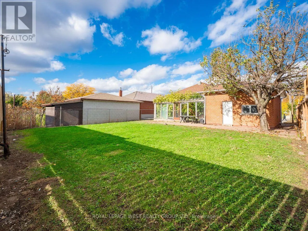
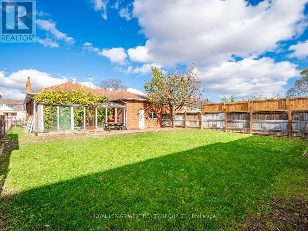
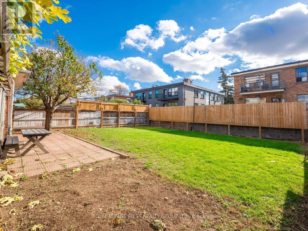
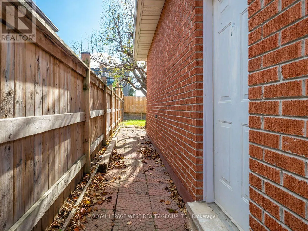
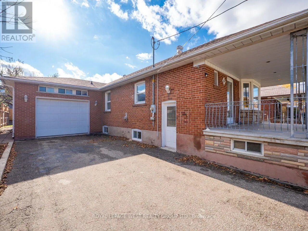
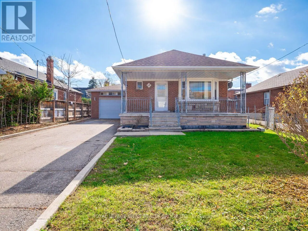
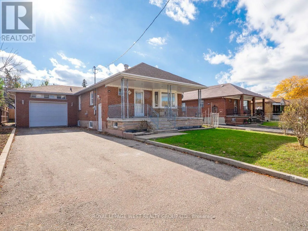
Cross Streets: Wilson and Jane. ** Directions: Wilson to Heymarket North, then right turn to Kirby Rd. This well-maintained 3-bedroom detached bungalow features a 1.5-car garage and offers excellent potential for investors, extended families, or buyers looking to renovate and create their ideal home. The main floor features a well Maintained kitchen with ceramic flooring, a spacious rectangular living room combined with the dining area, and laminate flooring throughout. All three bedrooms also feature laminate flooring. A 4-piece bathroom completes the main level. The finished basement has a separate entrance and offers excellent potential for an in-law suite. It includes one bedroom, an updated 4-piece bathroom, an original 3-piece bathroom, an older kitchen, and ceramic flooring throughout. There are also two separate laundry rooms, providing added convenience and flexibility. Additional features include a cold room underneath the front porch and ample potential to customize the property to suit your needs. Buyer or Buyer's Agent to Verify All Measurements and Taxes. Seller and Agent Do Not Warrant Retrofit Status of Basement. (id:27476)

Property Highlights

MLS® Number
W14157628
Type
Single Family
Community Name
Downsview-Roding-CFB
Ownership Type
Freehold
Land Size
50 x 120 FT
Parking Space Total
4

Building

Building Type
House
Storeys
1.00
Square Footage
1100 - 1500 sqft
Bathrooms Total
3
Bedrooms Above Ground
3
Bedrooms Total
4
Exterior Finish
Brick
Fireplace Present
No
Basement Type
N/A (Finished), N/A
Basement Features
Separate entrance
Building Heating Type
Forced air
Heating Fuel
Natural gas
Building Cooling Type
Central air conditioning

Utilities

Water
Municipal water
Utility Sewer
Sanitary sewer

Room Layout

Cold room
Basement
6.75 m x 3.36 m
Recreational, Games room
Basement
7.93 m x 3.08 m
Kitchen
Basement
4 m x 3.42 m
Bedroom 4
Basement
4.53 m x 3.33 m
Laundry room
Basement
3.45 m x 3.17 m
Living room
Main level
5.02 m x 3.76 m
Dining room
Main level
3.76 m x 2.71 m
Kitchen
Main level
3.7 m x 3.03 m
Primary Bedroom
Main level
3.85 m x 3.73 m
Bedroom 2
Main level
3.57 m x 3.05 m
Bedroom 3
Main level
3.53 m x 3.03 m

Location

Learn more about this property
Listing provided by:
ROYAL LEPAGE WEST REALTY GROUP LTD.
MLS® number:
W14157628
Agent:
John Anter
*Indicates required field
Name is required
Email is required
Please enter a valid phone number (e.g., 416-111-1111).