22 Yorkleigh Avenue, Toronto, Ontario M9P 1Y4

Listed for:
$1,599,999
6 beds
4 baths
Listed 8 days ago
House for rent: 22 Yorkleigh Avenue, Toronto, Ontario M9P 1Y4

View all 34 photos

About

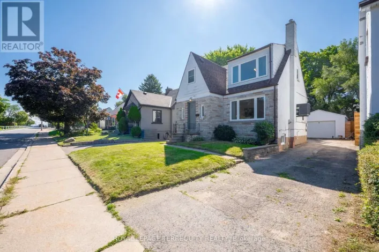
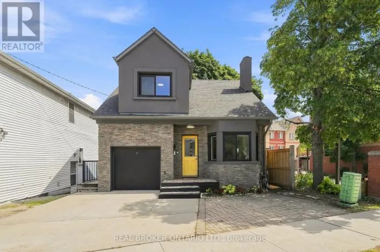
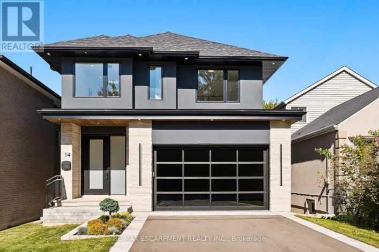
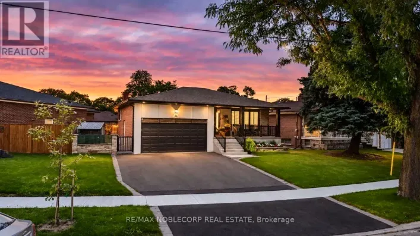
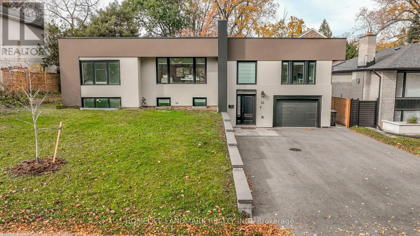
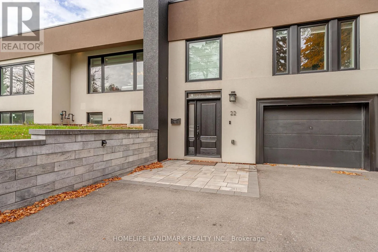
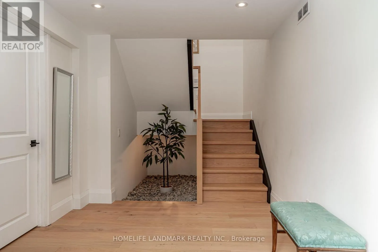
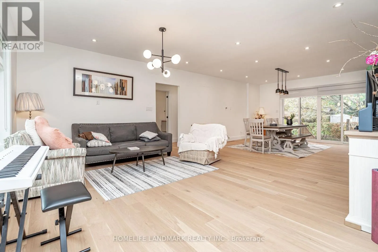
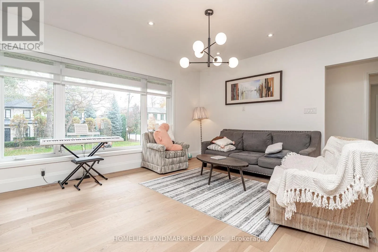
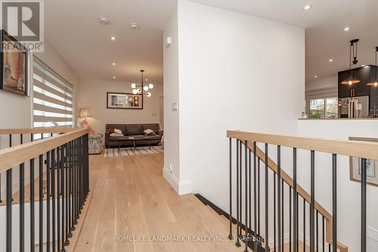
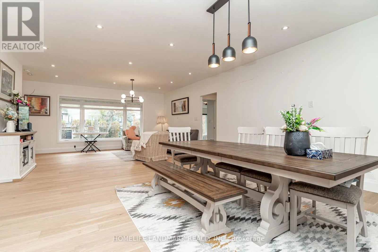
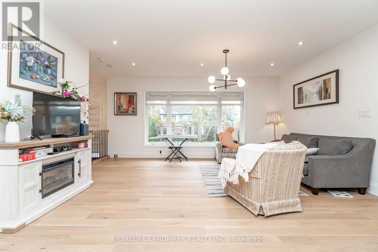
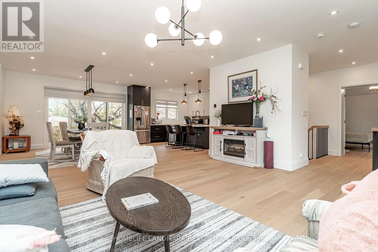
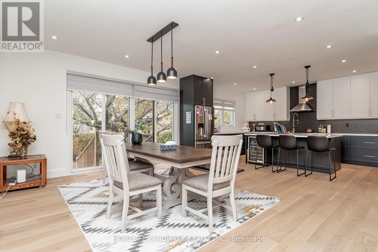
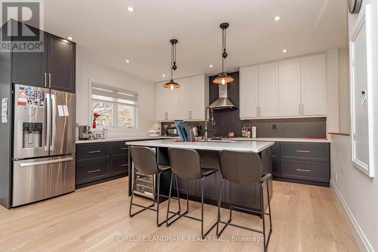
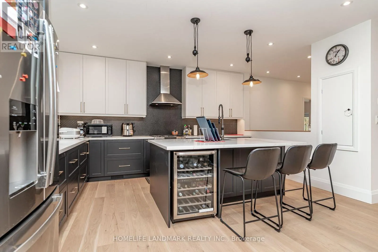
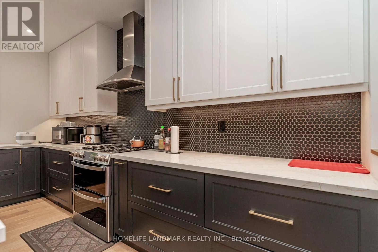
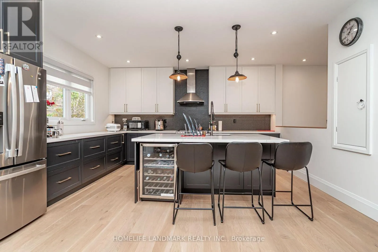
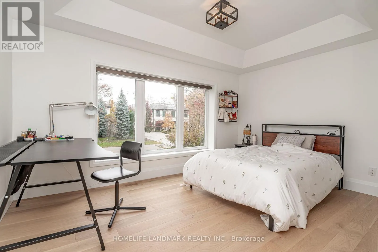
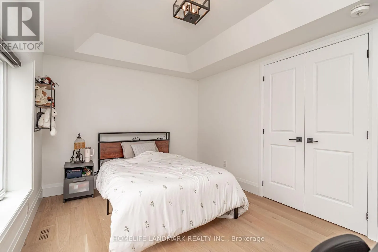
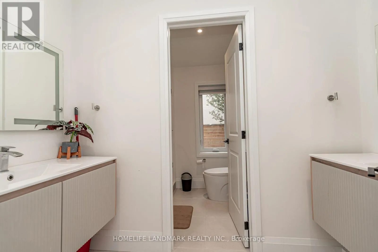
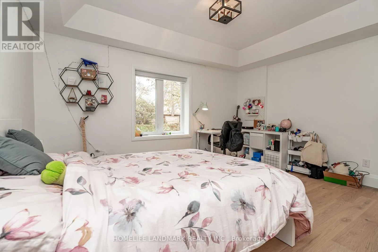
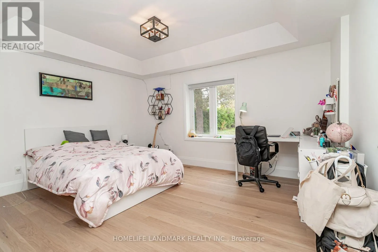
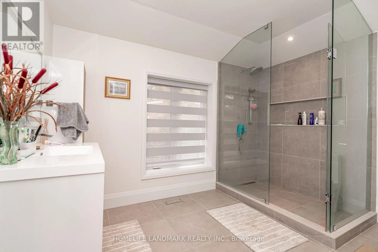
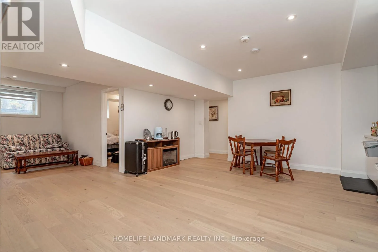
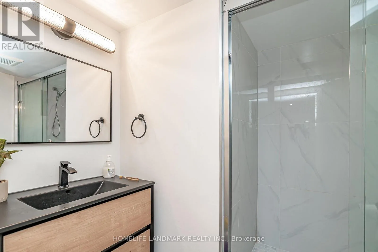
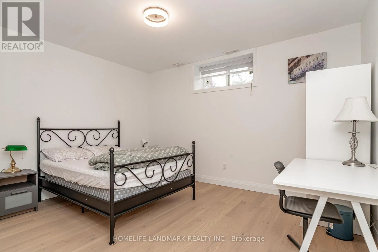
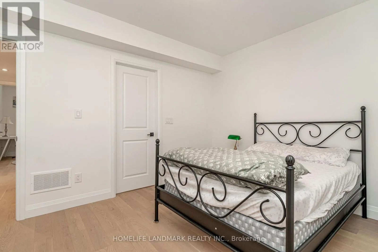
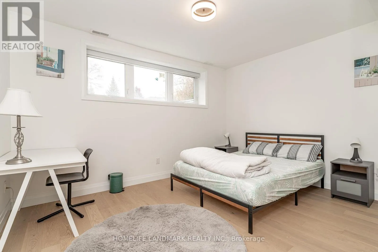
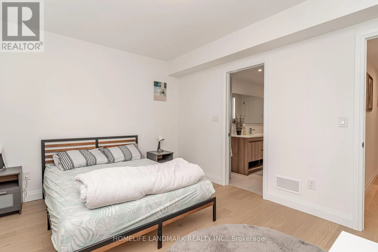
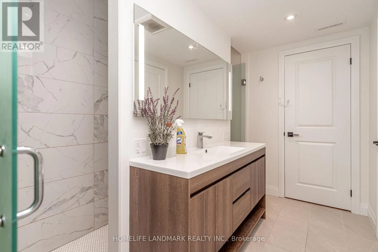
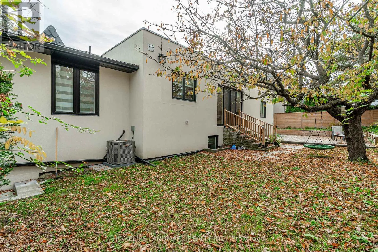
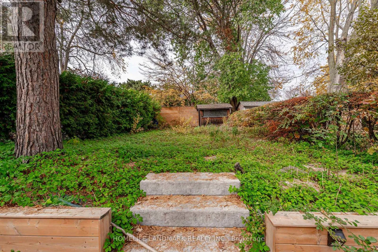
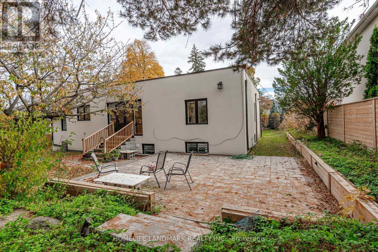
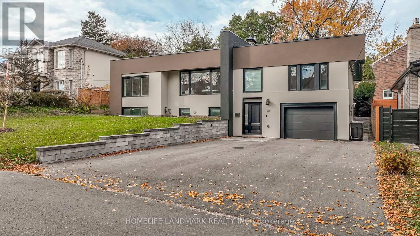
Cross Streets: SCARLETT RD & LAWRENCE AVE. W. ** Directions: West of Freemont Ave. A RARE OPPORTUNITY TO OWN A REMARKABLE HOME THAT PERFECTLY BLENDS MODERN LIVING, SPACE, AND CONVENIENCE! Welcome to this beautifully designed residence, perfectly situated in a peaceful, family-friendly neighbourhood. Offering an exceptional combination of elegance, comfort, and functionality, this impressive home features 3+3 spacious bedrooms and 4 bathrooms, ideal for growing or multi-generational families. Step inside to discover soaring ceilings, gleaming hardwood floors, and a bright, open-concept design that creates an inviting atmosphere throughout. The stylish contemporary kitchen is complete with stainless steel appliances, quartz countertops, and a generous breakfast island, seamlessly connecting to the expansive living and dining areas with direct access to the backyard. The beautifully finished lower level provides outstanding additional living space, featuring a spacious recreation room, three bedrooms, and a distinctive walk-through powder room, offering excellent flexibility for extended family or income Generated unit. Conveniently located near reputable schools, parks, shopping, public transit, and everyday essentials. (id:27476)

Property Highlights

MLS® Number
W14158102
Type
Single Family
Community Name
Humber Heights
Ownership Type
Freehold
Land Size
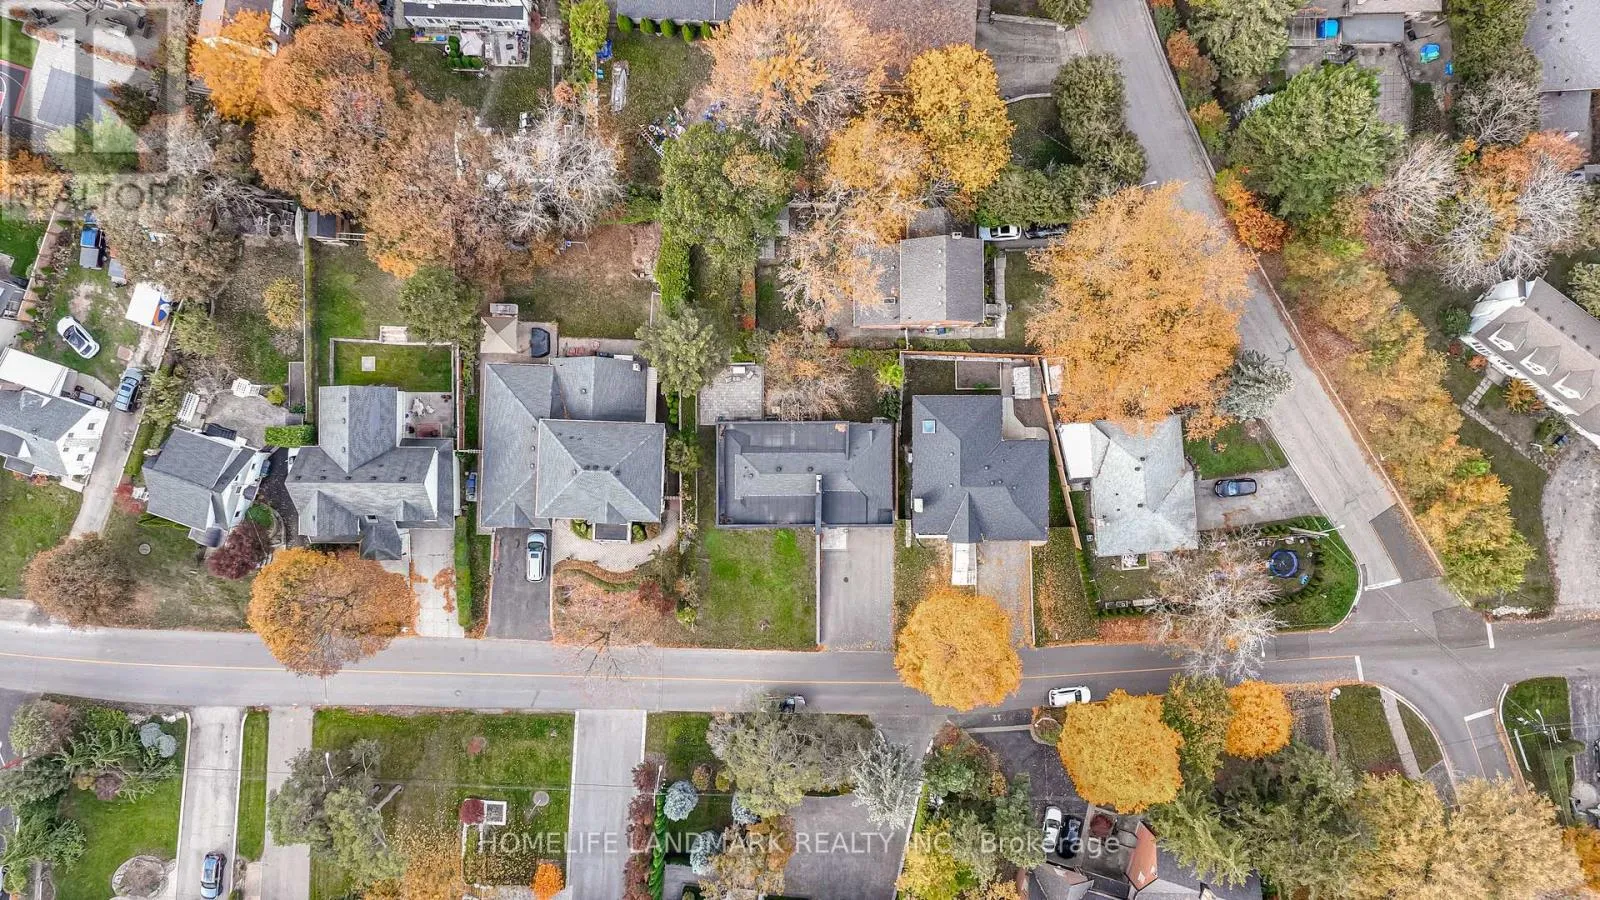
75 x 138.2 FT
Parking Space Total
5

Building

Building Type
House
Storeys
1.00
Square Footage
3000 - 3500 sqft
Bathrooms Total
4
Bedrooms Above Ground
3
Bedrooms Total
6
Exterior Finish
Stucco
Fireplace Present
Yes
Basement Type
N/A, N/A, N/A (Finished)
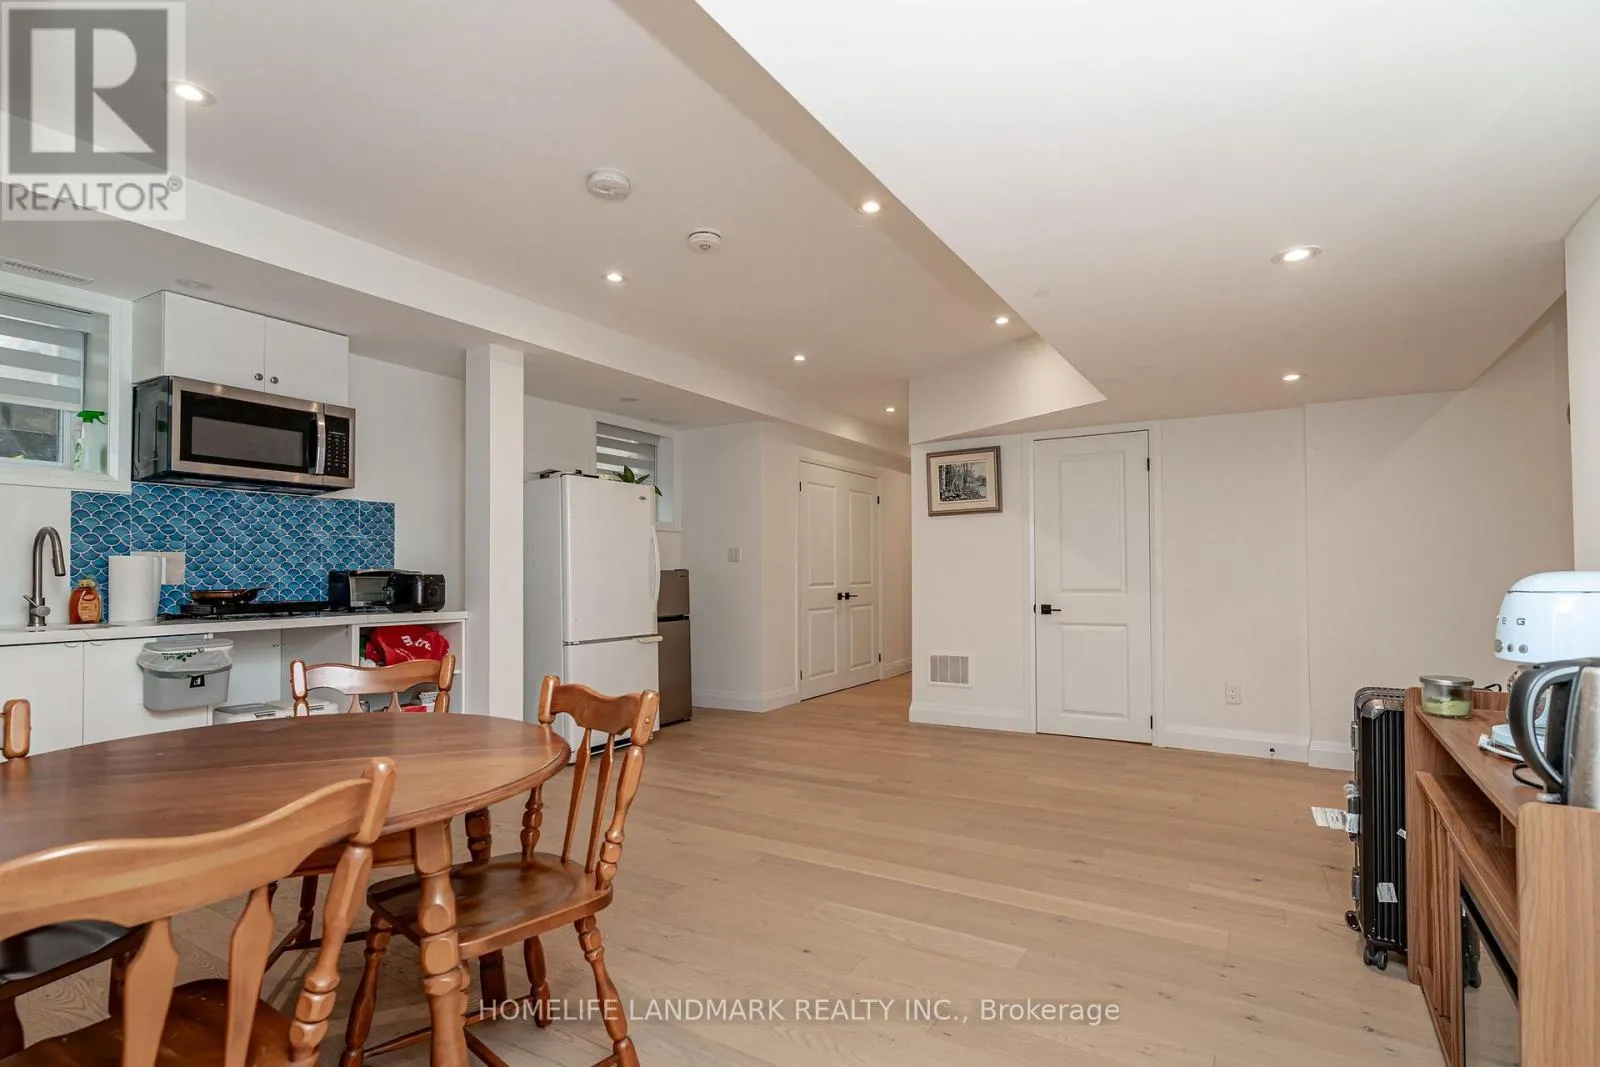
Basement Features
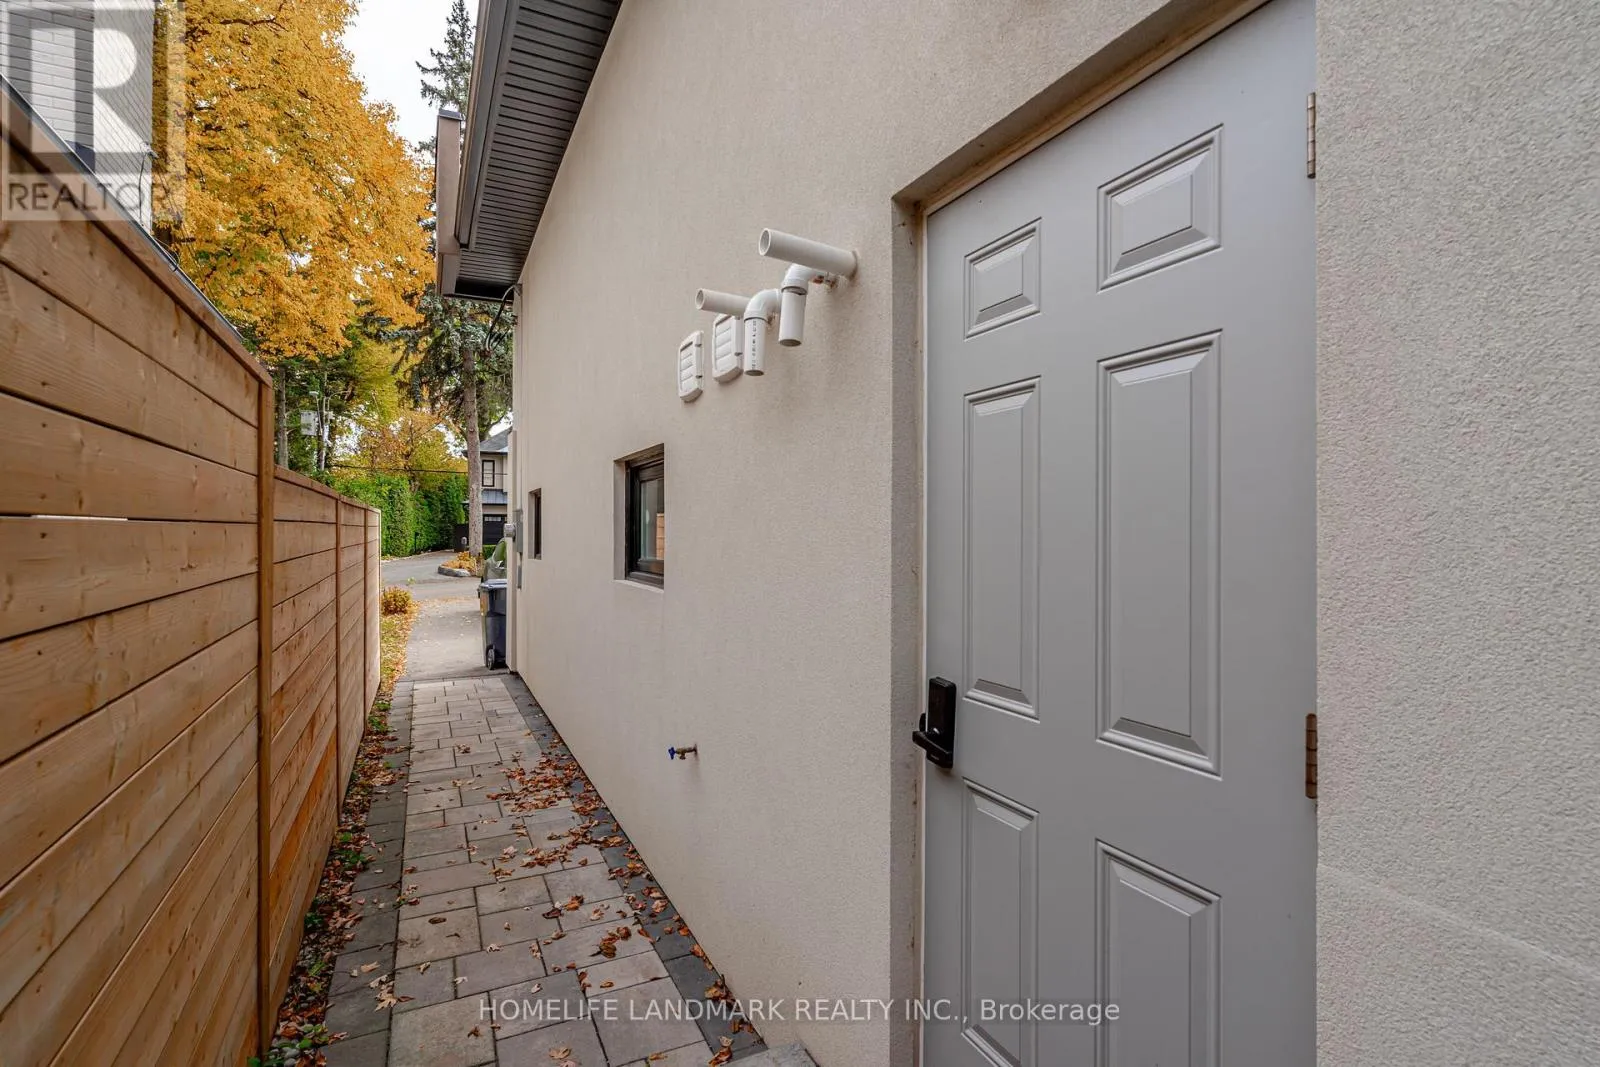
Apartment in basement, Separate entrance
Building Heating Type
Forced air
Heating Fuel
Natural gas
Building Cooling Type
Central air conditioning

Utilities

Water
Municipal water
Utility Sewer
Sanitary sewer

Room Layout

Recreational, Games room
Lower level
8.8 m x 5 m
Bedroom 4
Lower level
4.1 m x 3.4 m
Bedroom 5
Lower level
4.1 m x 3.2 m
Bedroom
Lower level
3.85 m x 2.8 m
Living room
Main level
5.2 m x 4.75 m
Dining room
Main level
4.8 m x 3.5 m
Kitchen
Main level
5 m x 4.75 m
Primary Bedroom
Main level
4.6 m x 3.6 m
Bedroom 2
Main level
4.25 m x 3.6 m
Bedroom 3
Main level
4.35 m x 3.3 m

Location

Learn more about this property
Listing provided by:
HOMELIFE LANDMARK REALTY INC.
MLS® number:
W14158102
Agent:
Tuan Anh Vu
*Indicates required field
Name is required
Email is required
Please enter a valid phone number (e.g., 416-111-1111).

Community Spotlight: Homes For sale in Your Neighborhood