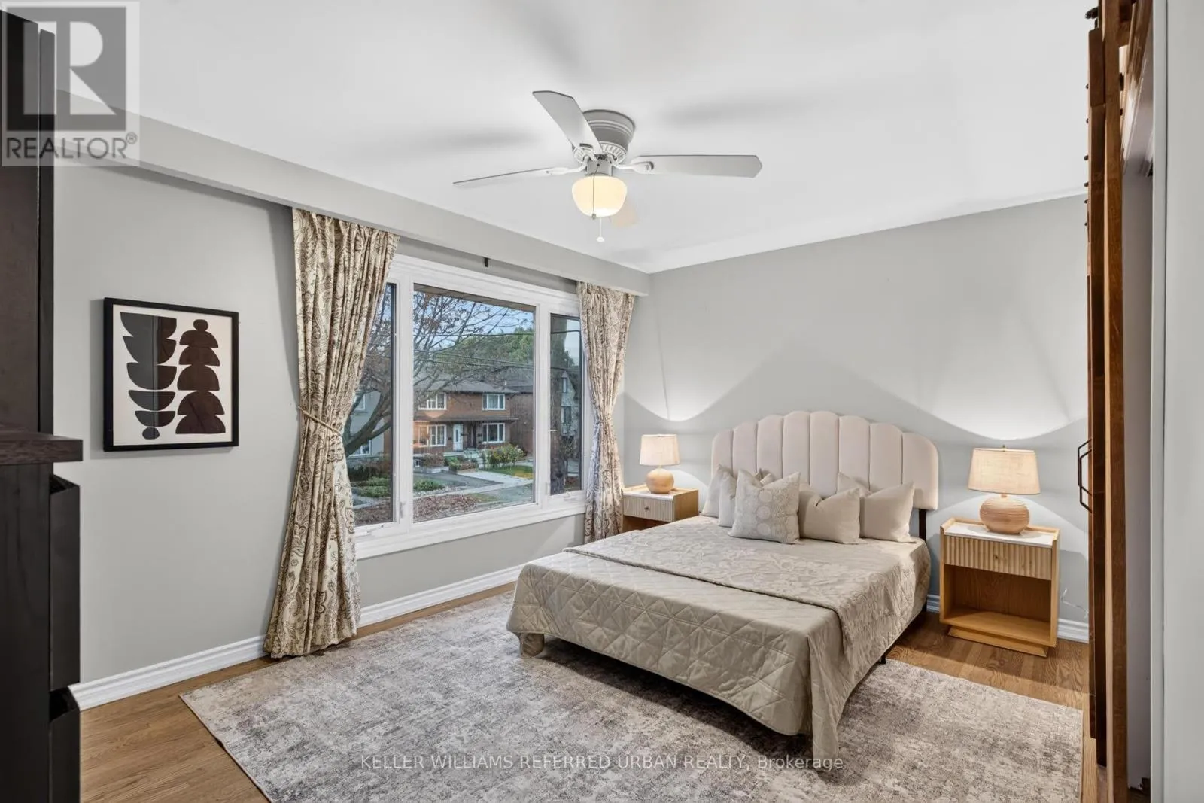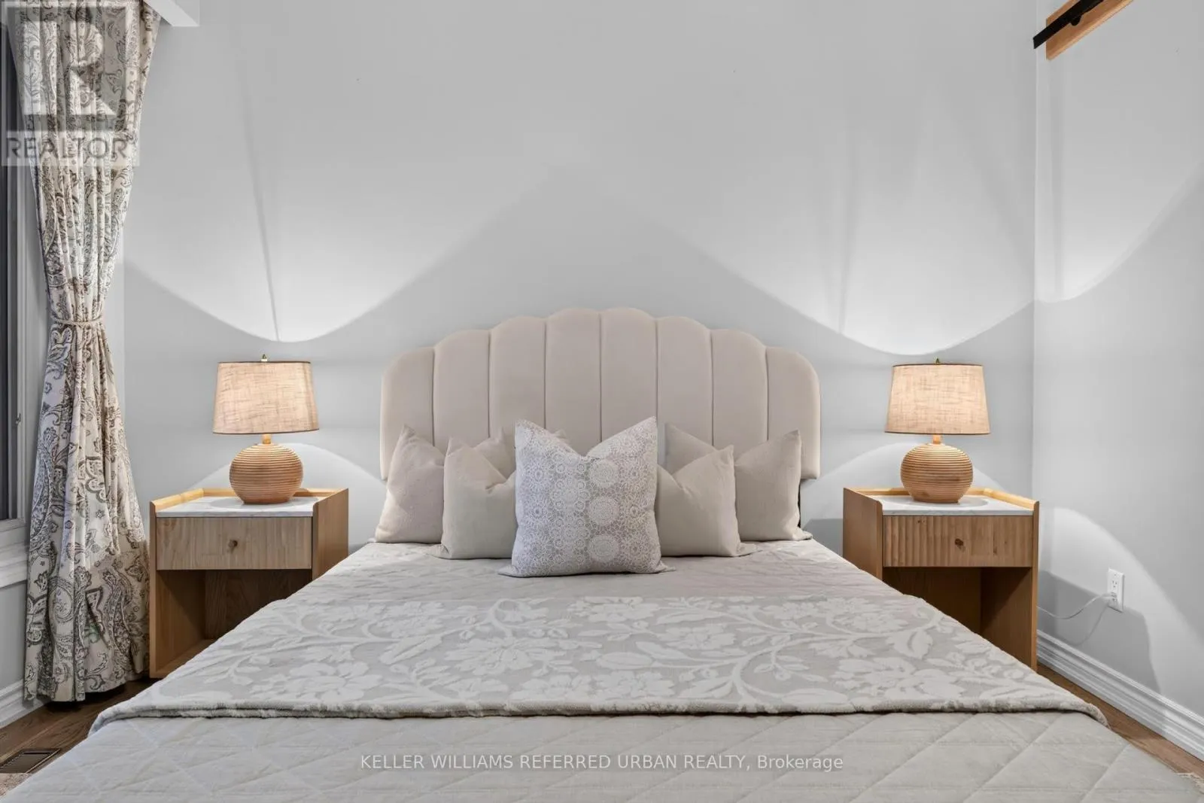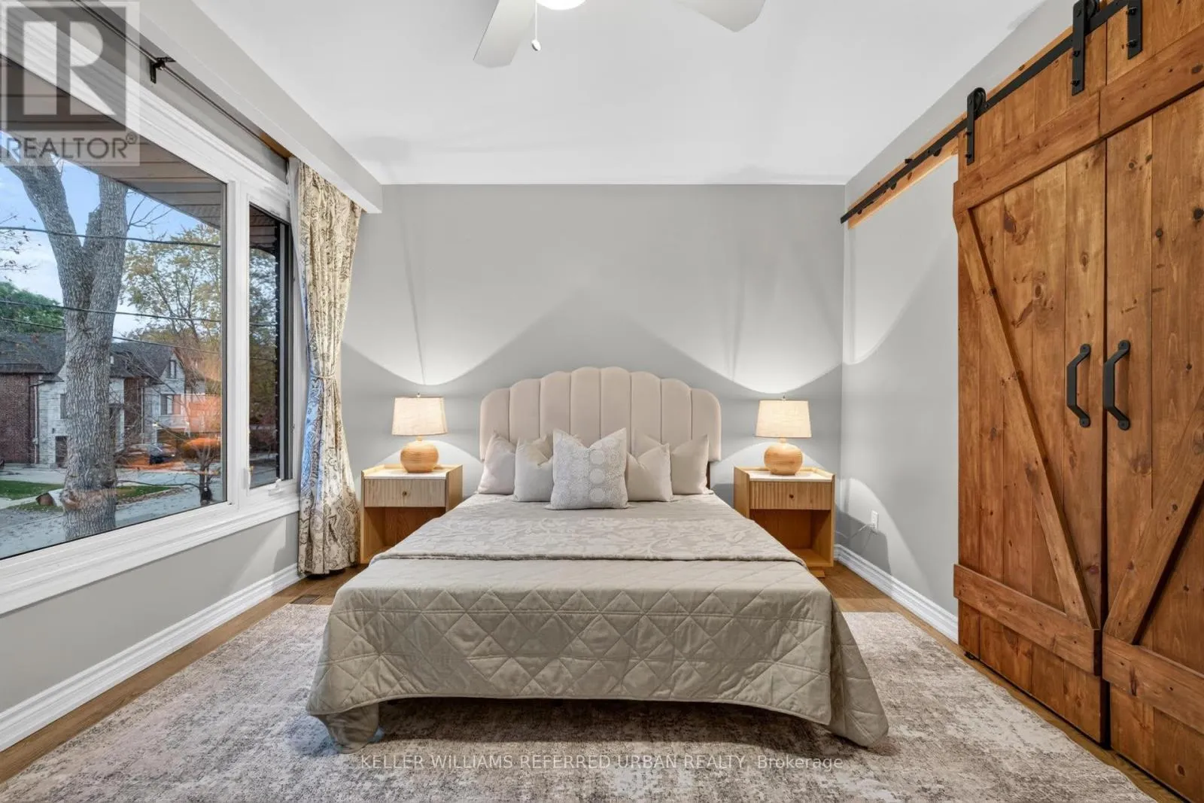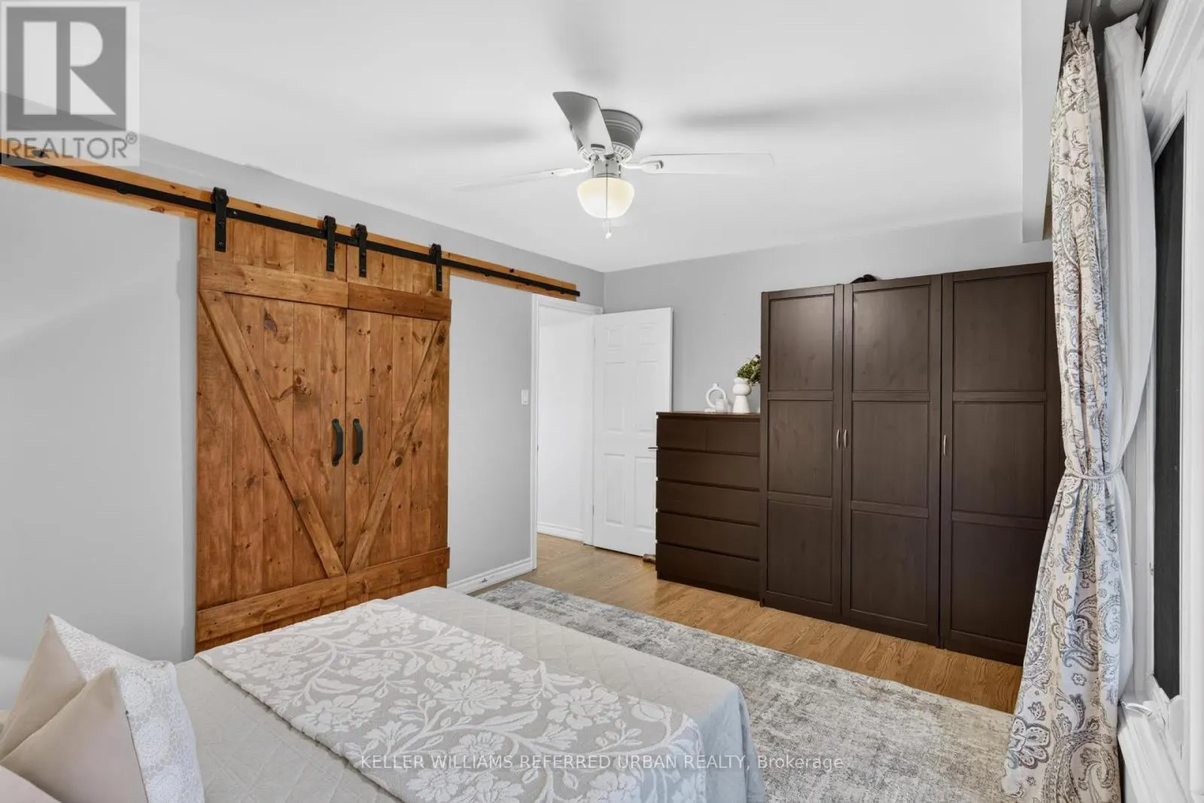
169a Hallmark Avenue, Toronto, Ontario M8W 4K9

Listed for:
$1,169,000
4 beds
3 baths
Listed 6 days ago
House for rent: 169a Hallmark Avenue, Toronto, Ontario M8W 4K9

View all 50 photos

About

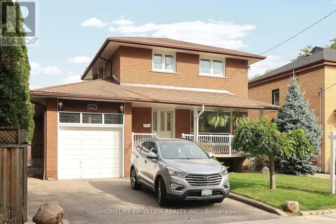
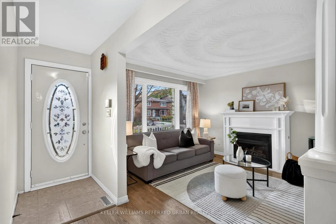
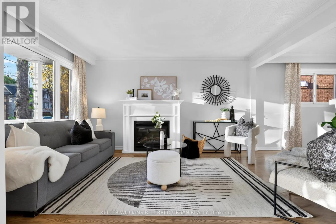
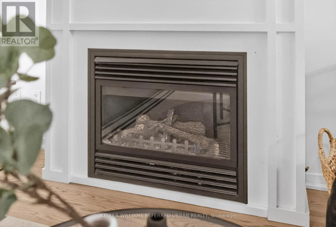
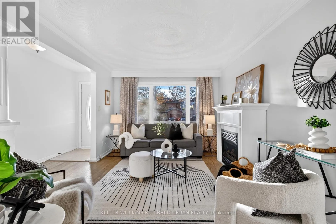
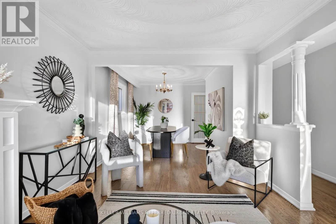
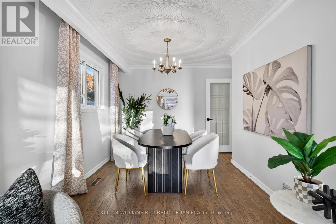
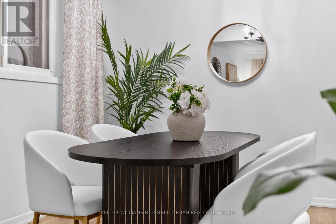
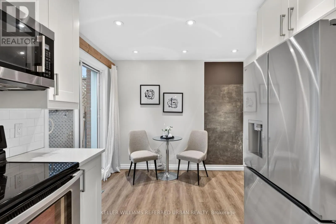
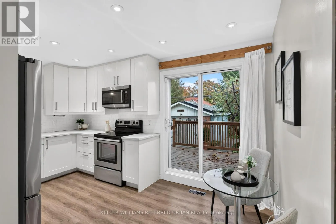
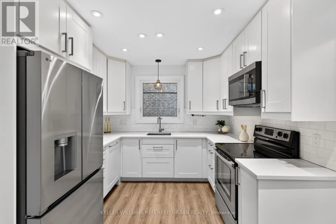
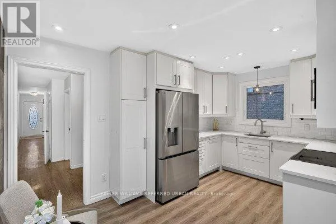
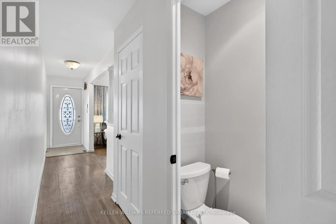
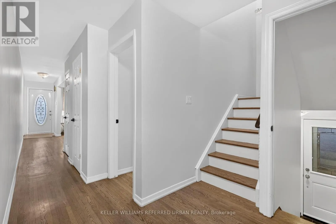
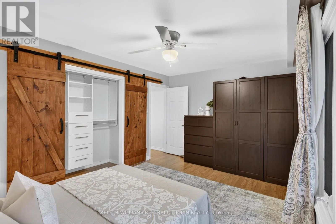
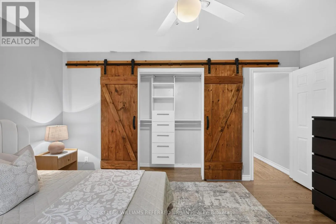
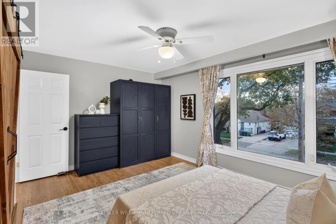
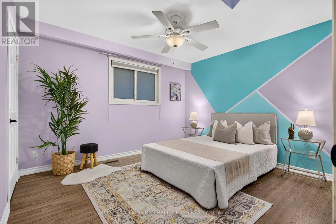
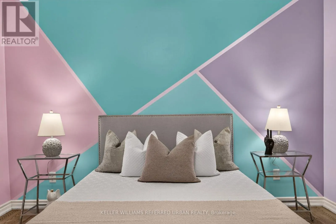
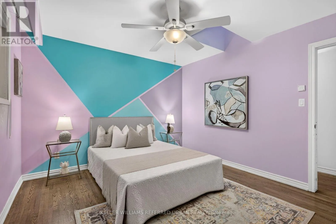
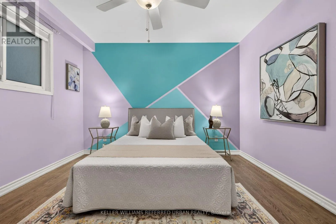
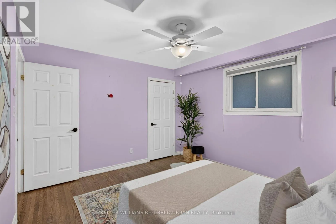
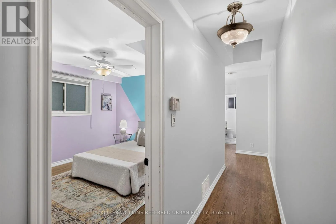
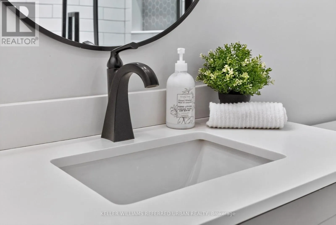
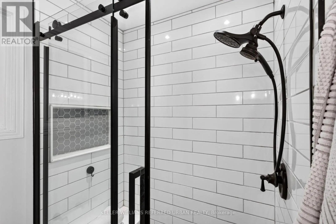
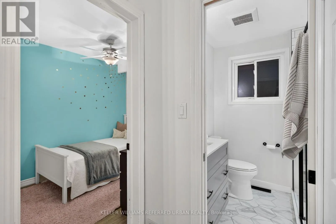
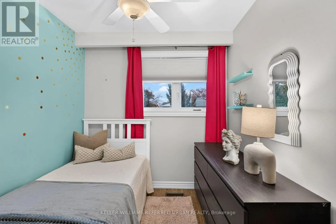
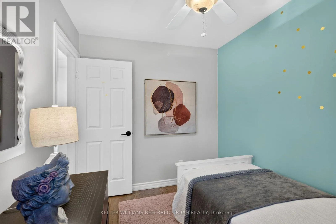
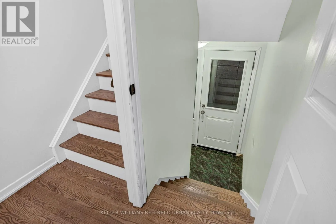
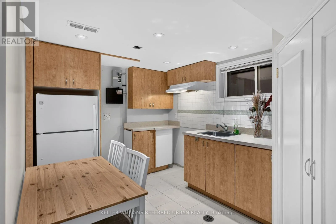
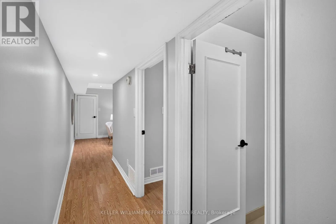
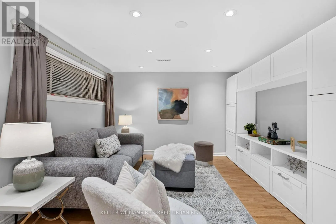
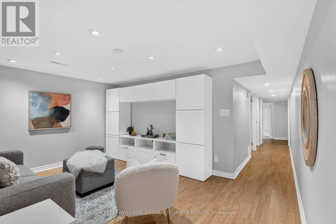
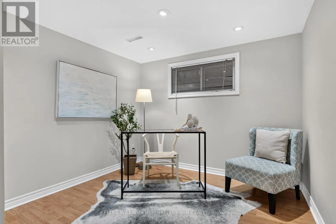
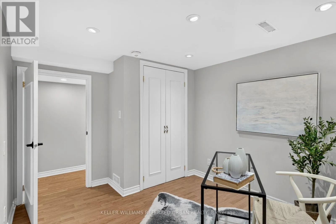
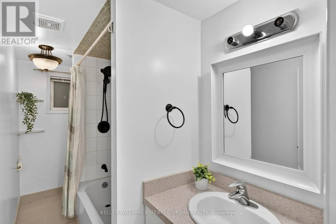
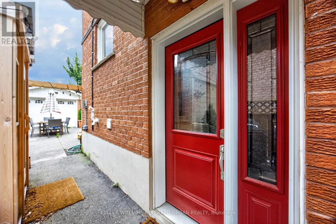
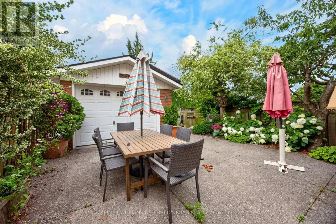
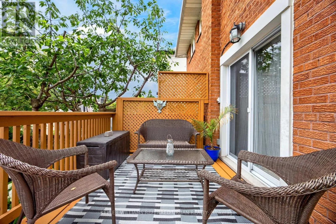
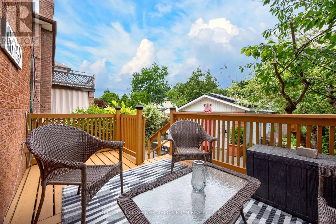
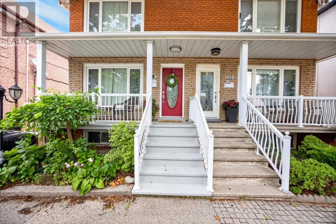
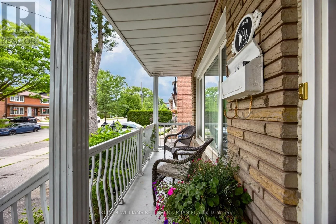
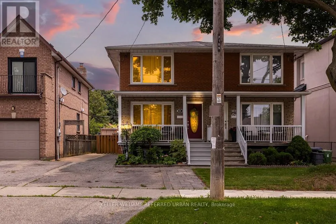
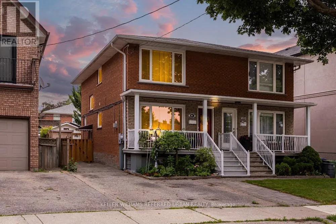
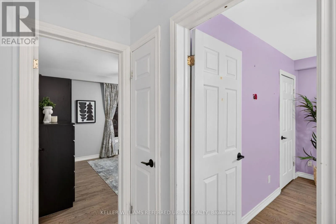
Horner Ave / Browns Line Every Day Is A Walk In The Park When Living At 169A Hallmark! Incredible Opportunity - Spacious Main-Floor W/ Powder Room, Re-Finished Hardwood Floors, Updated Kitchen (2021), Gas Fireplace W/ Gas Line To BBQ On W/O Deck. Three Large Bedrooms Upstairs W/ Sky Lights, Updated Bathroom (2024). Basement W/ High Ceilings & Sep Entrance For In-Law/Nanny Suite. Ample Parking On Driveway W/ Detached Garage, EV Charger & Solar Panels That Will Put Thousands Of Dollars Back In Your Pocket While Also Providing Energy-Efficiencies! All Of This Located On a Family-Friendly Street With Everything At Your Fingertips! Great Schools: Father John Redmond Catholic School, Sir Adam Beck Jr School, Farm Boy, Kettleman's Bagels, Parks, Shops/Cafes/Restos, Sherway Mall W/ Joey's, Eataly, Cactus Club, Etc. Easy Access To Major Arteries QEW/403 To Get To Downtown Or Airport In Approx. 15/20 Mins. Etobicoke Creek W/ Nature Trails, Lake Access & Long Branch Go Station. I Could Go On... But You Have Got To Come See This Amazing Home For Yourself! (id:27476)

Property Highlights

MLS® Number
W14165160
Type
Single Family
Community Name
Alderwood
Ownership Type
Freehold
Land Size
25 x 120 FT
Parking Space Total
5

Building

Building Type
House
Storeys
2.00
Square Footage
1500 - 2000 sqft
Bathrooms Total
3
Bedrooms Above Ground
3
Bedrooms Total
4
Amenities
Fireplace(s)
Exterior Finish
Brick
Fireplace Present
Yes
Basement Type
N/A (Finished), N/A
Basement Features
Separate entrance
Building Heating Type
Forced air
Heating Fuel
Natural gas
Building Cooling Type
Central air conditioning

Utilities

Water
Municipal water
Utility Sewer
Sanitary sewer

Room Layout

Other
Basement
1.6 m x 2.19 m
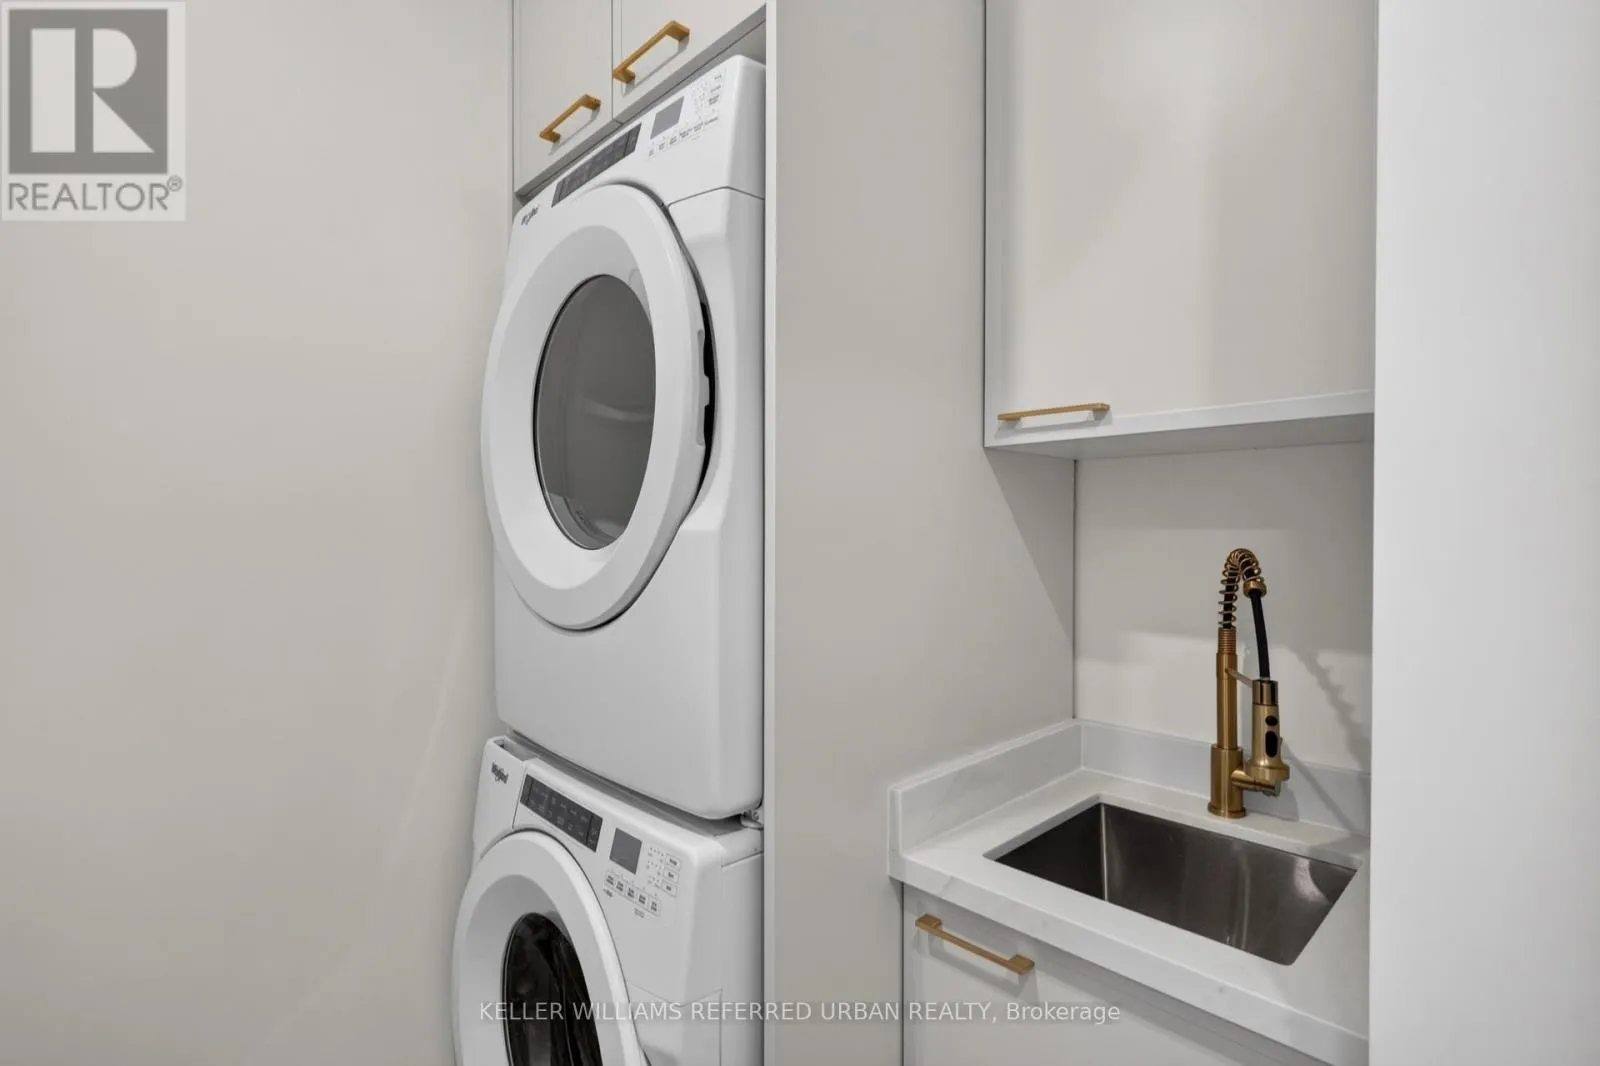
Laundry room
Basement
4.55 m x 2.88 m
Bathroom
Basement
3.58 m x 1.5 m
Family room
Basement
4.7 m x 3.78 m
Bedroom
Basement
3.58 m x 2.99 m
Living room
Main level
3.28 m x 4.38 m
Dining room
Main level
2.81 m x 3.61 m
Kitchen
Main level
3.62 m x 2.97 m
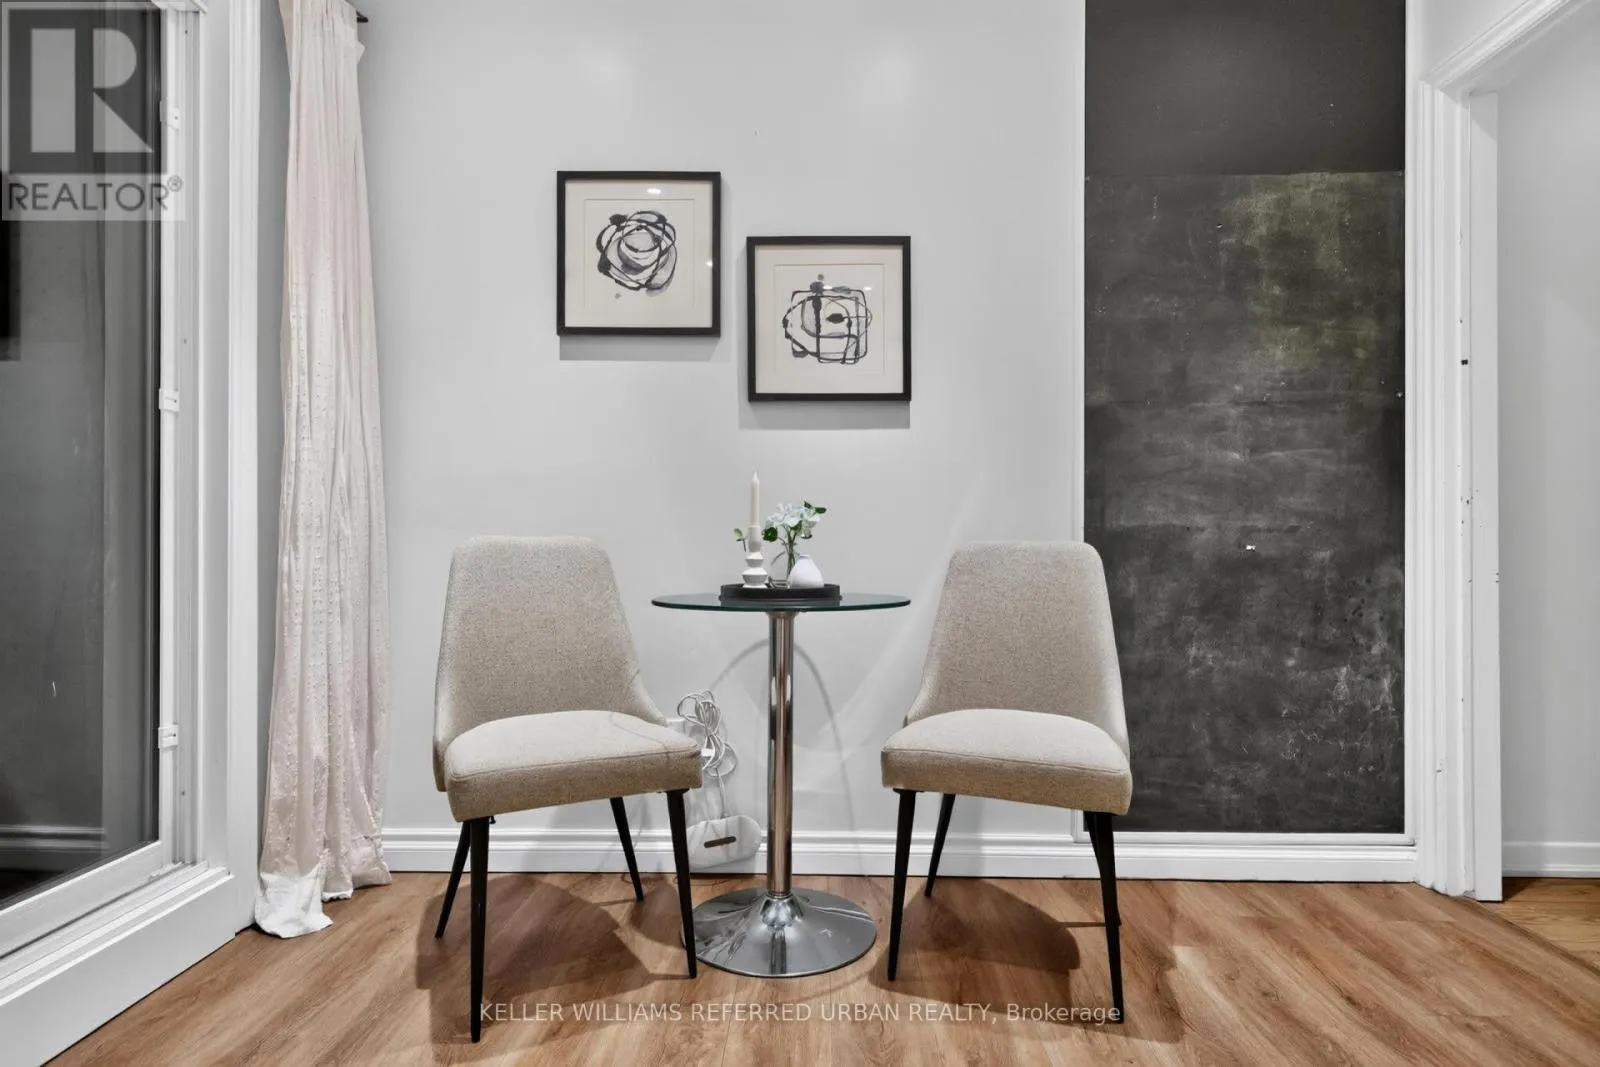
Eating area
Main level
1.77 m x 2.97 m
Primary Bedroom
Upper Level
4.54 m x 3.29 m
Bedroom 2
Upper Level
3.46 m x 3.85 m
Bedroom 3
Upper Level
2.31 m x 2.94 m
Bathroom
Upper Level
2.11 m x 1.89 m

Location

Learn more about this property
Listing provided by:
KELLER WILLIAMS REFERRED URBAN REALTY
MLS® number:
W14165160
Agent:
Joel Keitner
*Indicates required field
Name is required
Email is required
Please enter a valid phone number (e.g., 416-111-1111).

Community Spotlight: Homes For sale in Your Neighborhood