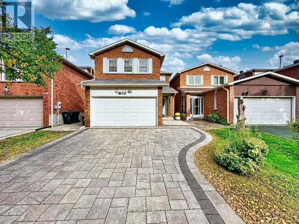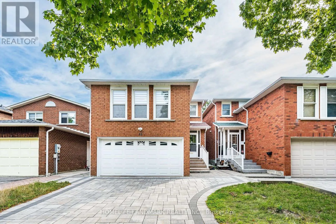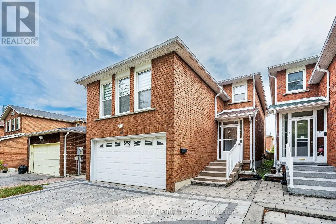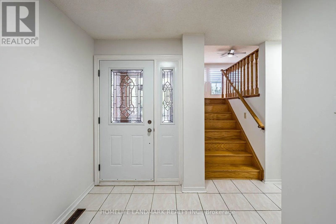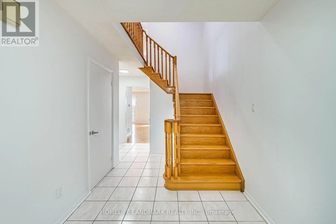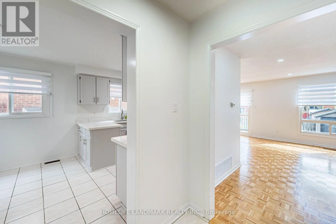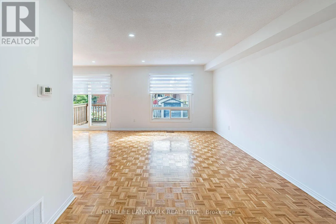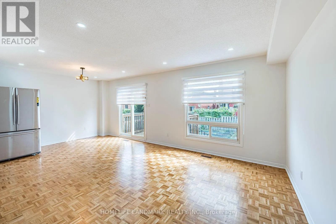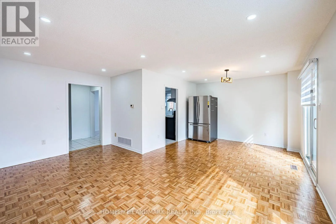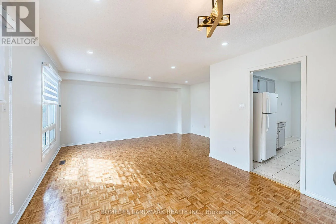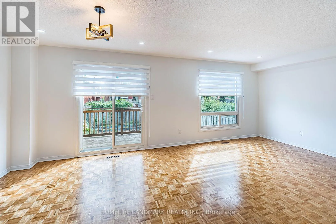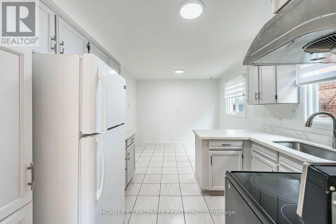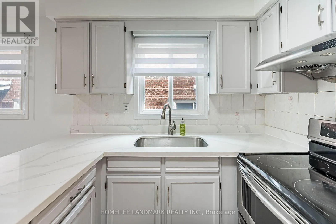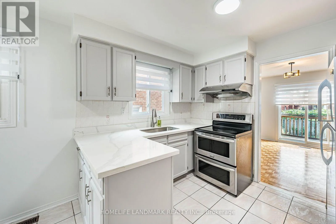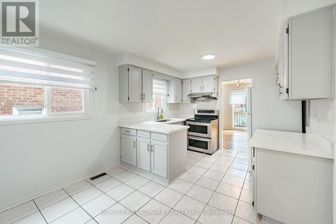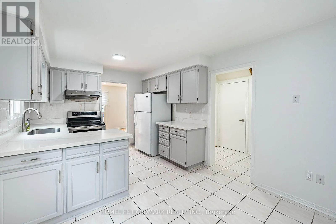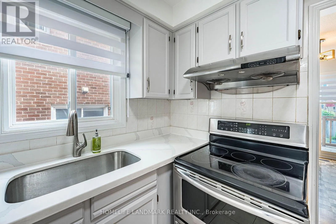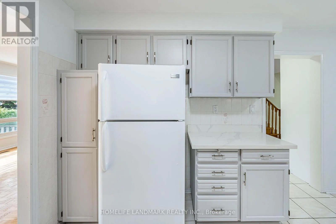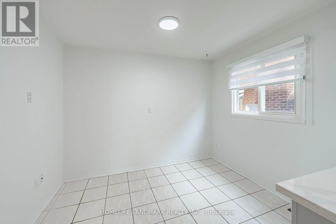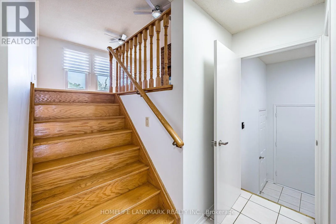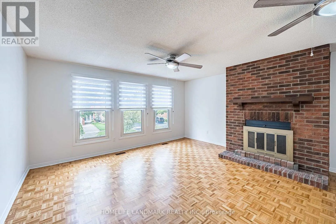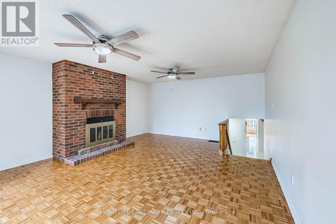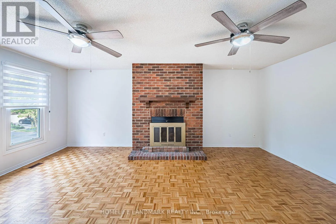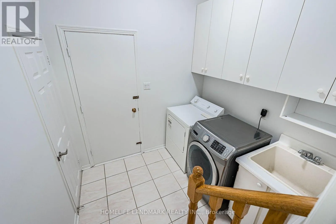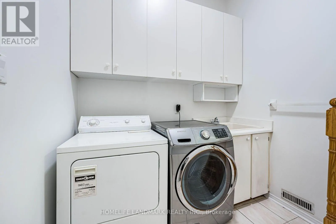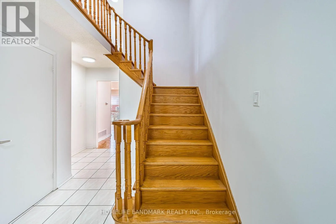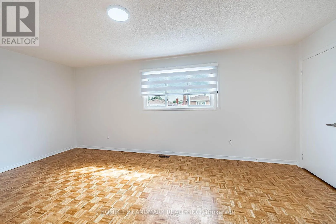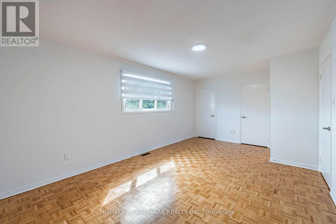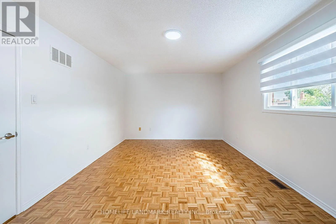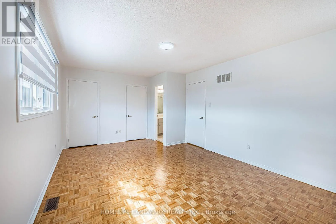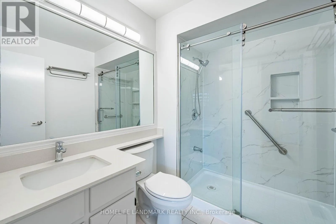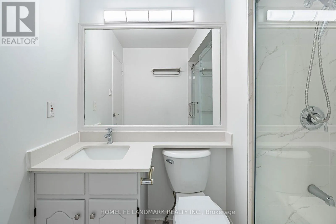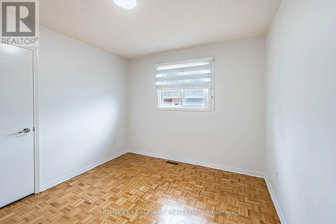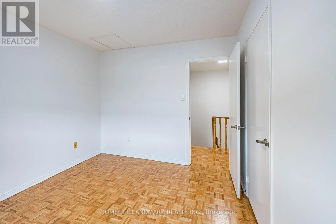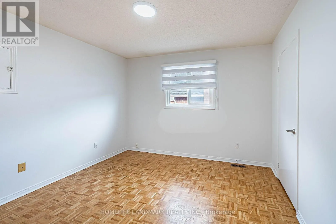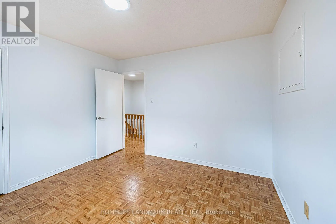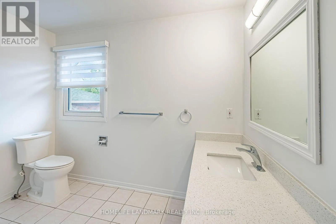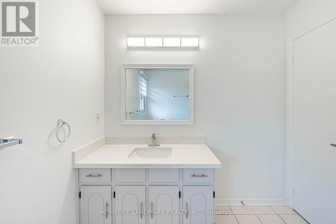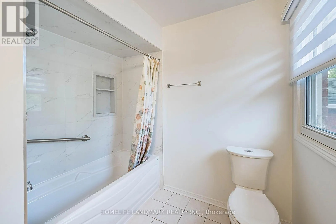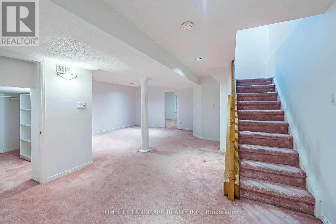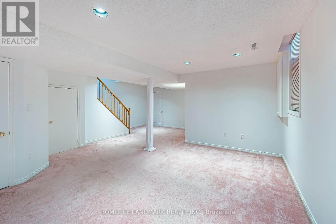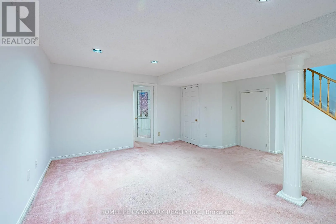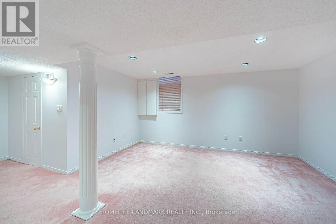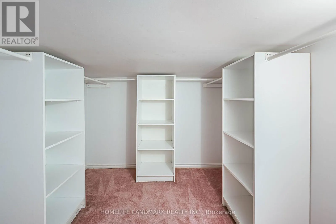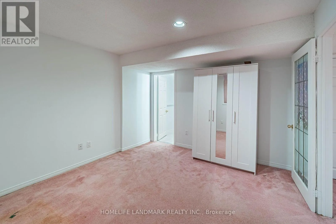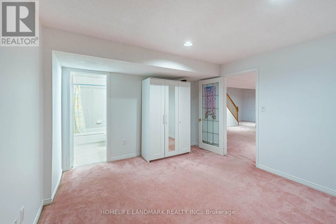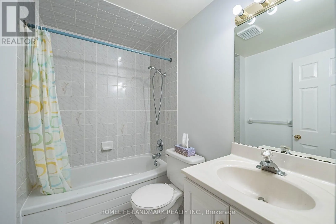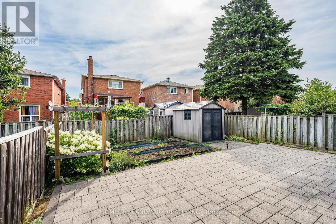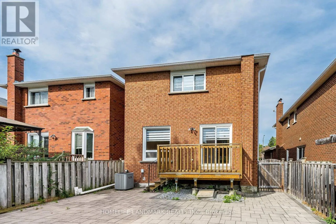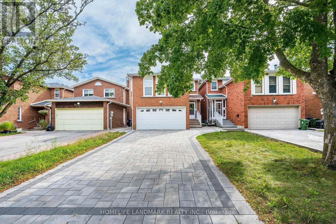
McNicoll Ave & Brimley Rd Discover this beautifully updated and meticulously maintained Greenpark detached home in the desirable North Agincourt community. Offering 2,060 sq. ft. of above-grade living space, this move-in-ready home combines quality construction, generous space and modern comfort in a warm and inviting setting.Recent updates include professional painting throughout, refinished kitchen and second-floor vanity cabinets, professionally sanded and re-varnished parquet flooring, new pot lights in the living and dining rooms, updated ceiling fixtures on both levels, and elegant new Zebra blinds throughout the main and second floors.Featuring 3 generously sized bedrooms, 2.5 bathrooms and a spacious family room with a cozy fireplace, this home is ideal for family living. The fully finished basement adds approximately 665+ sq. ft. of additional living space, complete with an extra bedroom and full bathroom - perfect for extended family, guests or a private retreat.Additional highlights include a double-car garage with direct home access, convenient main-floor laundry, and a beautiful interlocking driveway accommodating up to 4 additional vehicles. No sidewalk! Enjoy the spacious backyard, ideal for entertaining and relaxing, with a generous garden area perfect for growing your own vegetables.Conveniently located near Brimley Road, McNicoll Avenue and Finch Avenue East, with easy access to shopping, schools, parks, TTC transit and everyday amenities.A wonderful opportunity to own a well-maintained, extensively updated Greenpark home in an established family-friendly neighbourhood. Move in and enjoy! Book your private showing today! Note: Fireplace and central vacuum system are included and sold in "as-is" condition. (id:27476)