284 Lauder Avenue, Toronto, Ontario M6E 3H6

Listed for:
$2,649,000
7 beds
4 baths
Listed 4 days ago
House for rent: 284 Lauder Avenue, Toronto, Ontario M6E 3H6

View all 46 photos

About

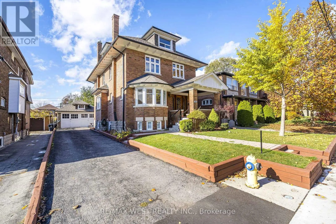
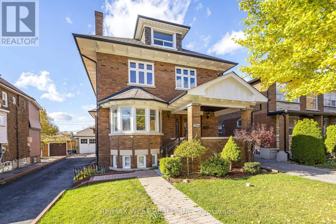
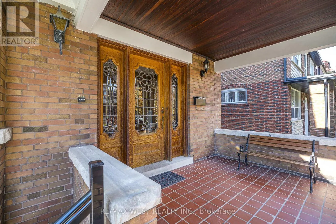
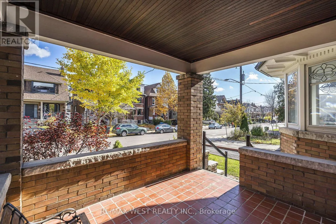
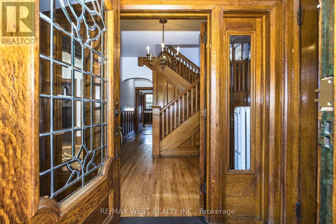
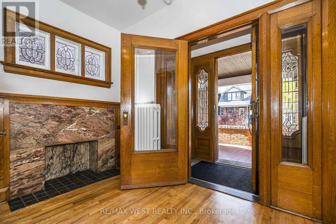
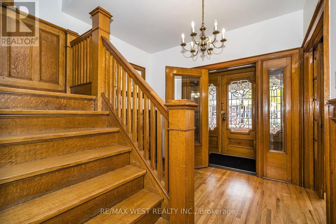
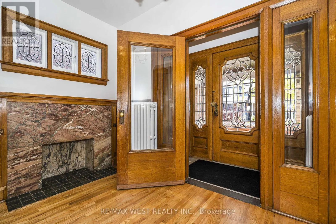
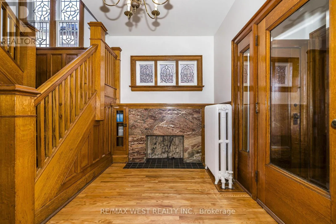
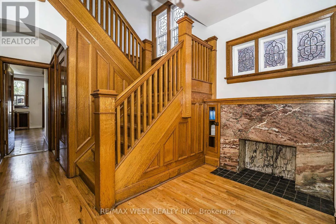
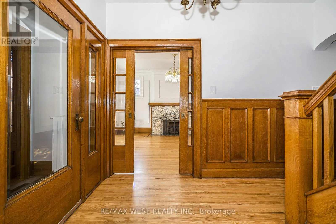
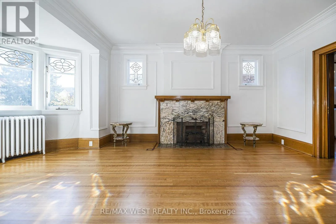
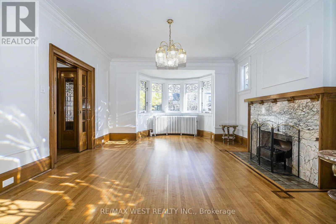
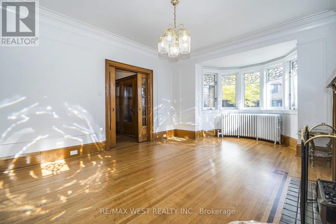
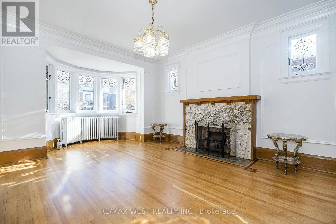
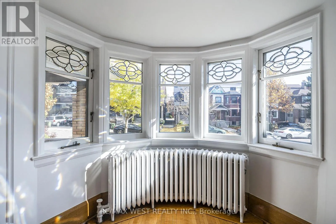
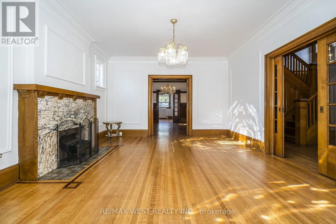
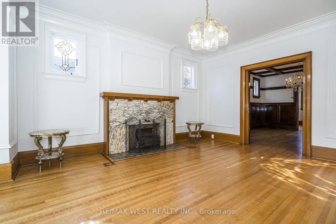
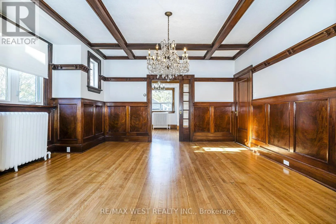
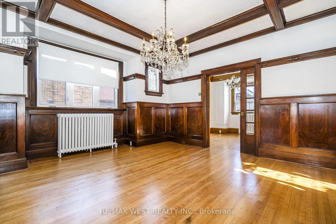
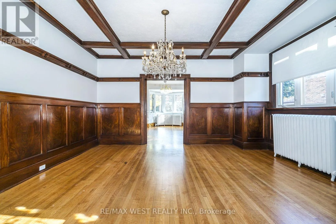
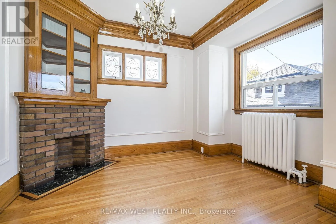
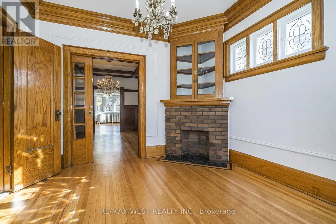
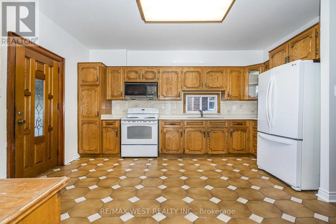
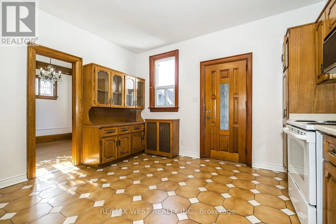
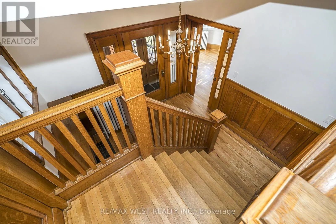
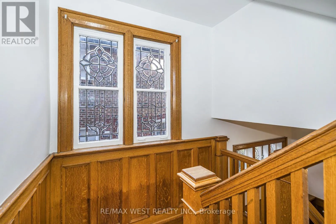
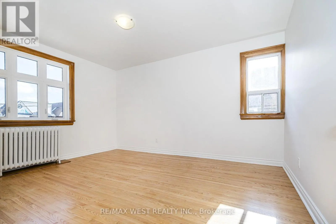
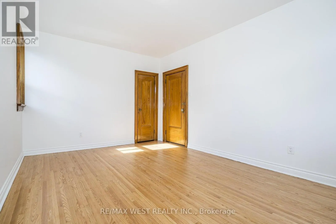
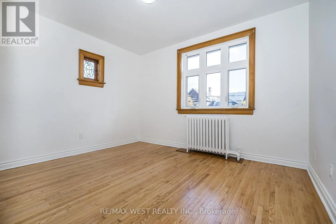
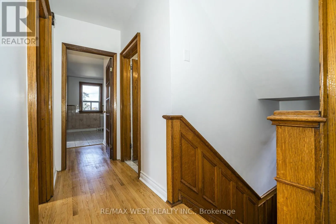
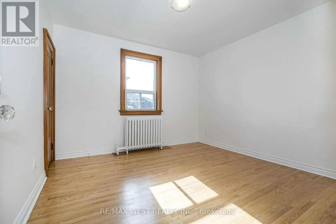
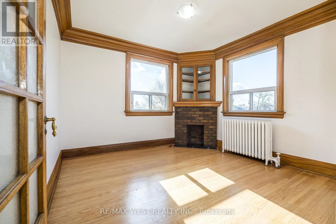
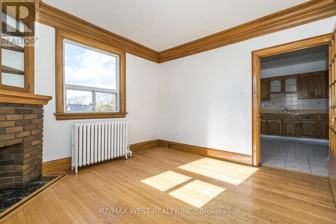
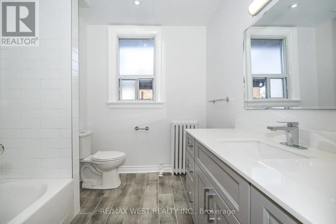
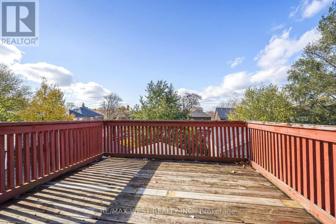
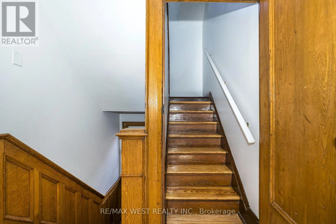
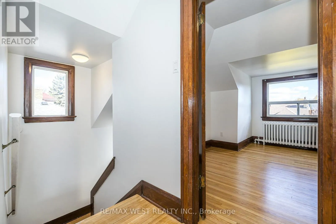
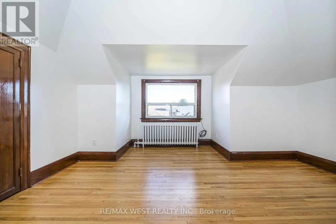
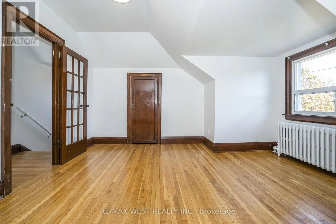
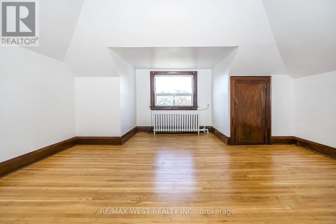
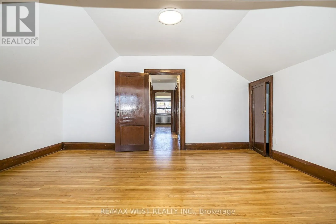
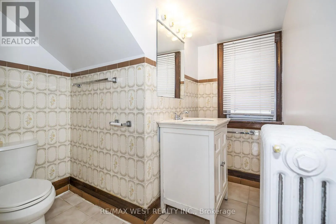
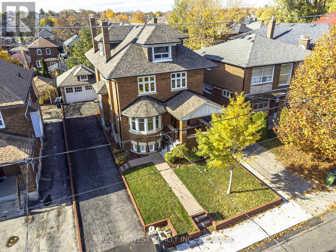
St Clair Ave W / Oakwood Welcome to 284 Lauder Avenue! A rare opportunity to own a truly grand and stately character home in a highly desirable, family-friendly neighbourhood. Cherished by the same family for over 40 years, this remarkable residence is rich in timeless charm, architectural detail, and endless potential. Situated on an impressive 44 ft. x 120 ft. double lot with a private drive and detached two-car garage, this spacious home offers approximately 3,075 sq. ft. above grade, plus an additional 1,225 sq. ft. of lower-level space. Featuring six bedrooms plus, this exceptional home showcases beautiful hardwood floors throughout, ornate beveled glass doors and windows, elegant pocket doors, multiple fireplaces, and an abundance of original character. The gracious principal rooms include a formal living room and dining room, highlighted by classic wainscoting and stunning beamed ceilings. A spacious main-floor den with fireplace adds warmth and versatility. A wonderful opportunity to restore, personalize, and make this magnificent home your own while preserving its timeless elegance and historic charm. Ideally situated in a vibrant, family-oriented community, just moments to shops, restaurants, transit, and an array of everyday amenities. A rare offering with outstanding space, character, and potential in a location you'll love! (id:27476)

Property Highlights

MLS® Number
C14167320
Type
Single Family
Community Name
Oakwood Village
Ownership Type
Freehold
Land Size
44.1 x 120.4 FT
Parking Space Total
6

Building

Building Type
House
Storeys
3.00
Square Footage
3000 - 3500 sqft
Bathrooms Total
4
Bedrooms Above Ground
6
Bedrooms Total
7
Exterior Finish
Brick
Fireplace Present
Yes
Basement Type
N/A
Basement Features
Apartment in basement
Building Heating Type
Heating Fuel
Natural gas
Building Cooling Type
None

Utilities

Water
Municipal water
Utility Sewer
Sanitary sewer

Room Layout

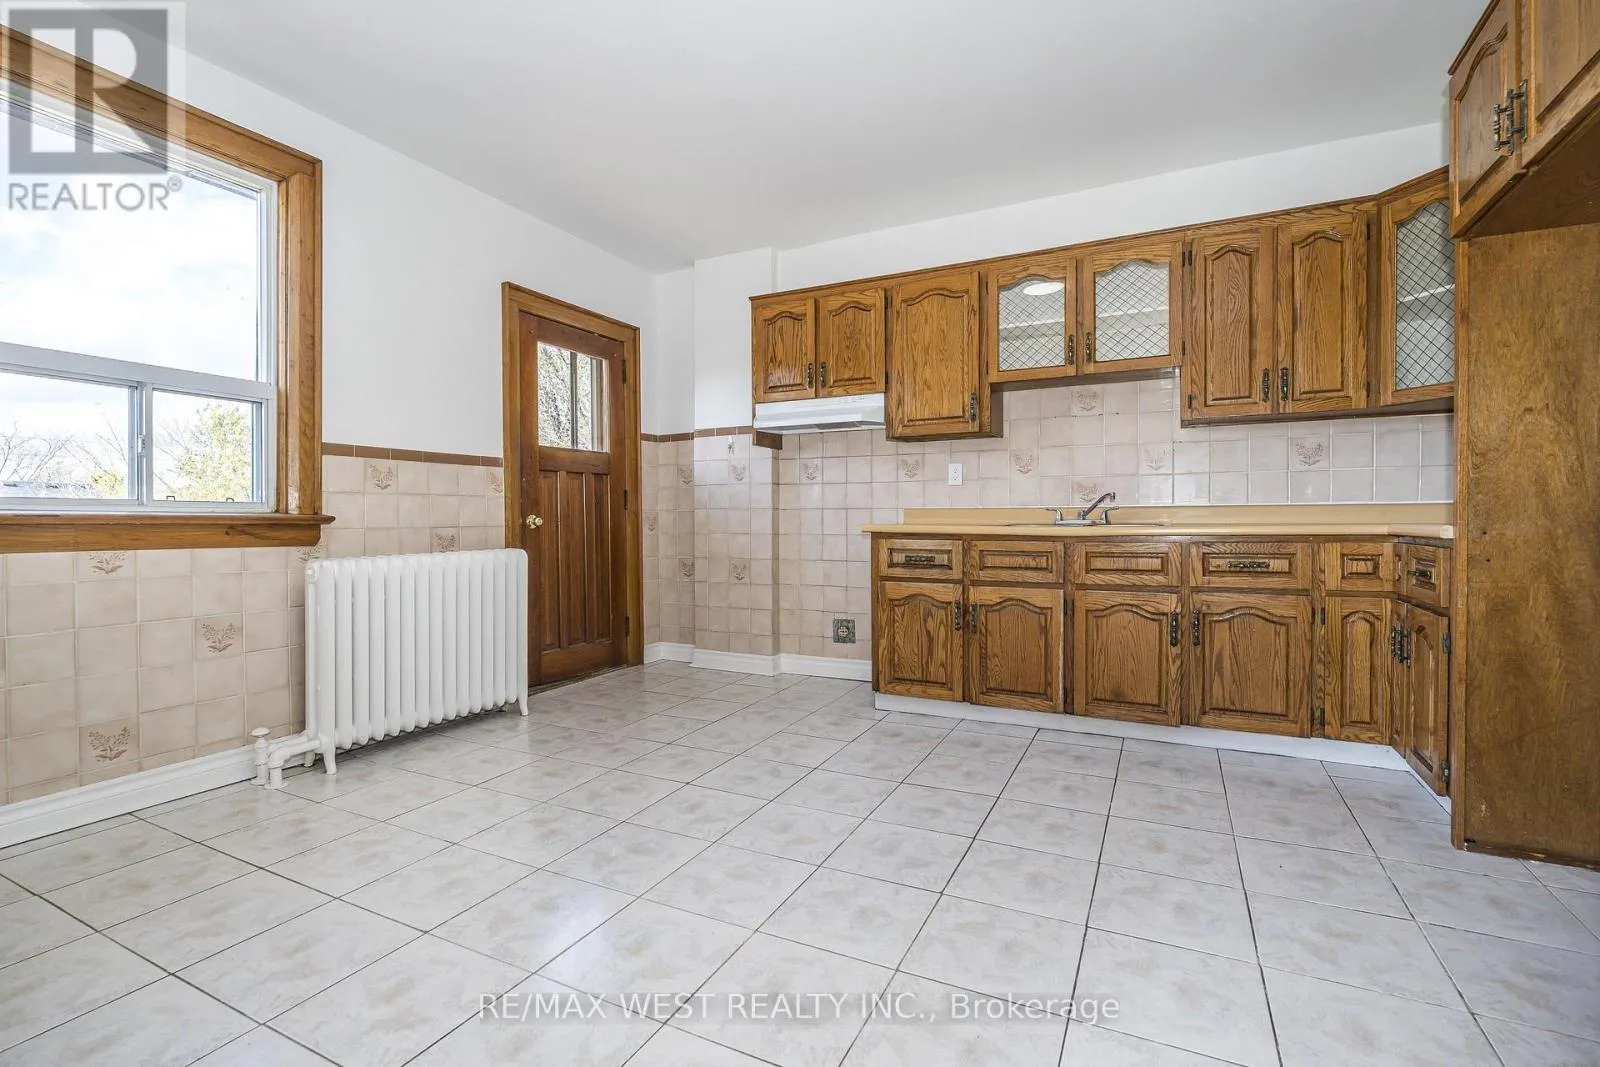
Kitchen
Second level
4.35 m x 3.84 m
Primary Bedroom
Second level
4.48 m x 3.53 m
Bedroom
Second level
3.81 m x 3.2 m
Bedroom
Second level
3.53 m x 3.53 m
Bedroom
Second level
3.53 m x 3.53 m
Bedroom
Third level
4.26 m x 4.08 m
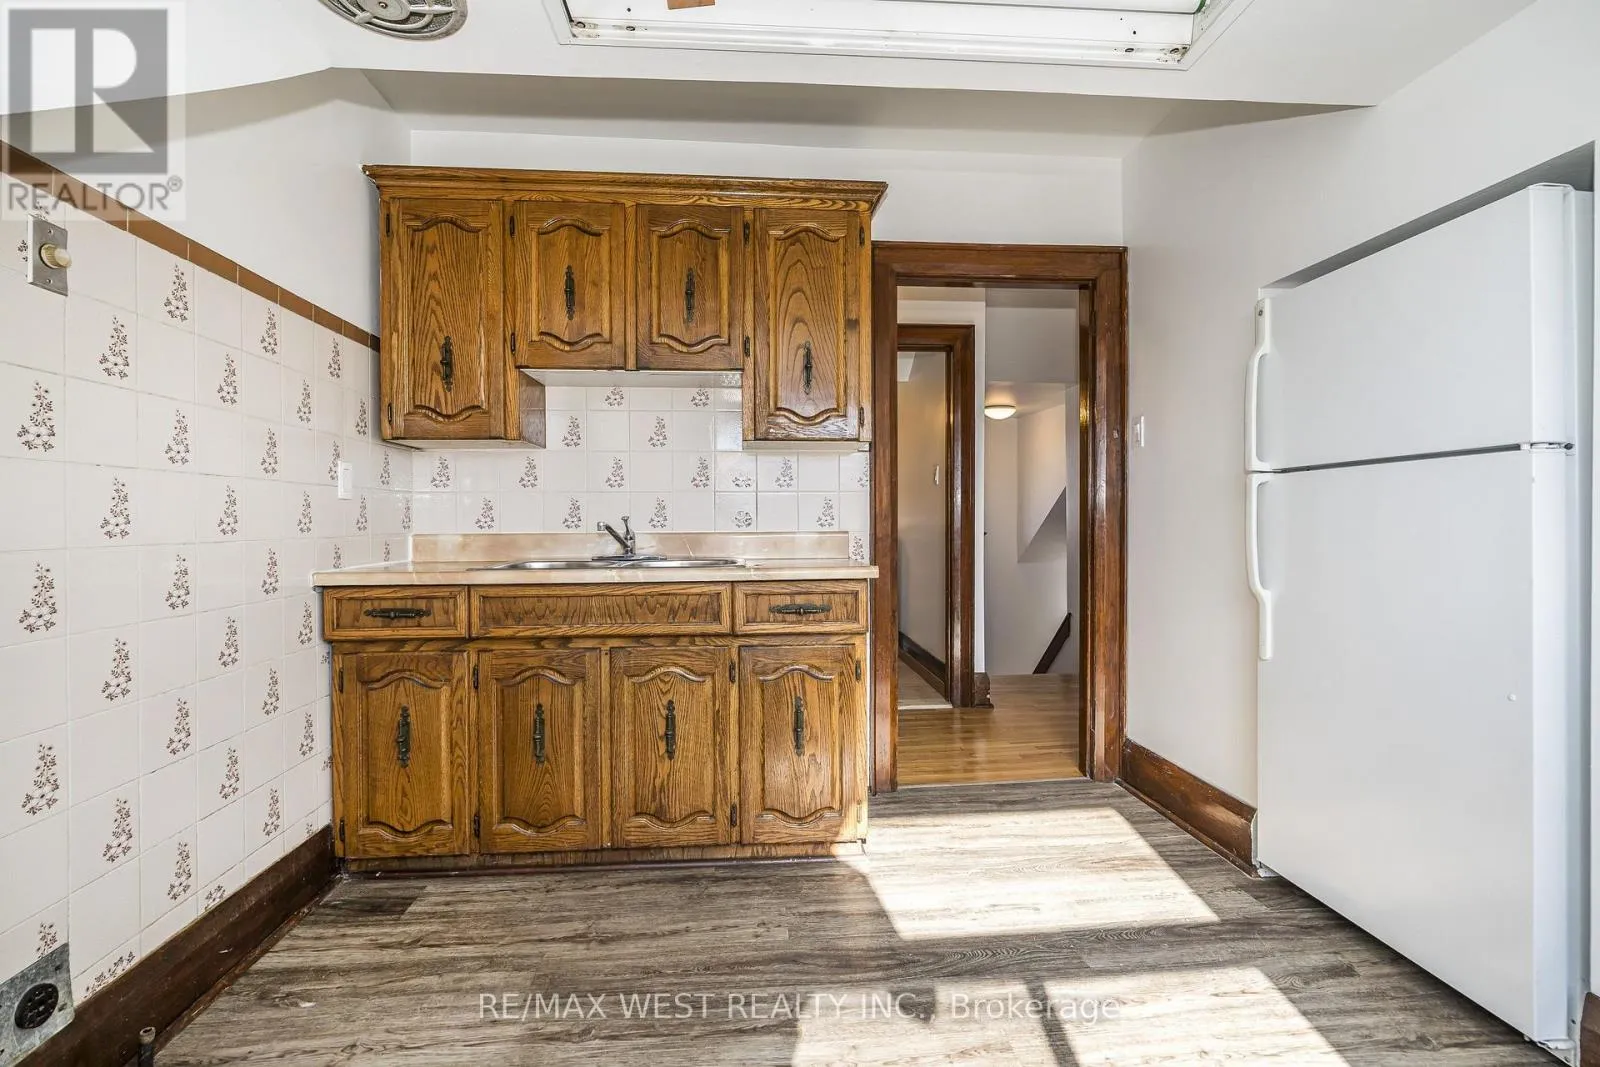
Kitchen
Third level
3.2 m x 2.56 m
Bedroom
Third level
4.57 m x 4.54 m
Recreational, Games room
Basement
5.88 m x 4.11 m
Kitchen
Basement
4.08 m x 3.96 m
Bedroom
Basement
3.96 m x 2.89 m
Foyer
Main level
3.2 m x 1.98 m
Living room
Main level
5.94 m x 3.96 m
Dining room
Main level
4.69 m x 4.26 m
Den
Main level
3.65 m x 3.23 m
Kitchen
Main level
4.32 m x 4.11 m
Mud room
Main level
2.28 m x 2.13 m

Location

Learn more about this property
Listing provided by:
RE/MAX WEST REALTY INC.
MLS® number:
C14167320
Agent:
Jose R. Pereira
*Indicates required field
Name is required
Email is required
Please enter a valid phone number (e.g., 416-111-1111).