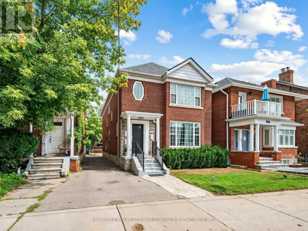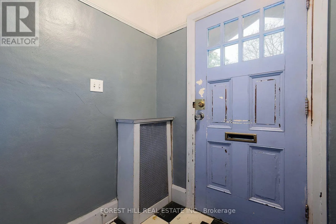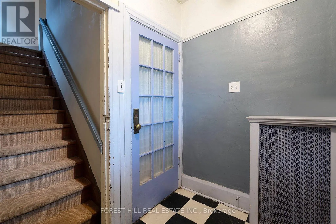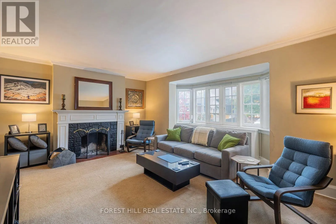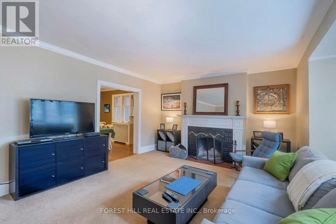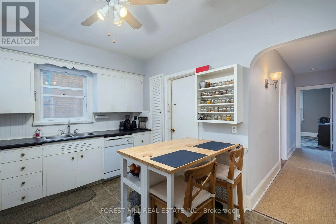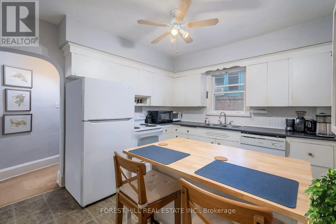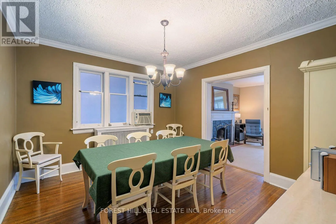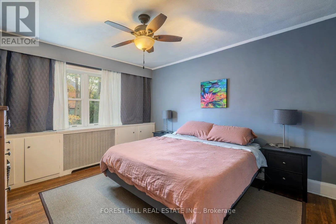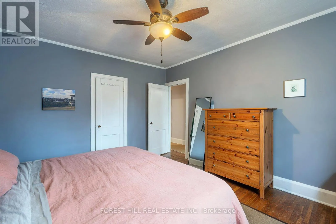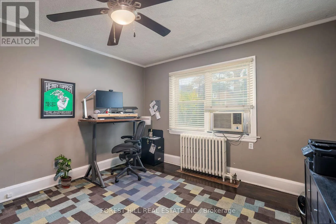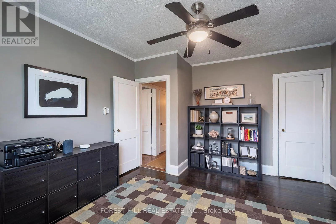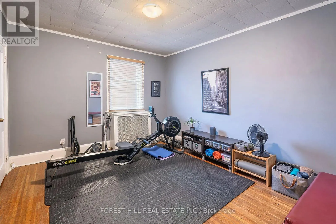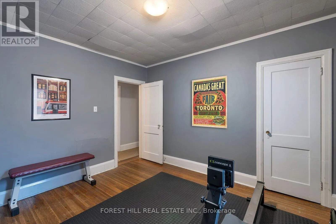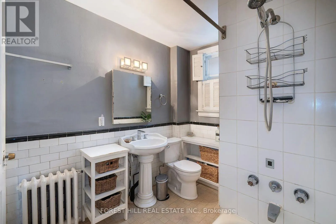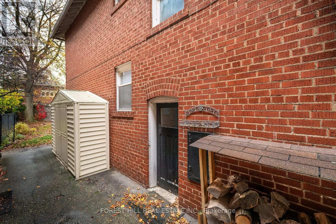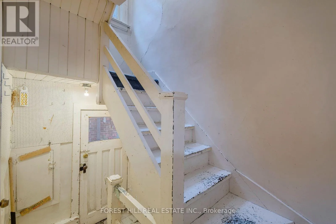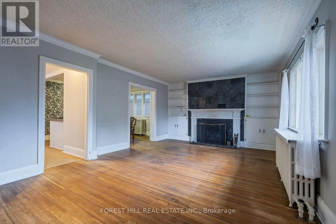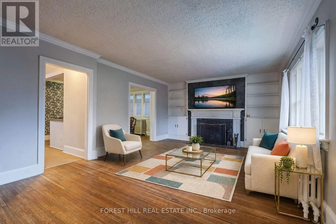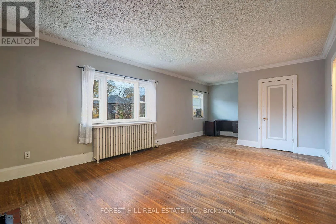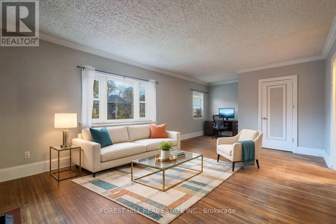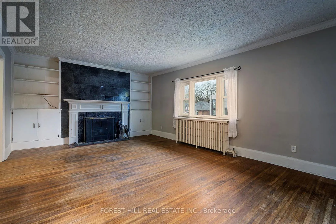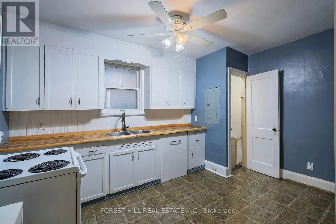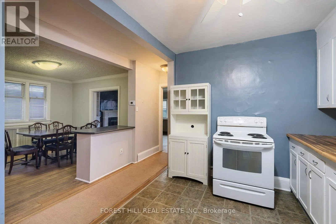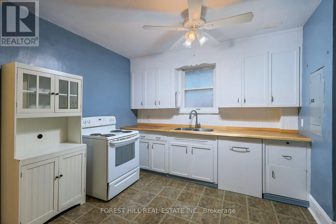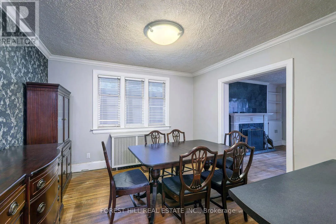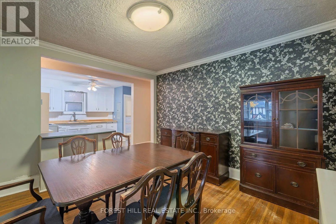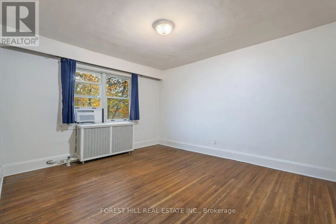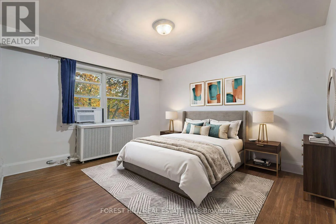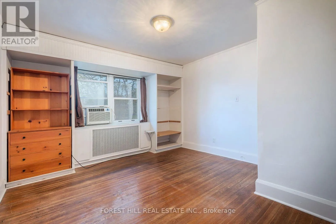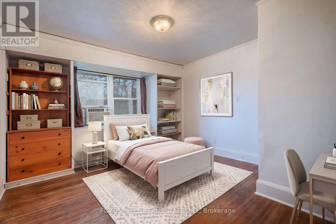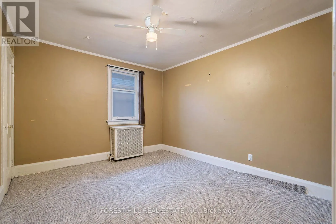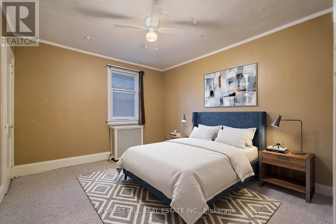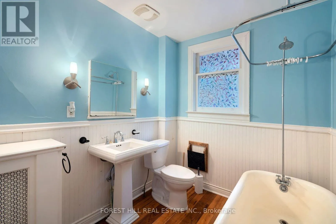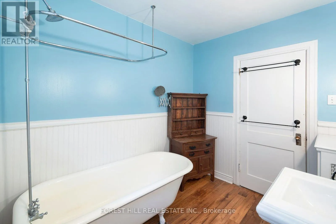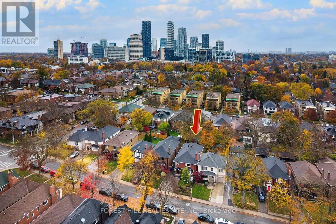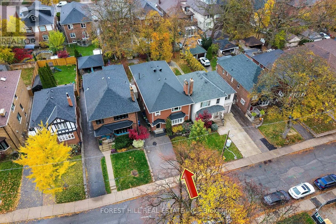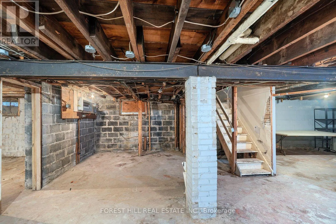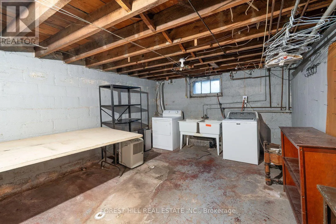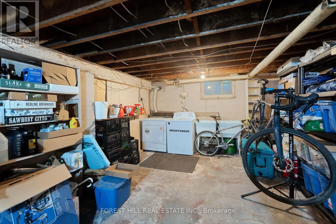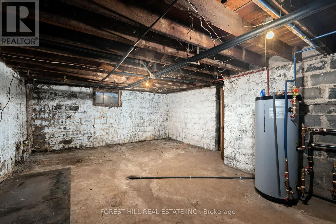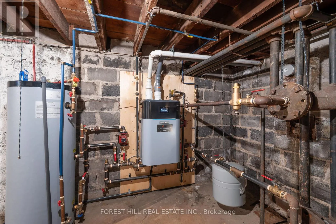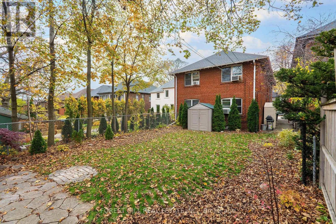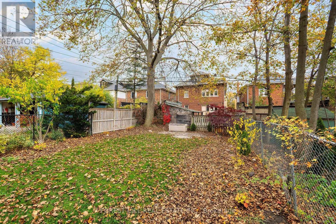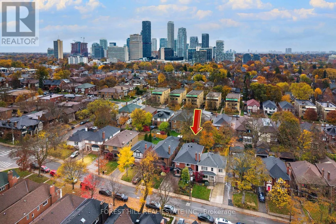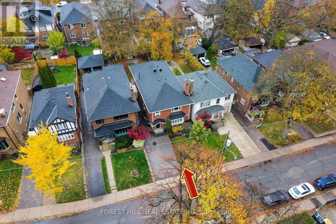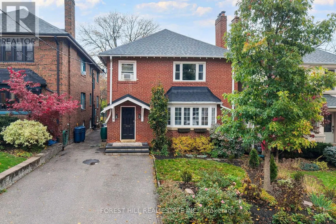
Ave Rd/Eglinton N or Chaplin Exceptional Duplex Opportunity in a Prime Location! A rare opportunity to own a spacious duplex on an impressive 35 x 130 ft lot in a highly desirable location! Offering exceptional versatility and endless possibilities for investors, renovators, and end users alike. Enjoy the flexibility to maintain the existing two-unit configuration, convert the property into a spacious single-family home, or explore its additional income potential. Each generously sized unit offers approximately 1,500 sq. ft. of living space, featuring 3 bedrooms, 1 bathroom, and a welcoming living room with a beautiful focal-point fireplace. Both units offer spacious layouts and excellent potential for renovation, modernization, and value enhancement. Explore the potential to add additional income-generating units and maybe even a garden suite. Additional features include separate metering for the Main Floor and Upper Floor, a private driveway, and an unfinished basement offering additional storage and future customization possibilities. The location is hard to beat! Just steps to Eglinton Avenue and conveniently close to public transit, the scenic Beltline Trail, parks, walking paths, and excellent schools. Enjoy easy access to everyday amenities while benefiting from the charm and convenience of an established neighbourhood. Whether you're looking to invest, renovate, convert to a single-family home, or explore additional income opportunities, this property offers tremendous potential in a sought-after location. Bring your vision and unlock the possibilities! (id:27476)