1 Shadowood Court, Toronto, Ontario M1B 3X7

Listed for:
$799,000
5 beds
3 baths
Listed 4 days ago
House for rent: 1 Shadowood Court, Toronto, Ontario M1B 3X7

View all 49 photos

About

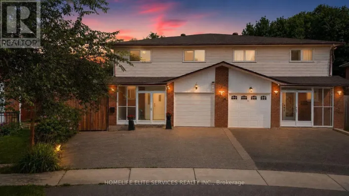
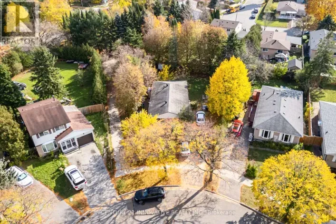
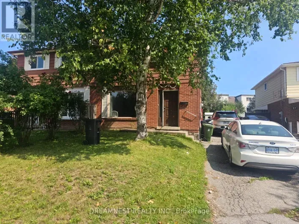
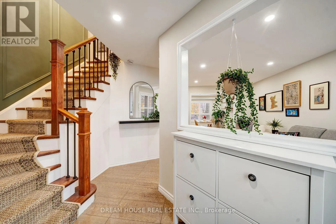
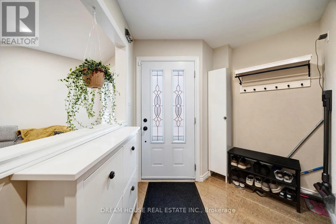
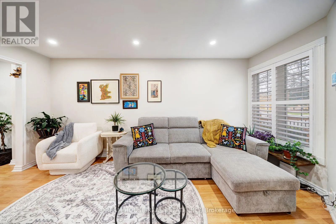
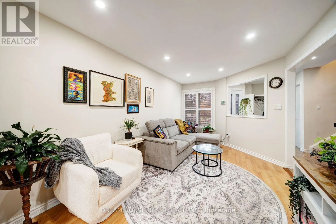
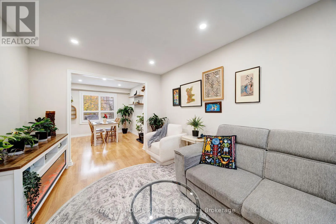
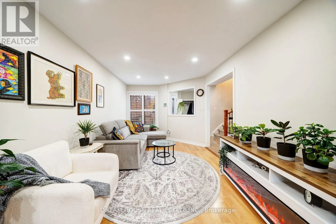
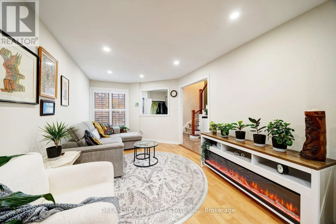
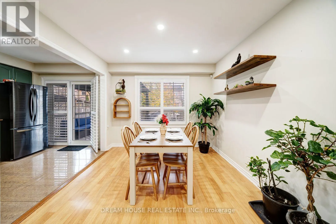
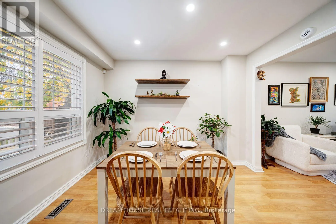
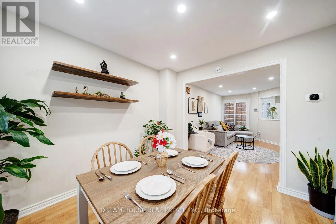
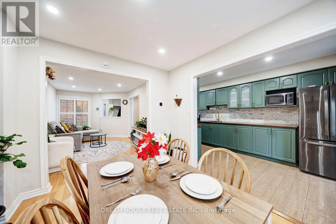
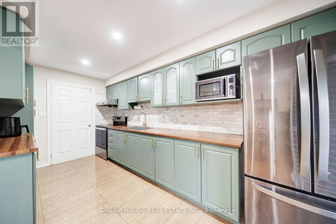
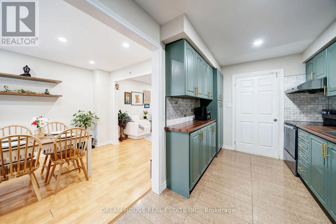
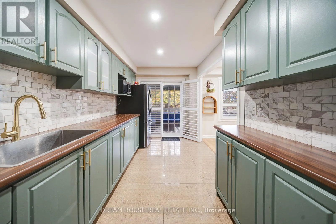
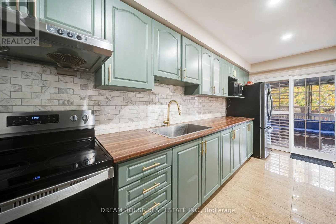
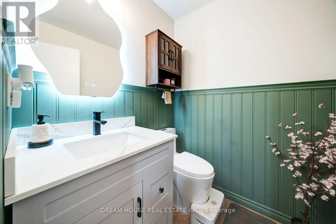
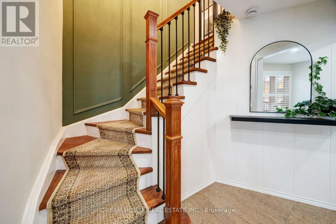
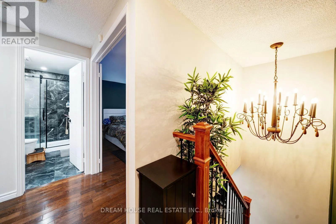
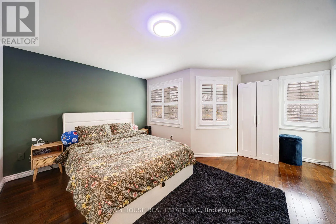
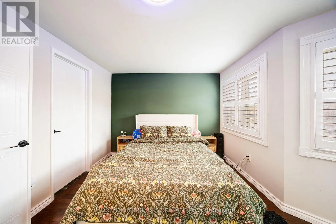
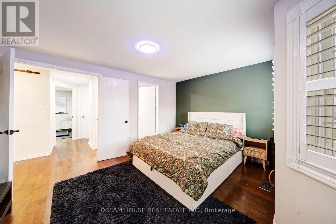
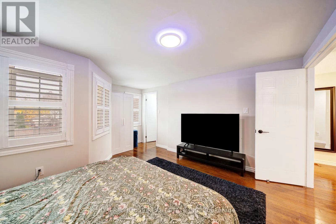
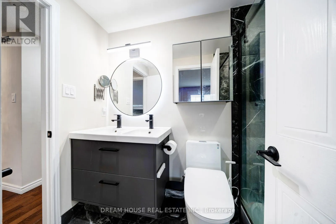
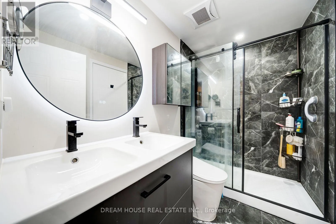
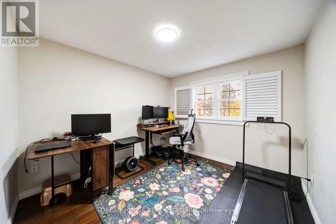
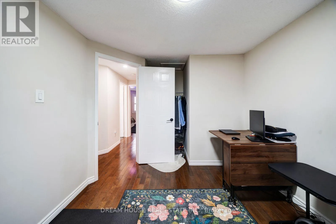
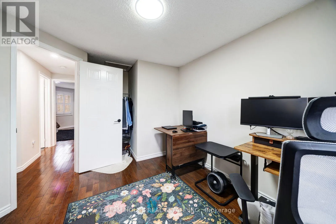
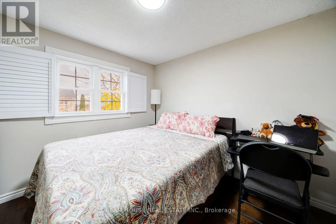
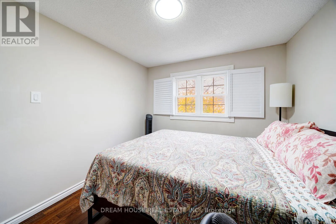
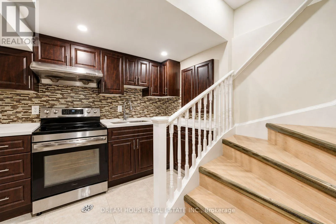
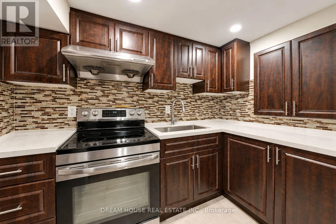
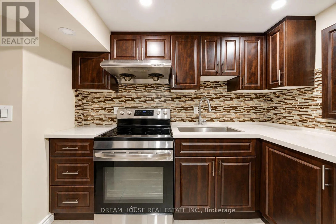
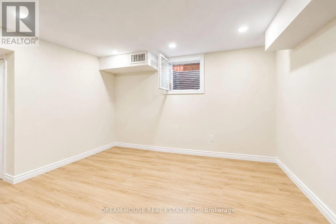
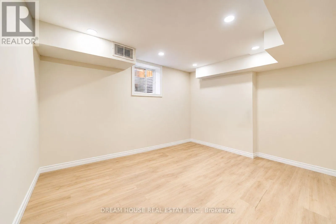
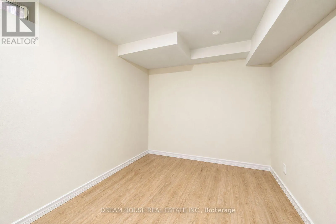
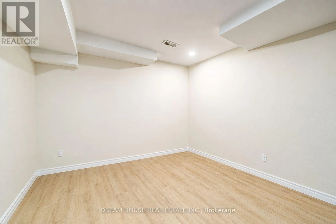
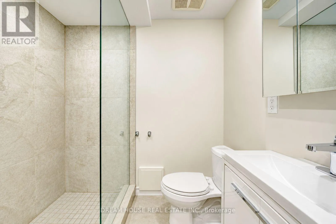
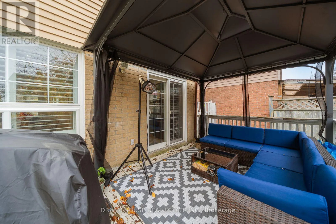
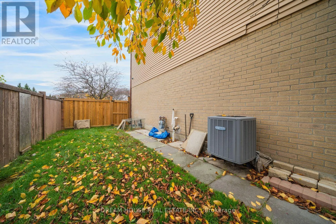
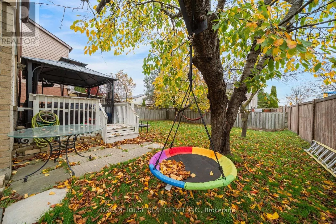
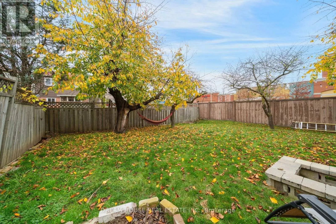
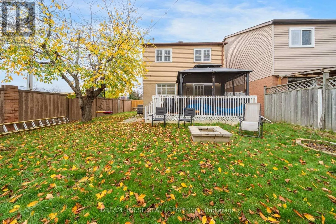
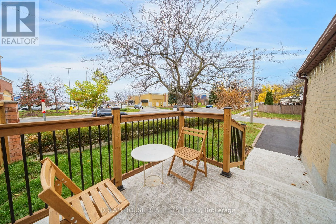
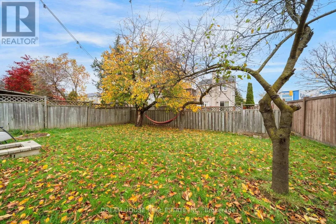
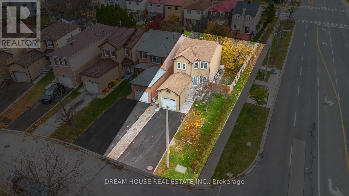
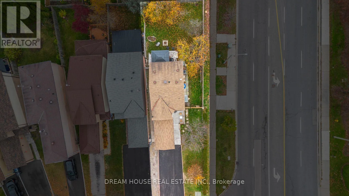
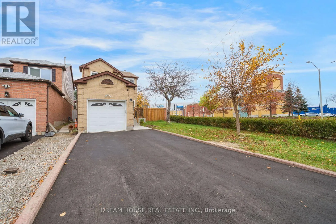
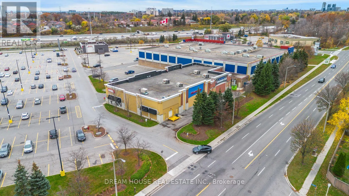
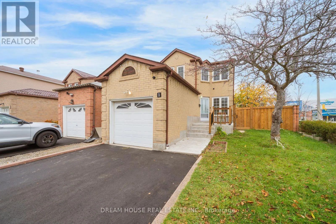
Cross Streets: Morning Side Avenue and Milner Avenue. ** Directions: Shadowood Crt and Milner Avenue. Welcome to a beautifully maintained 3+2 bedroom detached home on a premium 36-ft corner lot, tucked away on a quiet court! With no sidewalk obstructing the private driveway, you get rare parking for up to 5 vehicles, including the attached garage. The bright main and upper levels offer a functional layout for family living with 3 spacious bedrooms and 1.5 bathrooms. Downstairs, a self-contained 2-bedroom, 1-bathroom in-law suite-complete with a separate entrance, full kitchen, and dedicated laundry-delivers effortless multi-generational living or rental income. Step outside to a fully fenced backyard oasis featuring a deck, covered seating area, fire pit built for summer entertaining, 3 cherry trees, a plum tree, and mulberry tree out front. Unbeatable location just across from Walmart, Cineplex, pharmacies, and groceries, with transit at your doorstep and Highway 401, U of T Scarborough, Centennial College, and places of worship just minutes away! (id:27476)

Property Highlights

MLS® Number
E14170716
Type
Single Family
Community Name
Malvern
Ownership Type
Freehold
Land Size
36.1 x 120.3 FT
Parking Space Total
5

Building

Building Type
House
Storeys
2.00
Square Footage
1100 - 1500 sqft
Bathrooms Total
3
Bedrooms Above Ground
3
Bedrooms Total
5
Amenities
Hospital, Park, Place of Worship, Public Transit, Schools
Exterior Finish
Aluminum siding, Brick
Fireplace Present
No
Basement Type
N/A, N/A (Finished), N/A
Basement Features
Apartment in basement, Separate entrance
Building Heating Type
Forced air
Heating Fuel
Natural gas
Building Cooling Type
Central air conditioning

Utilities

Water
Municipal water
Utility Sewer
Sanitary sewer

Room Layout

Primary Bedroom
Second level
4.19 m x 3.05 m
Bedroom 2
Second level
3.5 m x 11.48 m
Bedroom 3
Second level
3.05 m x 2.74 m
Living room
Main level
4.88 m x 3.05 m
Dining room
Main level
3.35 m x 3.05 m
Kitchen
Main level
4.85 m x 2.36 m

Location

Learn more about this property
Listing provided by:
DREAM HOUSE REAL ESTATE INC.
MLS® number:
E14170716
Agent:
Puneet Bhardwaj
*Indicates required field
Name is required
Email is required
Please enter a valid phone number (e.g., 416-111-1111).

Community Spotlight: Homes For sale in Your Neighborhood